
4095 20 SIDE ROAD, Milton, Ontario N0B 2K0

$1,599,900.00
- 4 bedrooms
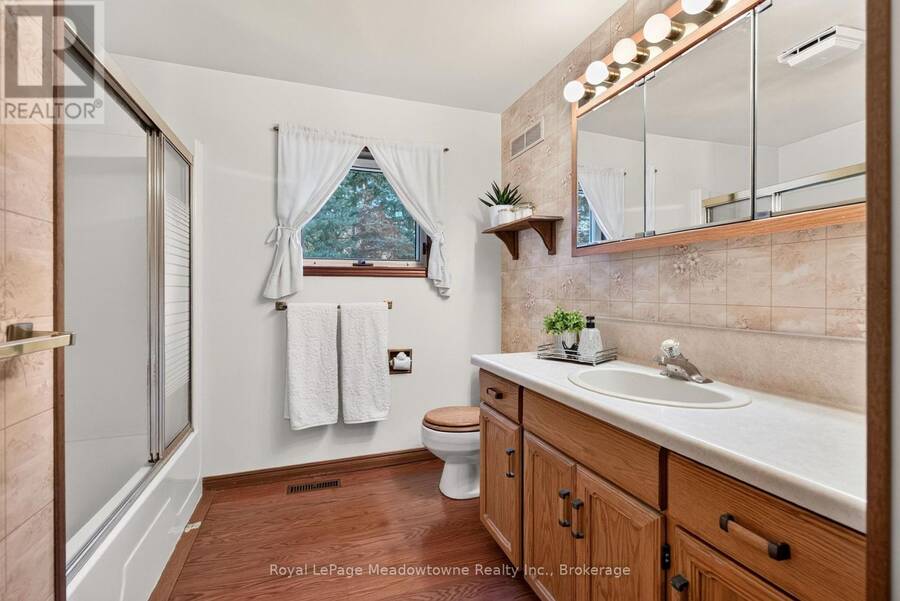
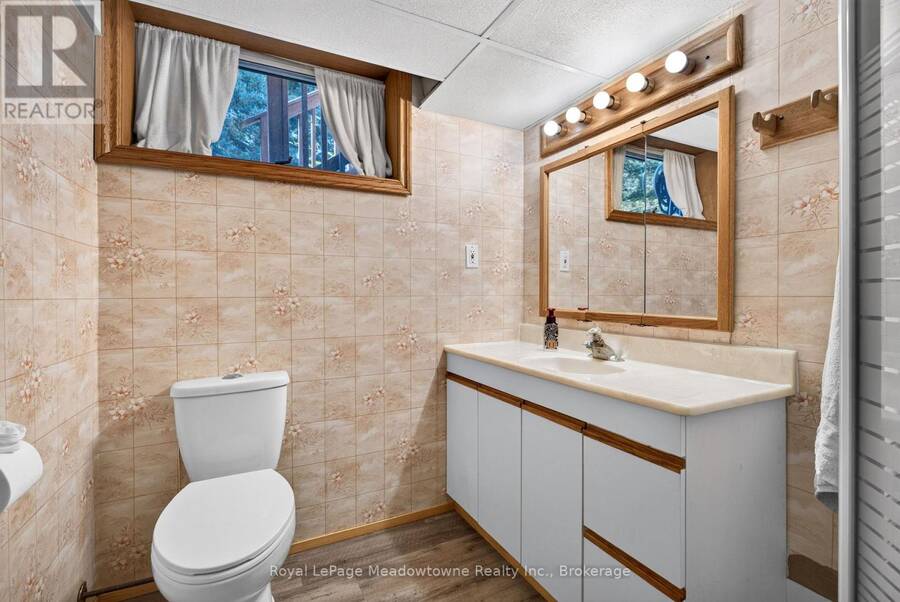
- 3 bathrooms
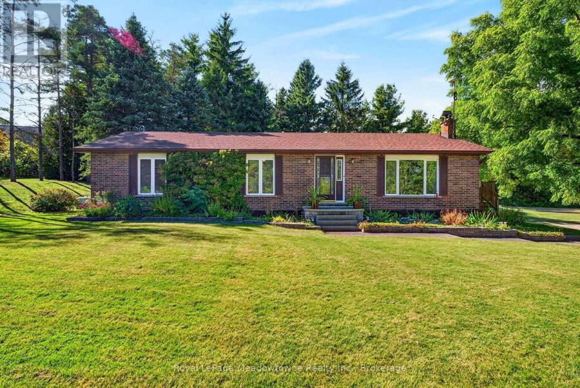
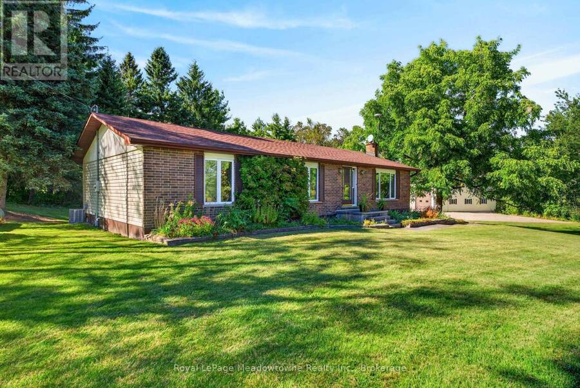
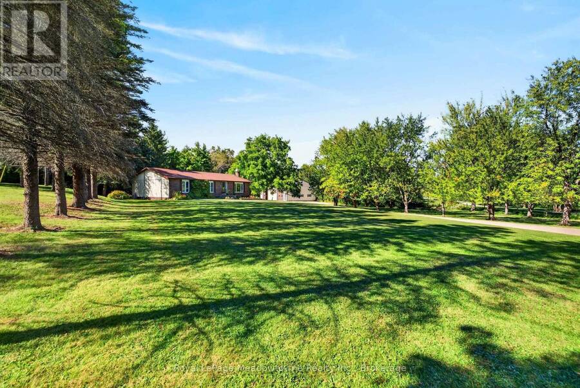
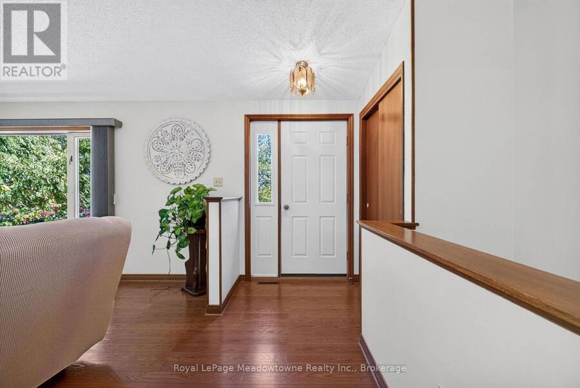
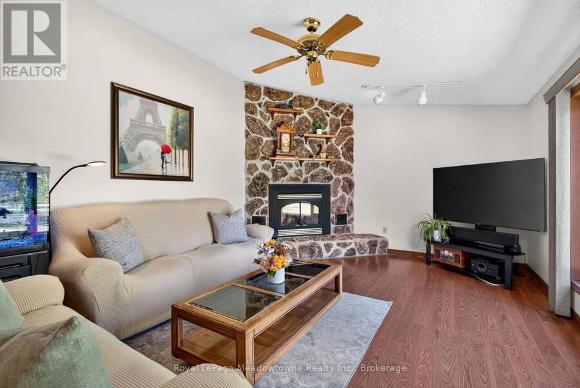
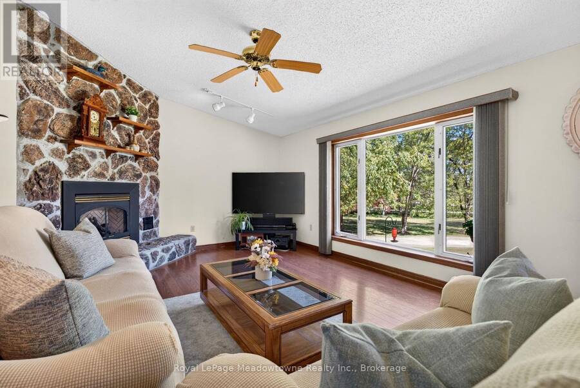
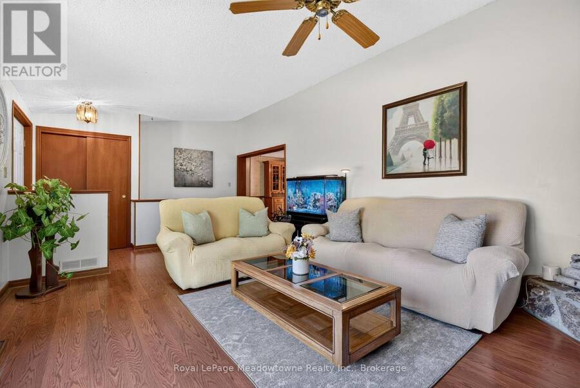
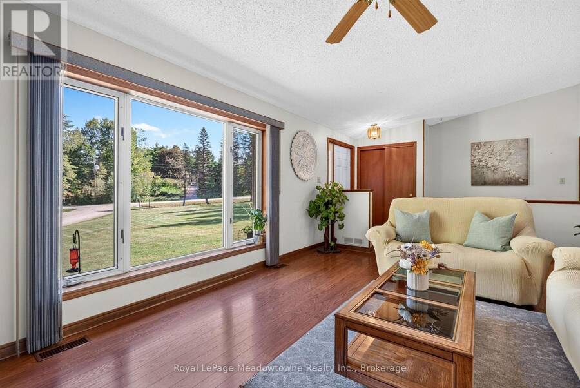
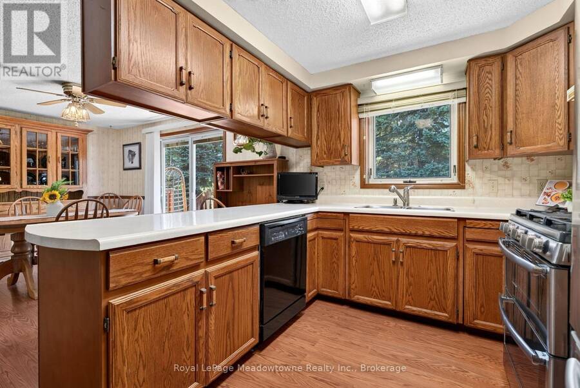
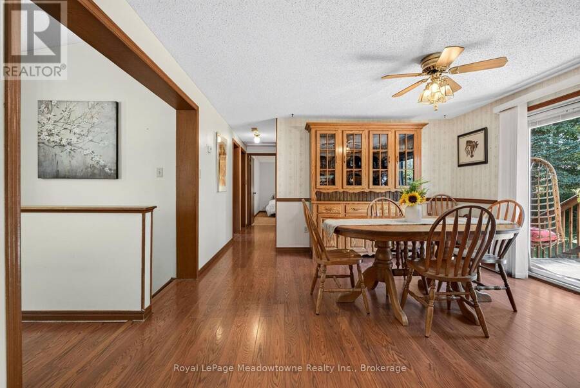
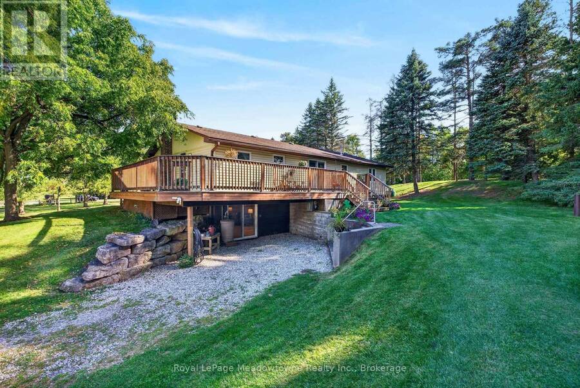
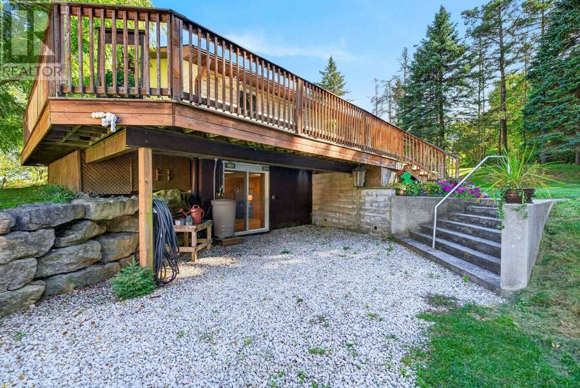
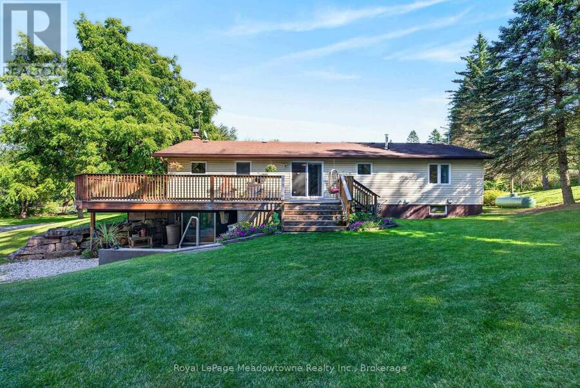
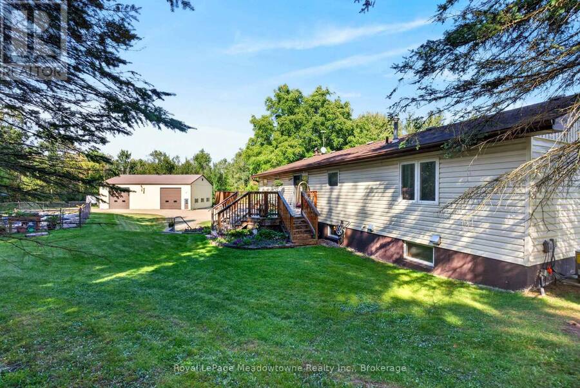
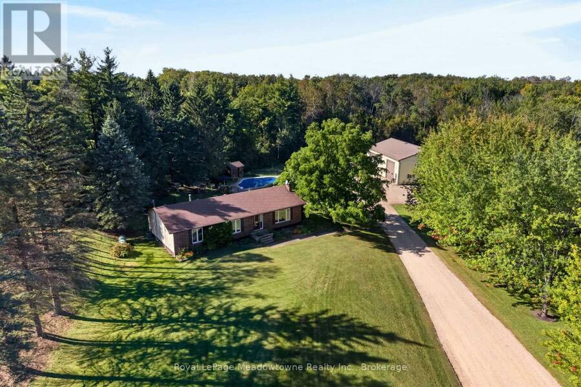
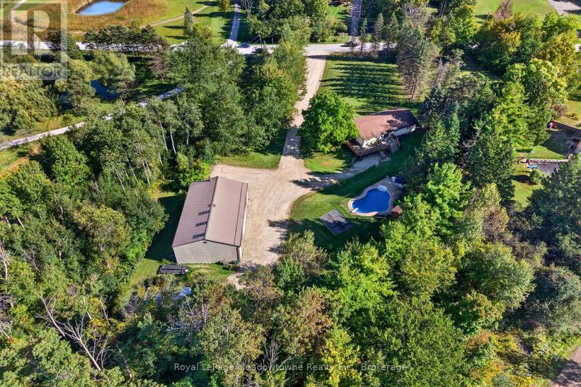
Welcome home to your private 10+ acre sanctuary just outside of Milton! Situated in the sought-after Brookville school district and minutes from the 401, this charming 3-bedroom bungalow offers the perfect balance of peaceful country living, outdoor adventure, and effortless commuting. Inside, the light-filled main level features vaulted ceilings, a cozy propane fireplace, and large windows bringing nature into every room. The open-concept kitchen and large dining area are built for busy family mornings or gathering friends after exploring your own backyard. Step out onto the elevated deck, your new favourite spot for morning coffee or evening ... read more
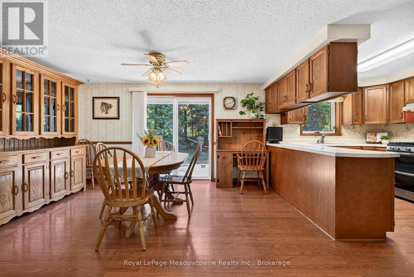
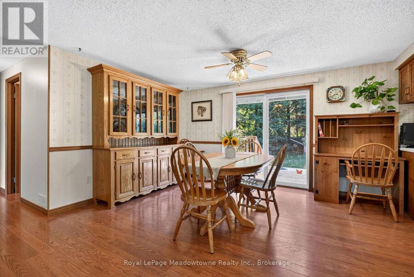
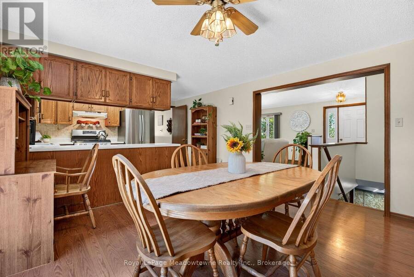
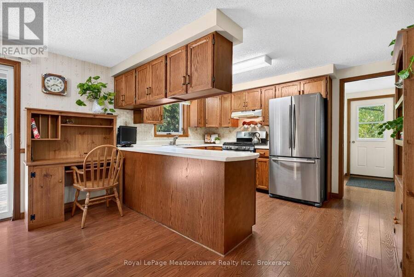
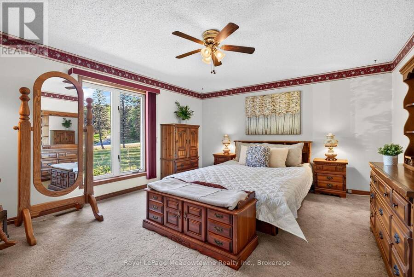
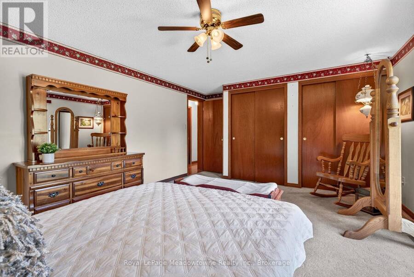
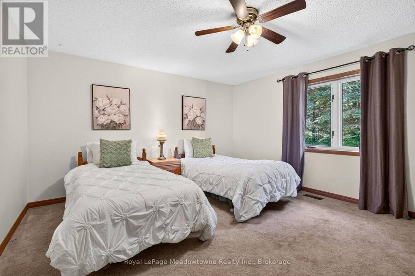
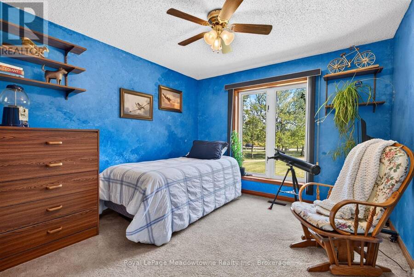
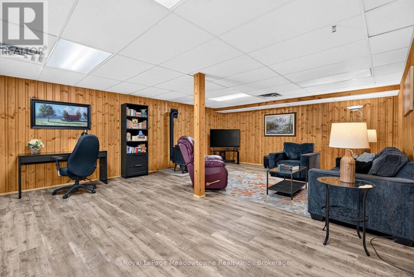
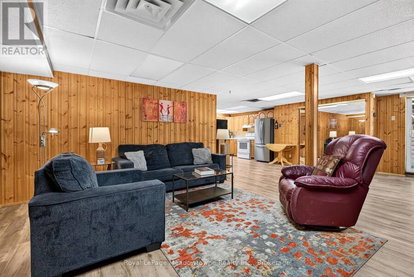
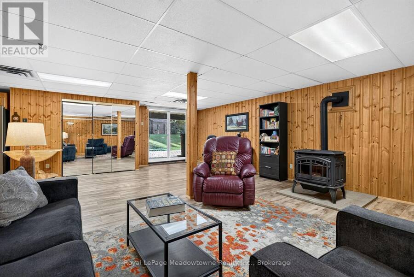
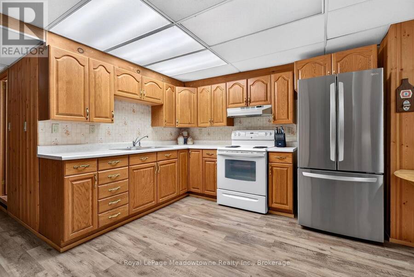
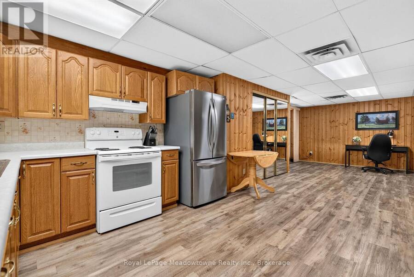
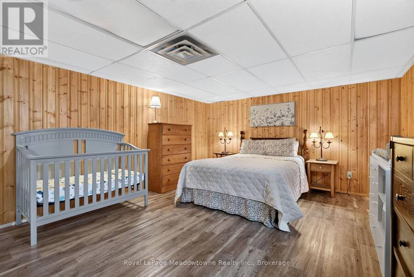
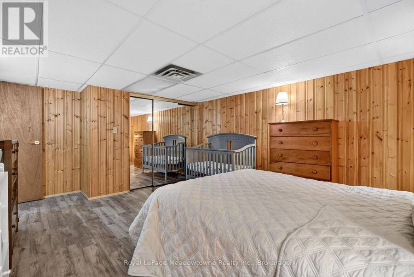
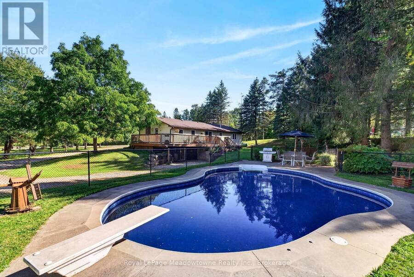
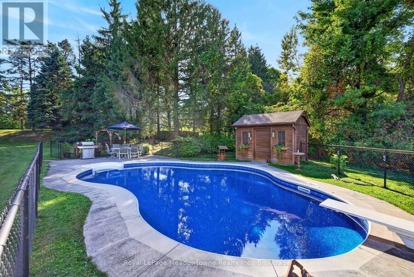
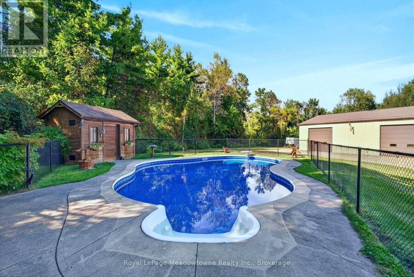
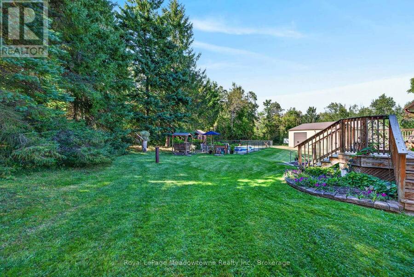
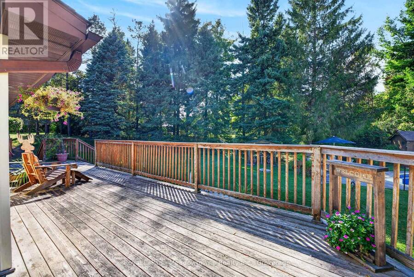
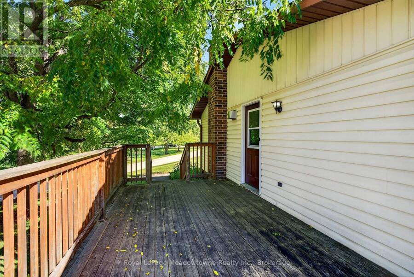
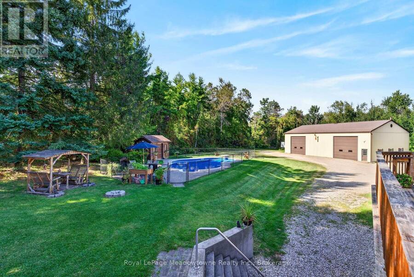
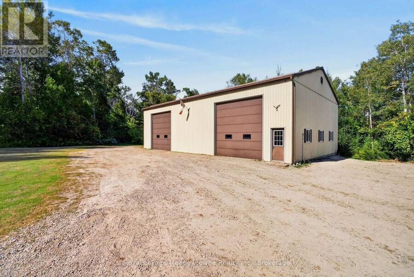
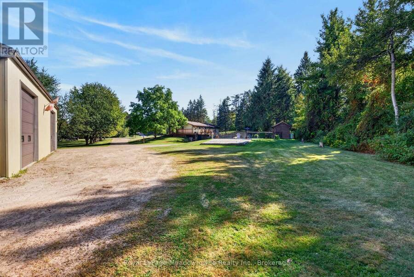
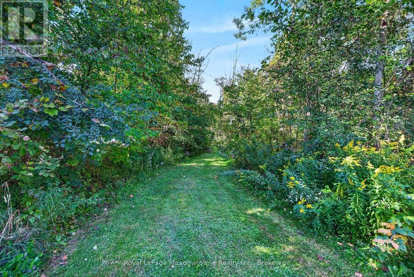
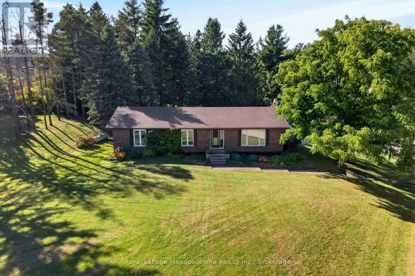
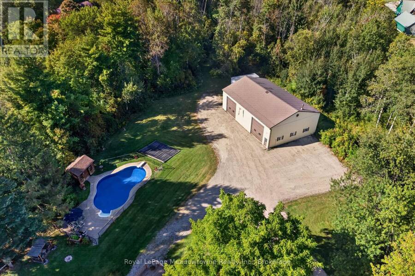
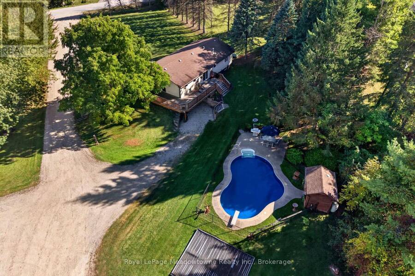
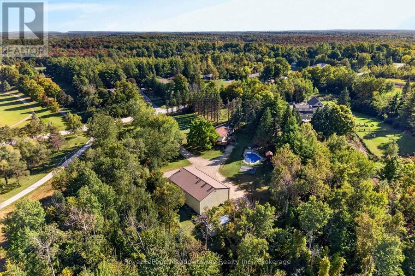
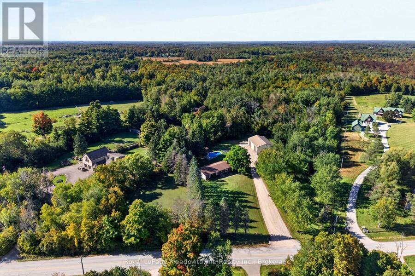
Welcome home to your private 10+ acre sanctuary just outside of Milton! Situated in the sought-after Brookville school district and minutes from the 401, this charming 3-bedroom bungalow offers the perfect balance of peaceful country living, outdoor adventure, and effortless commuting. Inside, the light-filled main level features vaulted ceilings, a cozy propane fireplace, and large windows bringing nature into every room. The open-concept kitchen and large dining area are built for busy family mornings or gathering friends after exploring your own backyard. Step out onto the elevated deck, your new favourite spot for morning coffee or evening relaxation. Downstairs, a bright walk-out lower level includes a cozy pellet stove, second kitchen, and complete in-law/nanny suite, ideal for multi-generational living or guests. Outdoors is a child's paradise and a nature lover's dream. Spend your weekends exploring private wooded walking trails or splashing in the solar-heated inground pool. A massive 40' x 60' workshop (partially heated) provides endless space for hobbyists, car enthusiasts, or storing gear for all your outdoor adventures. Space to grow, room to roam, and nature right outside your door. Your family's next chapter starts here on 20th Sideroad. (id:25417)
- Listing ID: W13832066
- Property Type: Single Family
| Property | |
|---|---|
| Style: | Bungalow |
| Ownership: | Freehold |
| Land Size: | 350 by 2269 FT Landscaped |
| Parking: | Detached Garage 16 Spaces |
| Pool: | Inground Pool |
| Building | |
|---|---|
| Type: | Single Family House |
| Appliances: | Dryer, Refrigerator, Stove, Washer, Window Coverings and Dishwasher |
| HVAC: | Air Exchanger, Central Air Conditioning, Fireplace and Forced Air Propane (Fireplace is Pellet) |
| Exterior: | Brick Facing and Vinyl Siding |
| Basement: | N/A (Finished) |
| Utilities: | Septic System |
| Location | |
|---|---|
| Town: | Milton |
| Province: | Ontario |
| Community Features: | School Bus |
| Rooms | Level | Dimensions |
|---|---|---|
| Bedroom | Lower level | 4.39 m x 3.96 m |
| Workshop | Lower level | 4.57 m x 4.09 m |
| Other | Lower level | 5.77 m x 4.04 m |
| Kitchen | Lower level | 3.76 m x 3.51 m |
| Recreational, Games room | Lower level | 7.29 m x 5.26 m |
| Foyer | Main level | 4.09 m x 1.52 m |
| Kitchen | Main level | 3.94 m x 2.64 m |
| Living room | Main level | 5.49 m x 3.81 m |
| Dining room | Main level | 4.17 m x 3.91 m |
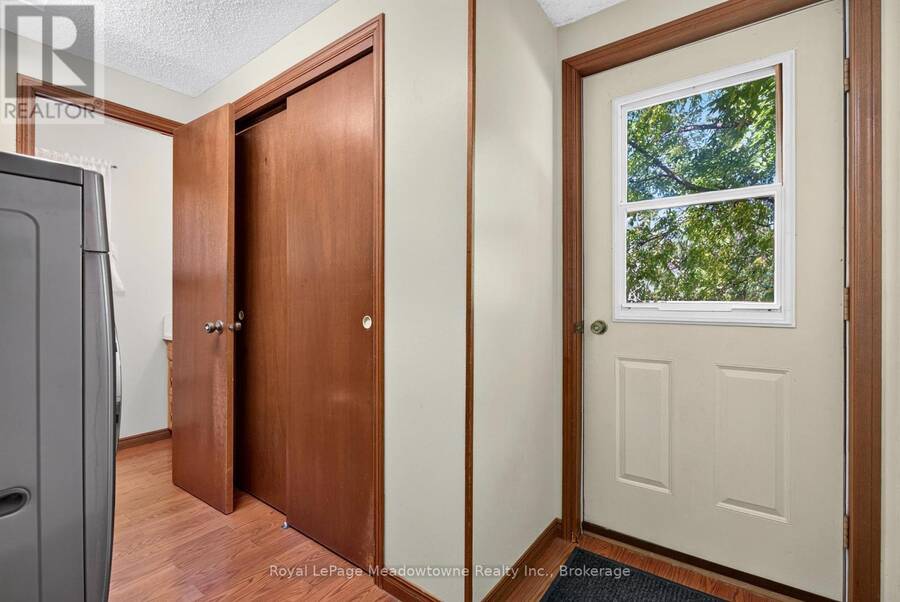
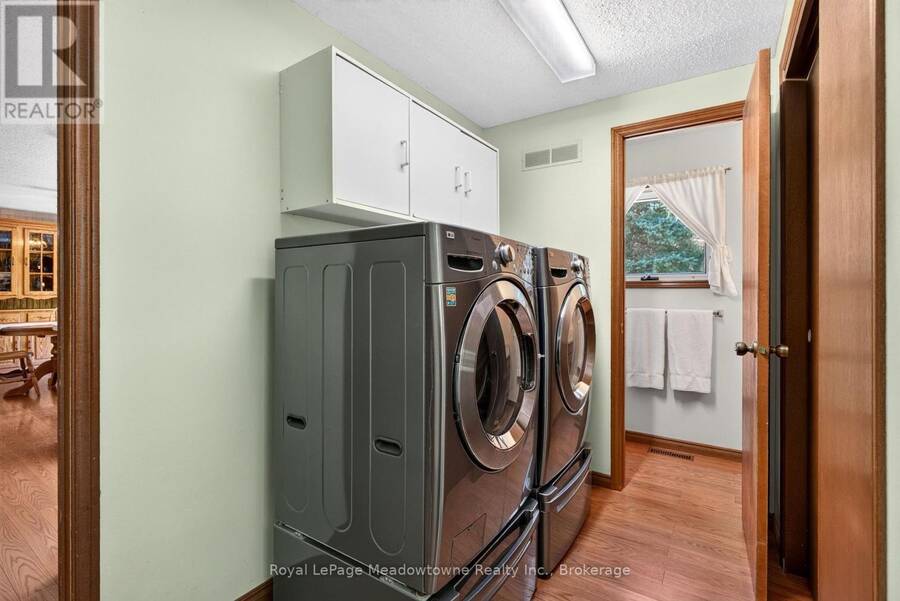
| Laundry room | Main level | 2.77 m x 1.52 m |
| Primary Bedroom | Main level | 4.88 m x 3.94 m |
| Bedroom | Main level | 4.47 m x 3.91 m |
| Bedroom 2 | Main level | 3.3 m x 3.02 m |
Book a showing to see this 20 Side Road Home in Milton
This property has so much to offer. Book a private showing now, as you do not want to miss out on 4095 20 SIDE ROAD in Milton, Ontario!
Private Showing Request
Send a request to book a private showing for
.
Please Note: Information you supply in the contact form will be kept fully confidential.
Is this home the right property for you? Start a conversation to find out.
Get Directions to this Property
Not sure where this property is? Get directions to this 20 Side Road Home in Milton.


Provided by Royal LePage Meadowtowne Realty Inc., Brokerage. MLS®, REALTOR®, and the associated logos are trademarks of the Canadian Real Estate Association.

This REALTOR.ca listing content is owned and licensed by REALTOR® members of the Canadian Real Estate Association.
Have questions or need more information about this home? Don't know where to begin? Then, let us connect you with the best real estate agent to guide you.

Inquiries submitted through this website will be responded to by a local sales representative from Royal LePage®.
Start a Conversation by Text
Provide your full name, phone and email to start a conversation by text message.
Please Note: Information you supply in the contact form will be kept fully confidential.
Start a Conversation by Email
Provide your full name and email to start a conversation by email.
Please Note: Information you supply in the contact form will be kept fully confidential.