
403 - 1050 MAIN STREET E, Milton, Ontario L9T 9M3










$519,000.00
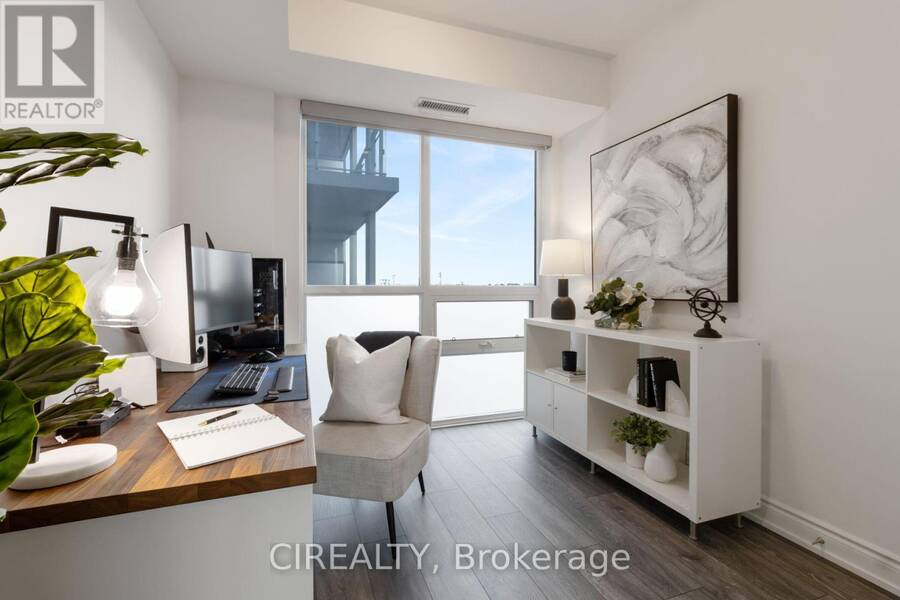
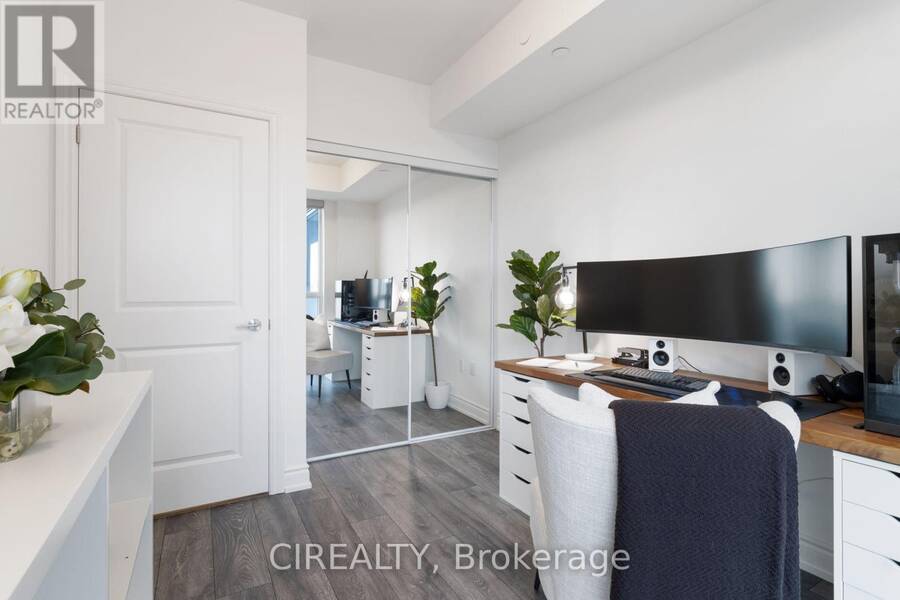
- 2 bedrooms
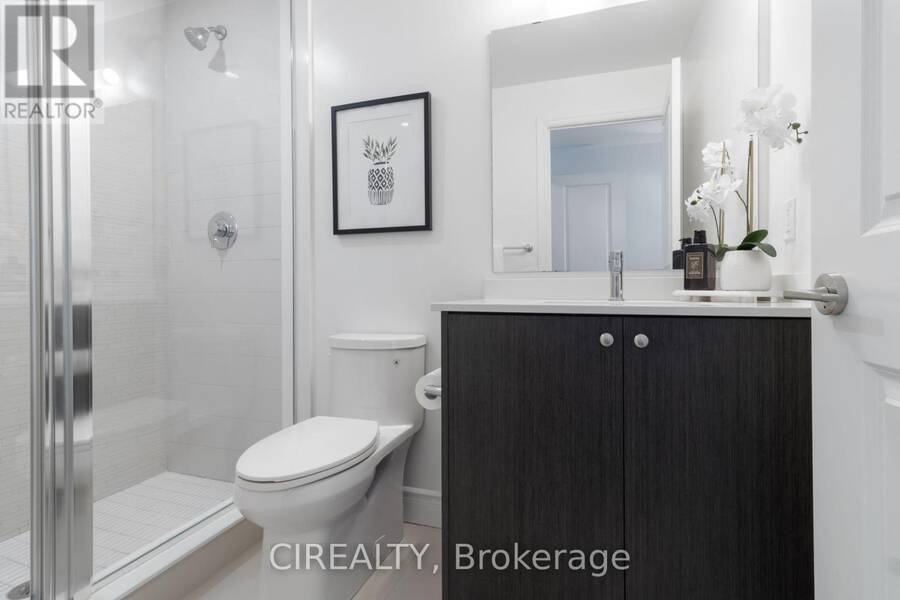
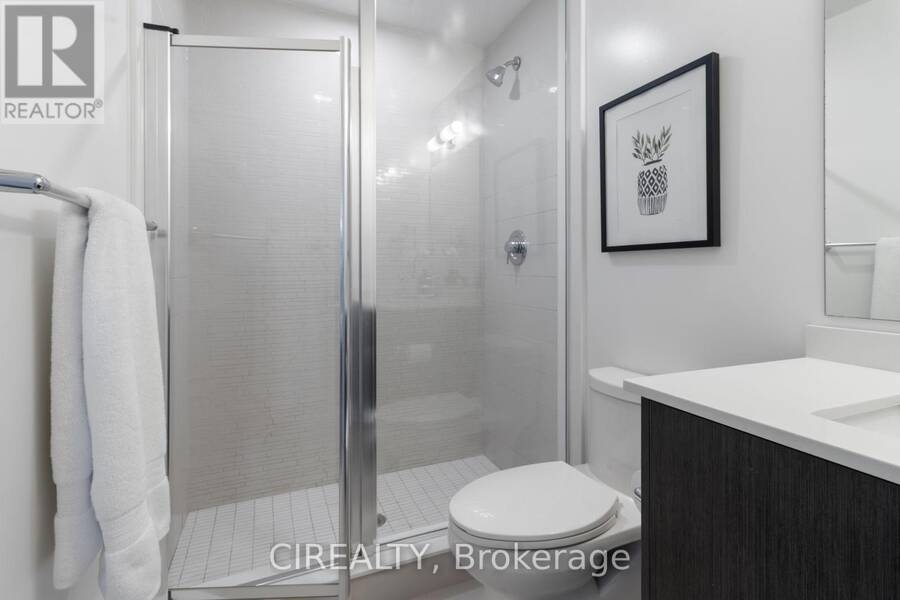
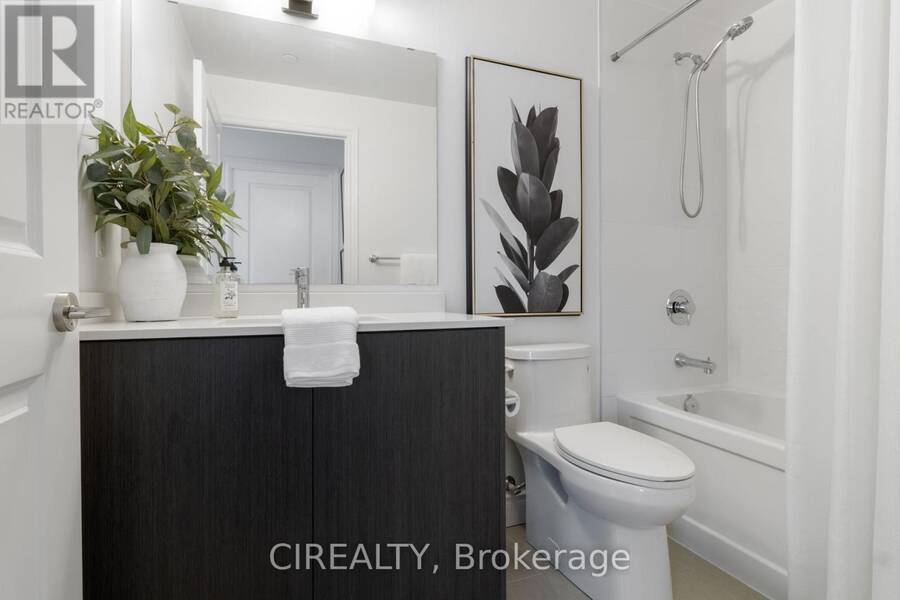
- 2 bathrooms
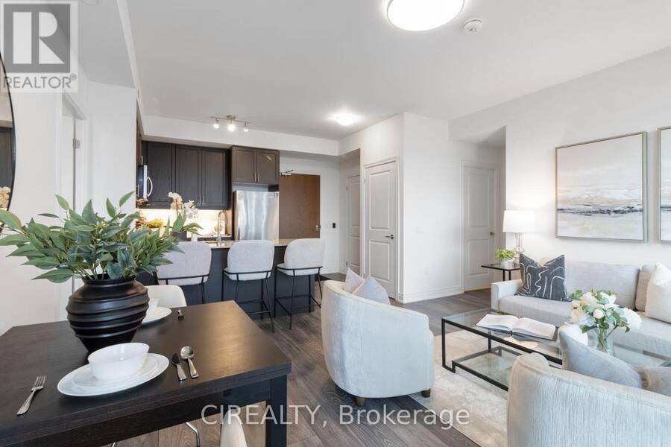
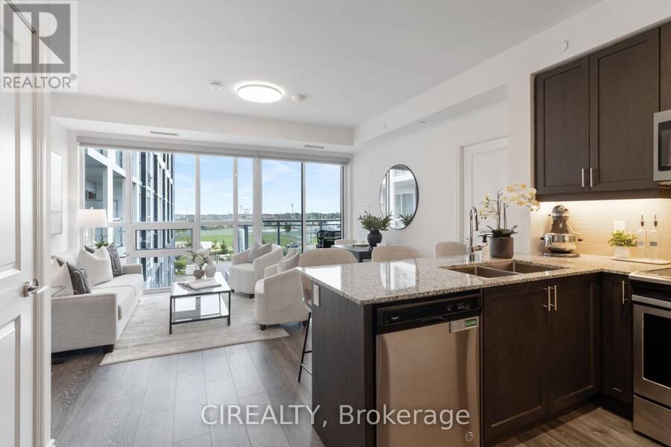
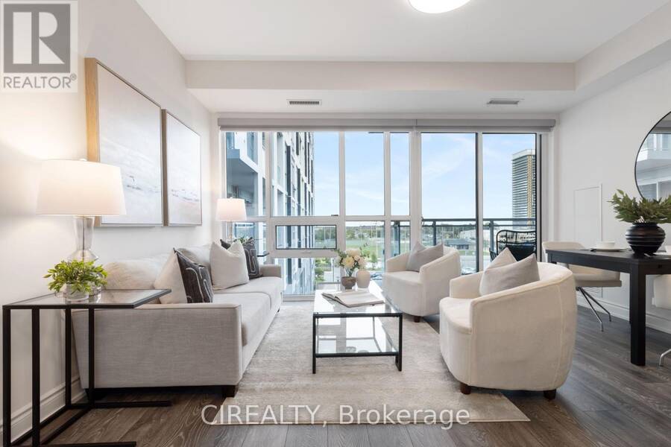
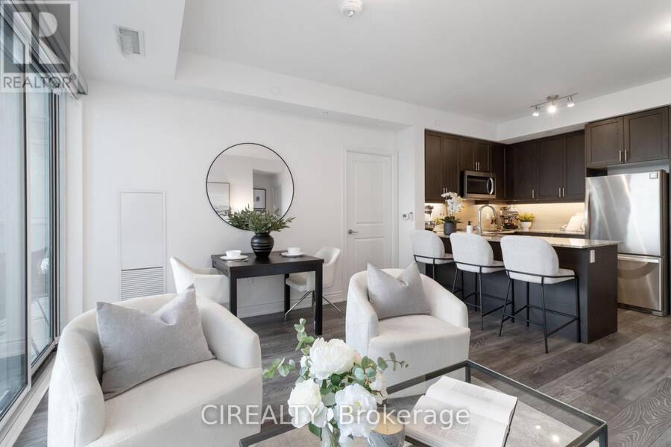
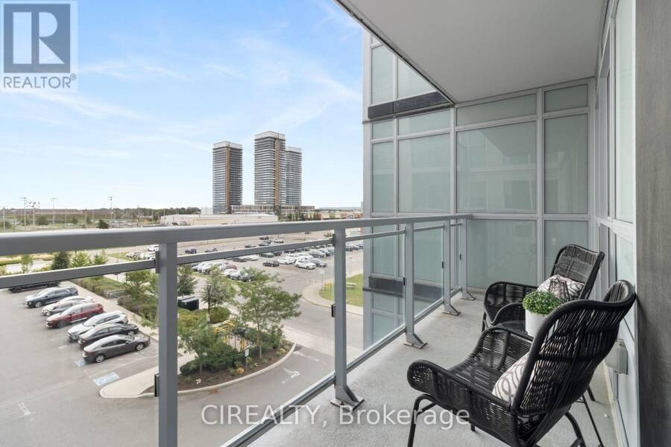
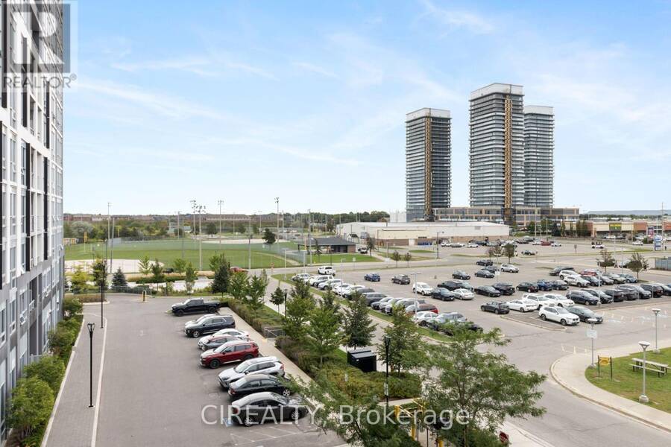
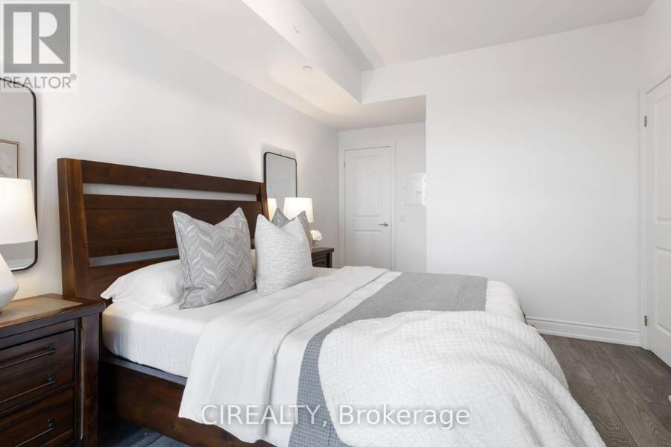
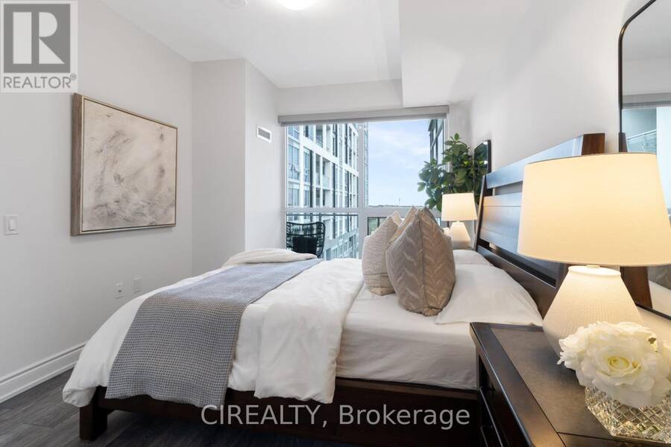
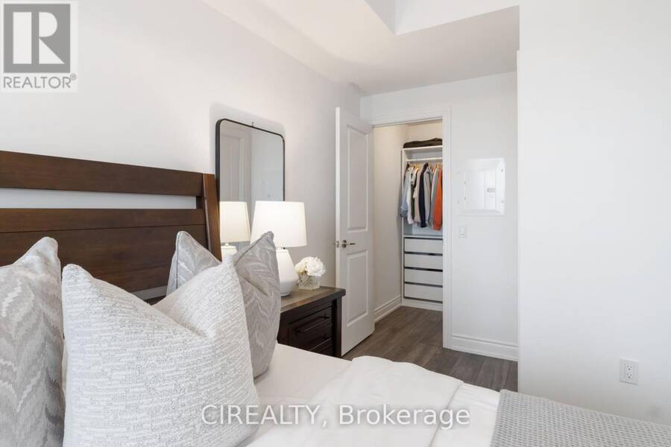
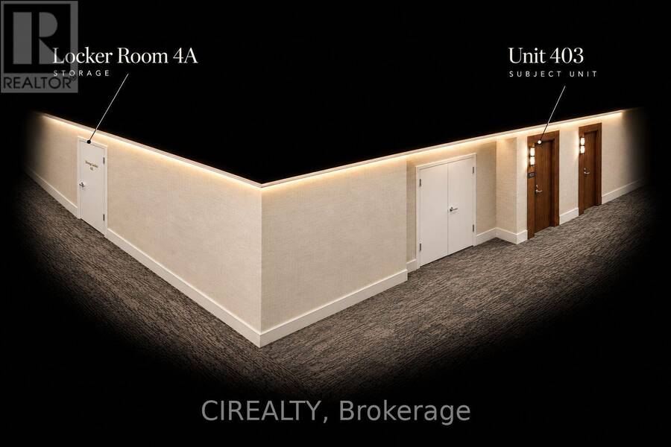
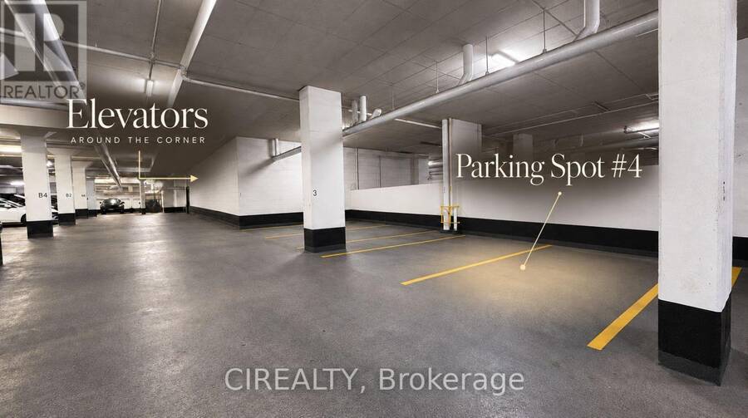
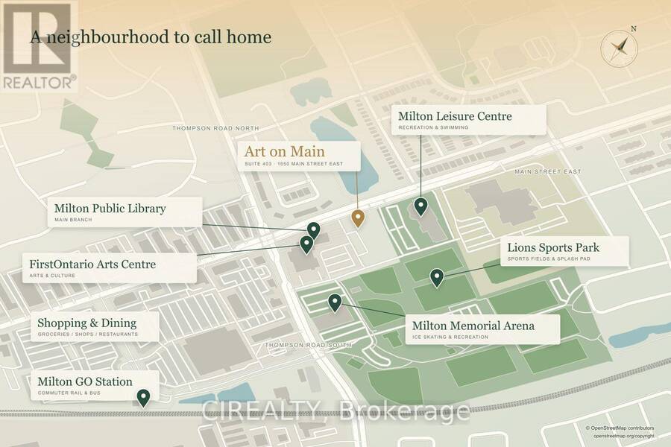
Welcome To Suite 403 At Art On Main In Milton's Dempsey Neighbourhood. This Two-Bedroom, Two-Bathroom Condo Offers Southeast Exposure, One Underground Parking Space Conveniently Close To The Elevators And An Owned Locker On The Same Level As The Suite. Built In 2021, The Building Features Concierge Service, A Gym, Outdoor Pool, Guest Suites, Party Room And Rooftop Deck. Conveniently Located At Main And Thompson, Across From Milton Public Library And FirstOntario Arts Centre, With Milton Leisure Centre And Lions Sports Park Nearby. Located In The Chris Hadfield And Milton District School Zones, With Bishop Reding Nearby-All Rated 8.0/10 Or Higher In ... read more
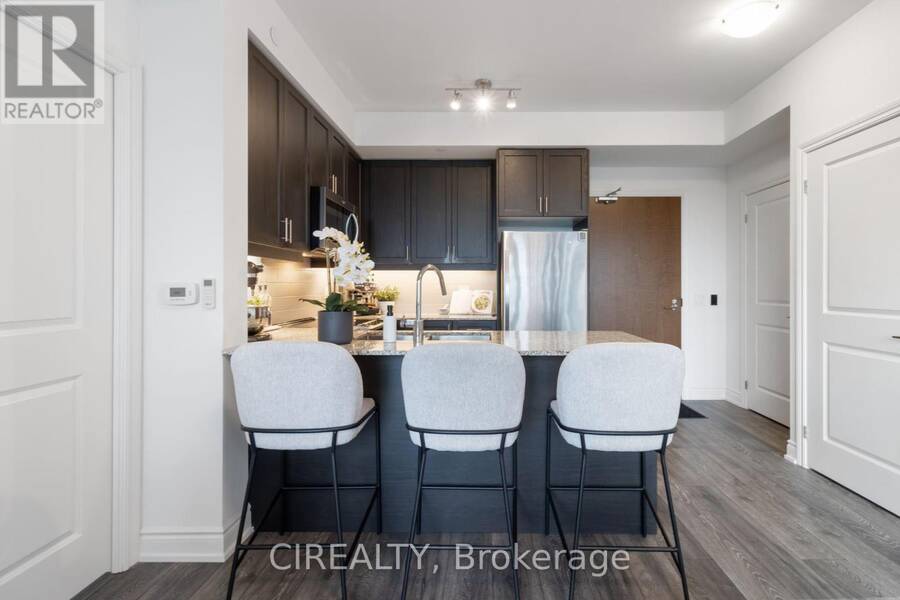
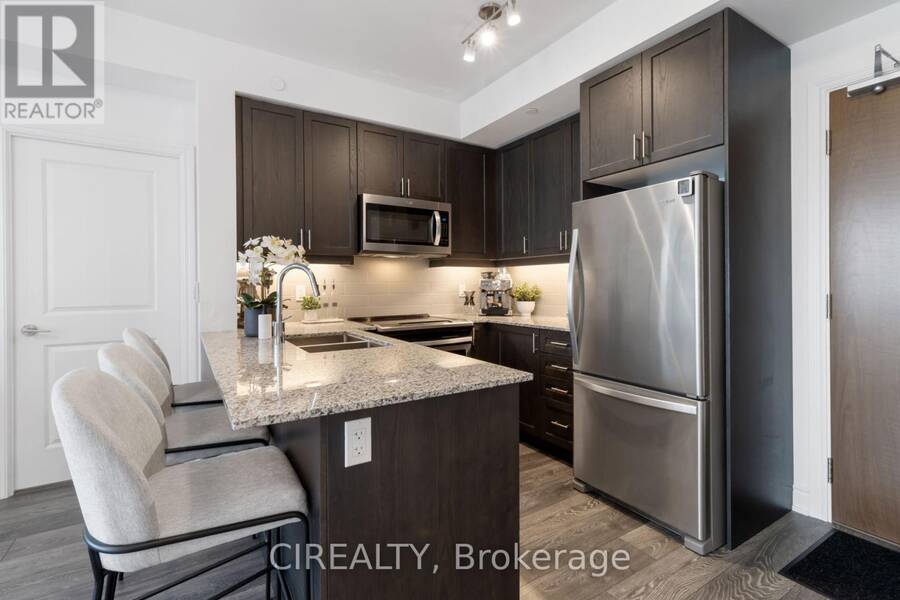
Welcome To Suite 403 At Art On Main In Milton's Dempsey Neighbourhood. This Two-Bedroom, Two-Bathroom Condo Offers Southeast Exposure, One Underground Parking Space Conveniently Close To The Elevators And An Owned Locker On The Same Level As The Suite. Built In 2021, The Building Features Concierge Service, A Gym, Outdoor Pool, Guest Suites, Party Room And Rooftop Deck. Conveniently Located At Main And Thompson, Across From Milton Public Library And FirstOntario Arts Centre, With Milton Leisure Centre And Lions Sports Park Nearby. Located In The Chris Hadfield And Milton District School Zones, With Bishop Reding Nearby-All Rated 8.0/10 Or Higher In The 2025 Fraser Rankings. Monthly Maintenance Of $702.24 Already Includes The September 2026 Adjustment-An Increase Of Just 1.9%, Compared To A Reported Ontario Average Of 4.2%. (id:25417)
- Listing ID: W13795010
- Property Type: Single Family
| Property | |
|---|---|
| Ownership: | Condo Corporation $702.24 / Monthly |
| Parking: | Underground 1 Spaces |
| Pool: | Outdoor Pool |
| Building | |
|---|---|
| Type: | Single Family Apartment |
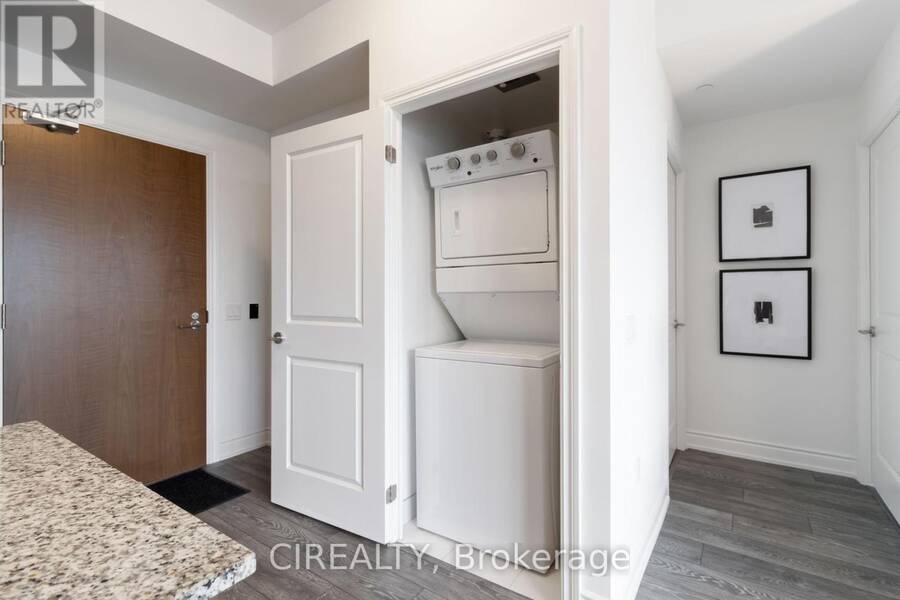
| Appliances: | Dryer, Garage Door Opener, Microwave, Oven, Refrigerator, Stove, Washer, Window Coverings and Dishwasher |
| HVAC: | Central Air Conditioning, Fireplace and Forced Air Natural Gas |
| Exterior: | Concrete |
| Basement: | None |
| Location | |
|---|---|
| Town: | Milton |
| Province: | Ontario |
| Community Features: | Pets Allowed With Restrictions |
| Rooms | Level | Dimensions |
|---|---|---|
| Living room | Main level | 4.6 m x 4 m |
| Dining room | Main level | 4.6 m x 4 m |
| Kitchen | Main level | 2.6 m x 2.4 m |
| Primary Bedroom | Main level | 5 m x 3 m |
| Bedroom 2 | Main level | 3.4 m x 2.7 m |
Book a showing to see this Main Street East Condo in Milton
This property has so much to offer. Book a private showing now, as you do not want to miss out on 403 - 1050 MAIN STREET E in Milton, Ontario!
Private Showing Request
Send a request to book a private showing for
.
Please Note: Information you supply in the contact form will be kept fully confidential.
Is this condo the right property for you? Start a conversation to find out.
Get Directions to this Property
Not sure where this property is? Get directions to this Main Street East Condo in Milton.


Provided by CIREALTY. MLS®, REALTOR®, and the associated logos are trademarks of the Canadian Real Estate Association.

This REALTOR.ca listing content is owned and licensed by REALTOR® members of the Canadian Real Estate Association.
Have questions or need more information about this condo? Don't know where to begin? Then, let us connect you with the best real estate agent to guide you.

Inquiries submitted through this website will be responded to by a local sales representative from Royal LePage®.
Start a Conversation by Text
Provide your full name, phone and email to start a conversation by text message.
Please Note: Information you supply in the contact form will be kept fully confidential.
Start a Conversation by Email
Provide your full name and email to start a conversation by email.
Please Note: Information you supply in the contact form will be kept fully confidential.