
401 - 1491 MAPLE AVENUE, Milton, Ontario L9T 0B8

$549,000.00
- 2 bedrooms
- 2 bathrooms
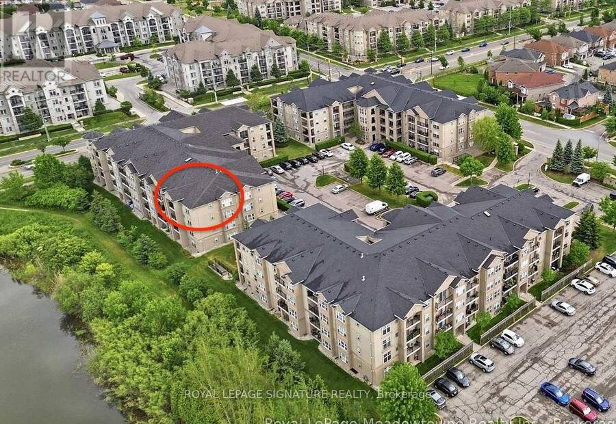
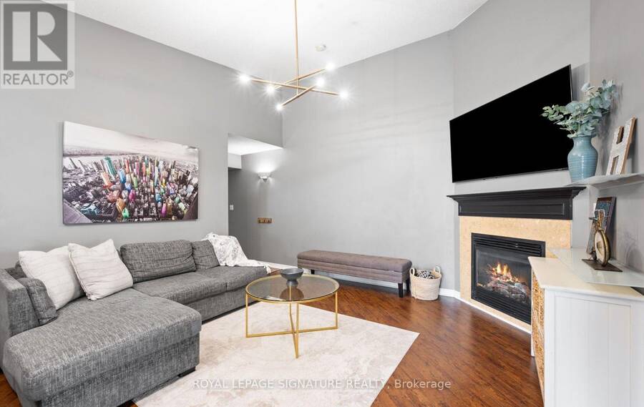
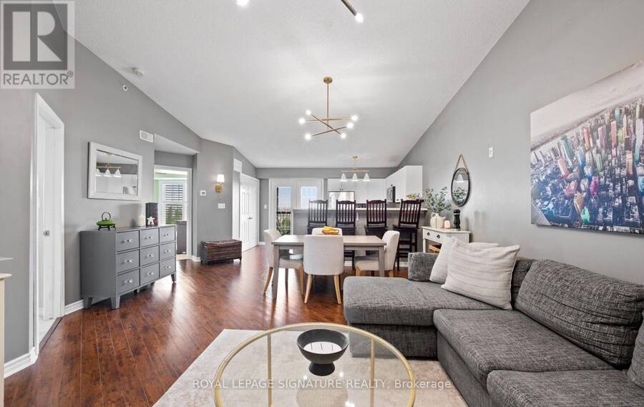
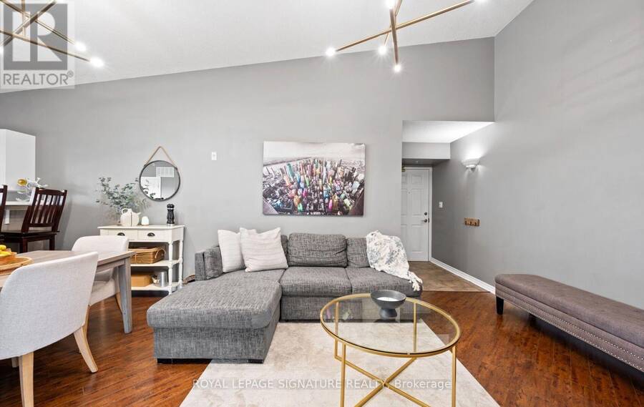
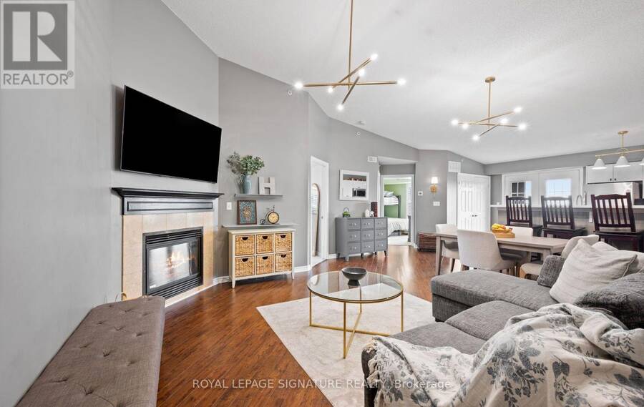
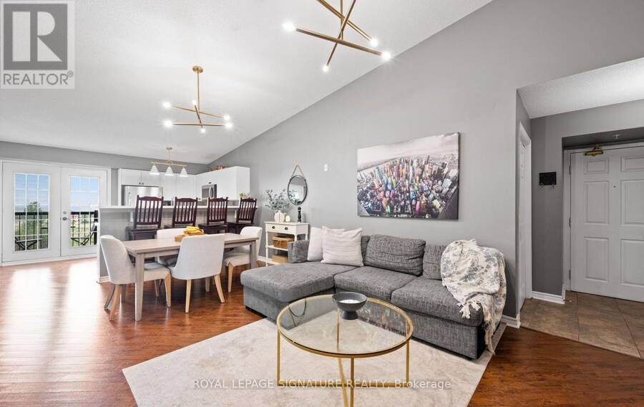
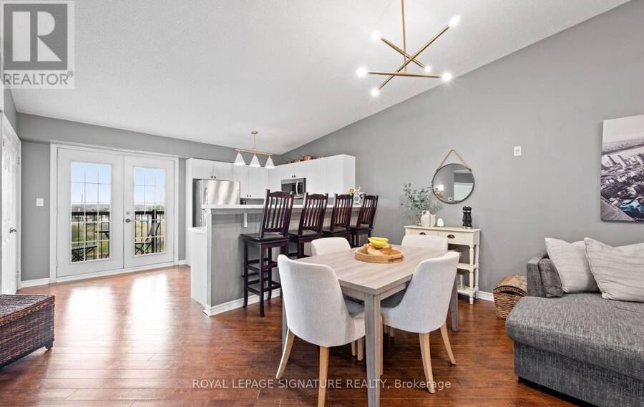
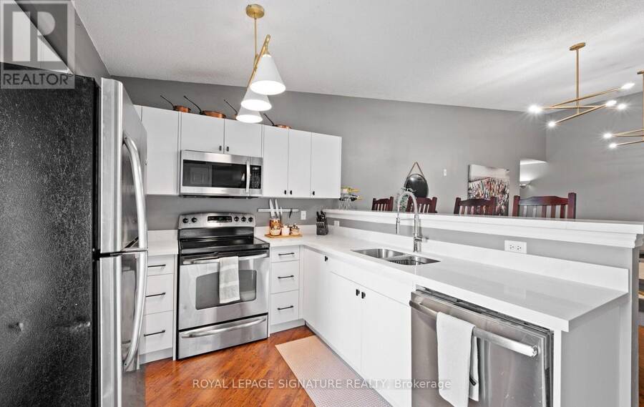
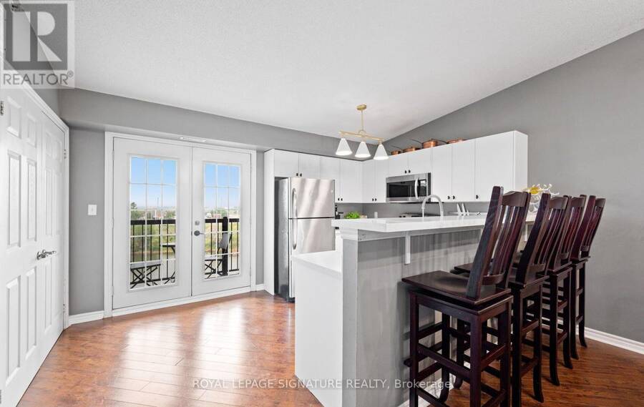
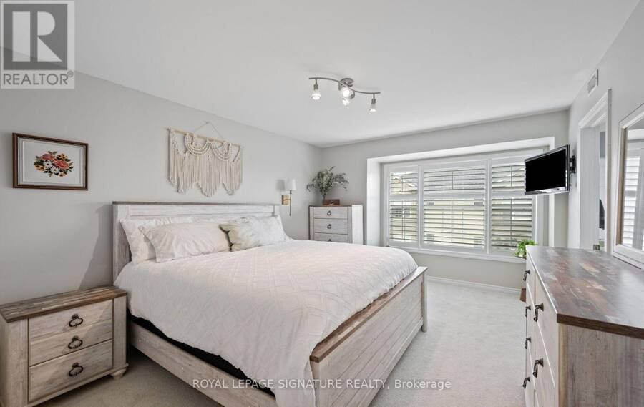
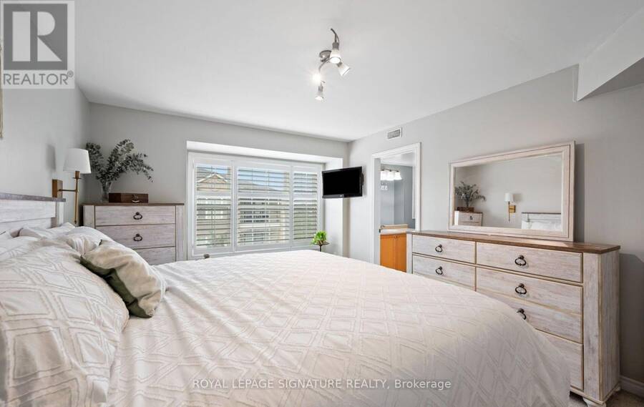
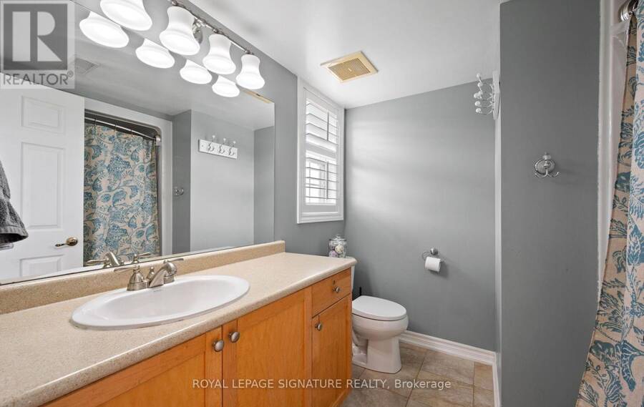
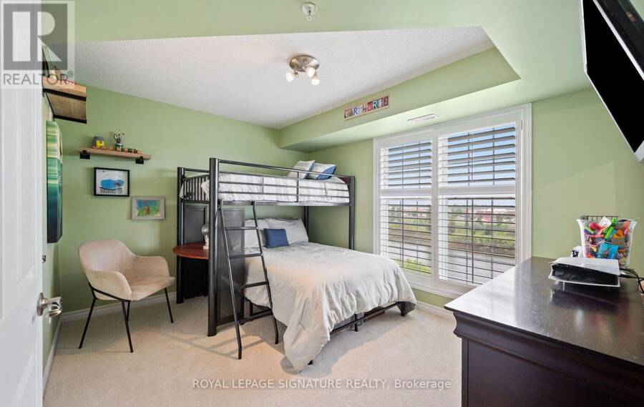
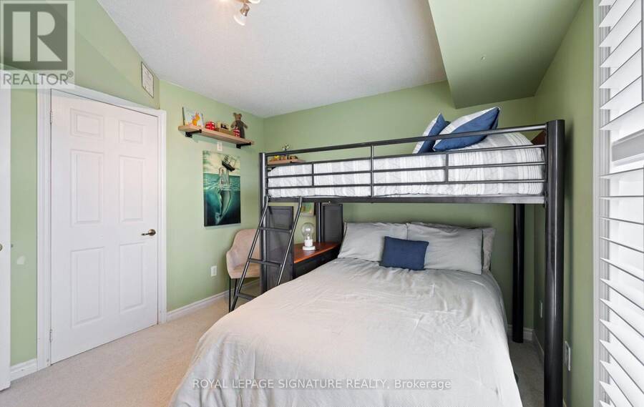
A stunning corner unit with an abundance of light, wonderful view and a vaulted ceiling are what seperates this unit from other condo in Milton! This Windsor model features approximately 1,020 sq ft of beautifully updated living space. This bright 2-bedroom, 2-bathroom 4th-floor unit features soaring 12-ft vaulted ceilings and has a wonderful spacious open concept floor plan and even features a cozy gas fireplace and high-end birch laminate flooring. The newly updated kitchen (2026) has new quartz counters, upgraded cabinetry, stainless steel appliances, and breakfast bar seating for four. Generous bedrooms with California shutters; primary includes ... read more
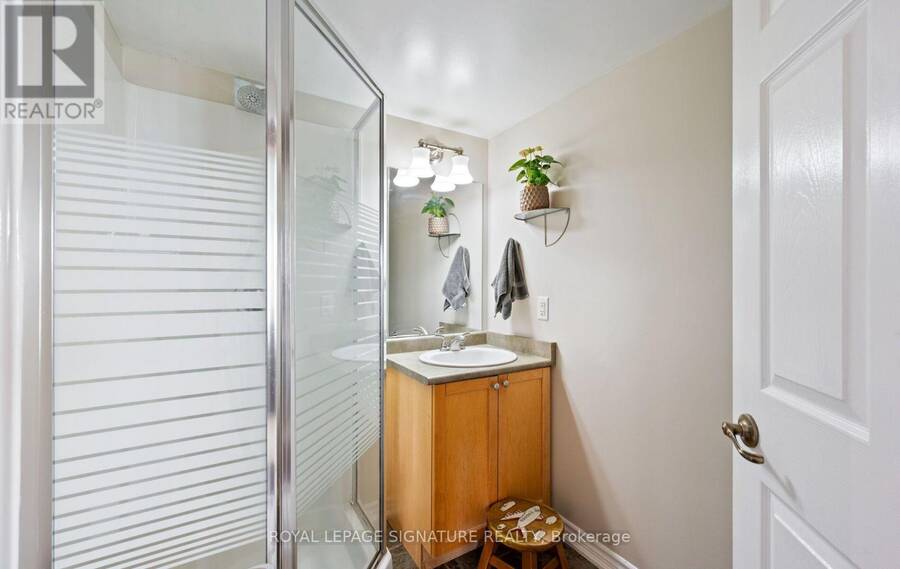
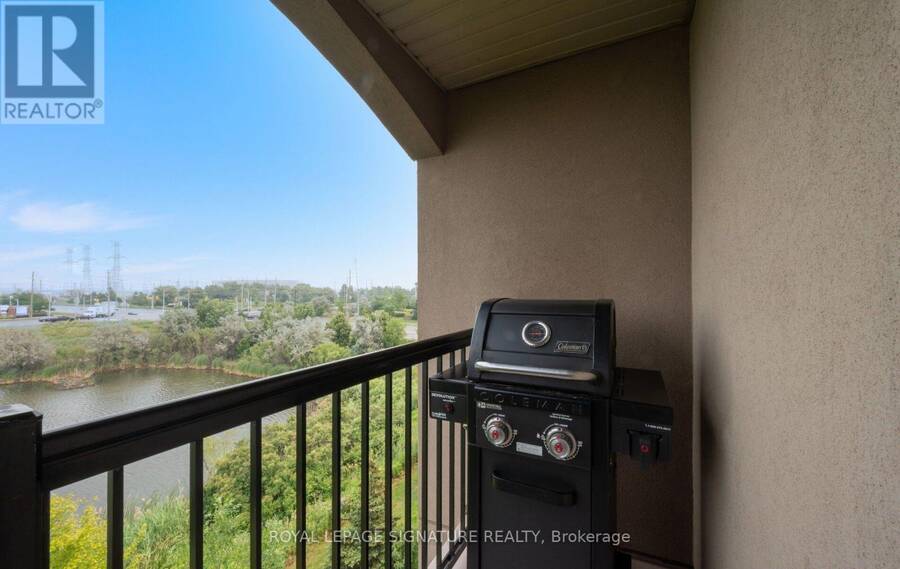
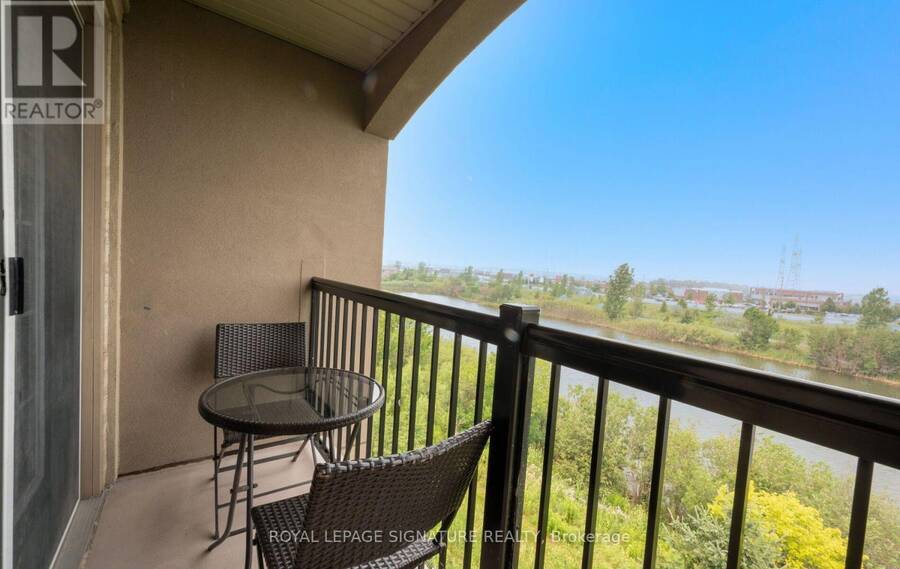
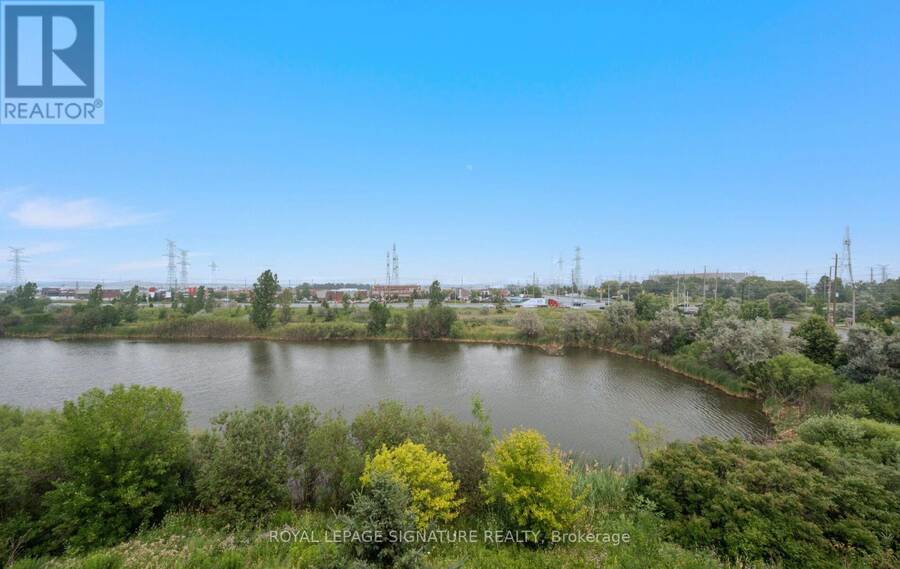
A stunning corner unit with an abundance of light, wonderful view and a vaulted ceiling are what seperates this unit from other condo in Milton! This Windsor model features approximately 1,020 sq ft of beautifully updated living space. This bright 2-bedroom, 2-bathroom 4th-floor unit features soaring 12-ft vaulted ceilings and has a wonderful spacious open concept floor plan and even features a cozy gas fireplace and high-end birch laminate flooring. The newly updated kitchen (2026) has new quartz counters, upgraded cabinetry, stainless steel appliances, and breakfast bar seating for four. Generous bedrooms with California shutters; primary includes a 4-piece ensuite. Additional features: ceramic flooring in entry and baths, upgraded baseboards. BONUS - enjoy peaceful pond views from your private terrace-perfect for morning coffee or evening unwind. This complex is very well-maintained and the building is quiet - amenitities include an exercise room, party room, and ample visitor parking. (id:25417)
Open House this Sunday, October 25th, from 2:00 PM to 4:00 PM.
- Listing ID: W14094342
- Property Type: Single Family
| Property | |
|---|---|
| Ownership: | Condo Corporation $506.85 / Monthly |
| Parking: | Underground 1 Spaces |
| Building | |
|---|---|
| Type: | Single Family Apartment |
| Appliances: | Dryer, Microwave, Refrigerator, Stove, Washer and Dishwasher |
| HVAC: | Central Air Conditioning, Fireplace and Forced Air Natural Gas |
| Exterior: | Concrete and Stucco |
| Basement: | None |
| Location | |
|---|---|
| Town: | Milton |
| Province: | Ontario |
| Nearby Amenities: | Park, Place Of Worship and Schools |
| Community Features: | Pets Allowed With Restrictions |
| Rooms | Level | Dimensions |
|---|---|---|
| Living room | Flat | 6.1 m x 3.96 m |
| Dining room | Flat | 6.1 m x 3.96 m |
| Kitchen | Flat | 4.35 m x 2.75 m |
| Primary Bedroom | Flat | 4.26 m x 3.5 m |
| Bedroom 2 | Flat | 3.6 m x 2.96 m |
Book a showing to see this Maple Avenue Condo in Milton
This property has so much to offer. Book a private showing now, as you do not want to miss out on 401 - 1491 MAPLE AVENUE in Milton, Ontario!
Private Showing Request
Send a request to book a private showing for
.
Please Note: Information you supply in the contact form will be kept fully confidential.
Is this condo the right property for you? Start a conversation to find out.
Get Directions to this Property
Not sure where this property is? Get directions to this Maple Avenue Condo in Milton.


Provided by ROYAL LEPAGE SIGNATURE REALTY. MLS®, REALTOR®, and the associated logos are trademarks of the Canadian Real Estate Association.

This REALTOR.ca listing content is owned and licensed by REALTOR® members of the Canadian Real Estate Association.
Have questions or need more information about this condo? Don't know where to begin? Then, let us connect you with the best real estate agent to guide you.

Inquiries submitted through this website will be responded to by a local sales representative from Royal LePage®.
Start a Conversation by Text
Provide your full name, phone and email to start a conversation by text message.
Please Note: Information you supply in the contact form will be kept fully confidential.
Start a Conversation by Email
Provide your full name and email to start a conversation by email.
Please Note: Information you supply in the contact form will be kept fully confidential.