
328 MALICK STREET, Milton, Ontario L9T 5X4

$999,900.00
- 3 bedrooms
- 4 bathrooms
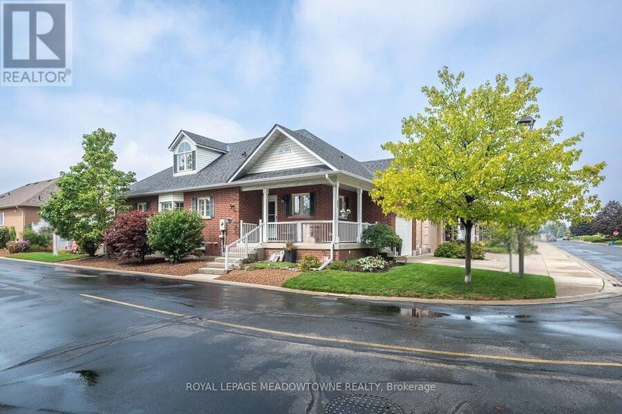
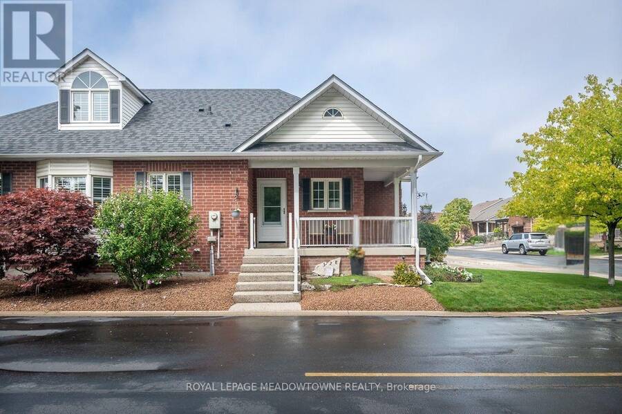
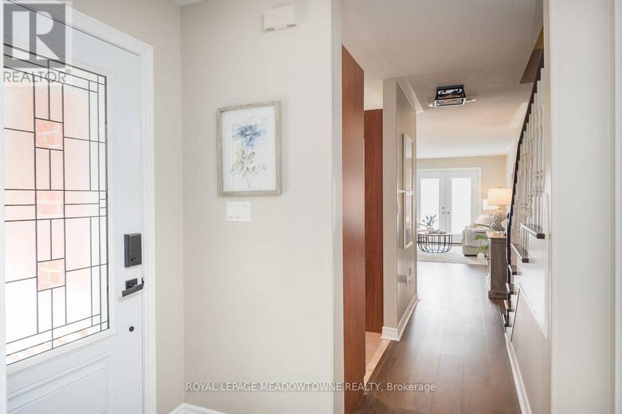
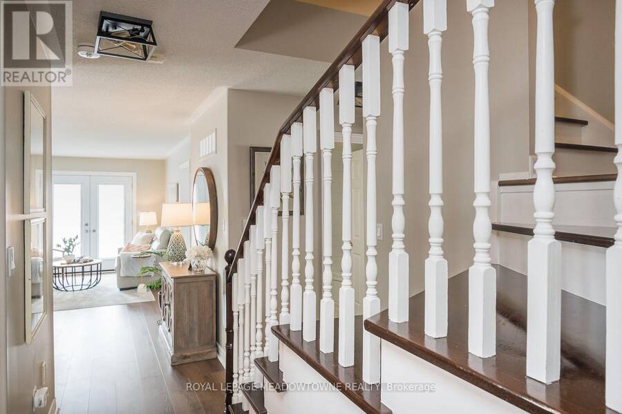
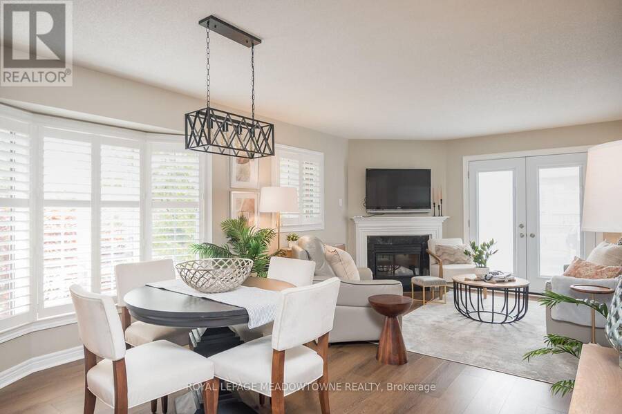
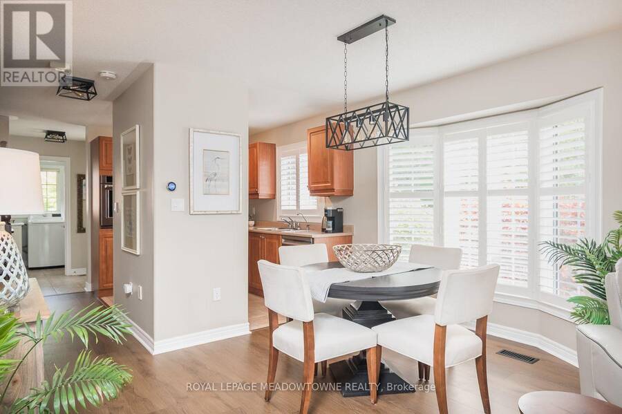
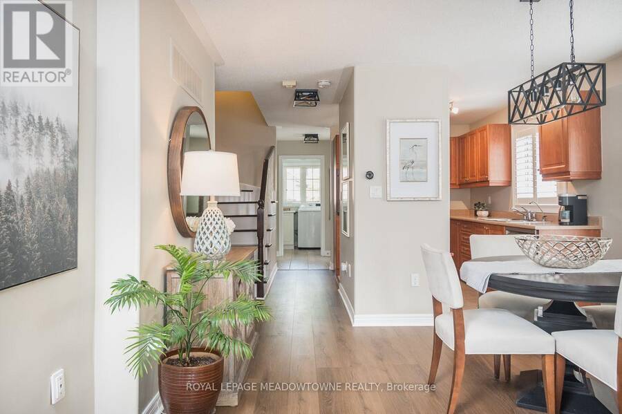
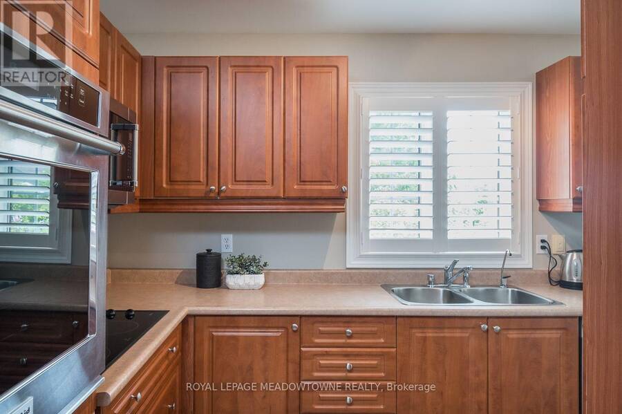
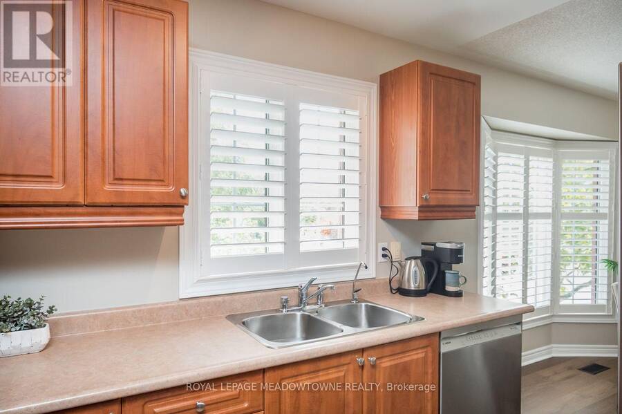
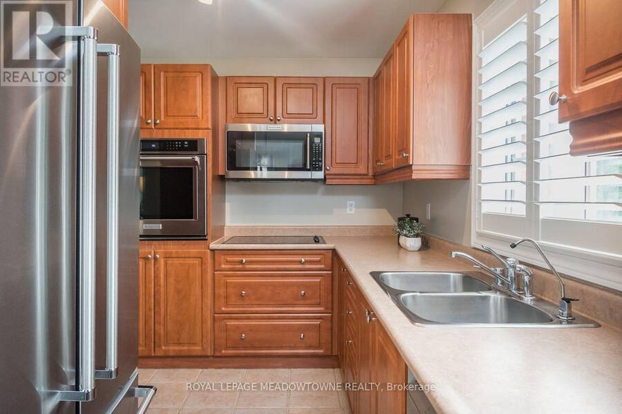
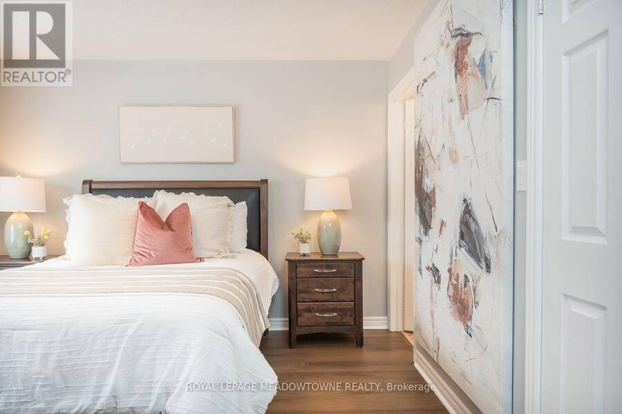
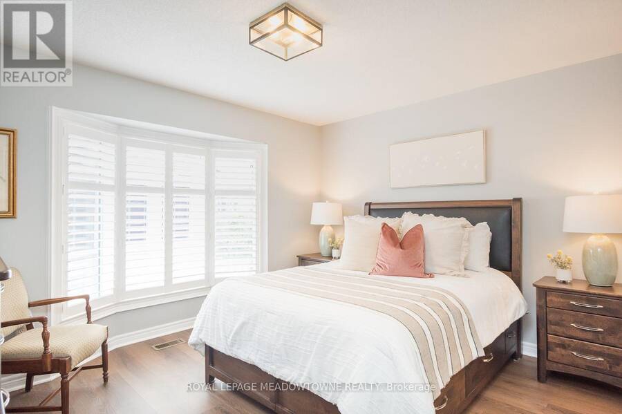
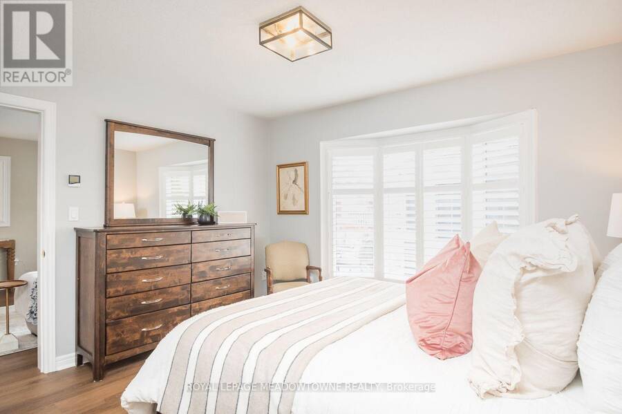
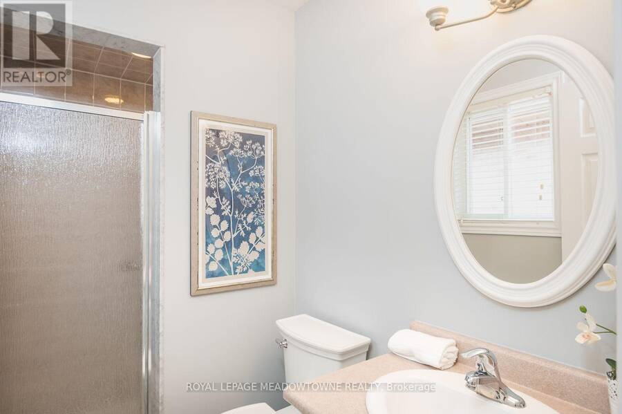
Welcome to Drury Park, Milton's premier adult lifestyle community and a rare offering in one of the town's most sought-after areas. Set among quiet streets and beautifully maintained surroundings, 328 Malick Street is a detached 3-bedroom, 4-bathroom home built for easy main-floor living. This desirable corner property sits within steps to the walking paths with quick access to downtown and GO station. The bright, chef-friendly kitchen offers abundant warm-toned cabinetry and high-end stainless-steel appliances. The open-concept living and dining room features luxury vinyl plank flooring, shutters, upgraded lighting, a gas fireplace and double garden ... read more
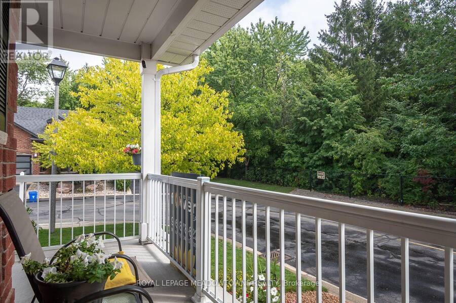
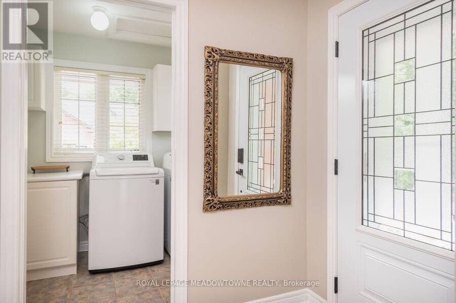
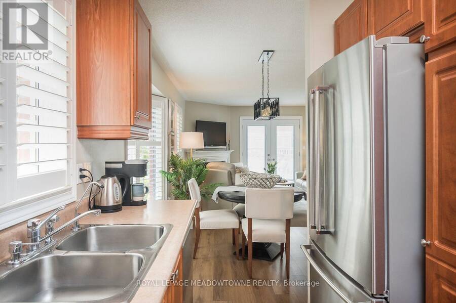
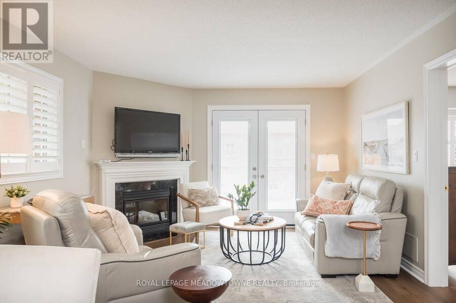
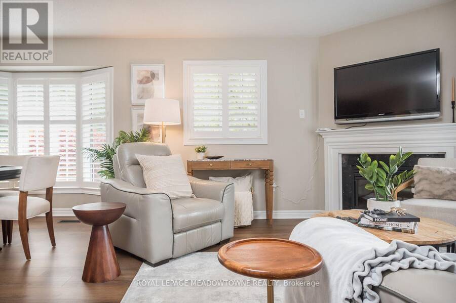
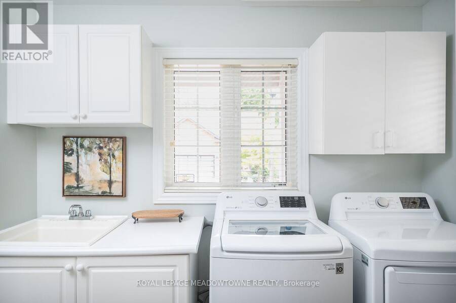
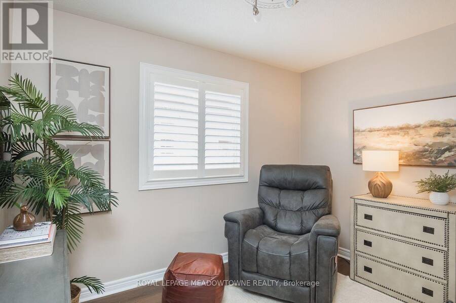
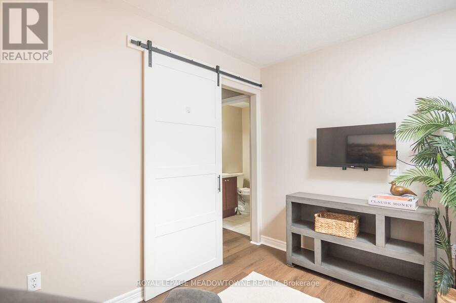
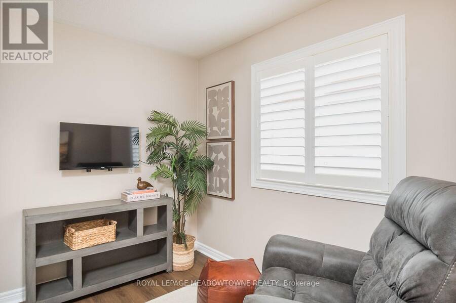
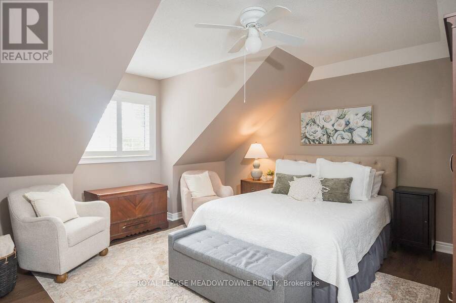
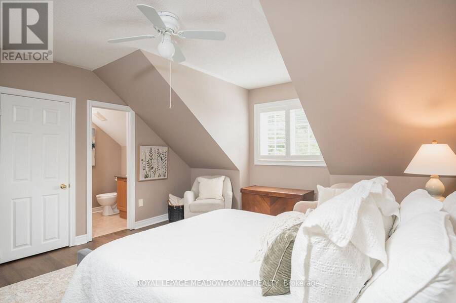
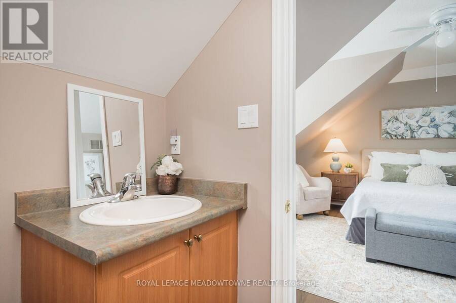
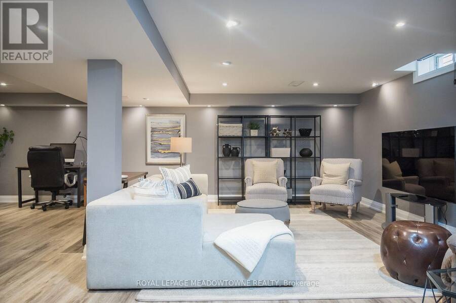
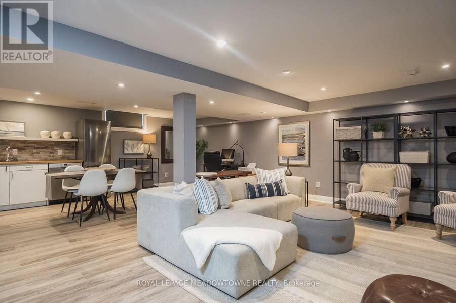
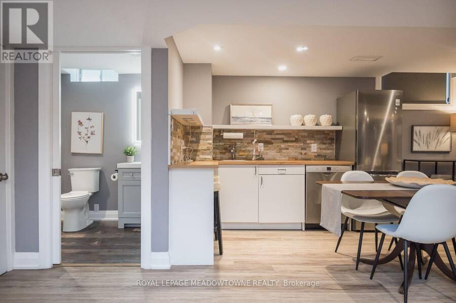
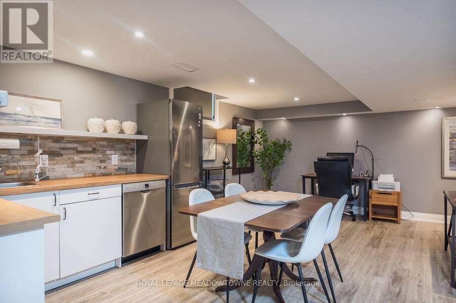
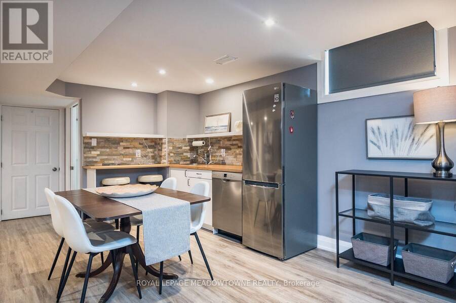
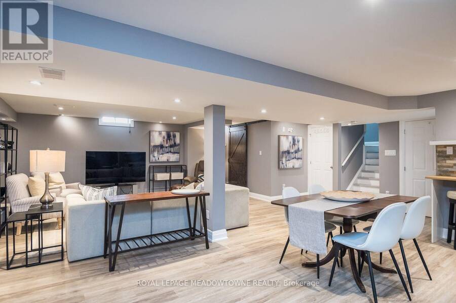
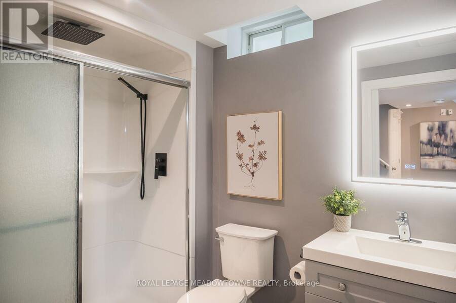
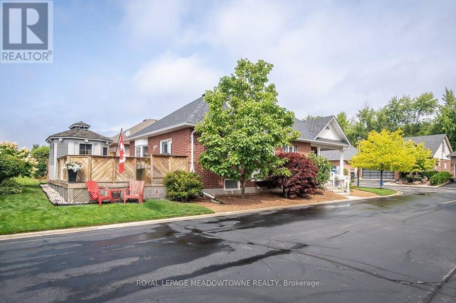
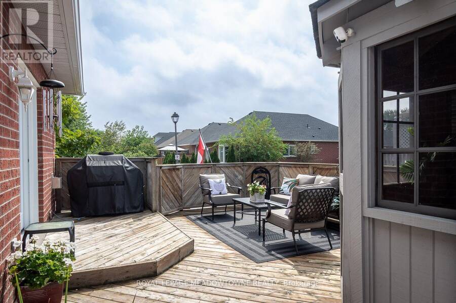
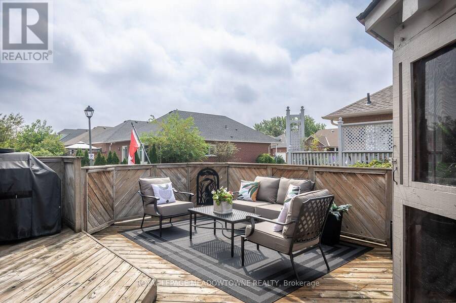
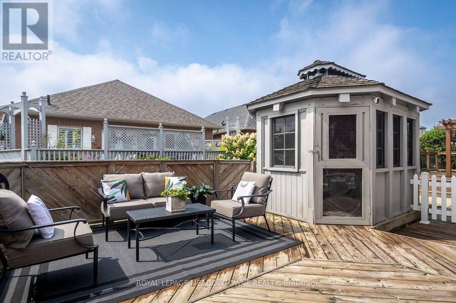
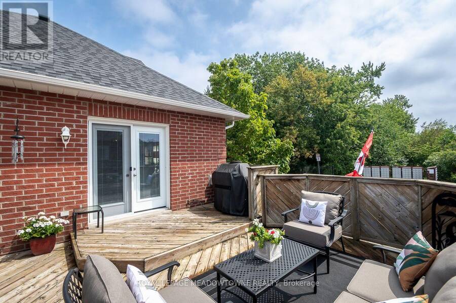
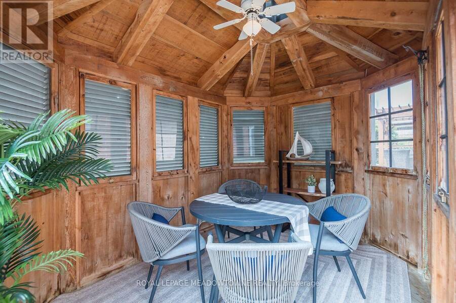
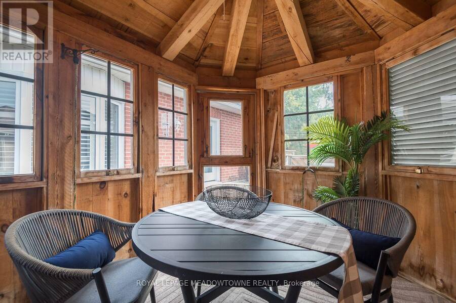
Welcome to Drury Park, Milton's premier adult lifestyle community and a rare offering in one of the town's most sought-after areas. Set among quiet streets and beautifully maintained surroundings, 328 Malick Street is a detached 3-bedroom, 4-bathroom home built for easy main-floor living. This desirable corner property sits within steps to the walking paths with quick access to downtown and GO station. The bright, chef-friendly kitchen offers abundant warm-toned cabinetry and high-end stainless-steel appliances. The open-concept living and dining room features luxury vinyl plank flooring, shutters, upgraded lighting, a gas fireplace and double garden doors leading to the deck and three-season room. The main level includes a primary bedroom with 3-piece ensuite, a den/second bedroom, main-floor laundry and interior garage access. Upstairs, the third-bedroom loft has a private 2-piece ensuite, while a large 4-piece main bath adds convenience. The beautifully finished basement offers an open rec room with egress window and pot lights, a kitchenette with backsplash, fridge and dishwasher, plus a full 3-piece bath with step-in shower, heated floors & added insulation for soundproofing. A stunning deck with 3 season gazebo is something you will love. A single-car garage plus double driveway provides parking for 3. Come experience the lifestyle at 328 Malick Street. (id:25417)
- Listing ID: W13740974
- Property Type: Single Family
| Property | |
|---|---|
| Ownership: | Condo Corporation $145.00 / Monthly |
| Parking: | Attached Garage 3 Spaces |
| Building | |
|---|---|
| Type: | Single Family Other |
| Appliances: | Cooktop, Dishwasher, Dryer, Garage Door Opener, Microwave, Oven, Refrigerator, Washer, Water Treatment, Water Softener and Water Heater |
| HVAC: | Central Air Conditioning, Fireplace and Forced Air Natural Gas |
| Exterior: | Brick |
| Basement: | Full (Finished) |
| Location | |
|---|---|
| Town: | Milton |
| Province: | Ontario |
| Nearby Amenities: | Park and Schools |
| Community Features: | Pets Allowed With Restrictions |
| Rooms | Level | Dimensions |
|---|---|---|
| Bedroom 3 | Second level | 4.55 m x 4.06 m |
| Recreational, Games room | Basement | 7.77 m x 7.47 m |
| Utility room | Basement | 4.22 m x 5.77 m |
| Kitchen | Main level | 2.36 m x 3.15 m |
| Dining room | Main level | 4.17 m x 2.44 m |
| Living room | Main level | 3.86 m x 3.99 m |
| Primary Bedroom | Main level | 3.94 m x 3.86 m |
| Bedroom 2 | Main level | 2.41 m x 3.25 m |
| Laundry room | Main level | 2.82 m x 1.8 m |
Book a showing to see this Malick Street Condo in Milton
This property has so much to offer. Book a private showing now, as you do not want to miss out on 328 MALICK STREET in Milton, Ontario!
Private Showing Request
Send a request to book a private showing for
.
Please Note: Information you supply in the contact form will be kept fully confidential.
Is this condo the right property for you? Start a conversation to find out.
Get Directions to this Property
Not sure where this property is? Get directions to this Malick Street Condo in Milton.


Provided by ROYAL LEPAGE MEADOWTOWNE REALTY. MLS®, REALTOR®, and the associated logos are trademarks of the Canadian Real Estate Association.

This REALTOR.ca listing content is owned and licensed by REALTOR® members of the Canadian Real Estate Association.
Have questions or need more information about this condo? Don't know where to begin? Then, let us connect you with the best real estate agent to guide you.

Inquiries submitted through this website will be responded to by a local sales representative from Royal LePage®.
Start a Conversation by Text
Provide your full name, phone and email to start a conversation by text message.
Please Note: Information you supply in the contact form will be kept fully confidential.
Start a Conversation by Email
Provide your full name and email to start a conversation by email.
Please Note: Information you supply in the contact form will be kept fully confidential.