
308 MORTIMER CRESCENT, Milton, Ontario L9T 8N6

$944,900.00
- 4 bedrooms
- 4 bathrooms
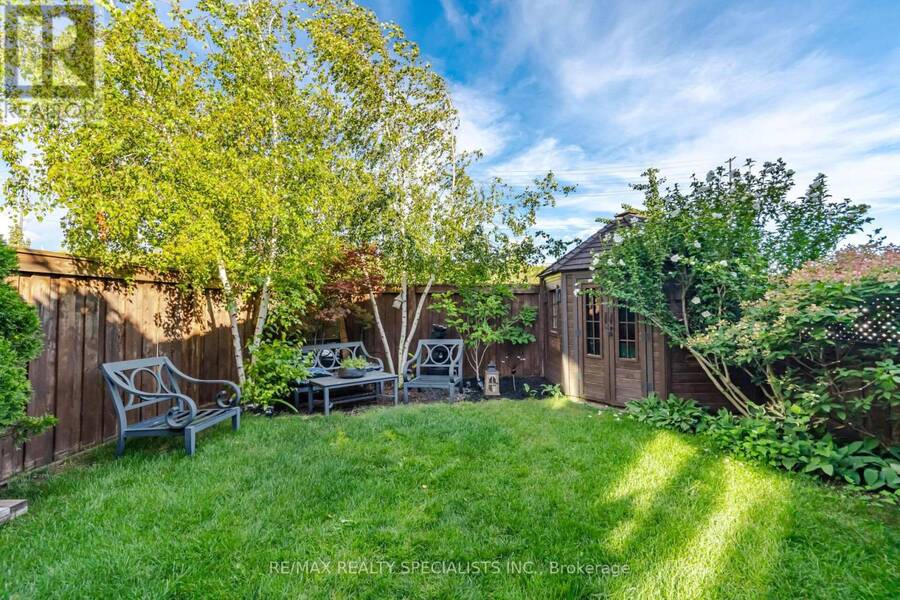
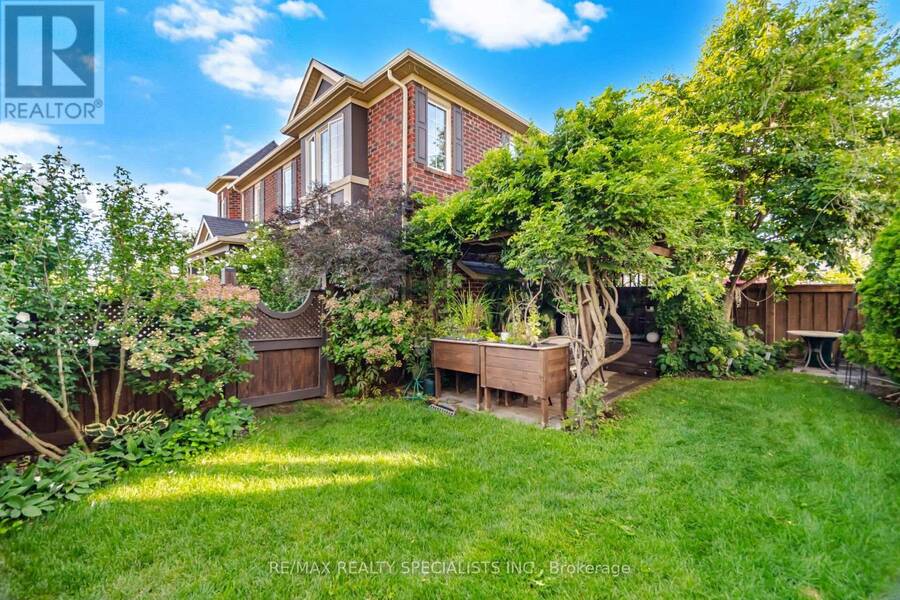
Set on a beautifully landscaped end lot in a family-friendly neighbourhood, this upgraded Mattamy Westgate end-unit townhome offers privacy and feel of a semi-detached home. A covered front porch welcomes you while the mature backyard features established trees, gardens and a vine-covered pergola for outdoor dining and entertaining. Inside, extensive builder upgrades and substantial owner improvements create a home finished well beyond its original specifications. Hardwood flooring, a wood staircase with upgraded pickets, smooth ceilings, upgraded baseboards and crown moulding establish the level of finish. The living room features a gas fireplace ... read more
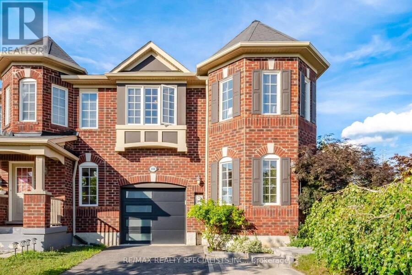
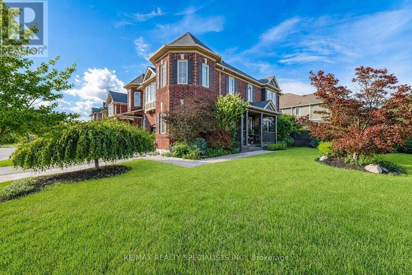
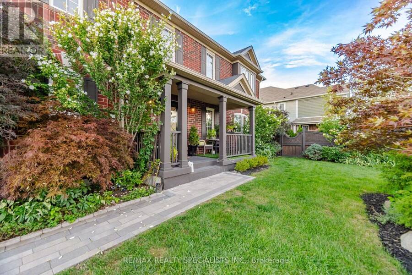
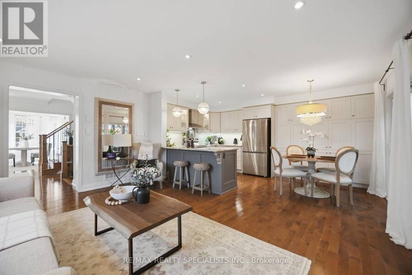
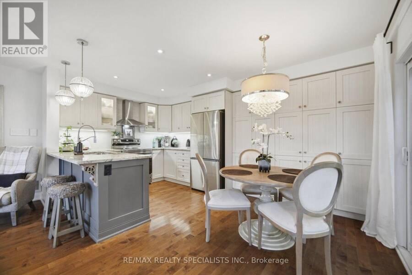
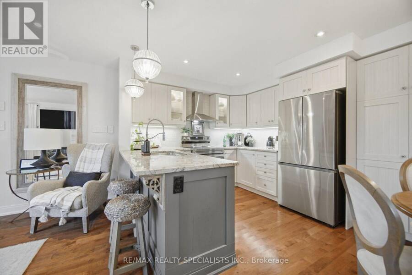
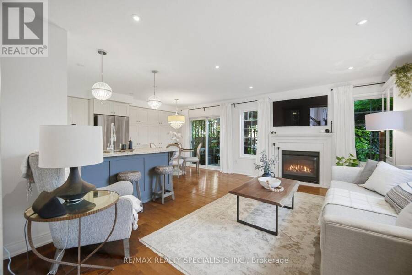
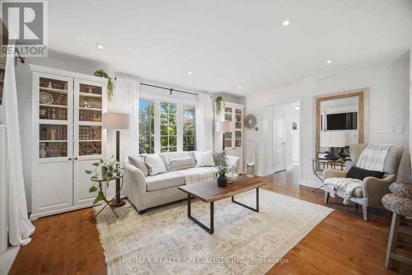
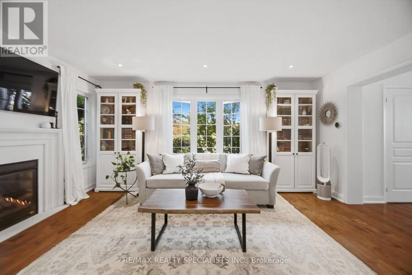
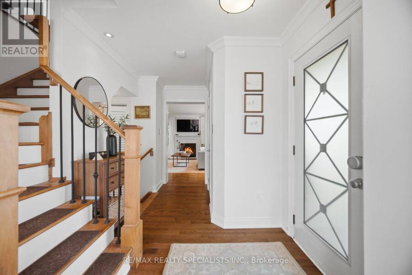
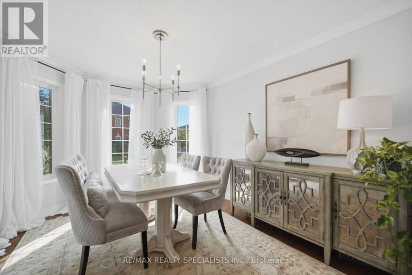
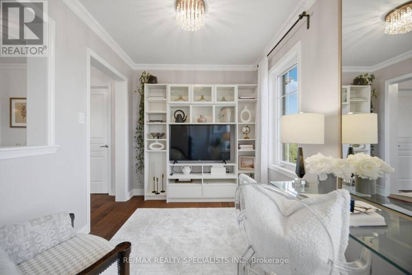
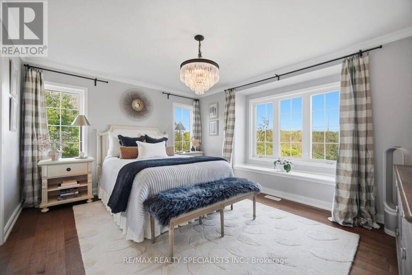
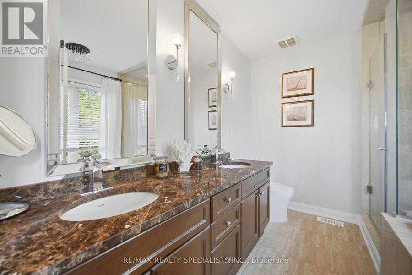
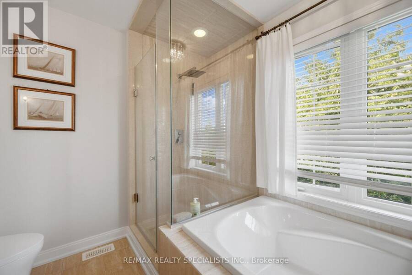
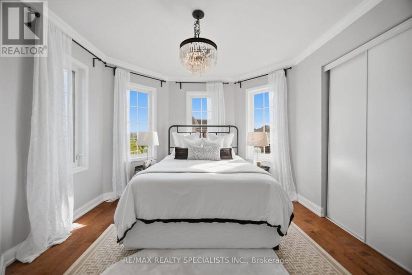
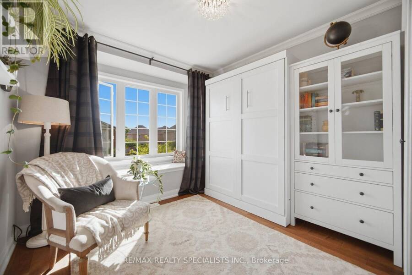
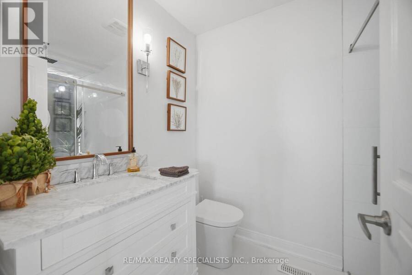
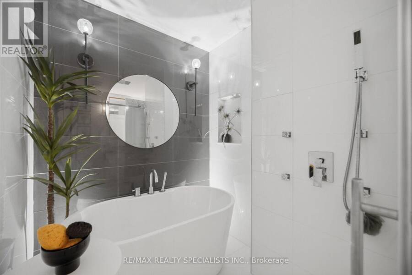
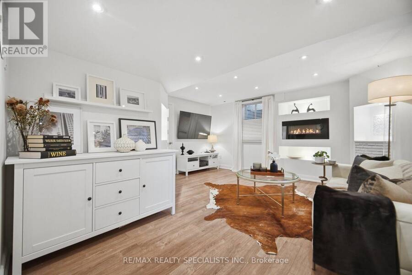
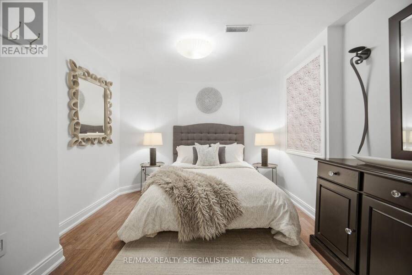
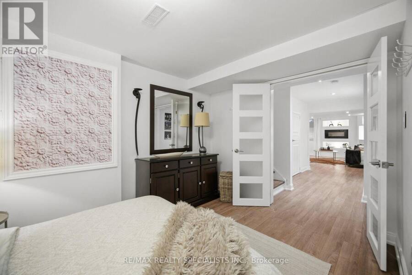
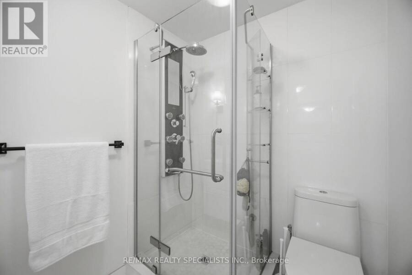
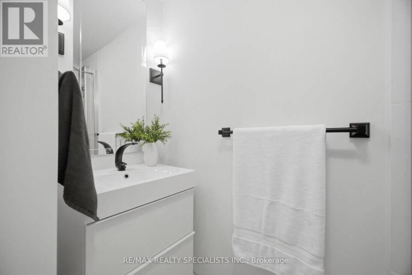
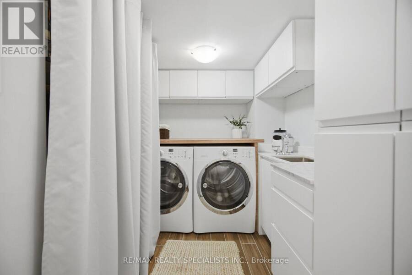
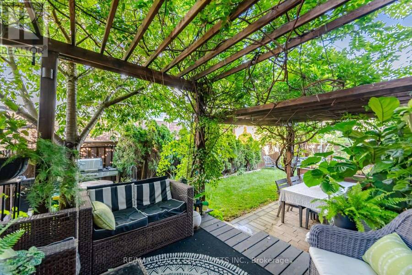
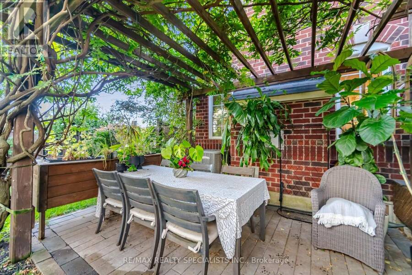
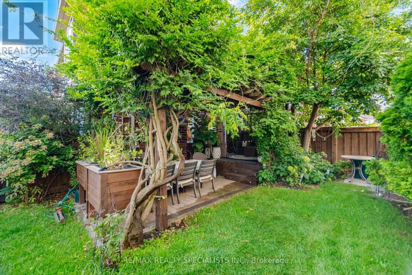
Set on a beautifully landscaped end lot in a family-friendly neighbourhood, this upgraded Mattamy Westgate end-unit townhome offers privacy and feel of a semi-detached home. A covered front porch welcomes you while the mature backyard features established trees, gardens and a vine-covered pergola for outdoor dining and entertaining. Inside, extensive builder upgrades and substantial owner improvements create a home finished well beyond its original specifications. Hardwood flooring, a wood staircase with upgraded pickets, smooth ceilings, upgraded baseboards and crown moulding establish the level of finish. The living room features a gas fireplace with cast-stone surround, while the separate dining room offers an elegant entertaining space. The upgraded kitchen features extensive cabinetry, granite countertops, stone backsplash, stainless steel appliances and a peninsula with seating. The breakfast area overlooks the backyard and opens outdoors. The renovated powder room features Carrara marble flooring and countertop. Upstairs, a separate family room provides living space. The primary bedroom features a window seat, walk-in closet and upgraded 5-piece ensuite with double sinks, glass shower, soaker tub and electric fireplace. The additional bedrooms feature updated flooring, while the renovated main bathroom has a hotel-inspired feel with a glass-enclosed wet room incorporating a freestanding soaker tub and walk-in shower, tiled feature wall and sconce lighting. The finished basement offers a recreation room with electric fireplace and an additional bedroom. The 3-piece bathroom includes a walk-in shower with Pulse shower system and body jets. The finished laundry room features cabinetry, utility sink, marble countertop and wood-block folding counter. Rattlesnake Point and Mount Nemo parks and golf clubs, Kelso Conservation Area, Glen Eden skiing and Milton Sports Centre are nearby, along with convenient access to Milton GO, Milton Transit and Highways 401 and 407. (id:25417)
- Listing ID: W13720244
- Property Type: Single Family
| Property | |
|---|---|
| Ownership: | Freehold |
| Lot Size: | 42.9 by 80.5 FT Fully Fenced, Fenced Yard and Landscaped |
| Parking: | Attached Garage 3 Spaces |
| Building | |
|---|---|
| Type: | Single Family Row / Townhouse |
| Appliances: | Dishwasher, Dryer, Garage Door Opener, Hood Fan, Refrigerator, Stove, Washer, Water Heater and Central Vacuum |
| HVAC: | Central Air Conditioning, Fireplace and Forced Air Natural Gas |
| Exterior: | Brick |
| Basement: | N/A (Finished) |
| Utilities: | Sanitary Sewer |
| Location | |
|---|---|
| Town: | Milton |
| Province: | Ontario |
| Nearby Amenities: | Community Centre, Golf Nearby, Public Transit and Ski Area |
| Rooms | Level | Dimensions |
|---|---|---|
| Family room | Second level | 4.11 m x 2.36 m |
| Primary Bedroom | Second level | 4.55 m x 3.66 m |
| Bedroom 2 | Second level | 4.06 m x 3.33 m |
| Bedroom 3 | Second level | 3.57 m x 2.88 m |
| Den | Lower level | 3.91 m x 3.1 m |
| Laundry room | Lower level | 2.56 m x 2.08 m |
| Recreational, Games room | Lower level | 4.85 m x 4.77 m |
| Eating area | Main level | 2.75 m x 2.33 m |
| Dining room | Main level | 4.03 m x 3.36 m |
| Living room | Other | 4.95 m x 3.65 m |
Book a showing to see this Mortimer Crescent Home in Milton
This property has so much to offer. Book a private showing now, as you do not want to miss out on 308 MORTIMER CRESCENT in Milton, Ontario!
Private Showing Request
Send a request to book a private showing for
.
Please Note: Information you supply in the contact form will be kept fully confidential.
Is this home the right property for you? Start a conversation to find out.
Get Directions to this Property
Not sure where this property is? Get directions to this Mortimer Crescent Home in Milton.


Provided by RE/MAX REALTY SPECIALISTS INC.. MLS®, REALTOR®, and the associated logos are trademarks of the Canadian Real Estate Association.

This REALTOR.ca listing content is owned and licensed by REALTOR® members of the Canadian Real Estate Association.
Have questions or need more information about this home? Don't know where to begin? Then, let us connect you with the best real estate agent to guide you.

Inquiries submitted through this website will be responded to by a local sales representative from Royal LePage®.
Start a Conversation by Text
Provide your full name, phone and email to start a conversation by text message.
Please Note: Information you supply in the contact form will be kept fully confidential.
Start a Conversation by Email
Provide your full name and email to start a conversation by email.
Please Note: Information you supply in the contact form will be kept fully confidential.