
3029 BURNHAMTHORPE Road W, Milton, Ontario L9E 0J7

$1,600,000.00
- 3 bedrooms
- 2 bathrooms
- 2,255 Square Feet
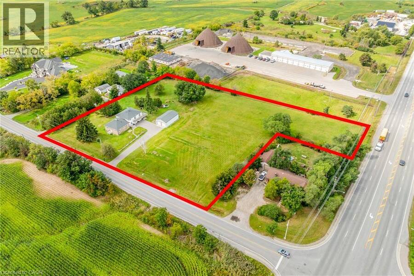
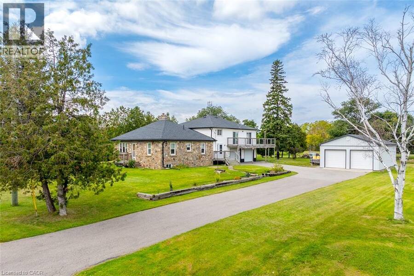
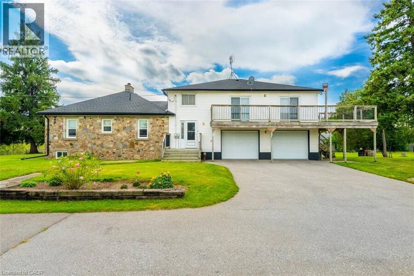
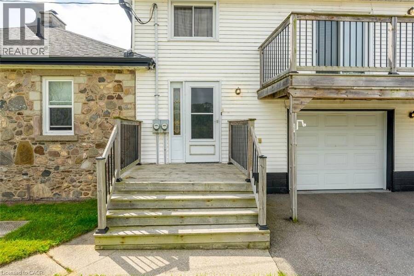
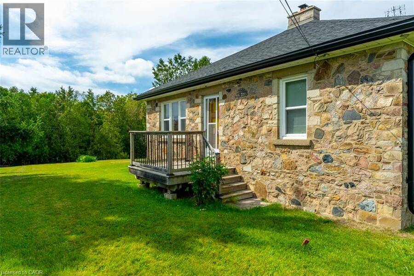
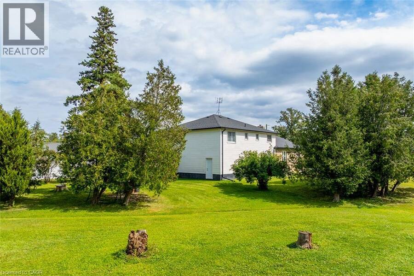
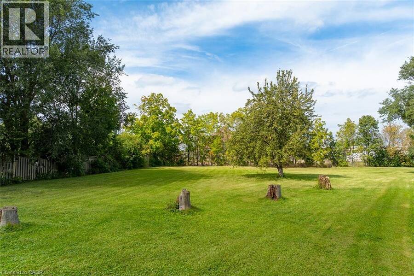
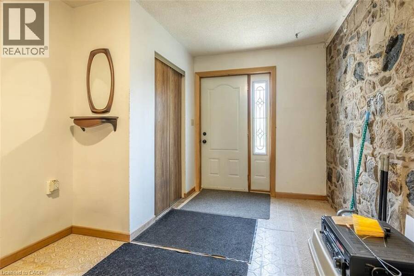
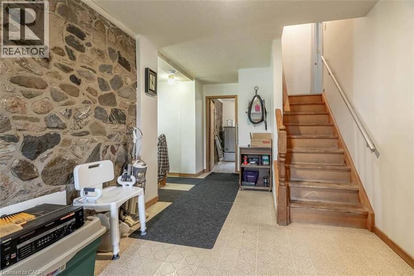
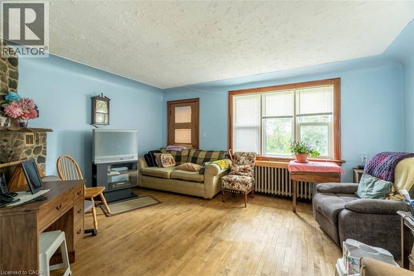
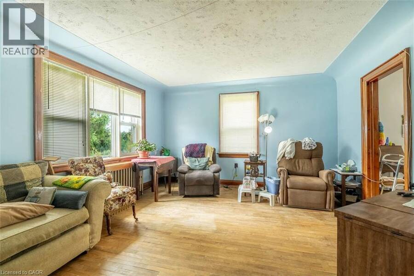
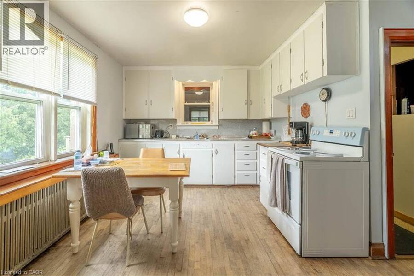
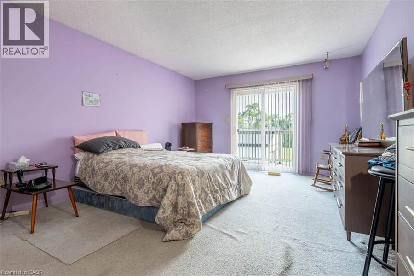
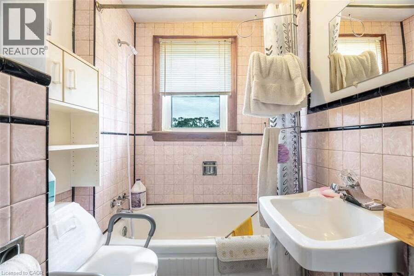
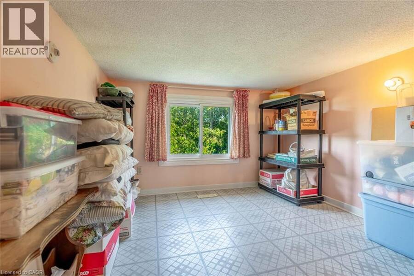
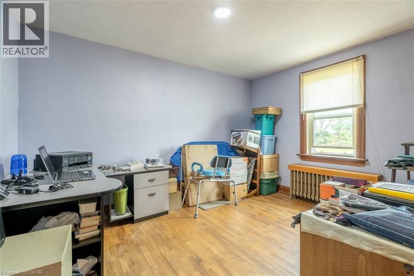
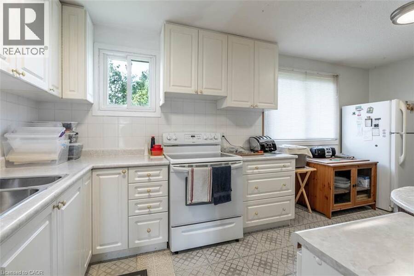
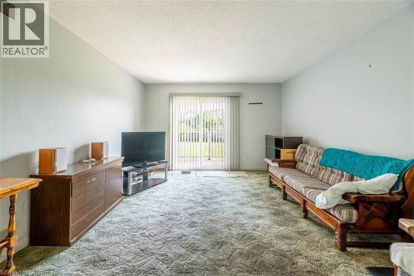
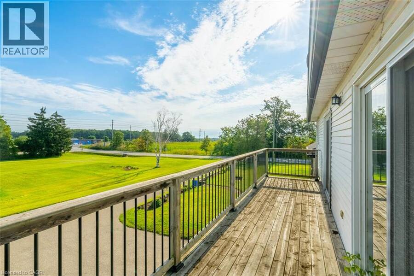
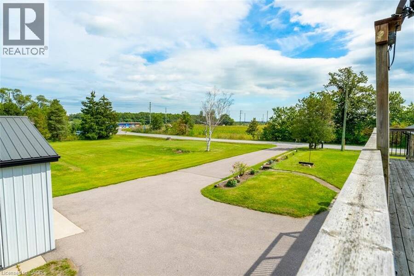
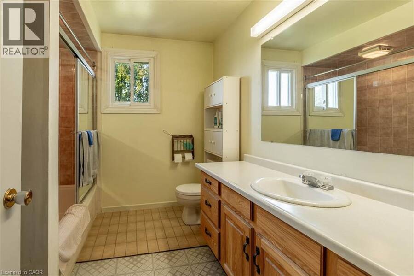
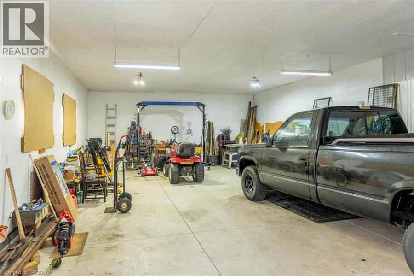
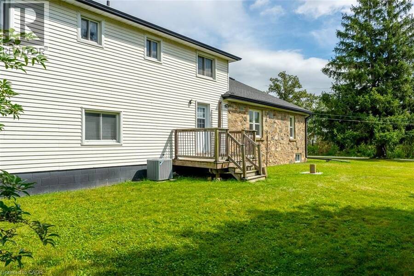
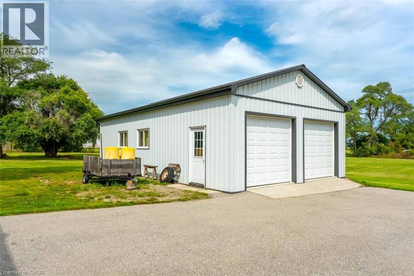
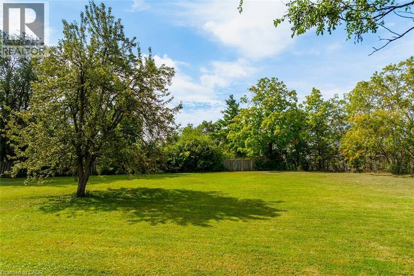
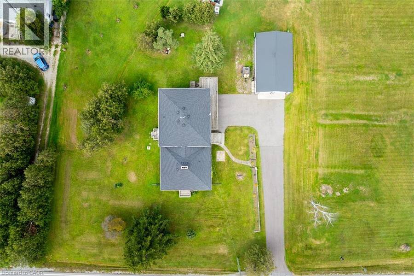
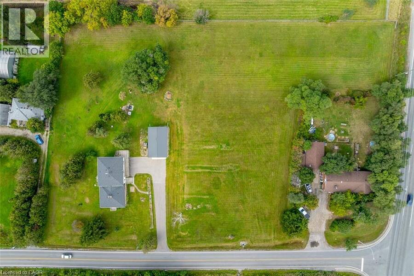
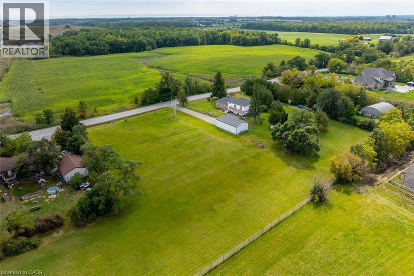
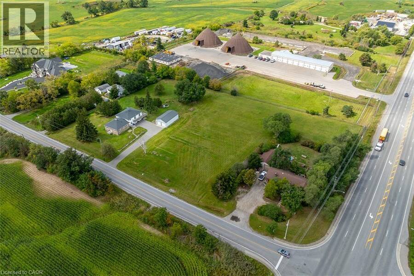
Set on approximately 2.72 acres in South Milton, just north of the Oakville border, 3029 Burnhamthorpe Road West is a substantial landholding in an area surrounded by continued growth and change. With approximately 353 feet of frontage, mature trees, expansive open lawn, and a broad property footprint, this opportunity is increasingly difficult to find this close to established urban amenities. The property includes an existing approximately 2,255 sq. ft., 2.5-storey residence with 3 bedrooms, 2 bathrooms, two kitchen areas and generous living space, along with extensive on-site parking. A detached approximately 960 sq. ft. steel-clad outbuilding, ... read more
Set on approximately 2.72 acres in South Milton, just north of the Oakville border, 3029 Burnhamthorpe Road West is a substantial landholding in an area surrounded by continued growth and change. With approximately 353 feet of frontage, mature trees, expansive open lawn, and a broad property footprint, this opportunity is increasingly difficult to find this close to established urban amenities. The property includes an existing approximately 2,255 sq. ft., 2.5-storey residence with 3 bedrooms, 2 bathrooms, two kitchen areas and generous living space, along with extensive on-site parking. A detached approximately 960 sq. ft. steel-clad outbuilding, constructed in 2017, features two insulated overhead garage doors, a concrete floor and excellent space for vehicles, equipment, storage or workshop use. Currently zoned A1 Agricultural under the Town of Milton's Rural Zoning By-law, the property supports a variety of agricultural, residential and rural uses, subject to applicable approvals and buyer due diligence. Minutes from Highway 407, with convenient access to Highway 401, Milton GO, Oakville Trafalgar Memorial Hospital, shopping, golf and the amenities of both Milton and Oakville-a rare chance to secure acreage in a location where land, accessibility and long-term possibilities intersect. (id:25417)
Open House this Saturday, September 26th, from 2:00 PM to 5:00 PM.
- Listing ID: 40862684
- Property Type: Single Family
- Year Built: 1949
| Property | |
|---|---|
| Style: | Other |
| Ownership: | Freehold |
| Land Size: | 2 - 4.99 Acres |
| Parking: | Attached Garage 14 Spaces |
| Building | |
|---|---|
| Type: | Single Family House |
| Appliances: | Dryer, Garage Door Opener, Refrigerator, Stove, Washer and Dishwasher |
| HVAC: | Central Air Conditioning and Fireplace Oil |
| Exterior: | Aluminum Siding and Stone |
| Basement: | Full (Unfinished) |
| Utilities: | Septic System |
| Location | |
|---|---|
| Town: | Milton |
| Province: | Ontario |
| Community Features: | High Traffic Area |
| Rooms | Level | Dimensions |
|---|---|---|
| 4pc Bathroom | Second level | 9'0'' x 8'1'' |
| Kitchen | Second level | 9'0'' x 17'4'' |
| Family room | Second level | 18'4'' x 12'9'' |
| Bedroom | Second level | 18'4'' x 12'7'' |
| Attic | Third level | 31'2'' x 9'3'' |
| Utility room | Basement | 30'6'' x 8'11'' |
| Storage | Basement | 13'2'' x 13'3'' |
| Storage | Basement | 30'6'' x 28'4'' |
| Laundry room | Main level | 9'1'' x 9'7'' |
| Bedroom | Main level | 12'11'' x 11'1'' |
| 4pc Bathroom | Main level | 9'6'' x 5'7'' |
| Bedroom | Main level | 13'4'' x 10'9'' |
| Living room | Main level | 16'6'' x 14'5'' |
| Kitchen | Main level | 13'10'' x 14'7'' |
Book a showing to see this BURNHAMTHORPE Road West Home in Milton
This property has so much to offer. Book a private showing now, as you do not want to miss out on 3029 BURNHAMTHORPE Road W in Milton, Ontario!
Private Showing Request
Send a request to book a private showing for
.
Please Note: Information you supply in the contact form will be kept fully confidential.
Is this home the right property for you? Start a conversation to find out.
Get Directions to this Property
Not sure where this property is? Get directions to this BURNHAMTHORPE Road West Home in Milton.


Provided by Century 21 Miller Real Estate Ltd.. MLS®, REALTOR®, and the associated logos are trademarks of the Canadian Real Estate Association.

This REALTOR.ca listing content is owned and licensed by REALTOR® members of the Canadian Real Estate Association.
Have questions or need more information about this home? Don't know where to begin? Then, let us connect you with the best real estate agent to guide you.

Inquiries submitted through this website will be responded to by a local sales representative from Royal LePage®.
Start a Conversation by Text
Provide your full name, phone and email to start a conversation by text message.
Please Note: Information you supply in the contact form will be kept fully confidential.
Start a Conversation by Email
Provide your full name and email to start a conversation by email.
Please Note: Information you supply in the contact form will be kept fully confidential.