
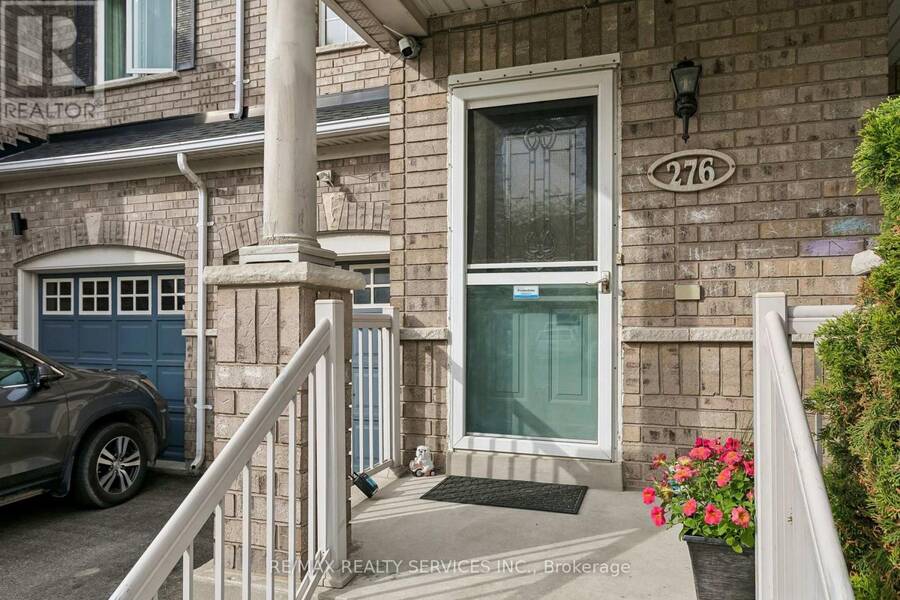
276 FITZGERALD CRESCENT, Milton, Ontario L9T 5Y3

$889,900.00
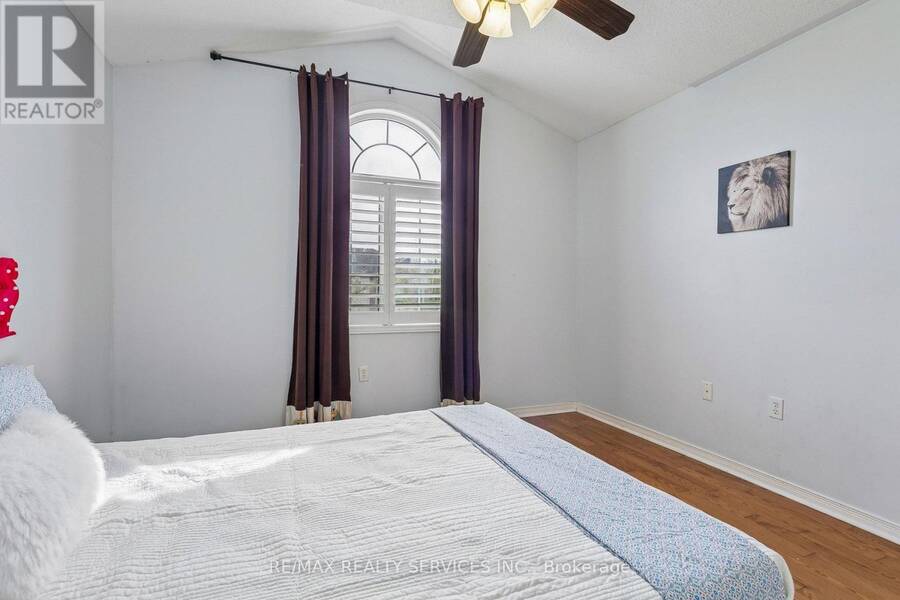
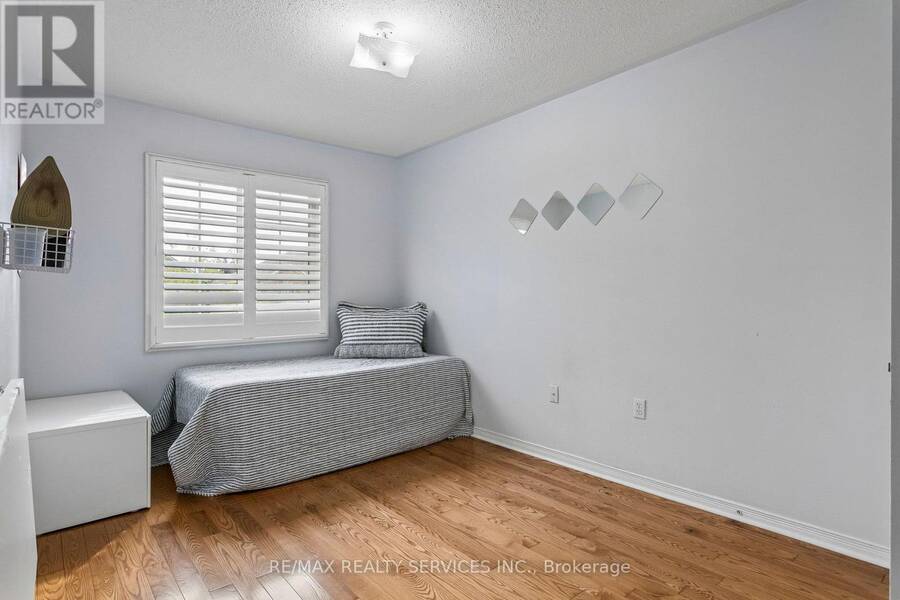
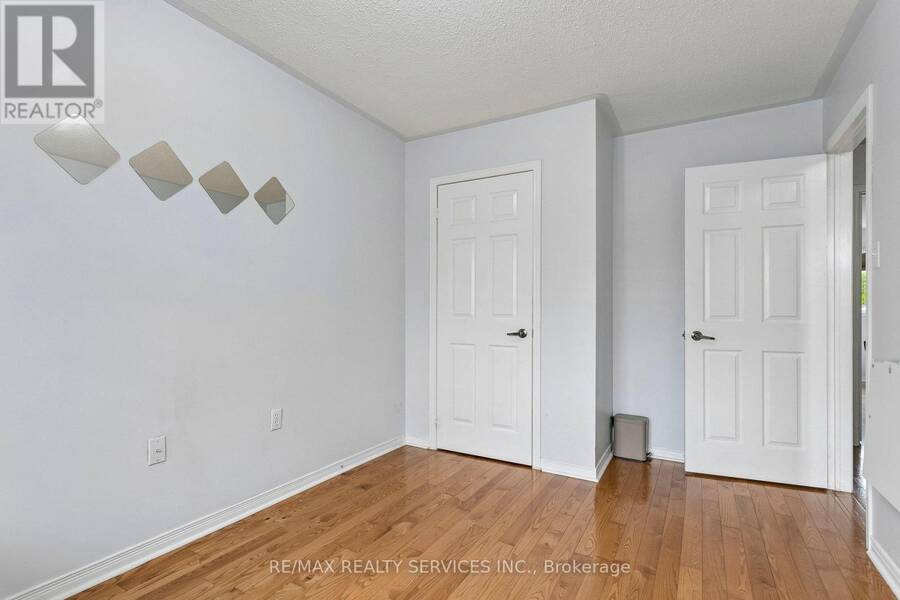
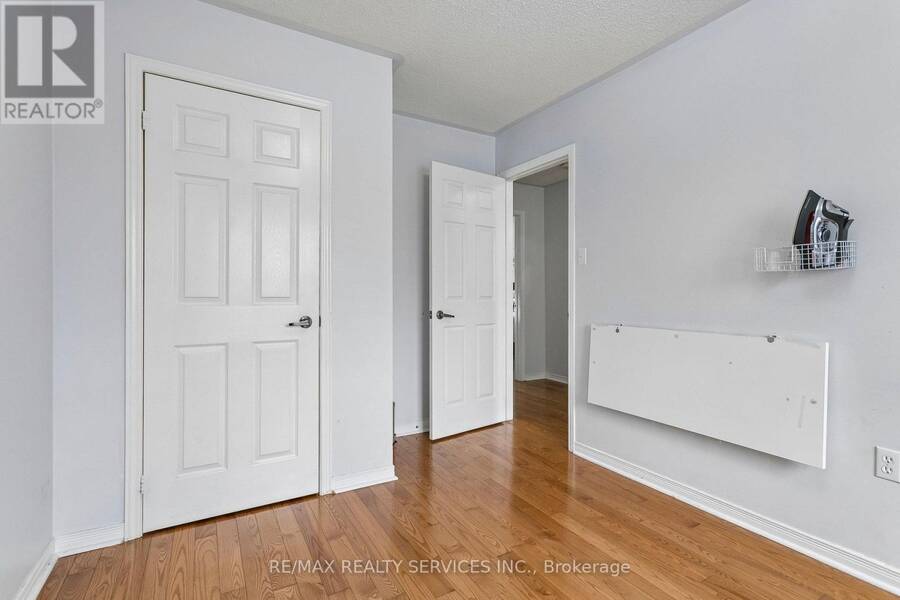
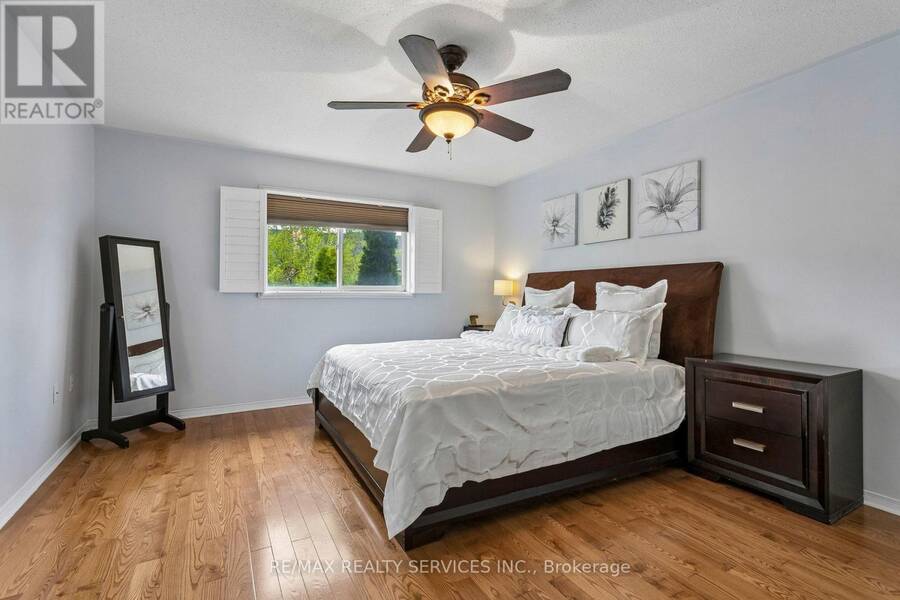
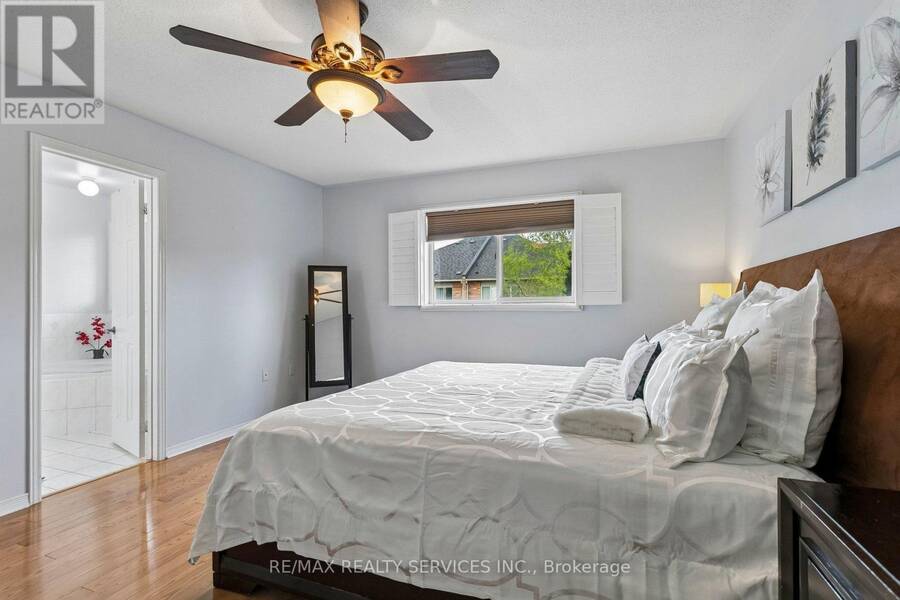
- 3 bedrooms
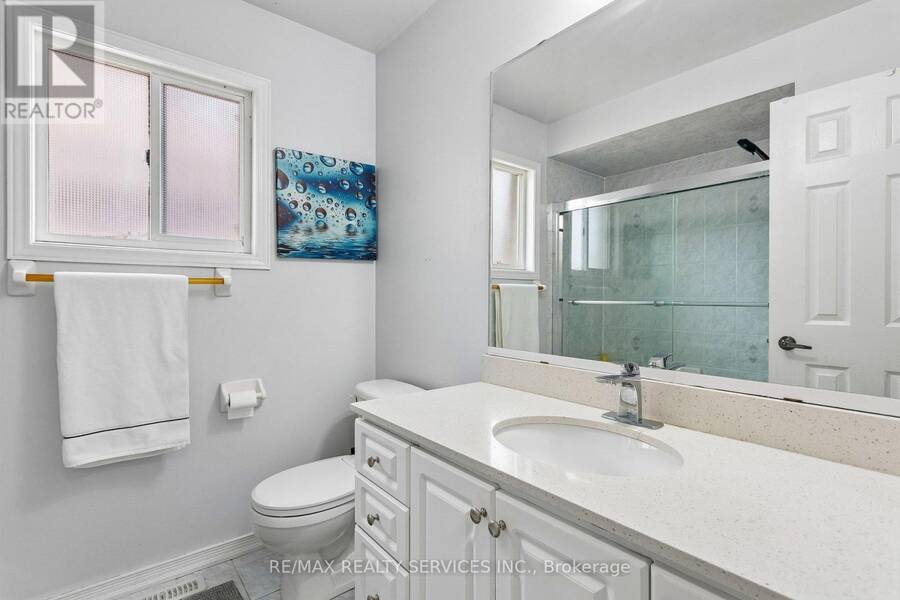
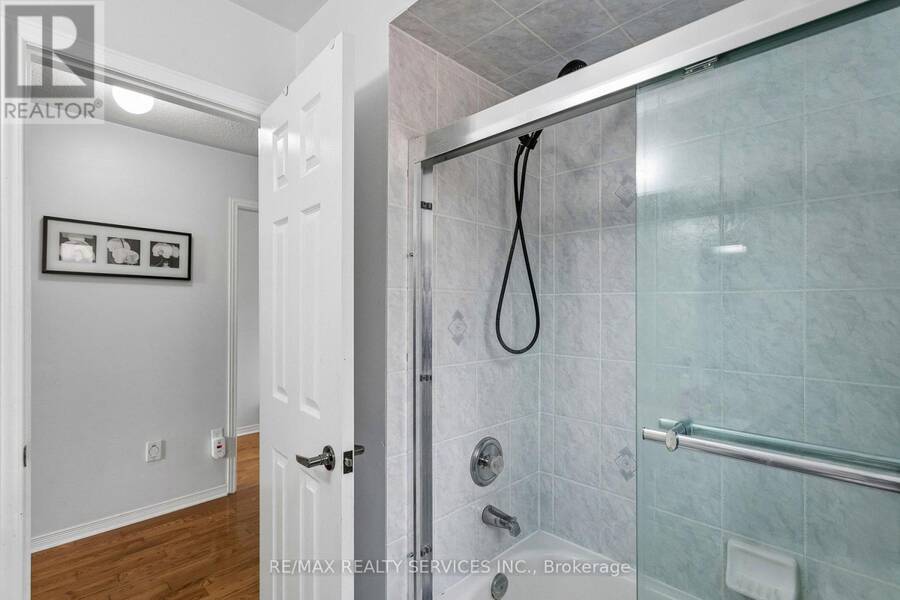
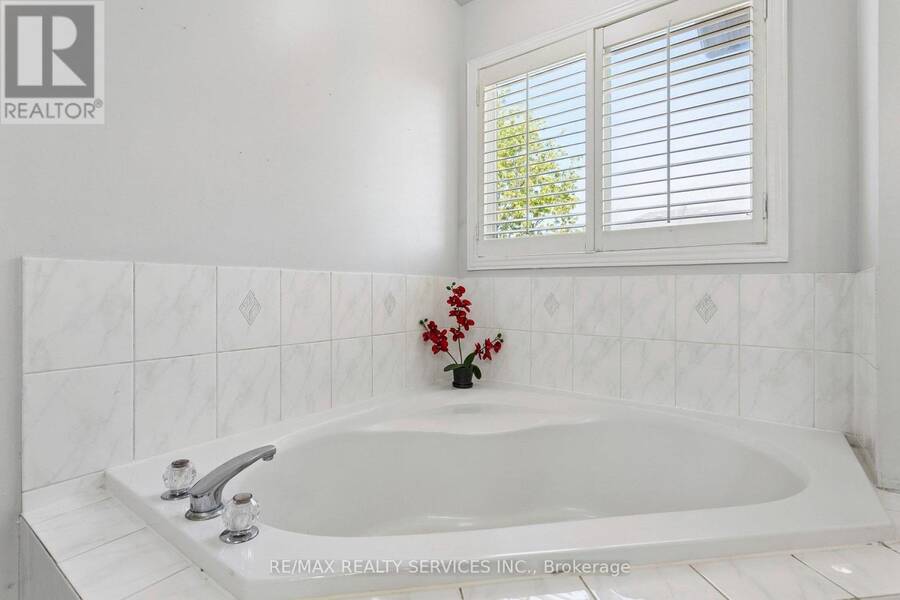
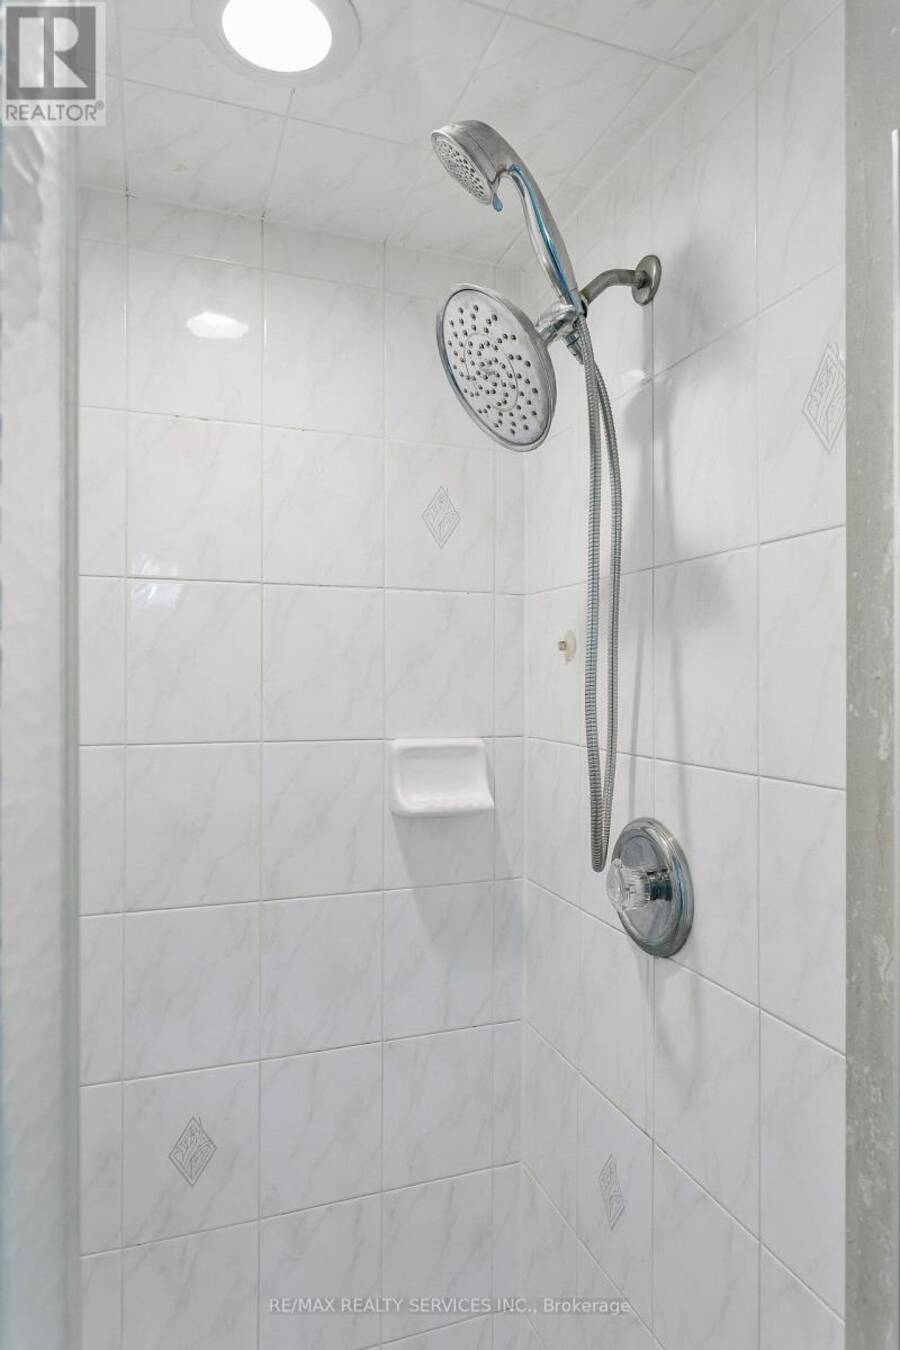
- 4 bathrooms
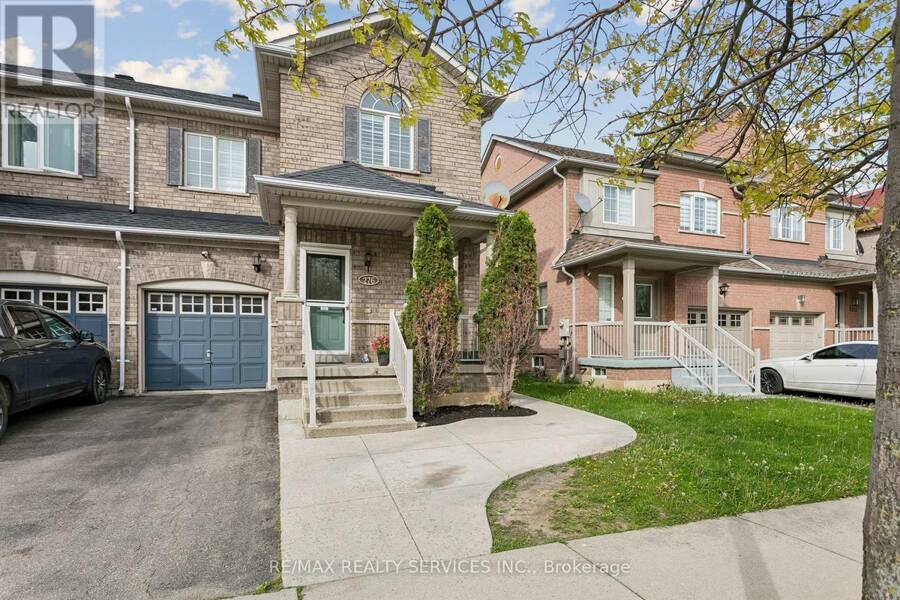
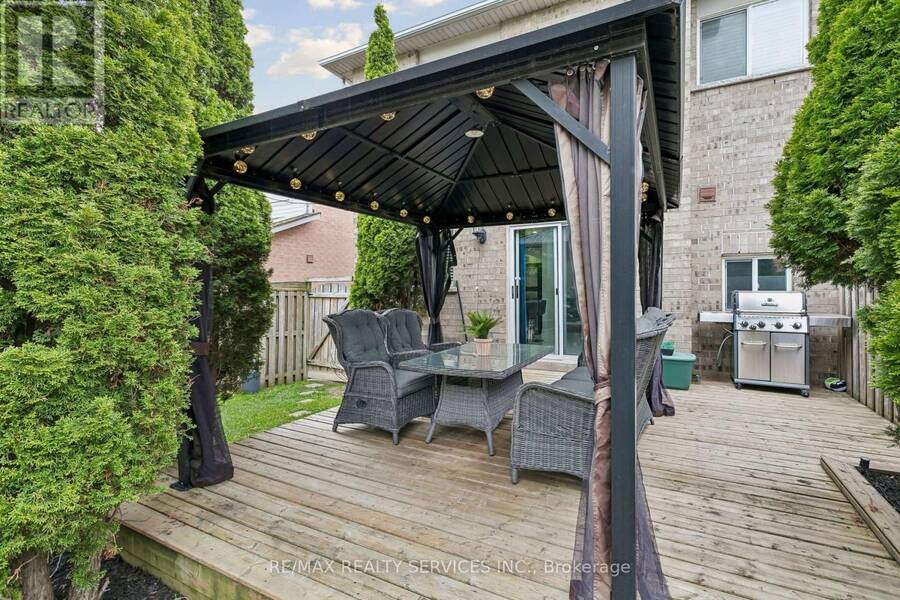
Prime location! One of the biggest highlights of this home is the unbeatable convenience it offers - situated just steps from a major shopping plaza with restaurants, grocery stores, cafés, banks, pharmacies, fitness, and everyday amenities within walking distance. Enjoy easy access to popular nearby destinations including Boston Pizza, Longo's, Home Depot, Tim Hortons, Starbucks, LA Fitness, Cineplex and much more. Perfect for families and busy professionals seeking a highly walkable lifestyle in one of Milton's most convenient neighborhoods. Close to schools, parks, transit, and highway 401. Stunning outdoor living! Seamless walk-out deck features ... read more
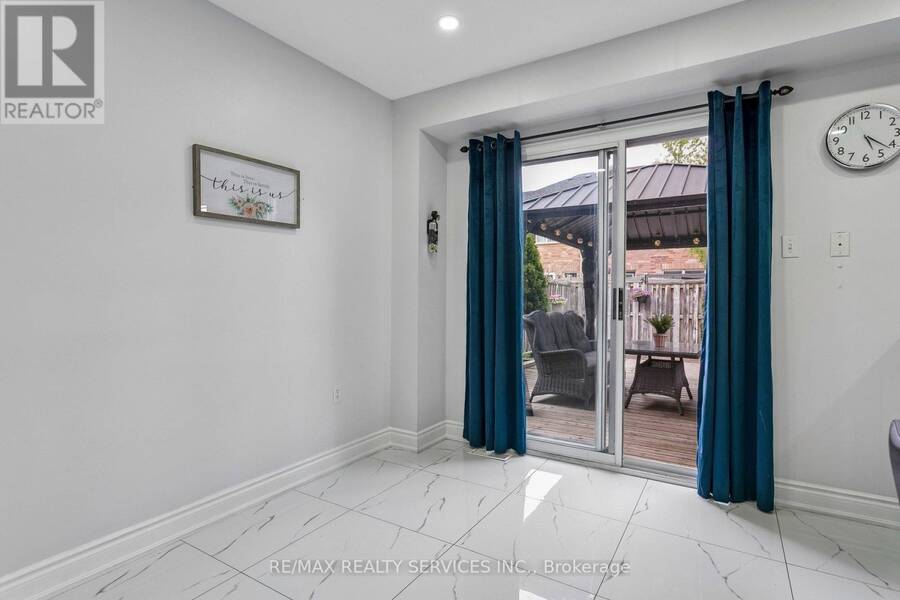
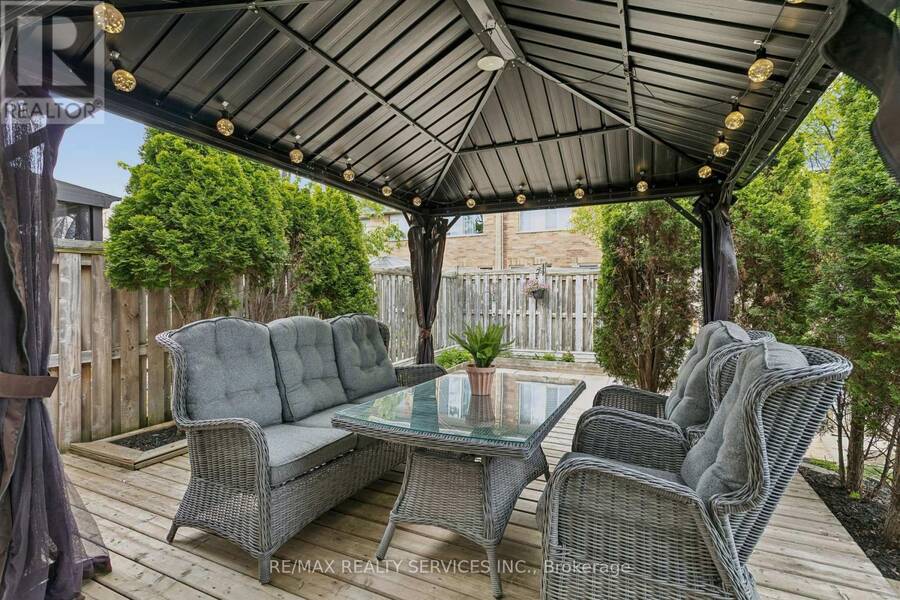
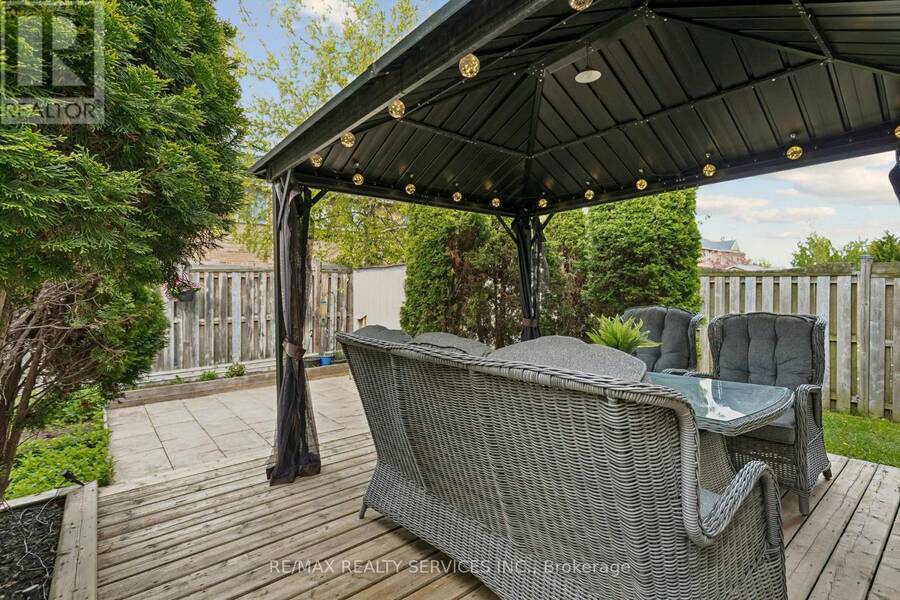
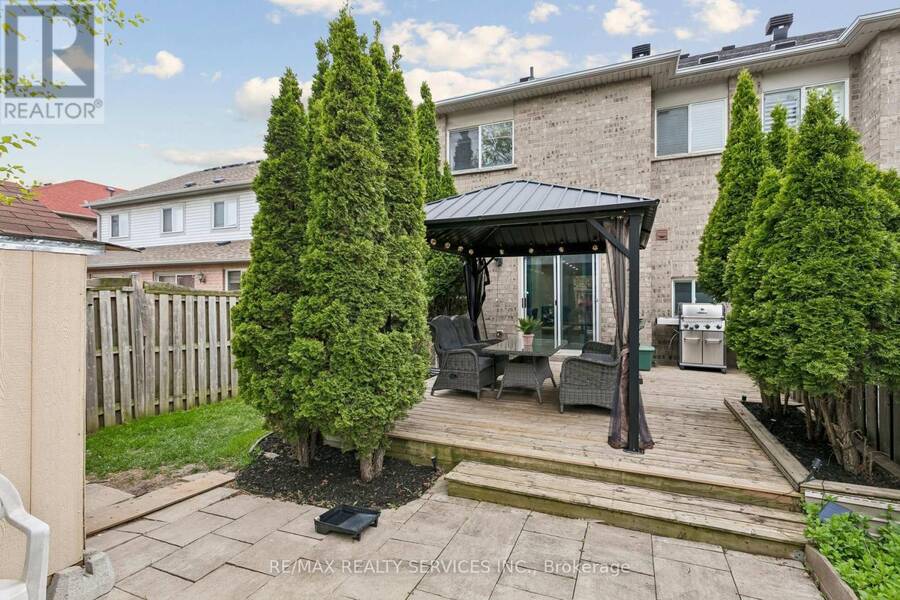
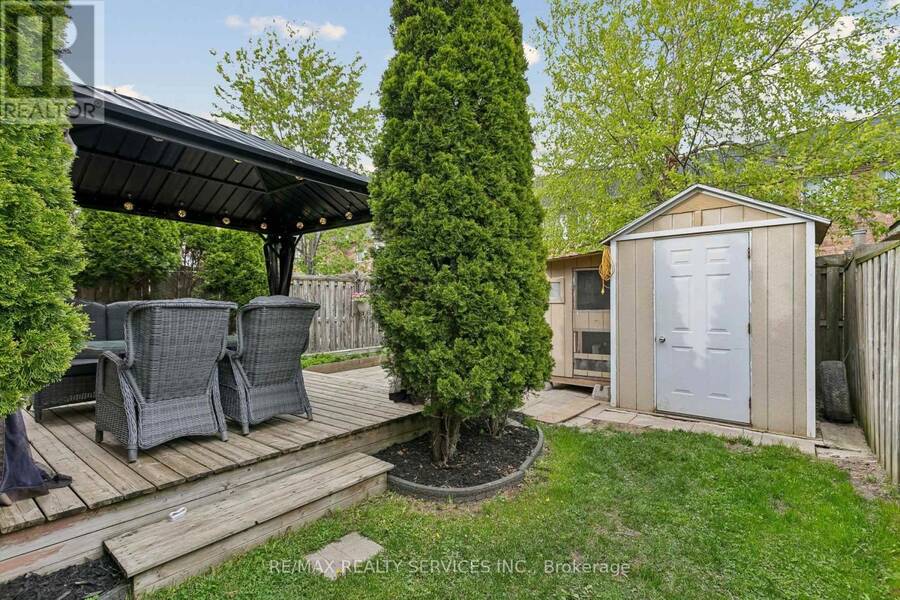
Prime location! One of the biggest highlights of this home is the unbeatable convenience it offers - situated just steps from a major shopping plaza with restaurants, grocery stores, cafés, banks, pharmacies, fitness, and everyday amenities within walking distance. Enjoy easy access to popular nearby destinations including Boston Pizza, Longo's, Home Depot, Tim Hortons, Starbucks, LA Fitness, Cineplex and much more. Perfect for families and busy professionals seeking a highly walkable lifestyle in one of Milton's most convenient neighborhoods. Close to schools, parks, transit, and highway 401. Stunning outdoor living! Seamless walk-out deck features an included premium hardtop gazebo with privacy curtains and custom lighting - the ultimate summer lounge! (id:25417)
- Listing ID: W13747818
- Property Type: Single Family
| Rooms | Level | Dimensions |
|---|---|---|
| Bathroom | Second level | 2.78 m x 2.52 m |
| Bathroom | Second level | 2.26 m x 2.11 m |
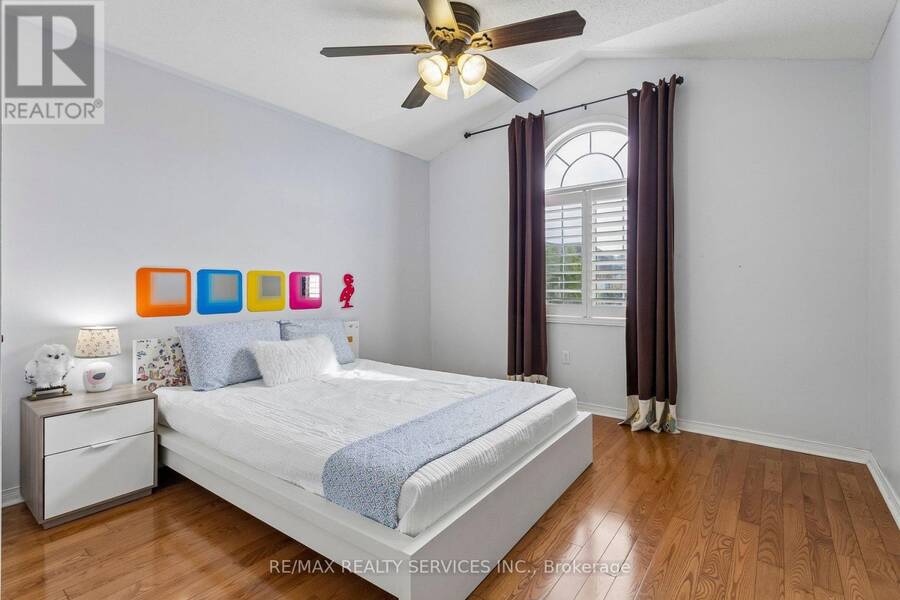
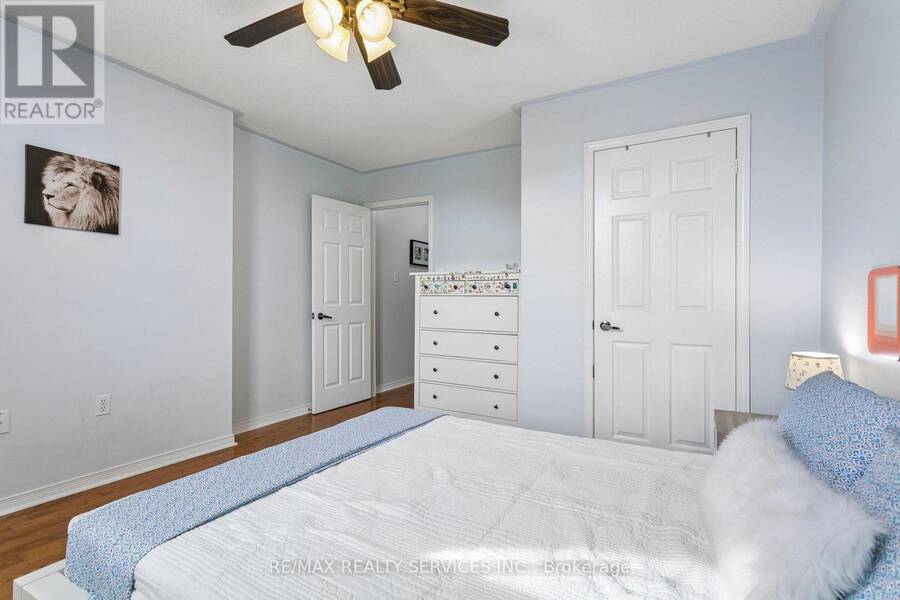
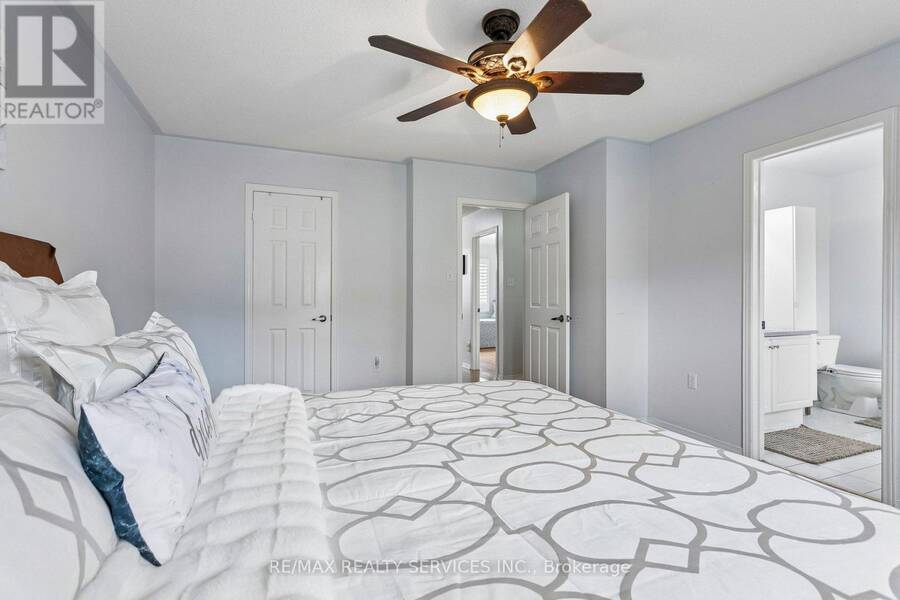
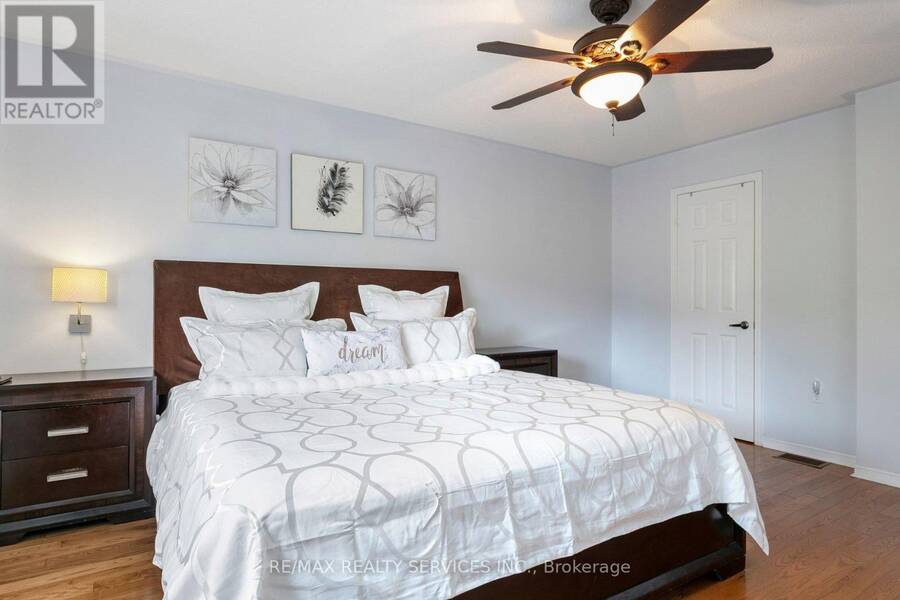
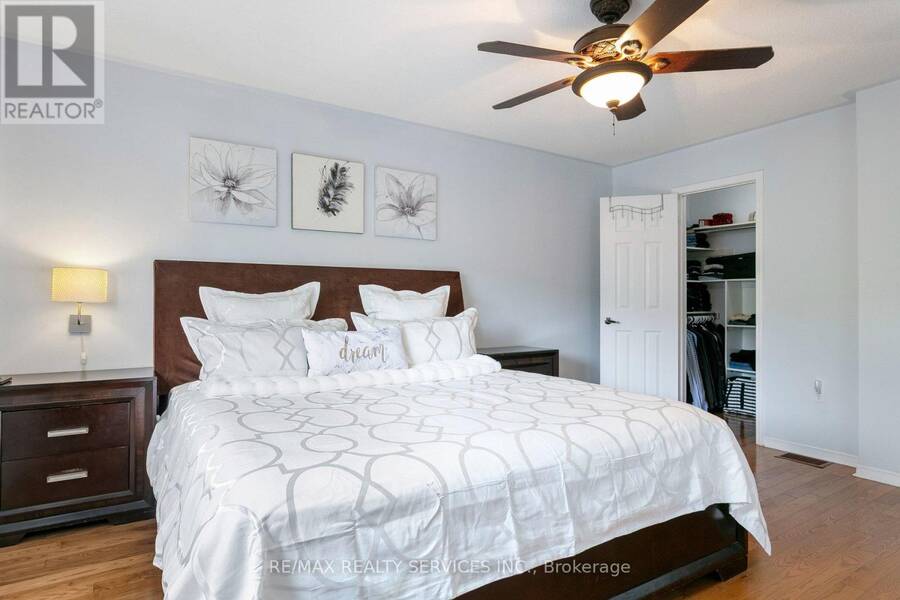
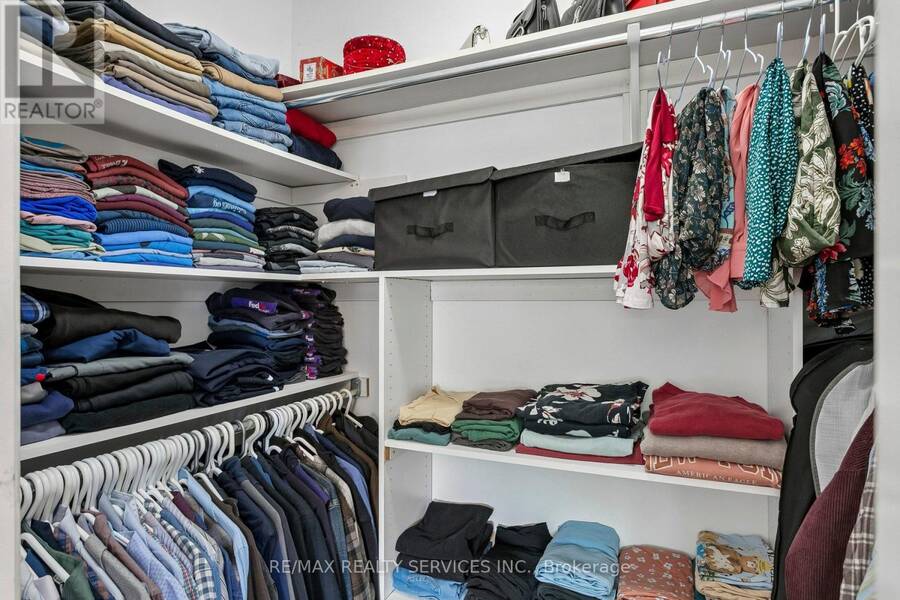
| Primary Bedroom | Second level | 4.7 m x 3.93 m |
| Bedroom 2 | Second level | 4.16 m x 3.49 m |
| Bedroom 3 | Second level | 4.43 m x 2.71 m |
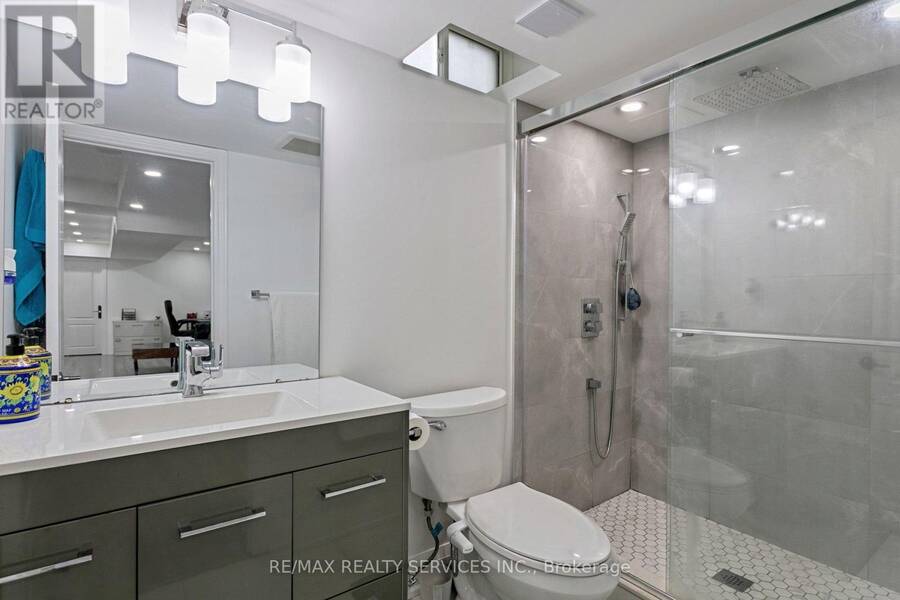
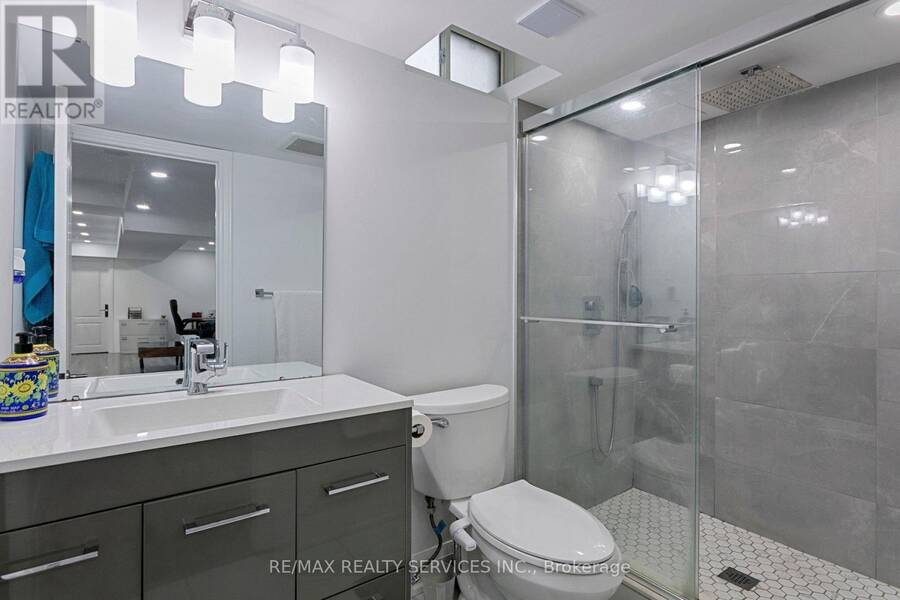
| Bathroom | Basement | 2.68 m x 1.5 m |
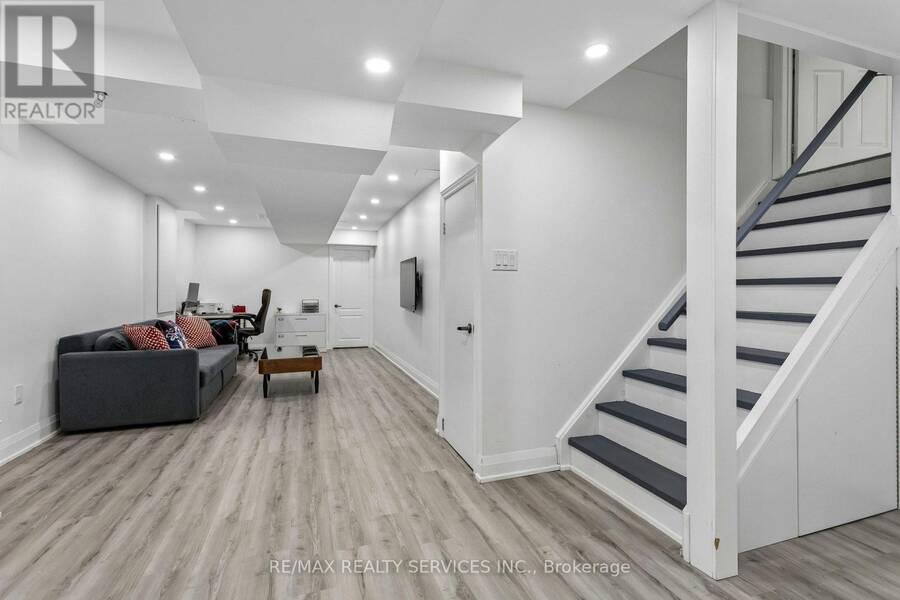
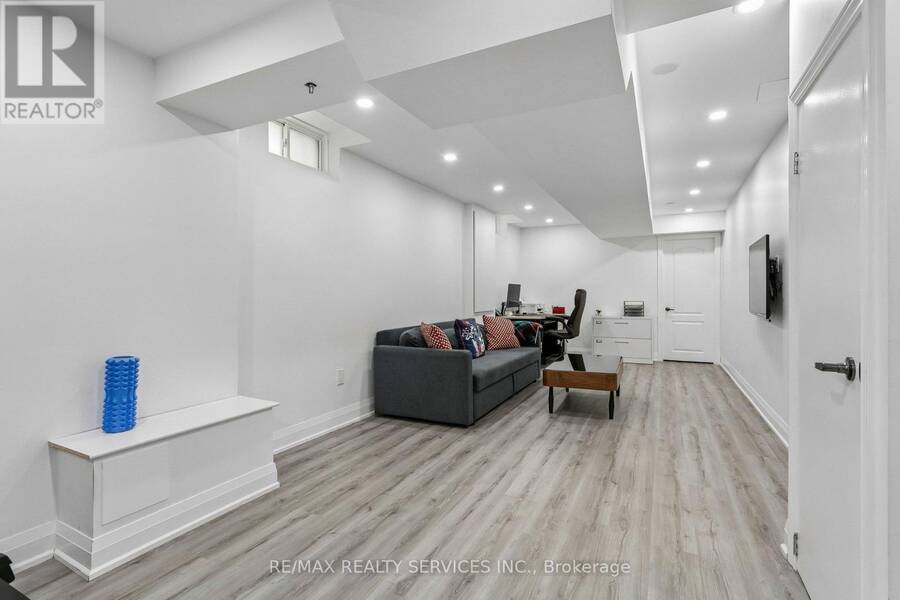
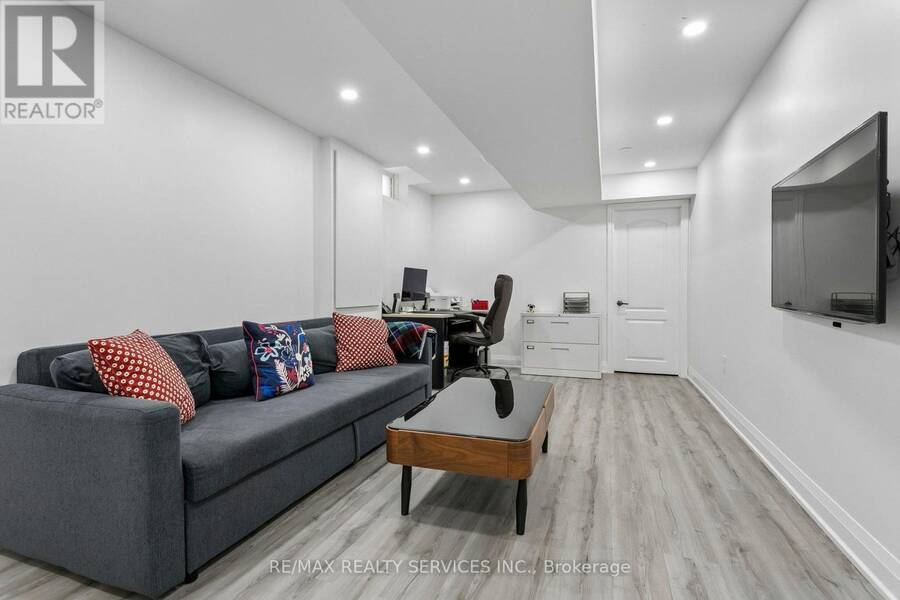
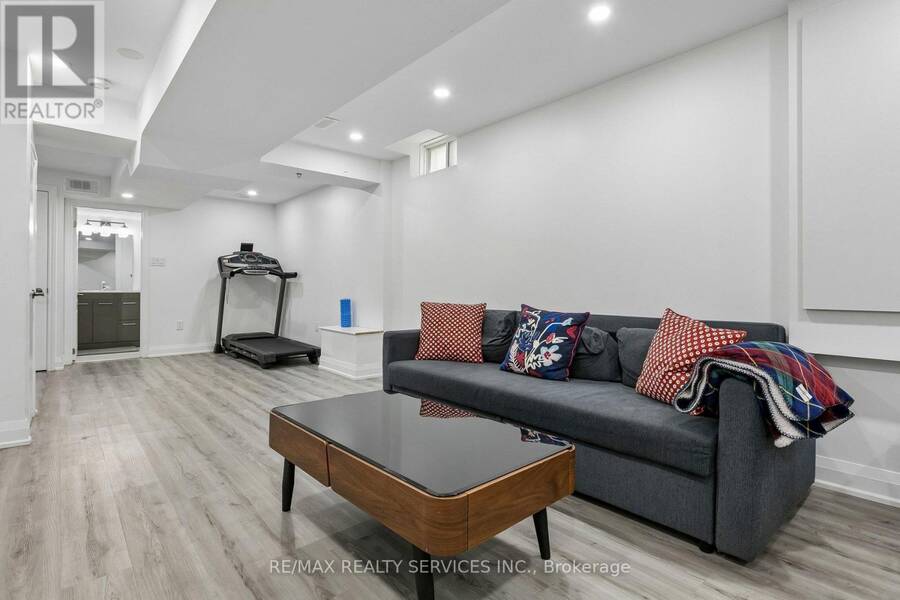
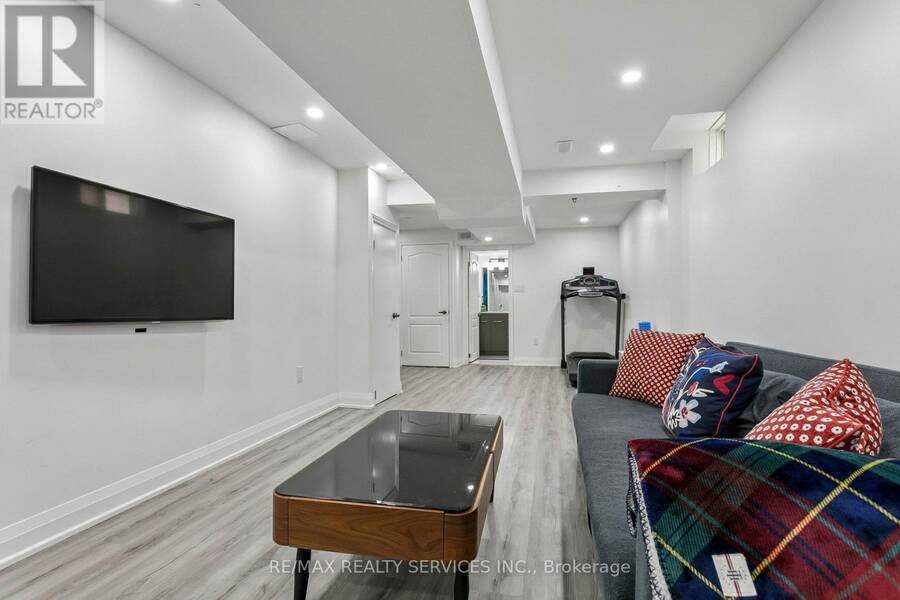
| Recreational, Games room | Basement | 9.11 m x 3.18 m |
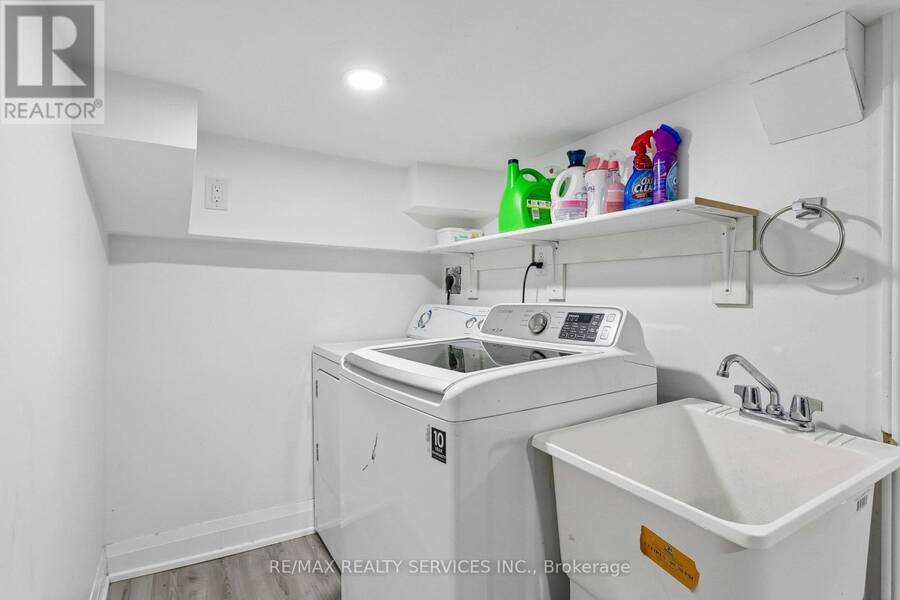
| Laundry room | Basement | 2.82 m x 1.5 m |
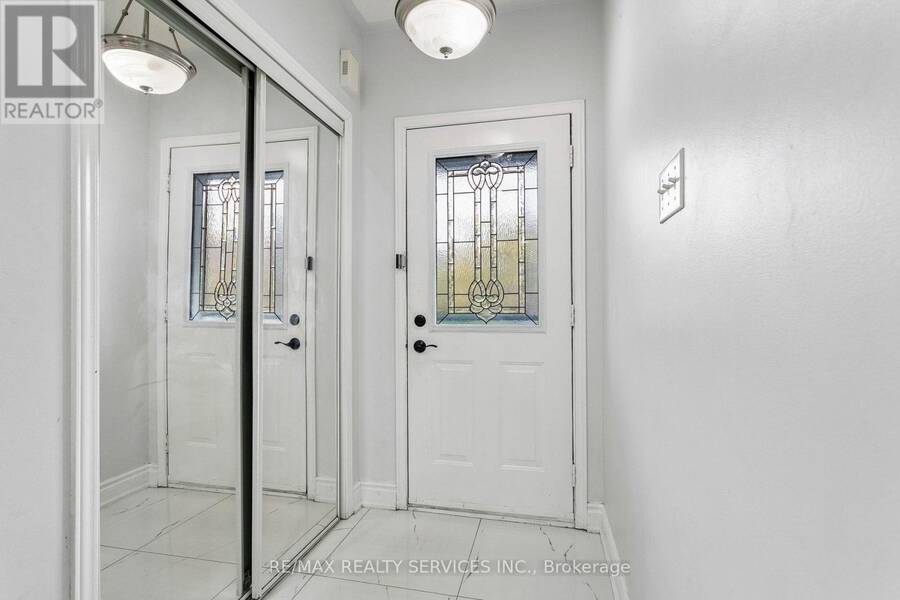
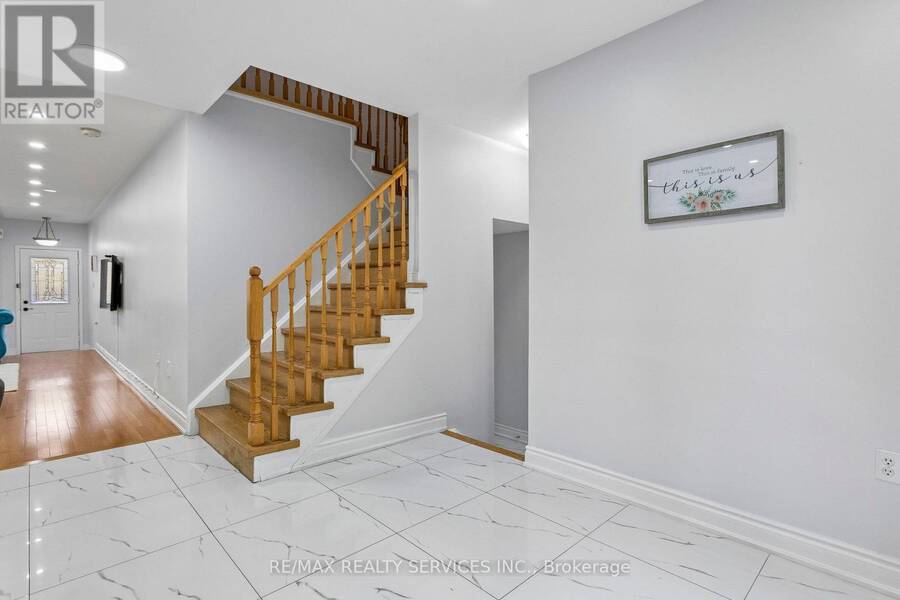
| Foyer | Main level | 1.53 m x 1.28 m |
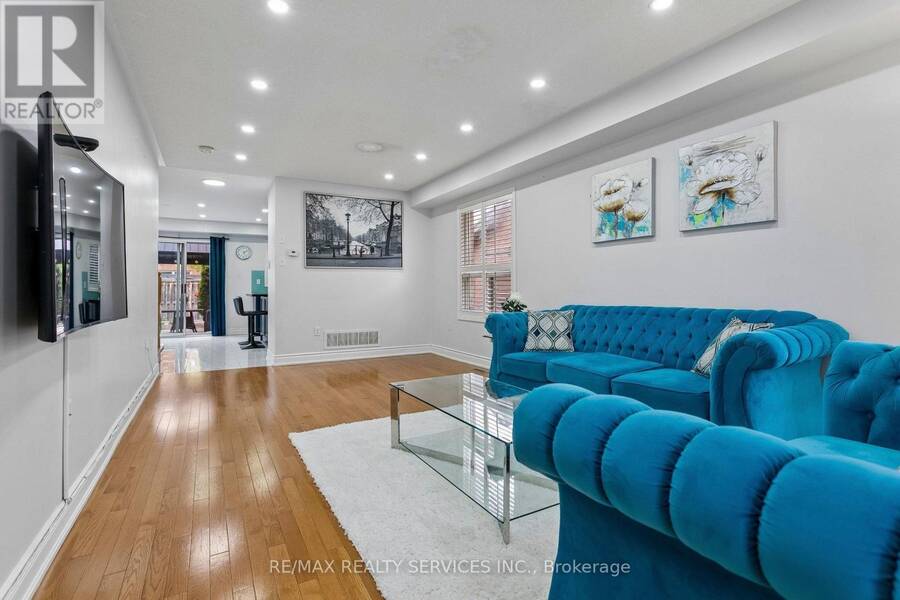
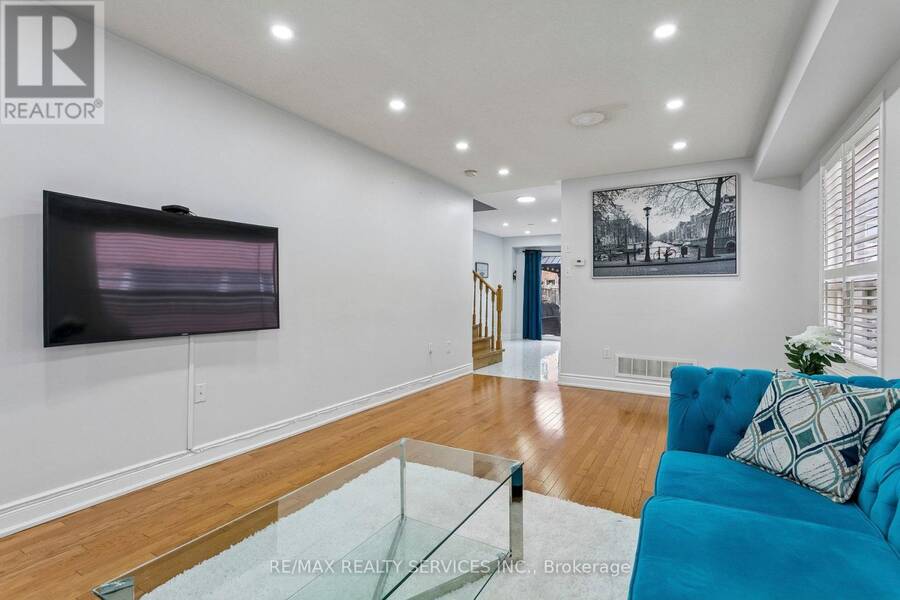
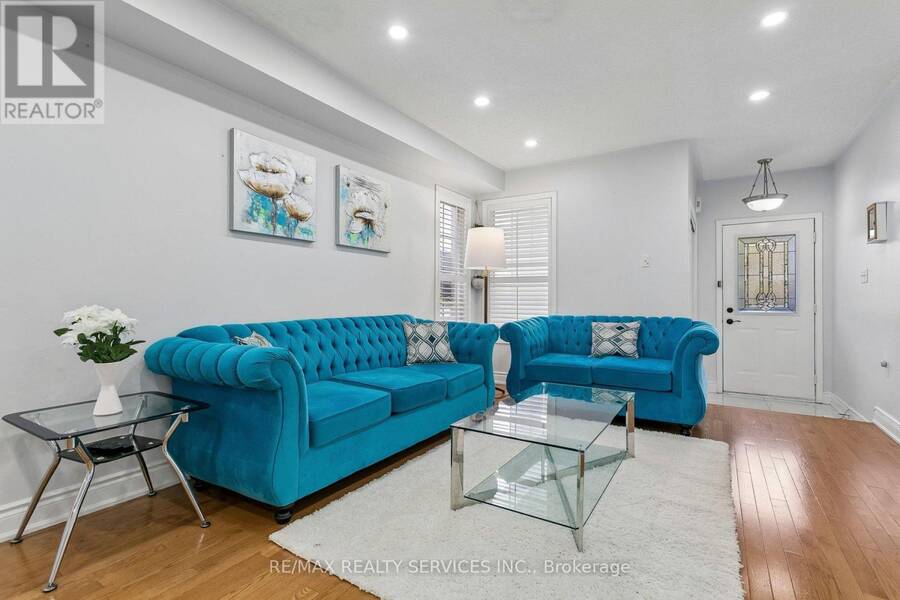
| Living room | Main level | 6.29 m x 3.48 m |
| Dining room | Main level | 6.29 m x 3.48 m |
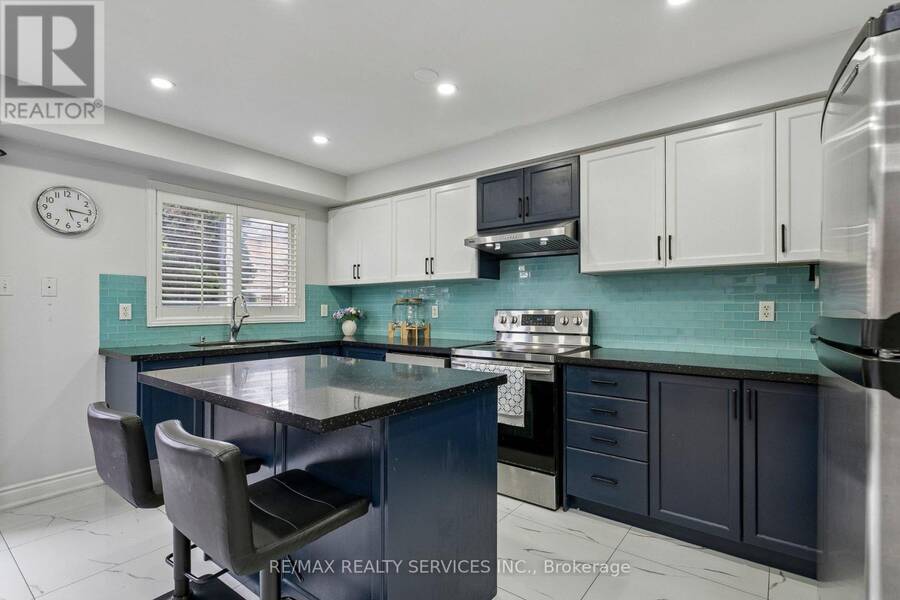
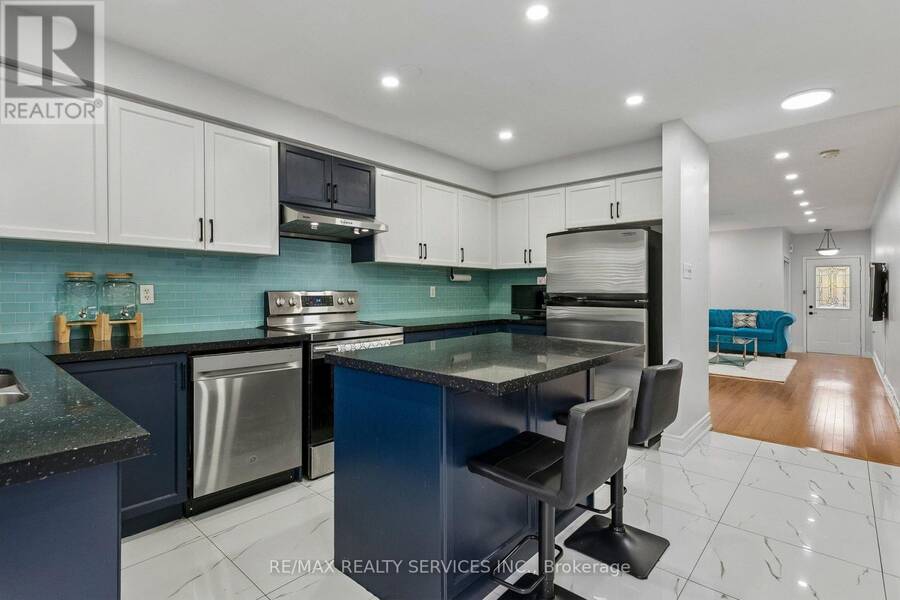
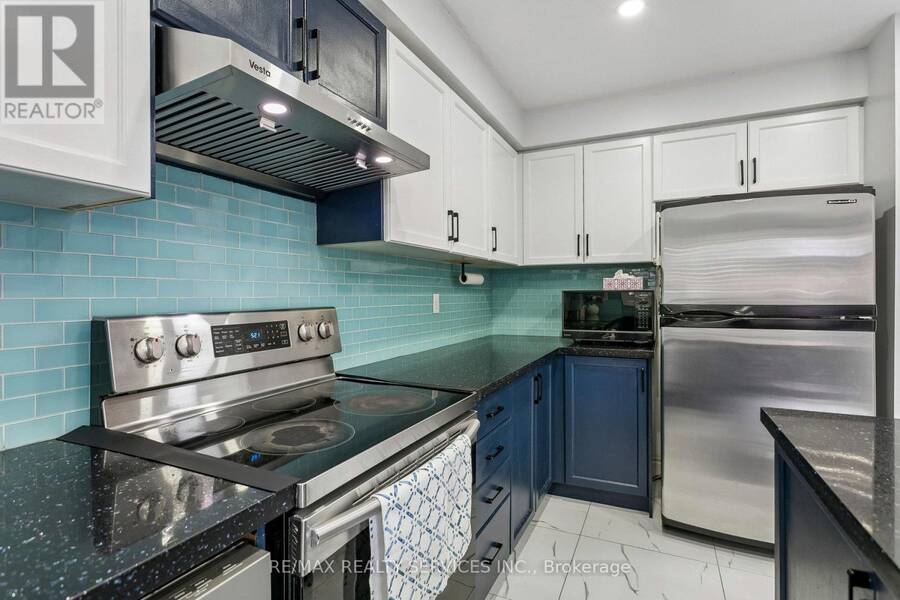
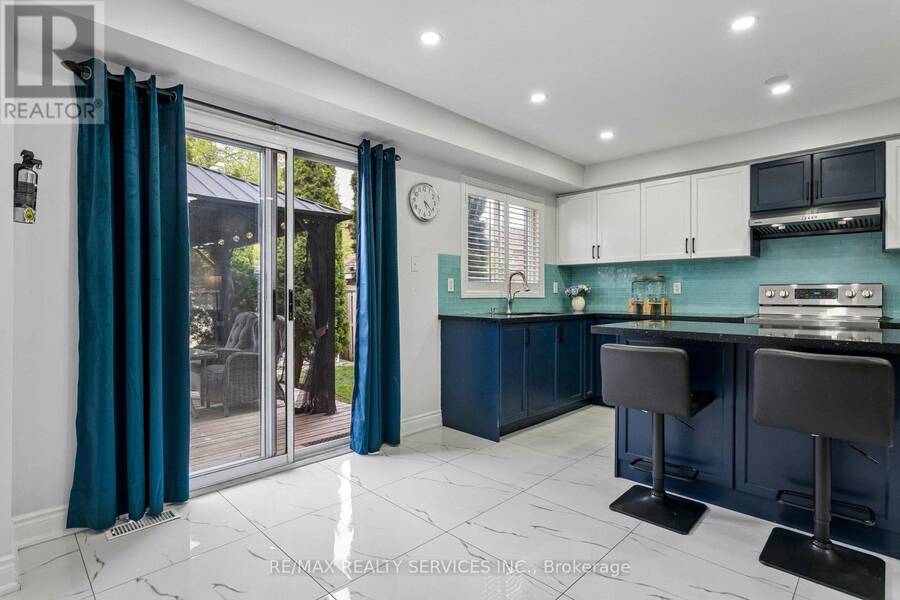
| Kitchen | Main level | 4.89 m x 4.54 m |
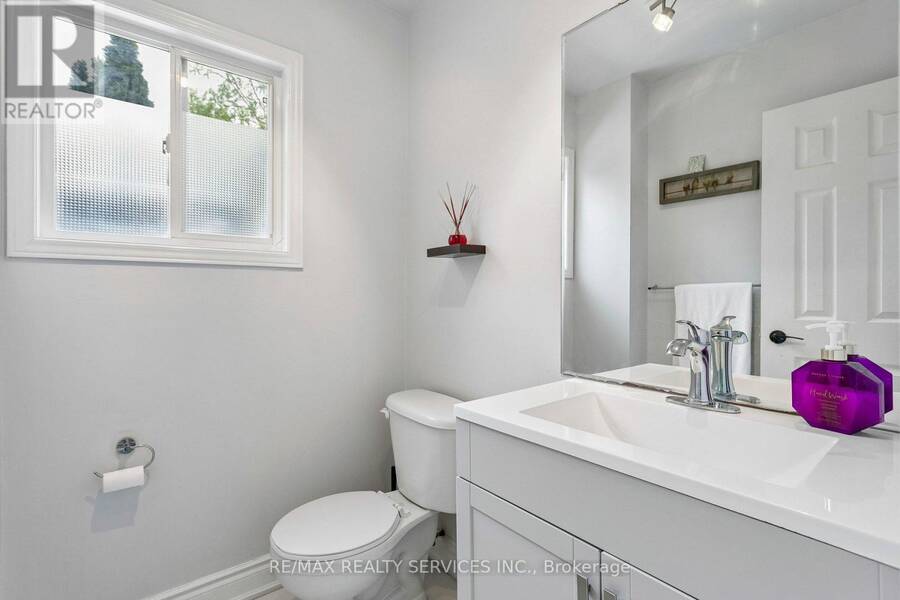
| Partial bathroom | In between | 1.72 m x 1.58 m |
Book a showing to see this Fitzgerald Crescent Home in Milton
This property has so much to offer. Book a private showing now, as you do not want to miss out on 276 FITZGERALD CRESCENT in Milton, Ontario!
Private Showing Request
Send a request to book a private showing for
.
Please Note: Information you supply in the contact form will be kept fully confidential.
Is this home the right property for you? Start a conversation to find out.
Get Directions to this Property
Not sure where this property is? Get directions to this Fitzgerald Crescent Home in Milton.


Provided by RE/MAX REALTY SERVICES INC.. MLS®, REALTOR®, and the associated logos are trademarks of the Canadian Real Estate Association.

This REALTOR.ca listing content is owned and licensed by REALTOR® members of the Canadian Real Estate Association.
Have questions or need more information about this home? Don't know where to begin? Then, let us connect you with the best real estate agent to guide you.

Inquiries submitted through this website will be responded to by a local sales representative from Royal LePage®.
Start a Conversation by Text
Provide your full name, phone and email to start a conversation by text message.
Please Note: Information you supply in the contact form will be kept fully confidential.
Start a Conversation by Email
Provide your full name and email to start a conversation by email.
Please Note: Information you supply in the contact form will be kept fully confidential.