
264 WETENHALL LANDING, Milton, Ontario L9T 7B7

$765,900.00
- 3 bedrooms
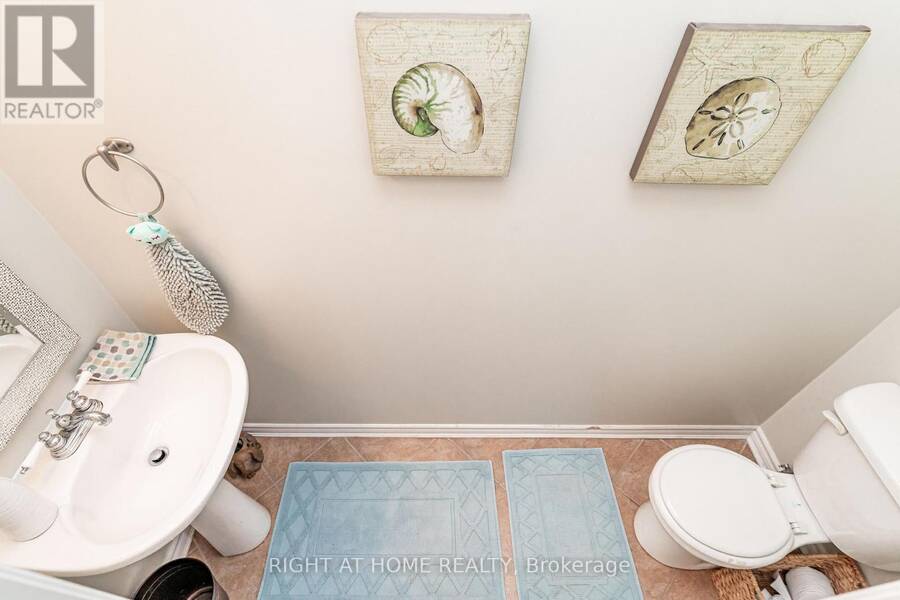
- 2 bathrooms
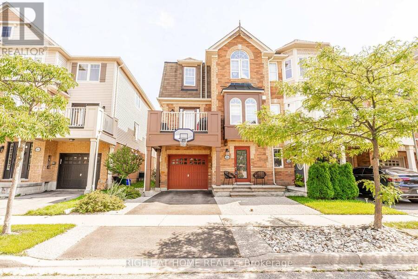
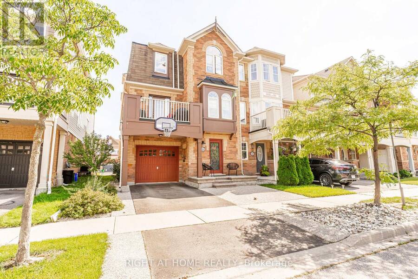
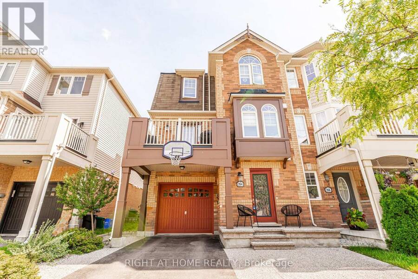
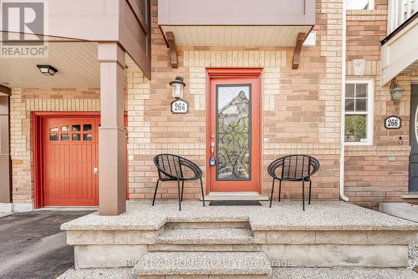
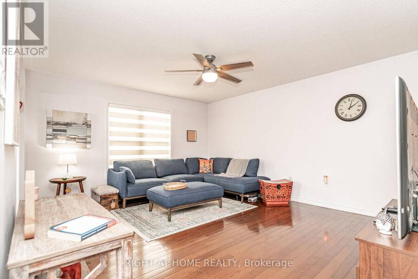
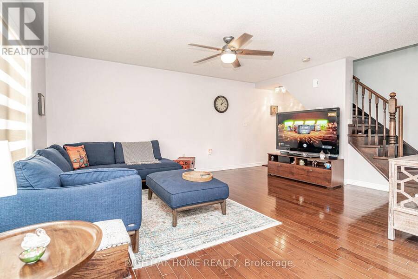
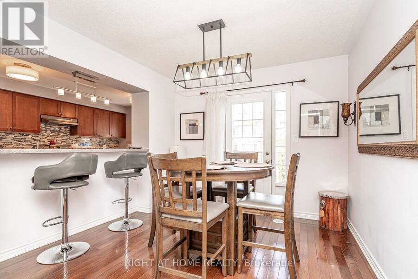
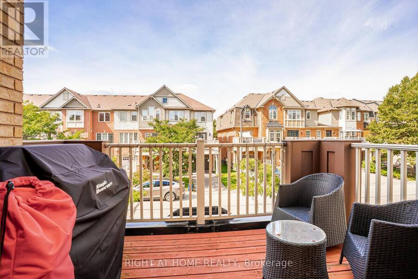
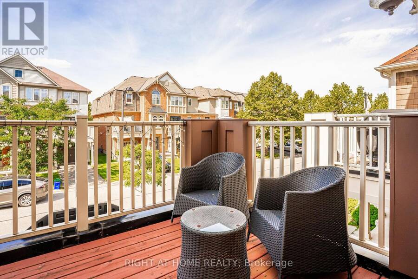
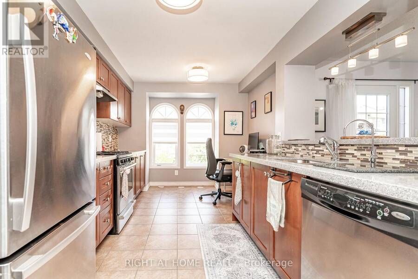
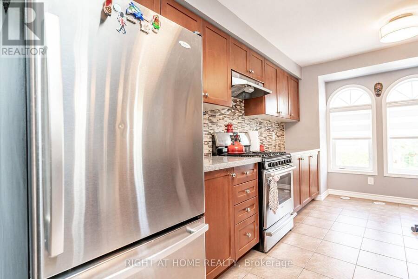
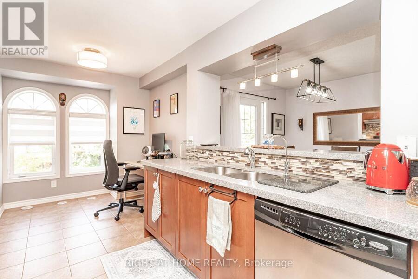
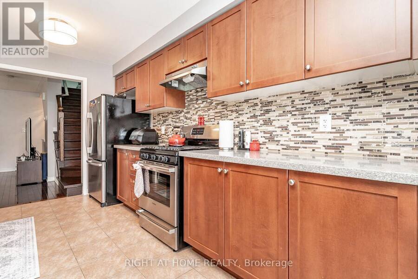
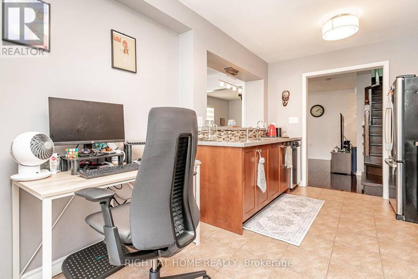
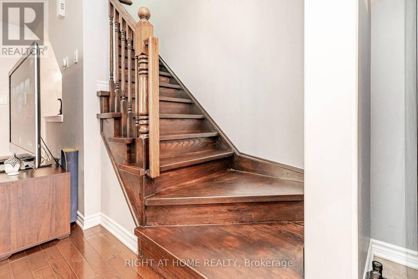
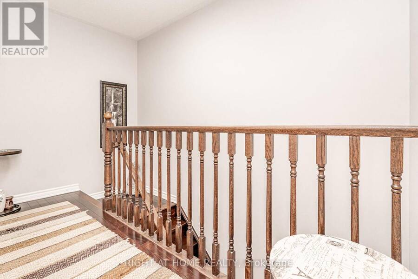
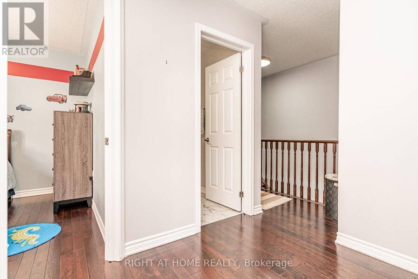
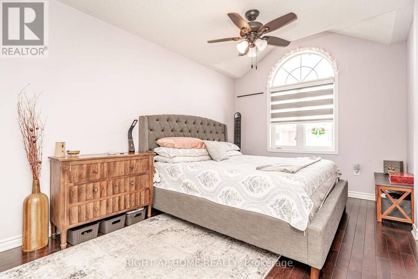
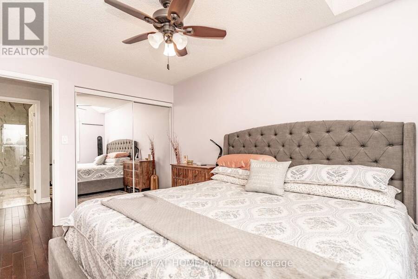
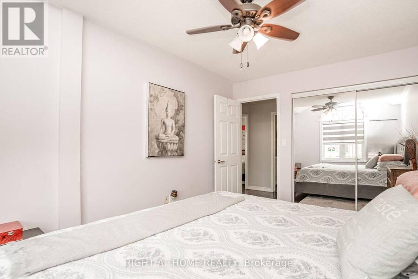
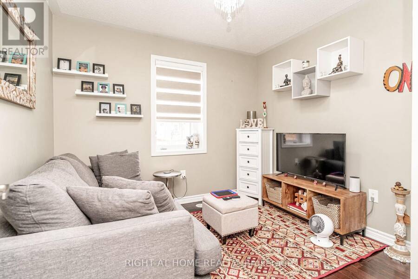
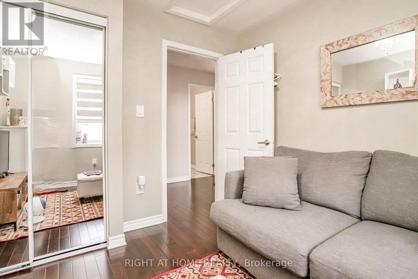
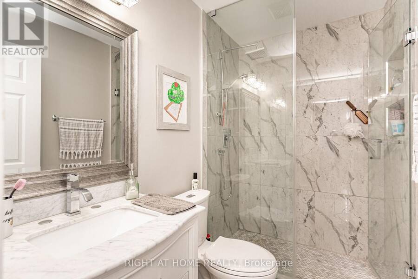
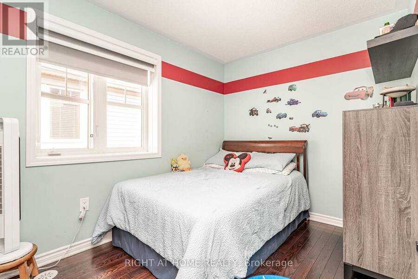
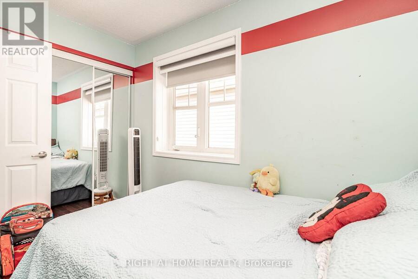
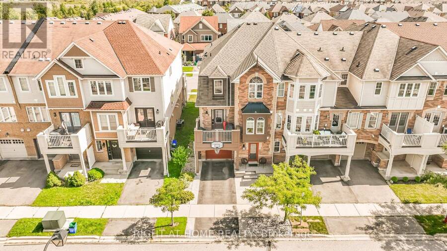
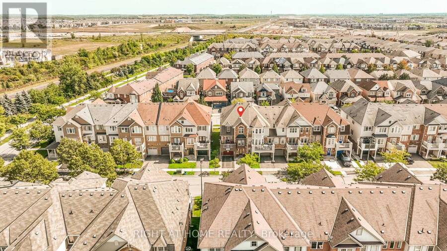
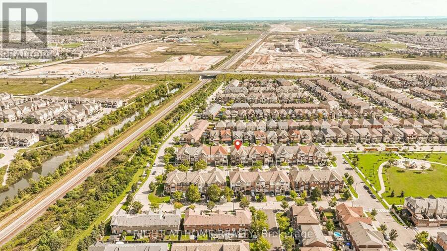
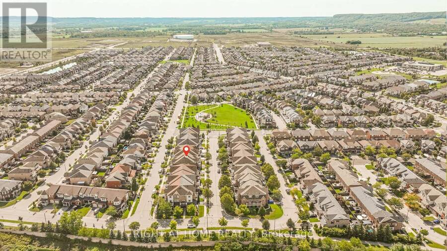
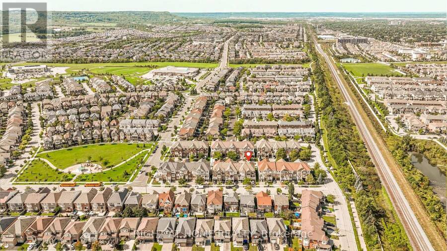
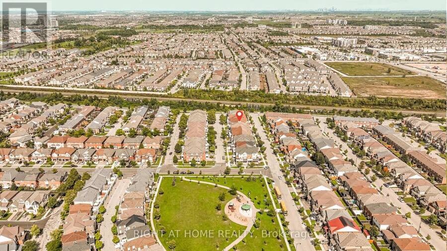
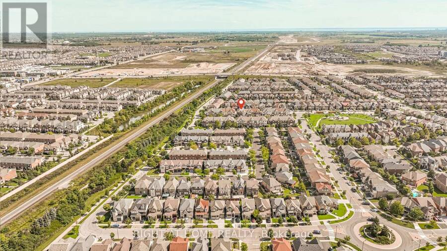
End-unit Townhome! Welcome to this beautifully maintained 1,278 sq. ft. "Moonseed" model situated on quiet Wetenhall Landing in Milton's popular Harrison neighbourhood, right by the Niagara Escarpment. Featuring 3 bedrooms, 2 bathrooms, and a smart, functional layout. The main living level showcases gleaming hardwood floors and an eat-in kitchen equipped with stainless steel appliances and a custom backsplash. Walk out through elegant French doors from the dining area to your private balcony overlooking parkland. Upper level features 3 spacious bedrooms with upgraded broadloom. Enjoy ample storage throughout, along with convenient direct interior ... read more
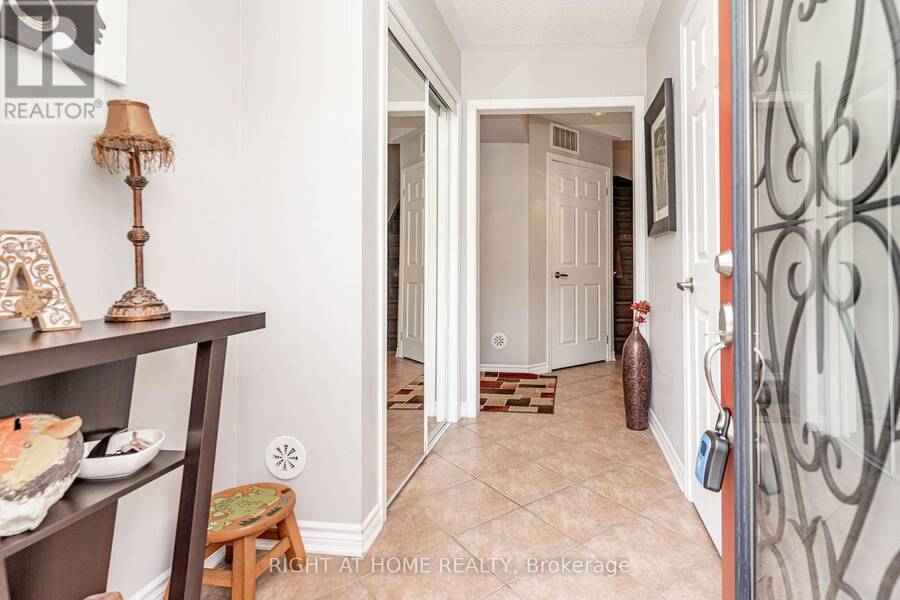
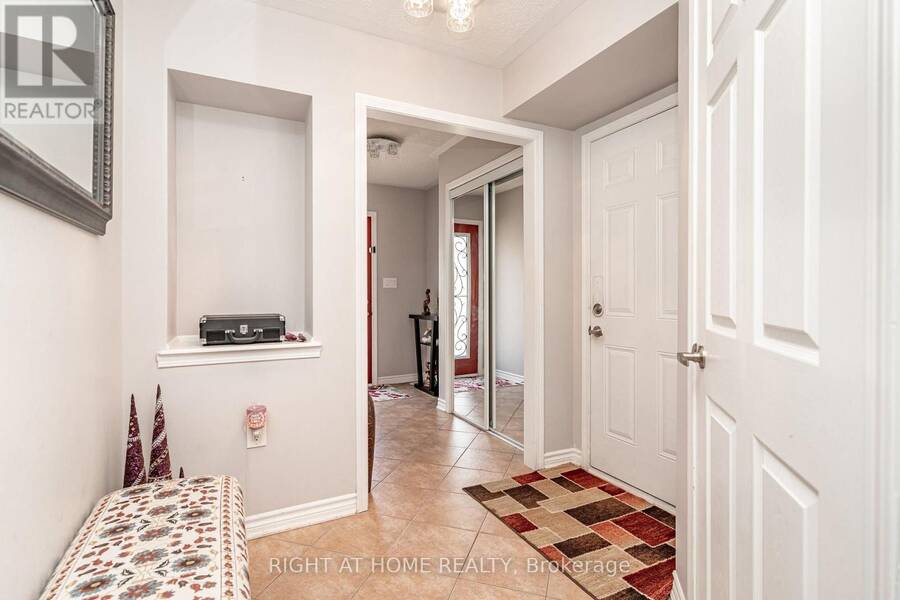
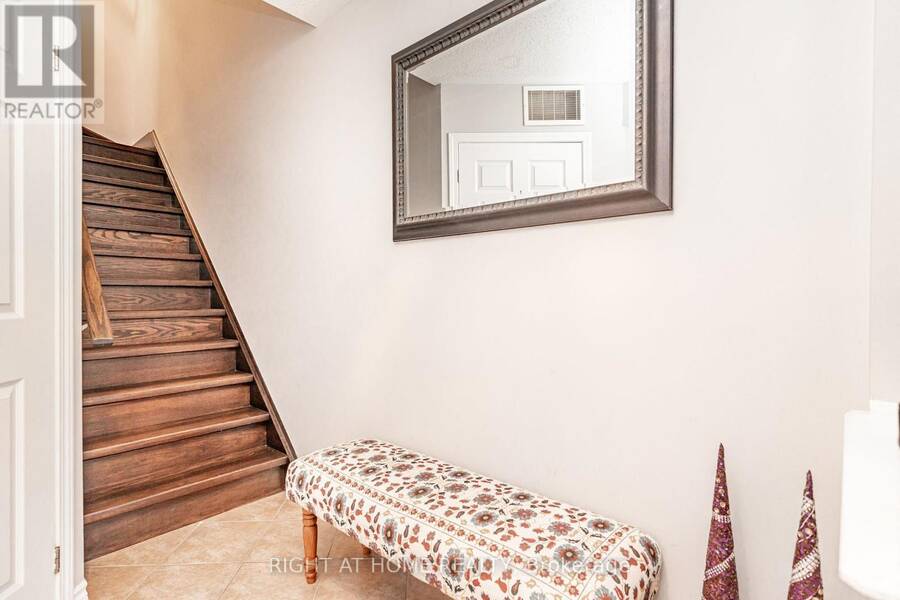
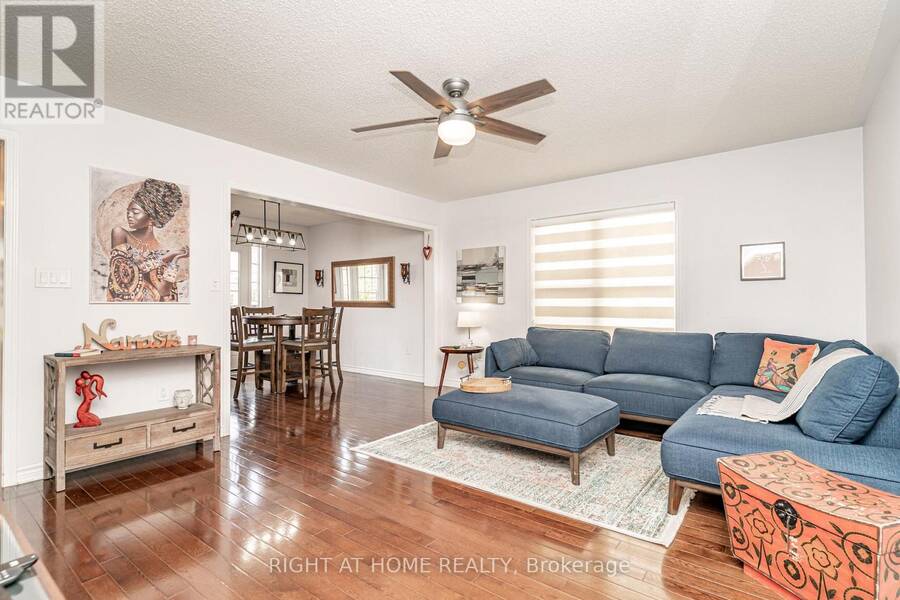
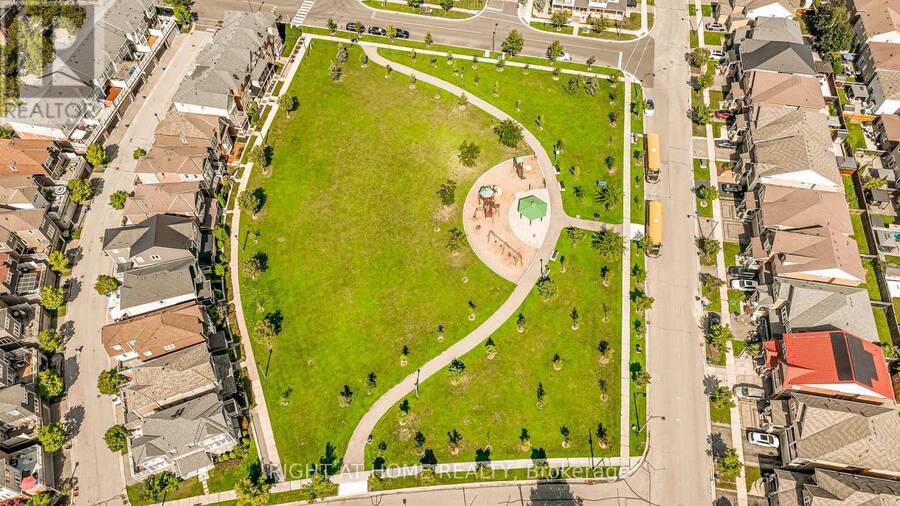
End-unit Townhome! Welcome to this beautifully maintained 1,278 sq. ft. "Moonseed" model situated on quiet Wetenhall Landing in Milton's popular Harrison neighbourhood, right by the Niagara Escarpment. Featuring 3 bedrooms, 2 bathrooms, and a smart, functional layout. The main living level showcases gleaming hardwood floors and an eat-in kitchen equipped with stainless steel appliances and a custom backsplash. Walk out through elegant French doors from the dining area to your private balcony overlooking parkland. Upper level features 3 spacious bedrooms with upgraded broadloom. Enjoy ample storage throughout, along with convenient direct interior garage access from the foyer. Unbeatable location steps to local parks, walking trails, and playgrounds. Minutes to Optimist Park, the Mattamy National Cycling Centre, Kelso Conservation Area/Glen Eden ski hills, top-rated schools, shopping, and major commuter routes. Move-in ready! (id:25417)
- Listing ID: W13764738
- Property Type: Single Family
| Property | |
|---|---|
| Ownership: | Freehold |
| Lot Size: | 8.1 by 13.5 M |
| Parking: | Garage 3 Spaces |
| Building | |
|---|---|
| Type: | Single Family Row / Townhouse |
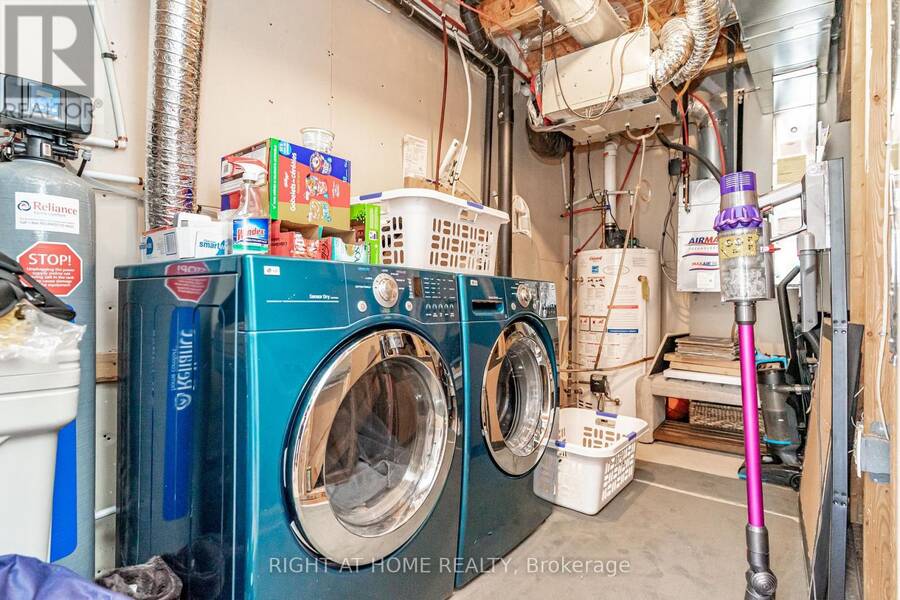
| Appliances: | Dishwasher, Dryer, Refrigerator, Stove, Washer, Water Heater, Window Coverings and Garage Door Opener Remote(s) |
| HVAC: | Central Air Conditioning, Fireplace and Forced Air Natural Gas |
| Exterior: | Brick |
| Basement: | None |
| Utilities: | Sanitary Sewer |
| Location | |
|---|---|
| Town: | Milton |
| Province: | Ontario |
| Rooms | Level | Dimensions |
|---|---|---|
| Kitchen | Second level | 4.22 m x 3.12 m |
| Eating area | Second level | 2.99 m x 2.44 m |
| Dining room | Second level | 2.97 m x 9.74 m |
| Family room | Second level | 4.93 m x 4.11 m |
| Primary Bedroom | Third level | 2.99 m x 9.81 m |
| Bedroom 2 | Third level | 2.44 m x 4.17 m |
| Bedroom 3 | Third level | 2.67 m x 4.17 m |
| Foyer | Ground level | 4.22 m x 3.12 m |
Book a showing to see this Wetenhall Landing Home in Milton
This property has so much to offer. Book a private showing now, as you do not want to miss out on 264 WETENHALL LANDING in Milton, Ontario!
Private Showing Request
Send a request to book a private showing for
.
Please Note: Information you supply in the contact form will be kept fully confidential.
Is this home the right property for you? Start a conversation to find out.
Get Directions to this Property
Not sure where this property is? Get directions to this Wetenhall Landing Home in Milton.


Provided by RIGHT AT HOME REALTY. MLS®, REALTOR®, and the associated logos are trademarks of the Canadian Real Estate Association.

This REALTOR.ca listing content is owned and licensed by REALTOR® members of the Canadian Real Estate Association.
Have questions or need more information about this home? Don't know where to begin? Then, let us connect you with the best real estate agent to guide you.

Inquiries submitted through this website will be responded to by a local sales representative from Royal LePage®.
Start a Conversation by Text
Provide your full name, phone and email to start a conversation by text message.
Please Note: Information you supply in the contact form will be kept fully confidential.
Start a Conversation by Email
Provide your full name and email to start a conversation by email.
Please Note: Information you supply in the contact form will be kept fully confidential.