
25 - 661 CHILDS DRIVE, Milton, Ontario L9T 3V7

$635,000.00
- 3 bedrooms
- 2 bathrooms
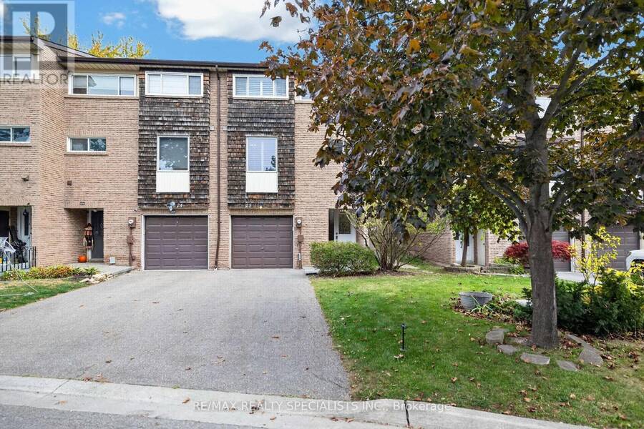
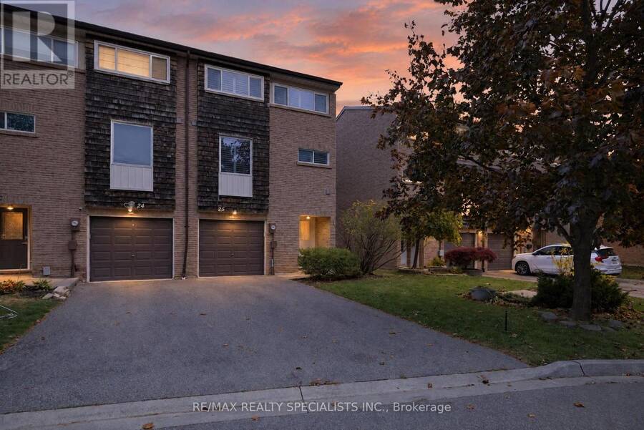
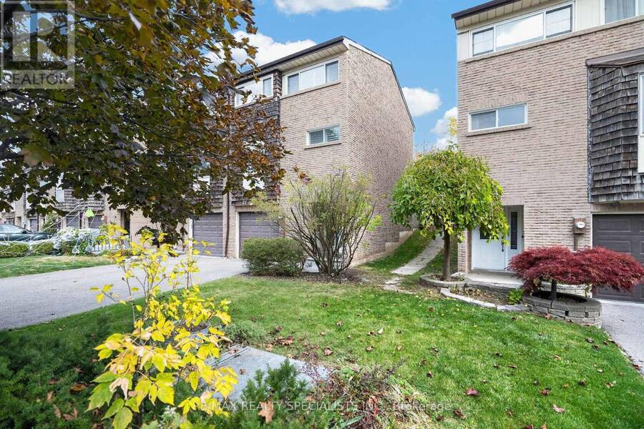
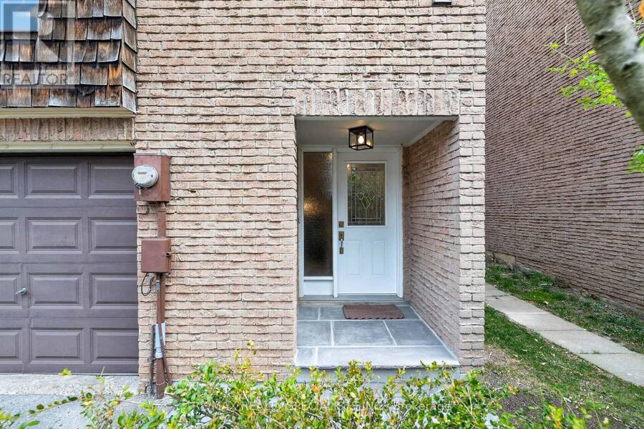
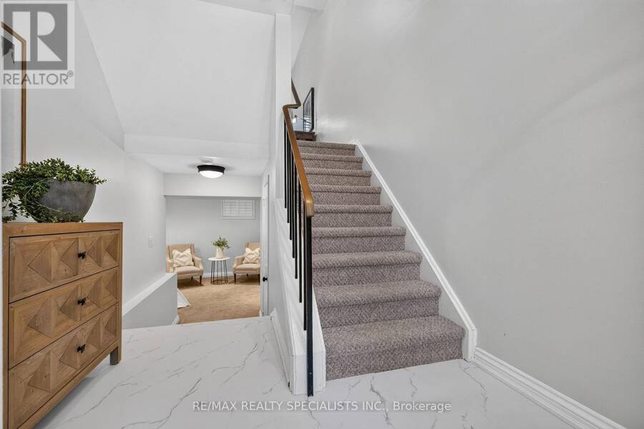
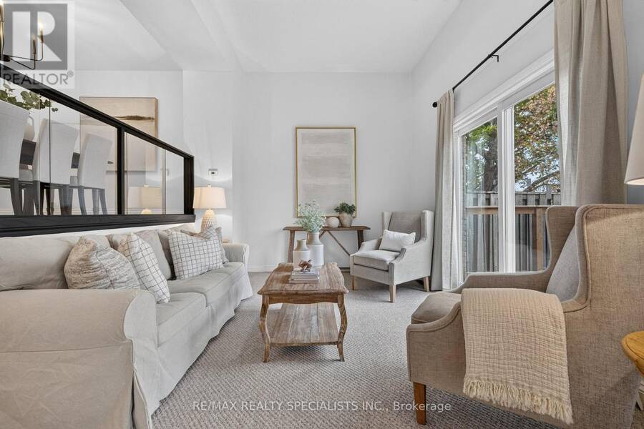
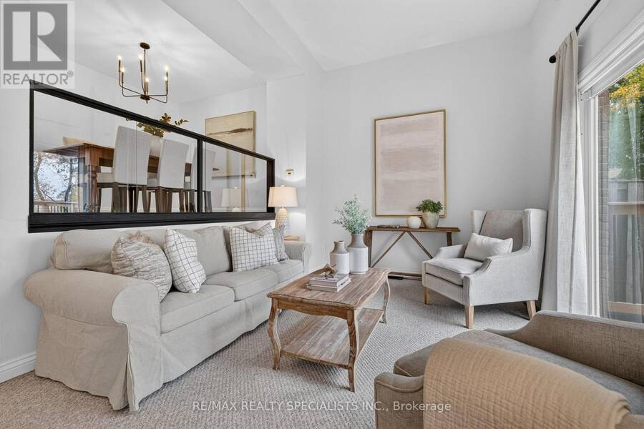
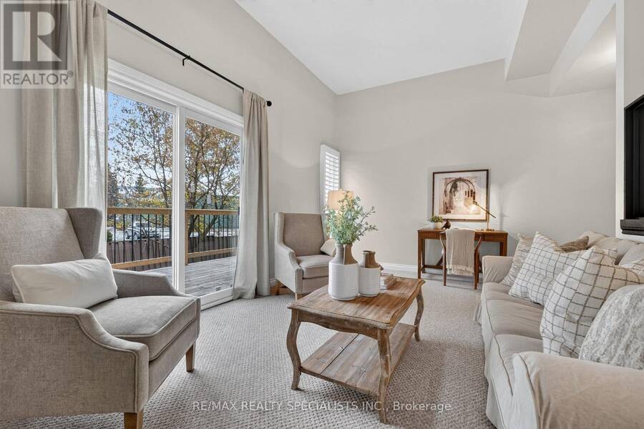
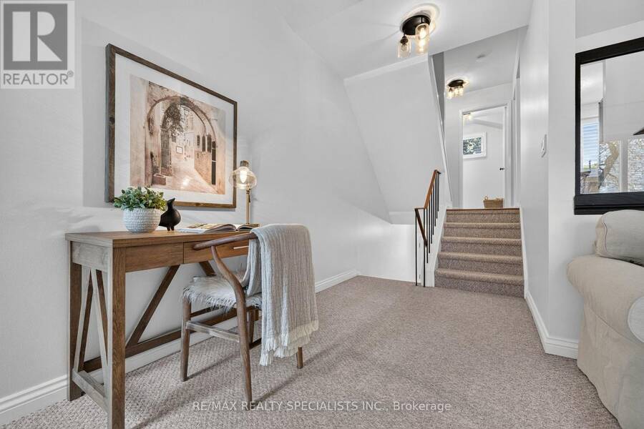
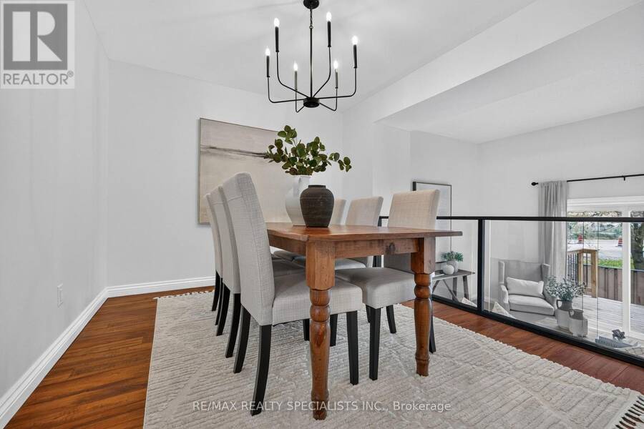
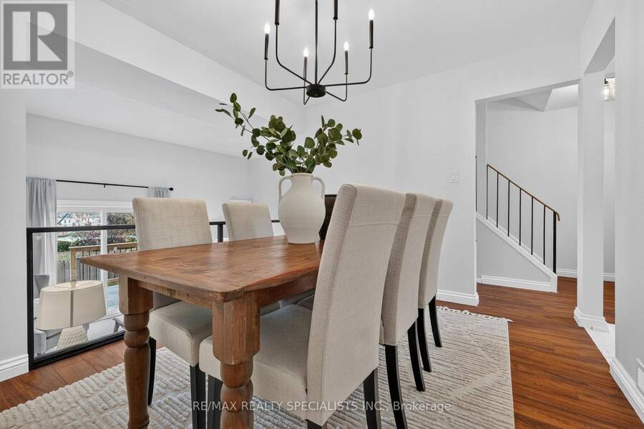
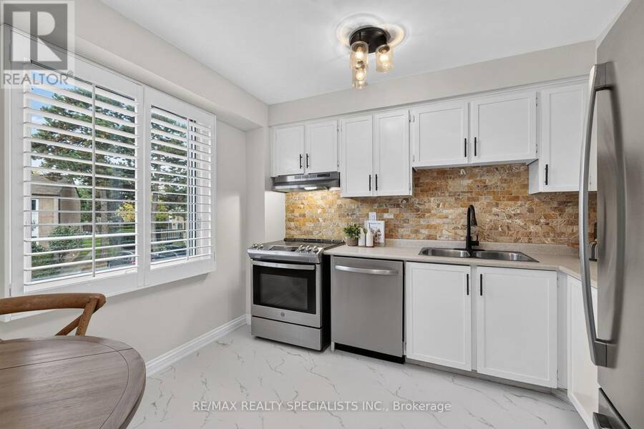
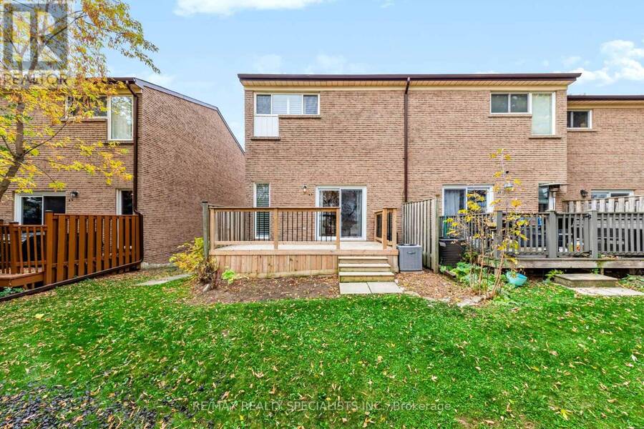
Welcome to 25-661 Childs Drive - A beautifully refreshed, end-unit condo townhome in Milton's desirable Timberlea neighbourhood. From the moment you arrive, the brand-new limestone front walkway creates an appealing aesthetic and welcoming first impression. Inside, the bright spacious foyer is anchored with brand-new luxury vinyl flooring. Make your way to the oversized family room featuring soaring ceilings, an abundance of natural light and direct access to the generously sized deck (updated in 2022) surrounded by mature trees - the perfect place to enjoy your morning coffee or unwind at the end of the day. The spacious dining room can accommodate ... read more
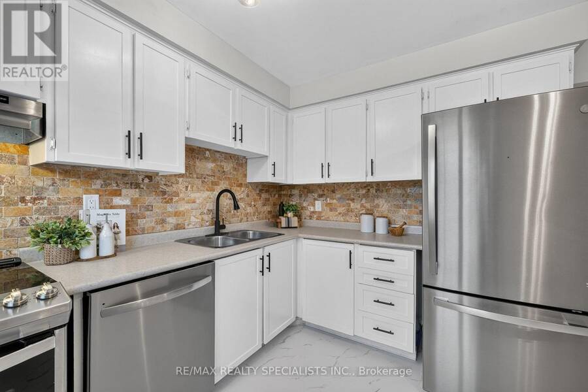
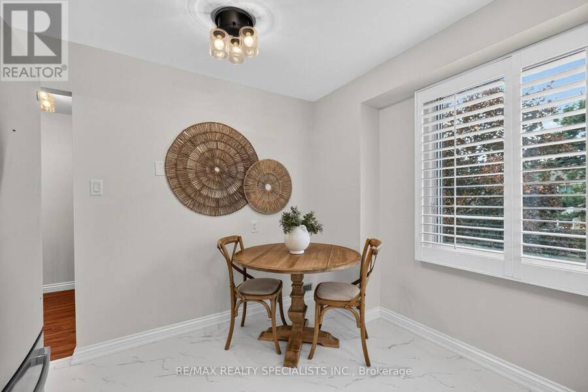
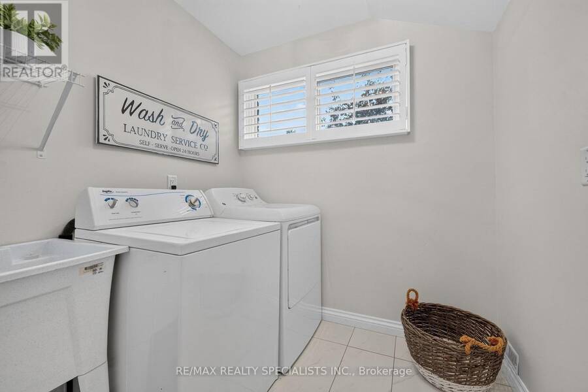
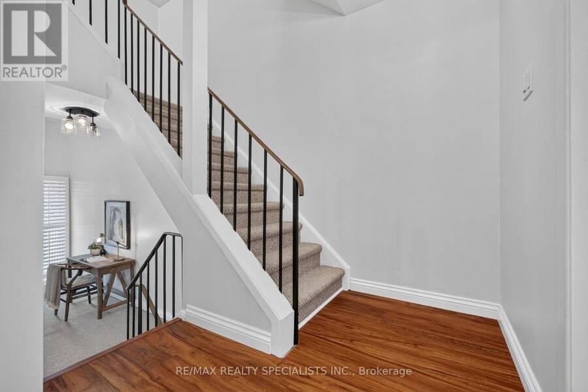
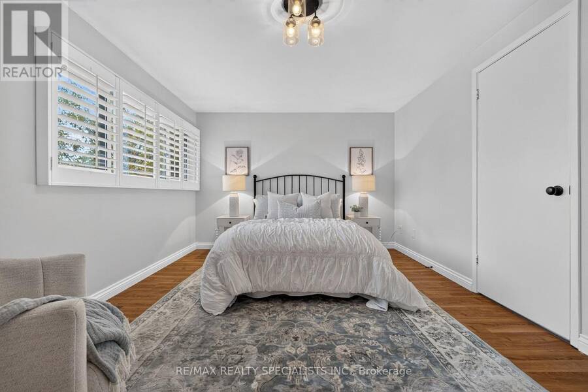
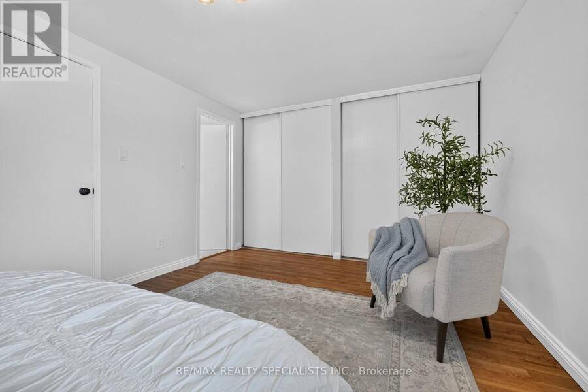
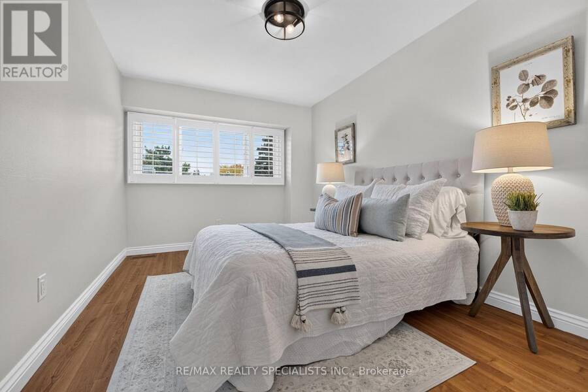
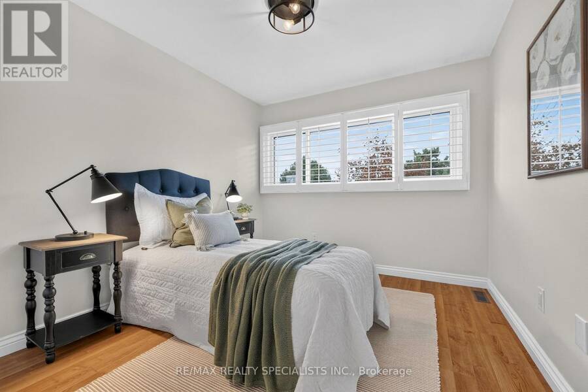
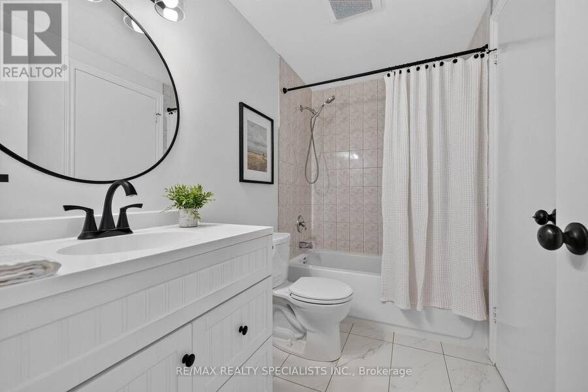
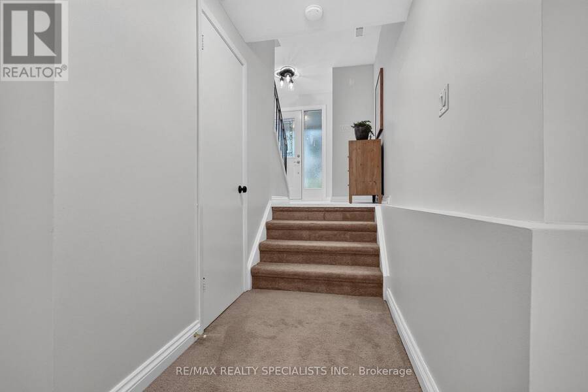
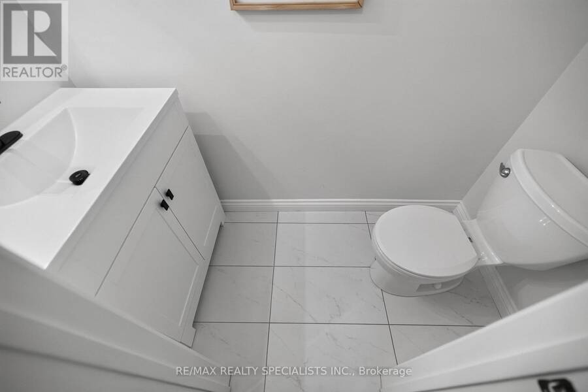
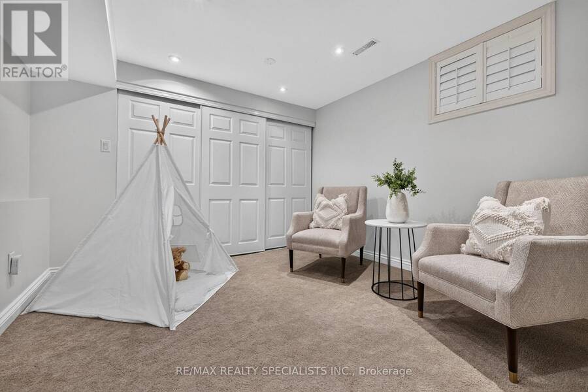
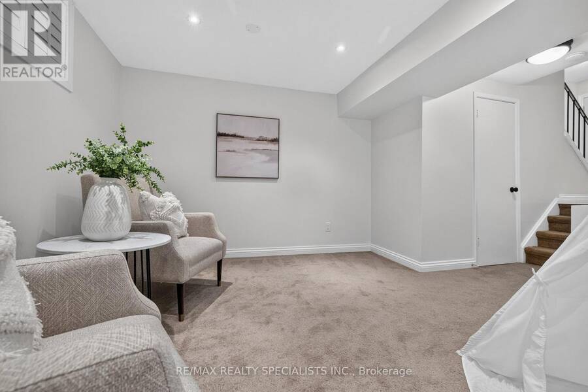
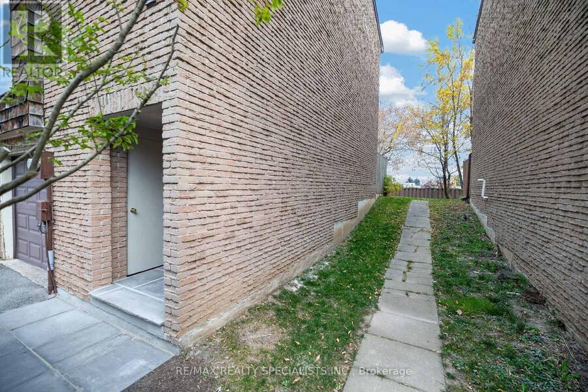
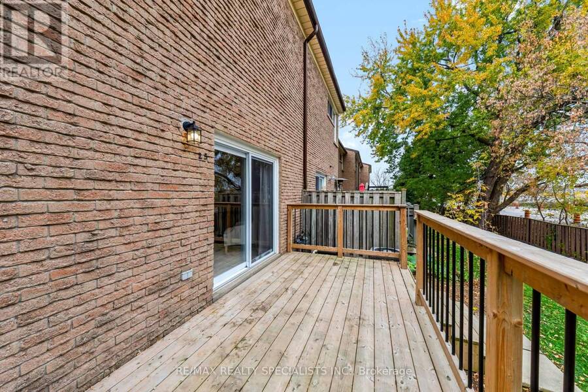
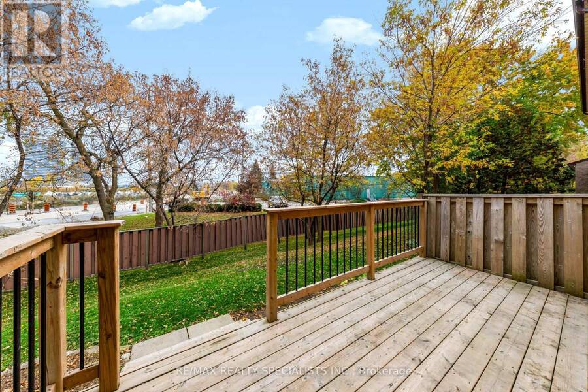
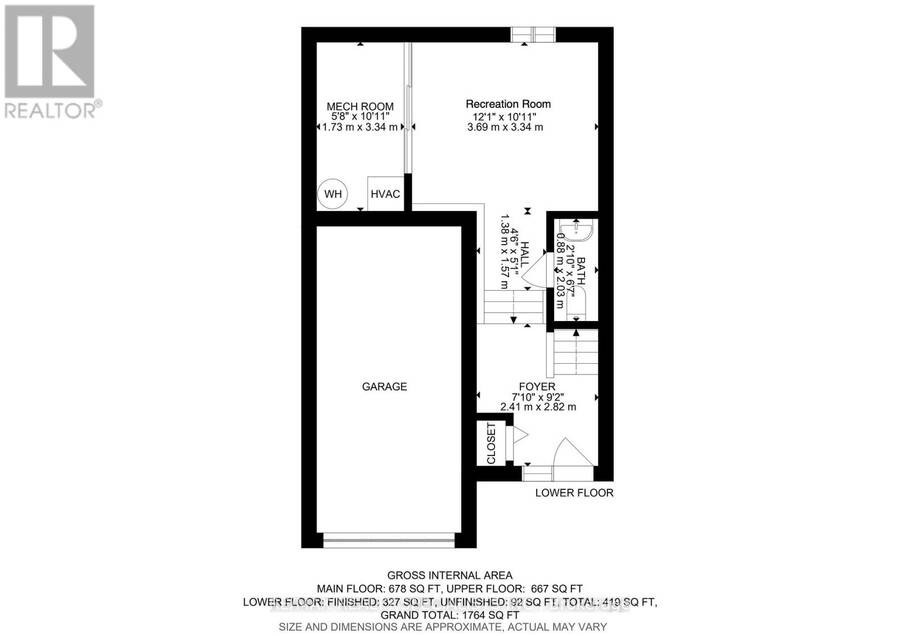
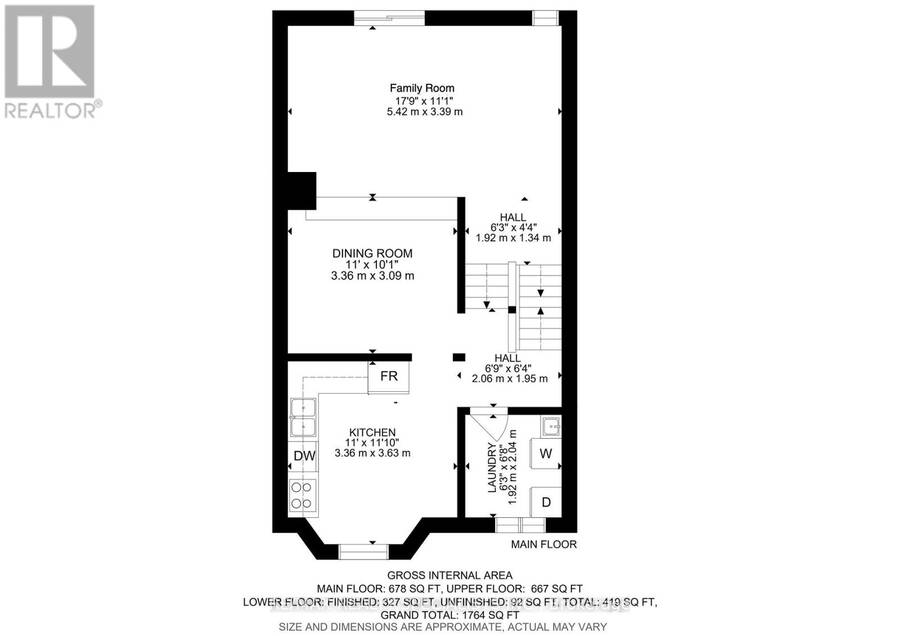
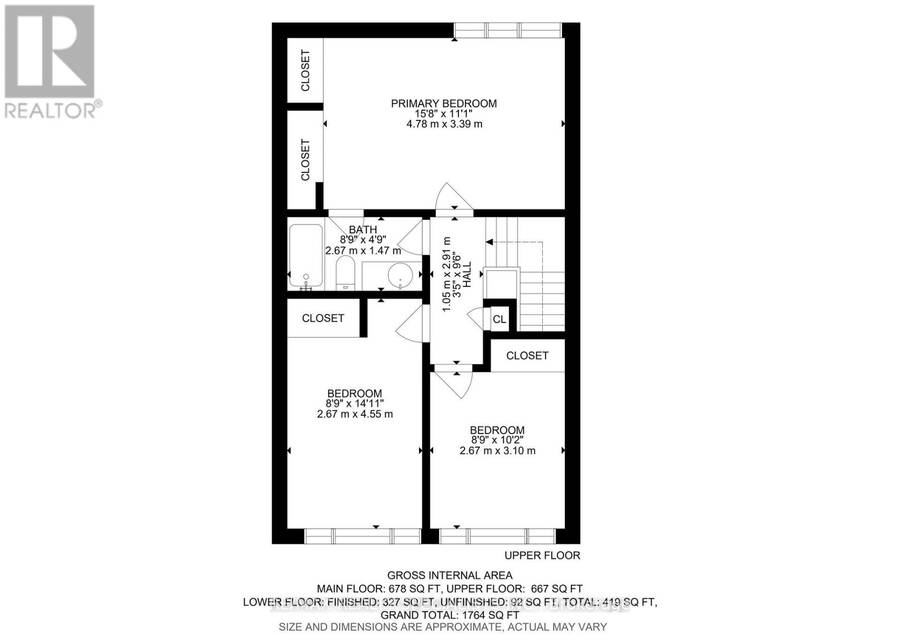
Welcome to 25-661 Childs Drive - A beautifully refreshed, end-unit condo townhome in Milton's desirable Timberlea neighbourhood. From the moment you arrive, the brand-new limestone front walkway creates an appealing aesthetic and welcoming first impression. Inside, the bright spacious foyer is anchored with brand-new luxury vinyl flooring. Make your way to the oversized family room featuring soaring ceilings, an abundance of natural light and direct access to the generously sized deck (updated in 2022) surrounded by mature trees - the perfect place to enjoy your morning coffee or unwind at the end of the day. The spacious dining room can accommodate large family gatherings and overlooks the family room which creates an open and connected feel throughout the main living space. The kitchen offers white cabinetry, stainless steel appliances, and new luxury vinyl flooring, combining a clean, timeless look with everyday functionality. Conveniently located on this level, the laundry room adds to the home's thoughtful layout. Upstairs, you'll find three generous-sized bedrooms, including a primary bedroom with ensuite privilege to the 4-piece bathroom. The lower level adds even more flexibility, with a versatile space that can easily adapt to suit your lifestyle. Whether you envision a home office, children's play area, home gym, or rec room, there is room to make it your own. Freshly painted throughout, California shutters throughout and complemented by coordinated upgraded light fixtures from top to bottom, this home feels bright, fresh, and move-in ready. Enjoy the best of Timberlea living, just minutes from Downtown Milton, local shops, cafés, restaurants, schools, parks, trails, shopping, and the Milton GO. Updates: Water Heater + Water Softener (2025), AC (2024), Furnace (2022), GDO (2023), Dishwasher (2025), Fridge, Stove/Hood, Shutters, Main Bath/Powder Room Update, Deck, Lighting (2022), Front Walkway (2026), Flooring in Foyer & Kitchen (2026), Painted (2026). (id:25417)
Open House this Saturday, October 31st, from 2:00 PM to 4:00 PM.
- Listing ID: W14119892
- Property Type: Single Family
| Property | |
|---|---|
| Style: | Multi-level |
| Ownership: | Condo Corporation $434.75 / Monthly |
| Parking: | Attached Garage 3 Spaces |
| Pool: | Outdoor Pool |
| Building | |
|---|---|
| Type: | Single Family Row / Townhouse |
| Appliances: | Dishwasher, Dryer, Refrigerator, Stove, Washer, Water Softener, Window Coverings and Garage Door Opener Remote(s) |
| HVAC: | Central Air Conditioning, Fireplace and Forced Air Natural Gas |
| Exterior: | Brick |
| Basement: | N/A (Finished) |
| Location | |
|---|---|
| Town: | Milton |
| Province: | Ontario |
| Community Features: | Pets Allowed With Restrictions |
| Rooms | Level | Dimensions |
|---|---|---|
| Dining room | Second level | 3.36 m x 3.09 m |
| Kitchen | Second level | 3.36 m x 3.63 m |
| Laundry room | Second level | 1.92 m x 2.04 m |
| Primary Bedroom | Third level | 4.78 m x 3.39 m |
| Bedroom | Third level | 2.67 m x 4.55 m |
| Bedroom | Third level | 2.67 m x 3.1 m |
| Bathroom | Third level | 2.67 m x 1.47 m |
| Recreational, Games room | Basement | 3.69 m x 3.34 m |
| Bathroom | Basement | 0.88 m x 2.03 m |
| Family room | In between | 5.42 m x 3.39 m |
Book a showing to see this Childs Drive Condo in Milton
This property has so much to offer. Book a private showing now, as you do not want to miss out on 25 - 661 CHILDS DRIVE in Milton, Ontario!
Private Showing Request
Send a request to book a private showing for
.
Please Note: Information you supply in the contact form will be kept fully confidential.
Is this condo the right property for you? Start a conversation to find out.
Get Directions to this Property
Not sure where this property is? Get directions to this Childs Drive Condo in Milton.


Provided by RE/MAX REALTY SPECIALISTS INC.. MLS®, REALTOR®, and the associated logos are trademarks of the Canadian Real Estate Association.

This REALTOR.ca listing content is owned and licensed by REALTOR® members of the Canadian Real Estate Association.
Have questions or need more information about this condo? Don't know where to begin? Then, let us connect you with the best real estate agent to guide you.

Inquiries submitted through this website will be responded to by a local sales representative from Royal LePage®.
Start a Conversation by Text
Provide your full name, phone and email to start a conversation by text message.
Please Note: Information you supply in the contact form will be kept fully confidential.
Start a Conversation by Email
Provide your full name and email to start a conversation by email.
Please Note: Information you supply in the contact form will be kept fully confidential.