
236 PRINGLE AVENUE, Milton, Ontario L9T 7A1

$1,349,000.00
- 4 bedrooms
- 4 bathrooms
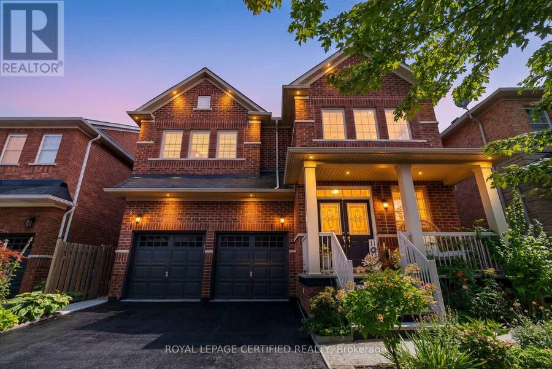
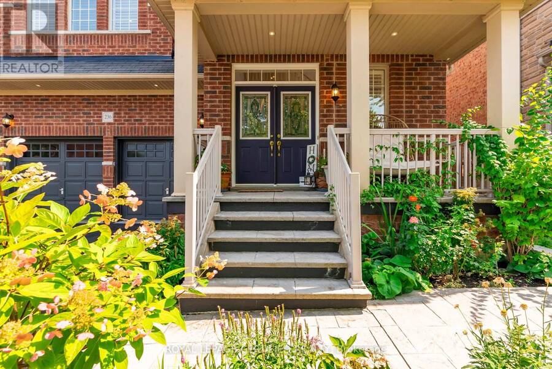
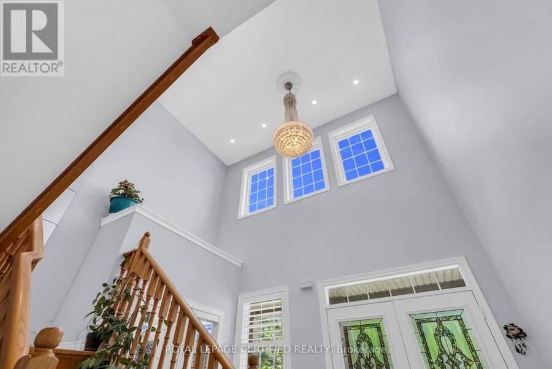
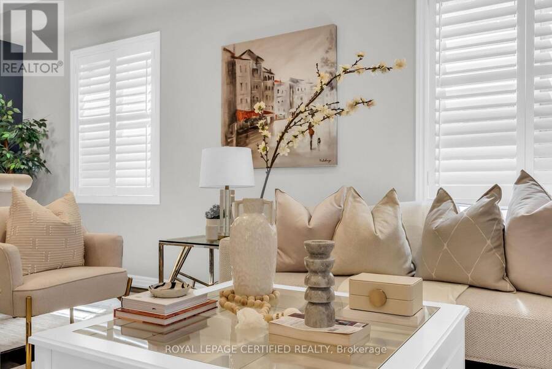
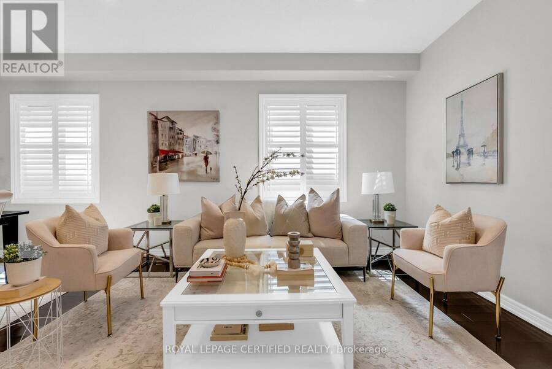
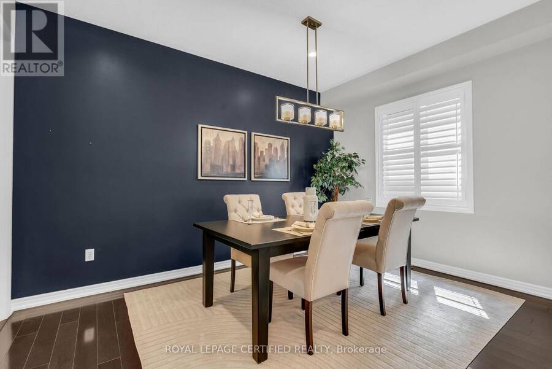
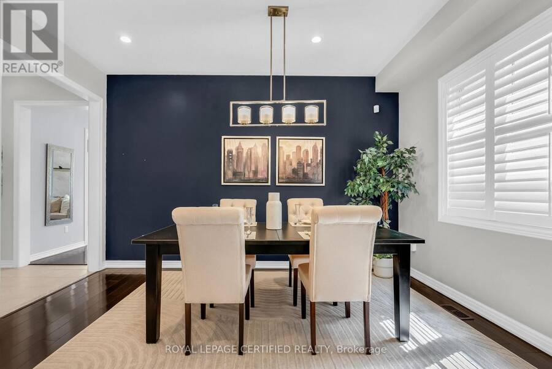
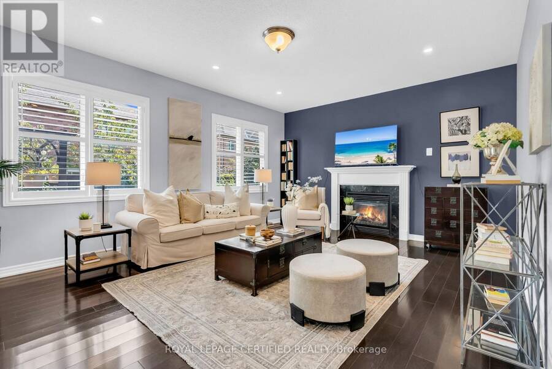
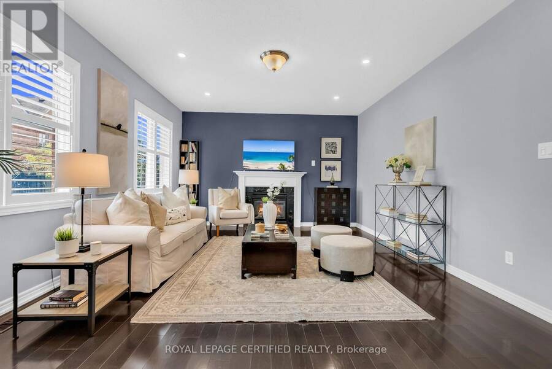
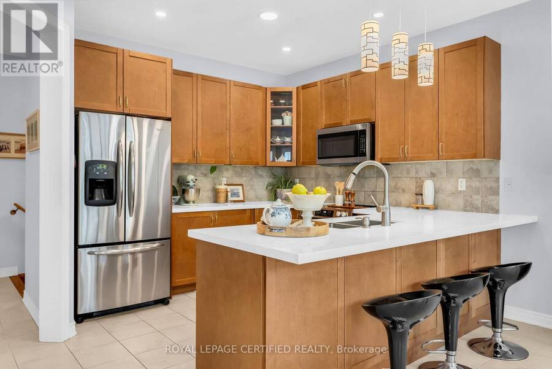
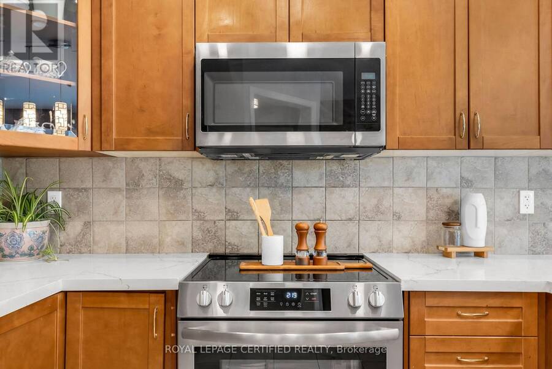
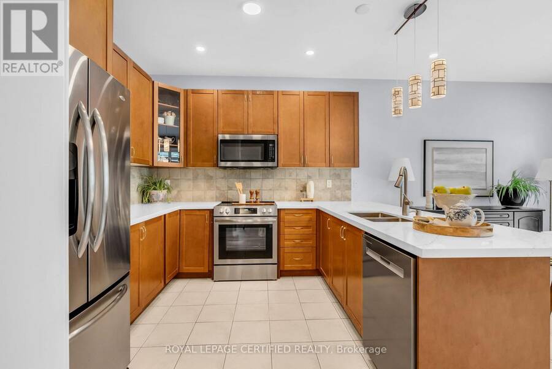
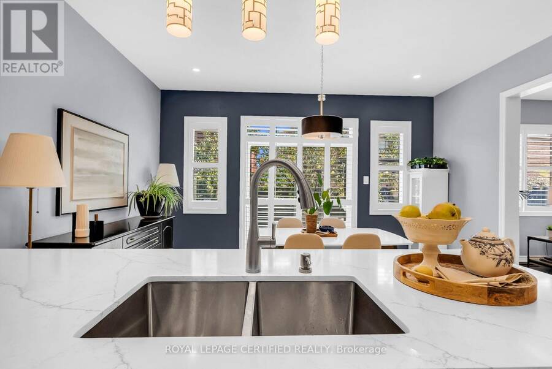
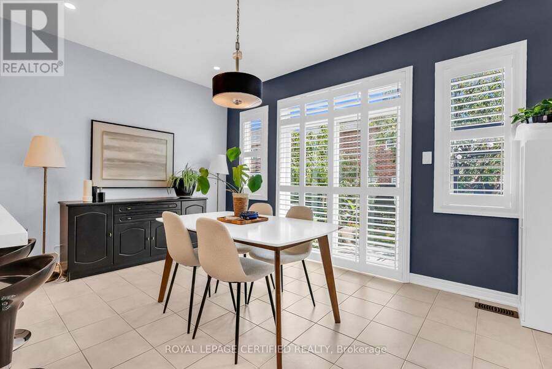
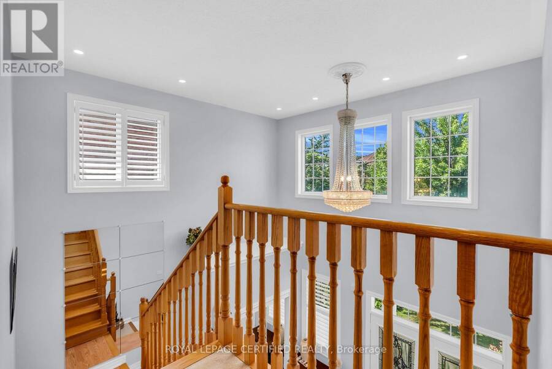
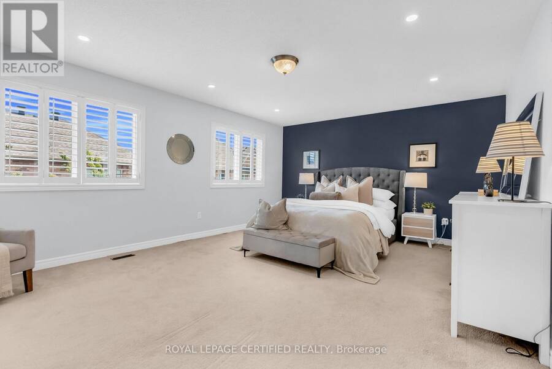
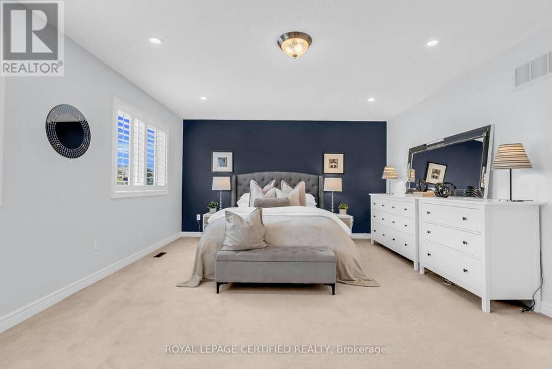
Welcome to this impressive 4-bedroom, 4-bathroom home offering approximately 3,100 sq. ft. of beautifully appointed living space and showcasing true pride of ownership. The grand 19-ft foyer welcomes you into a thoughtfully designed layout featuring 9-ft ceilings, separate living, dining and family rooms, and pot lights throughout the entire home, both inside and out. The chef-inspired kitchen boasts quartz countertops, premium stainless-steel appliances, ceramic backsplash and extended cabinetry for exceptional storage. Beautiful accent walls add elegance and character to the family room, dining room and primary bedroom. The extended oak staircase ... read more
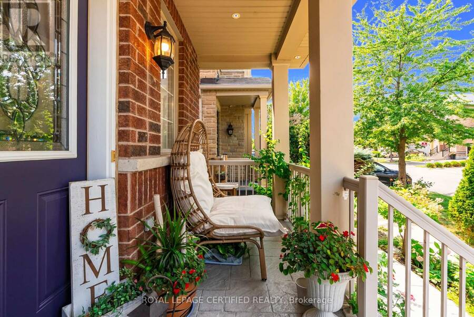
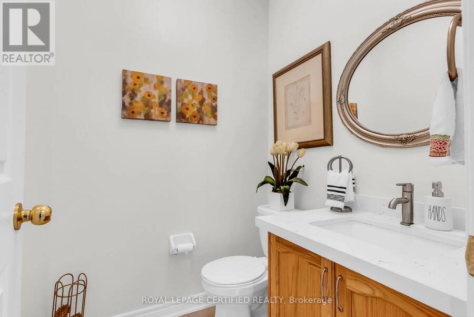
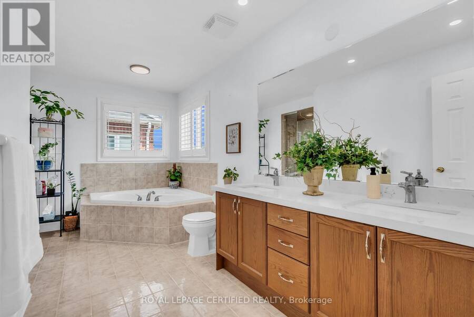
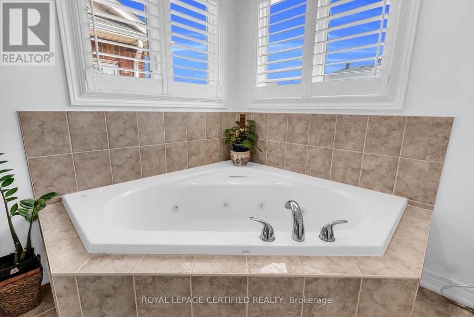
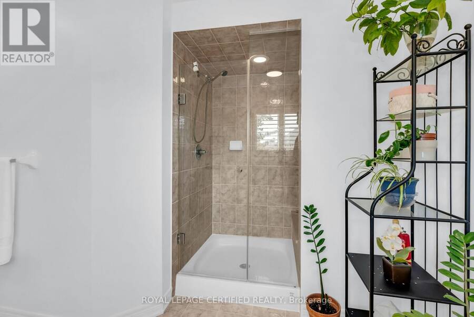
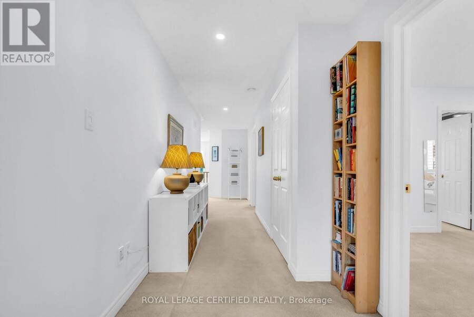
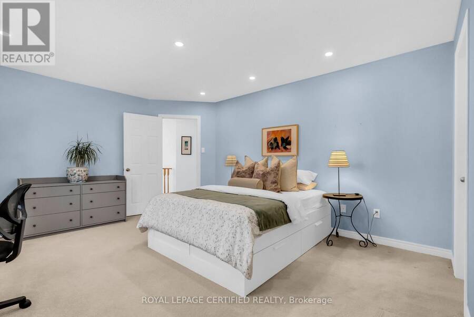
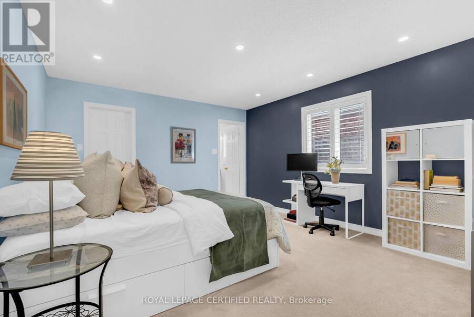
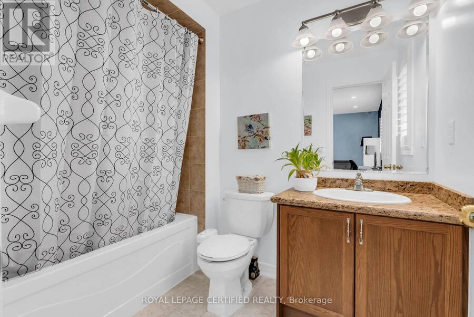
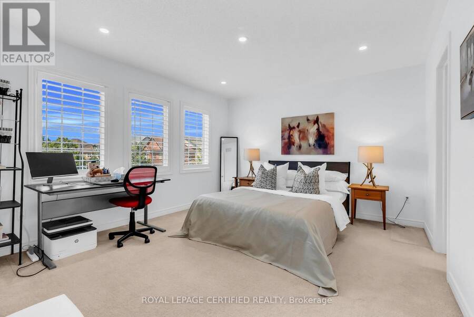
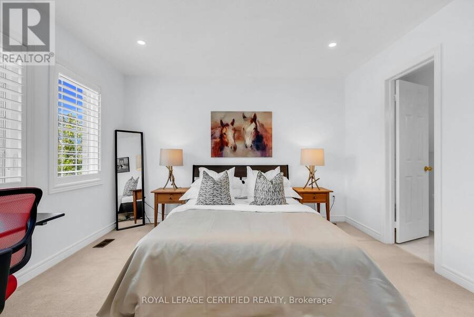
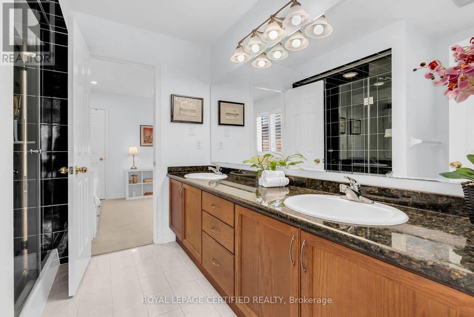
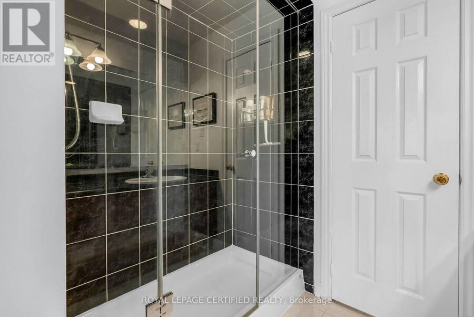
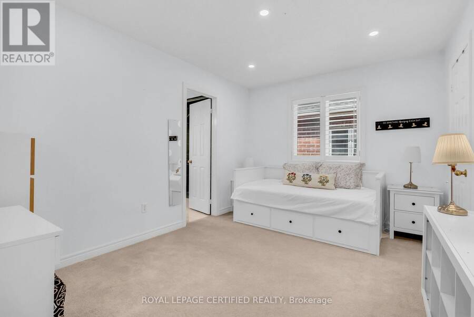
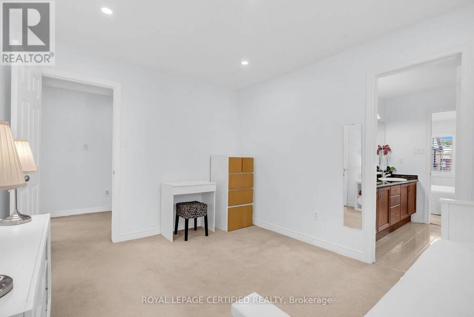
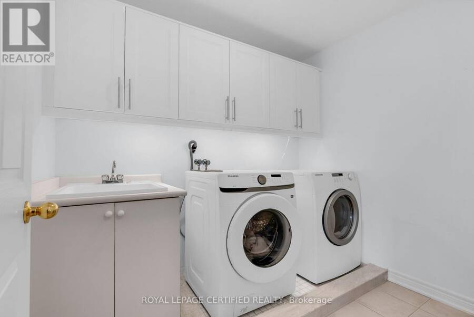
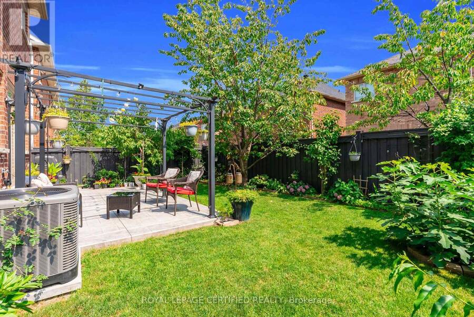
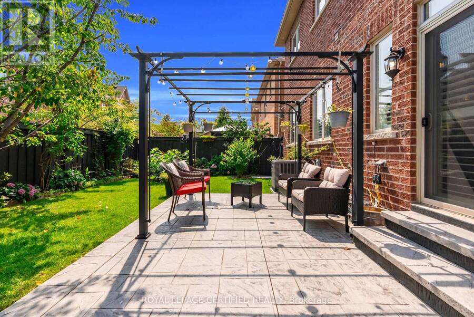
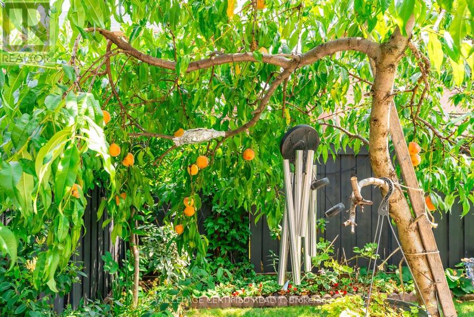
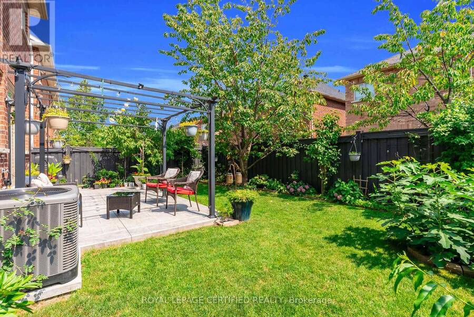
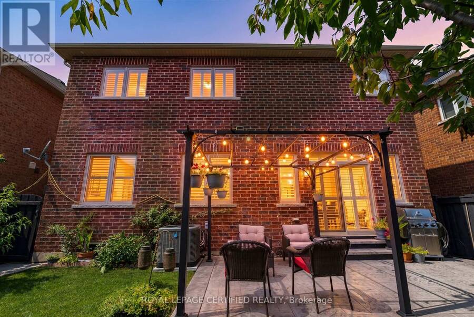
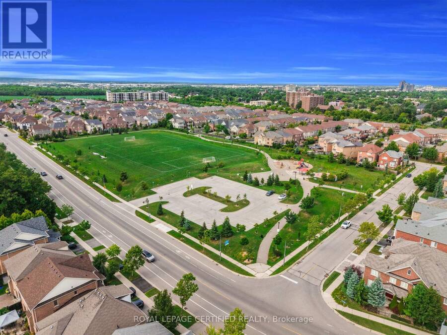
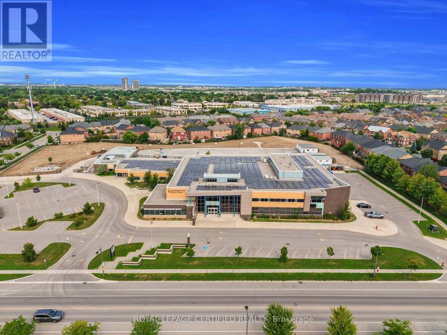
Welcome to this impressive 4-bedroom, 4-bathroom home offering approximately 3,100 sq. ft. of beautifully appointed living space and showcasing true pride of ownership. The grand 19-ft foyer welcomes you into a thoughtfully designed layout featuring 9-ft ceilings, separate living, dining and family rooms, and pot lights throughout the entire home, both inside and out. The chef-inspired kitchen boasts quartz countertops, premium stainless-steel appliances, ceramic backsplash and extended cabinetry for exceptional storage. Beautiful accent walls add elegance and character to the family room, dining room and primary bedroom. The extended oak staircase leads to the upper level, featuring spacious bedrooms, including 2 bedrooms with private ensuites, upgraded bathrooms with granite countertops, a Jack & Jill ensuite with glass shower doors, and convenient second-floor laundry. Enjoy direct interior access from the garage and parking for up to 6 vehicles. The fully fenced backyard offers a beautiful patio and a private garden complete with peach, cherry and fig trees-perfect for relaxing and entertaining. Professionally completed 2-ft interlocking along both sides of the driveway adds to the home's curb appeal. Located in a great, family-friendly neighbourhood close to the library, community centre, public transit, hospital, shopping centres, schools, parks and everyday amenities. A beautifully upgraded and meticulously maintained home that truly has it all-space, style, functionality and convenience! (id:25417)
- Listing ID: W13780210
- Property Type: Single Family
| Property | |
|---|---|
| Ownership: | Freehold |
| Lot Size: | 43 by 88.8 FT Fully Fenced, Fenced Yard |
| Parking: | Attached Garage 6 Spaces |
| Building | |
|---|---|
| Type: | Single Family House |
| Appliances: | Central Vacuum, Dishwasher, Dryer, Microwave, Refrigerator, Stove, Washer, Water Meter, Window Coverings and Garage Door Opener Remote(s) |
| HVAC: | Central Air Conditioning, Fireplace and Forced Air Natural Gas |
| Exterior: | Brick |
| Basement: | N/A (Unfinished) |
| Utilities: | Sanitary Sewer |
| Location | |
|---|---|
| Town: | Milton |
| Province: | Ontario |
| Nearby Amenities: | Park, Public Transit and Schools |
| Rooms | Level | Dimensions |
|---|---|---|
| Primary Bedroom | Second level | 5.72 m x 4.27 m |
| Bedroom 2 | Second level | 4.02 m x 3.05 m |
| Bedroom 3 | Second level | 4.8 m x 3.96 m |
| Bedroom 4 | Second level | 4.19 m x 3.81 m |
| Laundry room | Second level | 3.1 m x 1.52 m |
| Living room | Main level | 6.55 m x 4.2 m |
| Dining room | Main level | 6.58 m x 4.24 m |
| Family room | Main level | 5.65 m x 4.27 m |
| Eating area | Main level | 4.45 m x 3.28 m |
| Kitchen | Main level | 4.45 m x 2.96 m |
Book a showing to see this Pringle Avenue Home in Milton
This property has so much to offer. Book a private showing now, as you do not want to miss out on 236 PRINGLE AVENUE in Milton, Ontario!
Private Showing Request
Send a request to book a private showing for
.
Please Note: Information you supply in the contact form will be kept fully confidential.
Is this home the right property for you? Start a conversation to find out.
Get Directions to this Property
Not sure where this property is? Get directions to this Pringle Avenue Home in Milton.


Provided by ROYAL LEPAGE CERTIFIED REALTY. MLS®, REALTOR®, and the associated logos are trademarks of the Canadian Real Estate Association.

This REALTOR.ca listing content is owned and licensed by REALTOR® members of the Canadian Real Estate Association.
Have questions or need more information about this home? Don't know where to begin? Then, let us connect you with the best real estate agent to guide you.

Inquiries submitted through this website will be responded to by a local sales representative from Royal LePage®.
Start a Conversation by Text
Provide your full name, phone and email to start a conversation by text message.
Please Note: Information you supply in the contact form will be kept fully confidential.
Start a Conversation by Email
Provide your full name and email to start a conversation by email.
Please Note: Information you supply in the contact form will be kept fully confidential.