
169 COOKE CRESCENT, Milton, Ontario L9T 6E5

$1,149,999.00
- 5 bedrooms
- 4 bathrooms
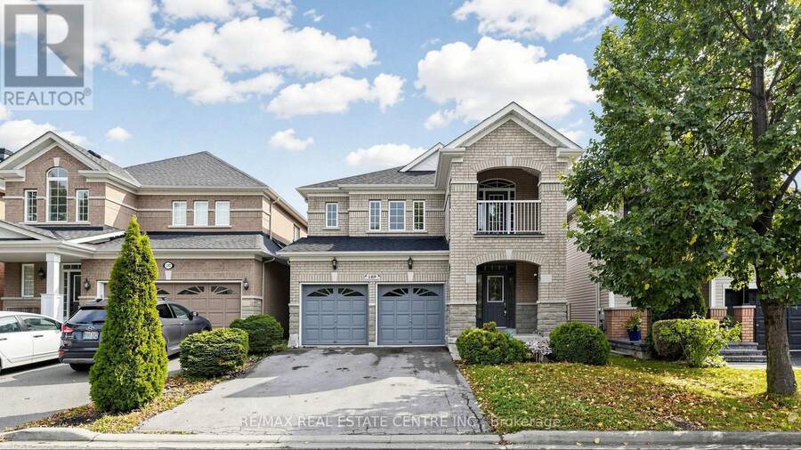
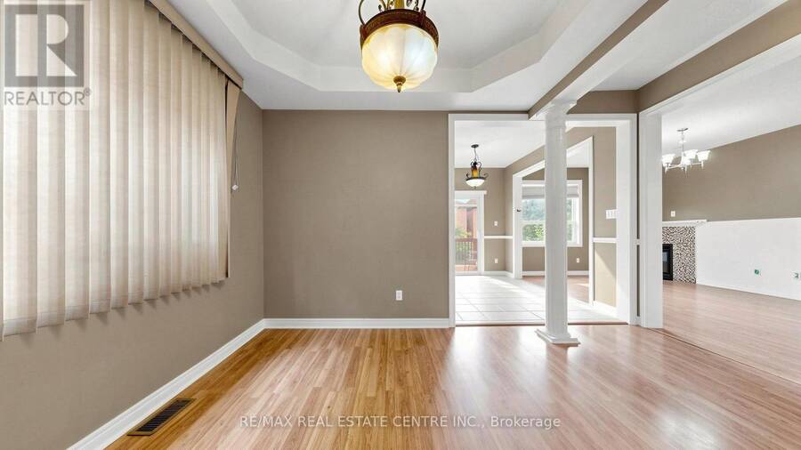
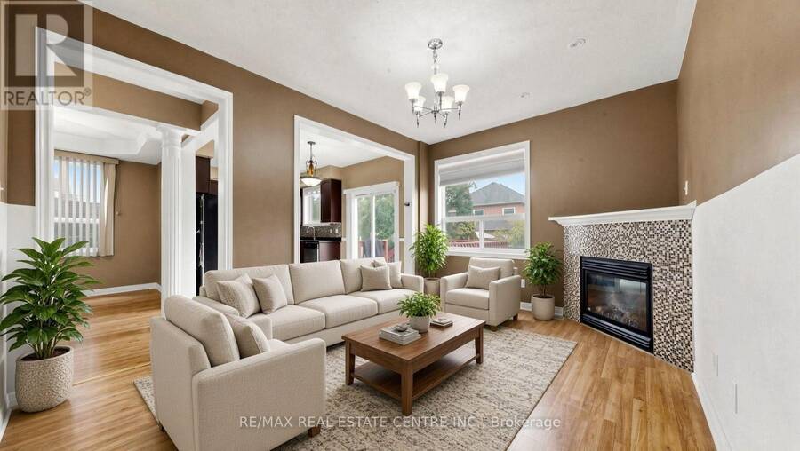
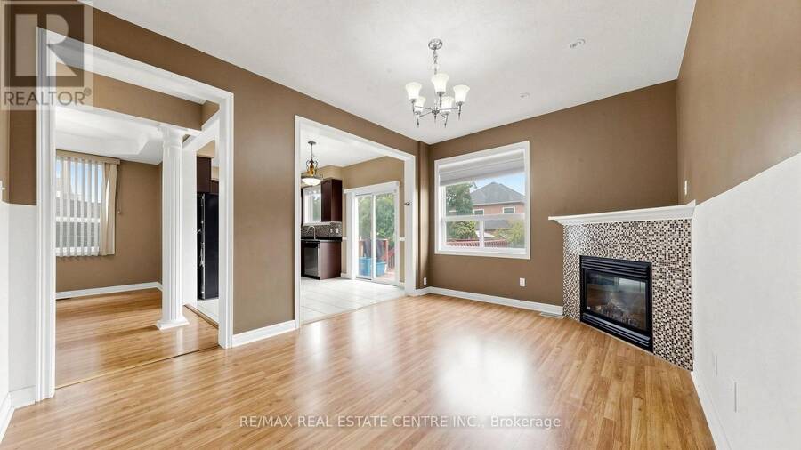
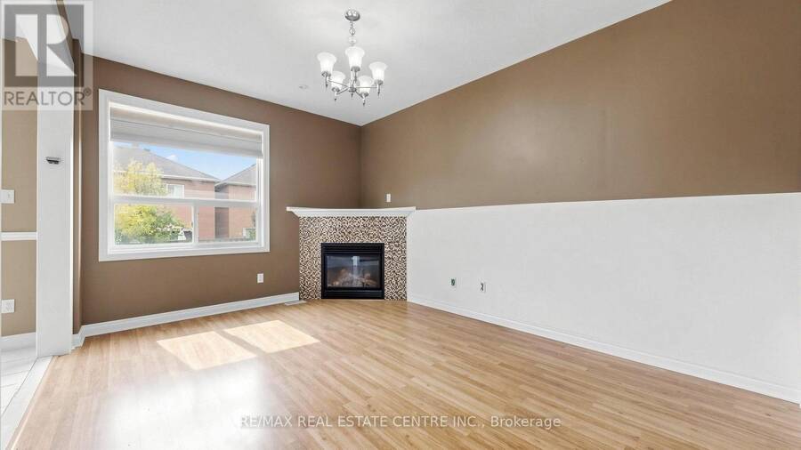
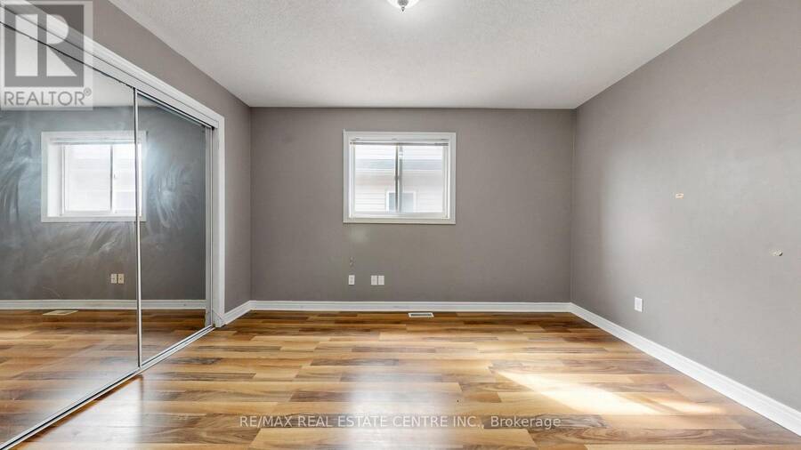
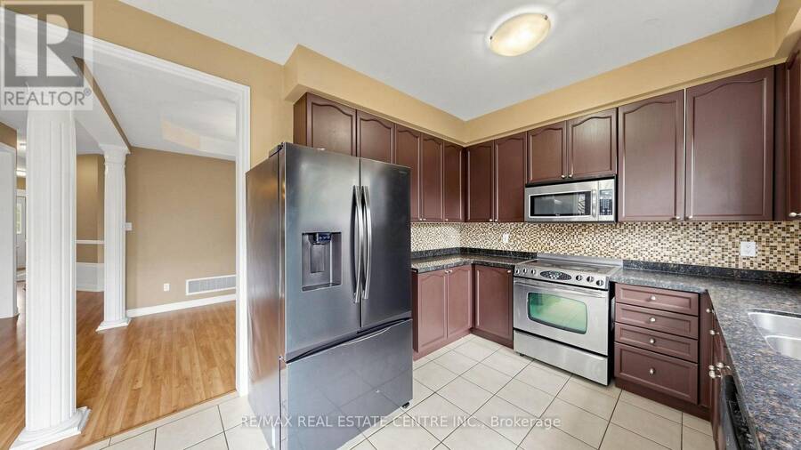
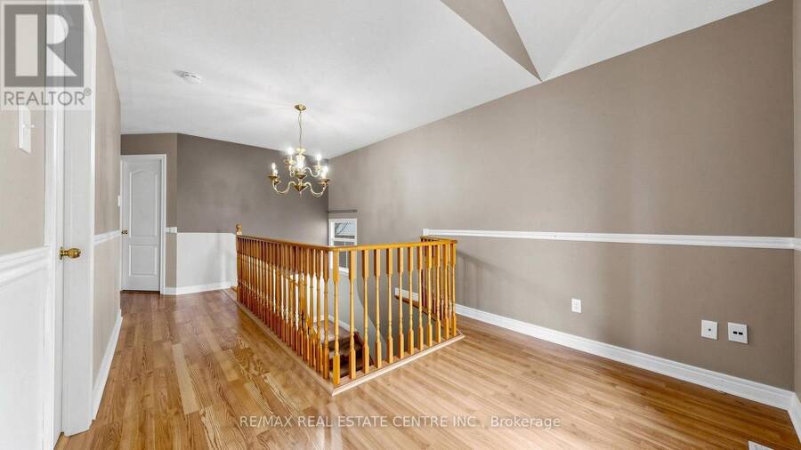
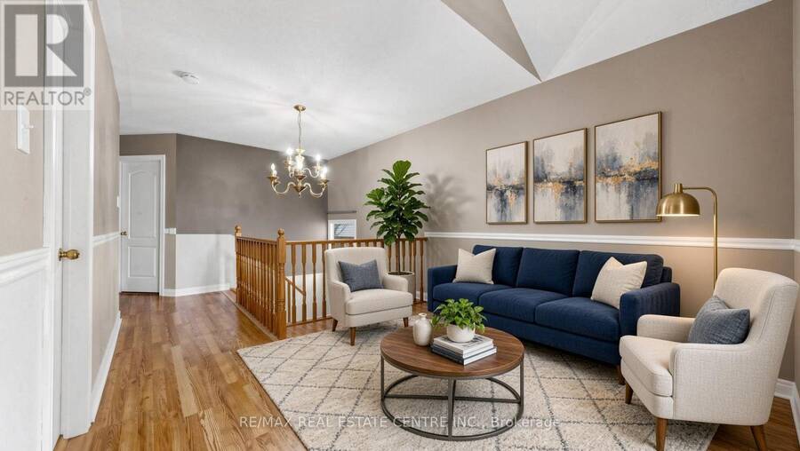
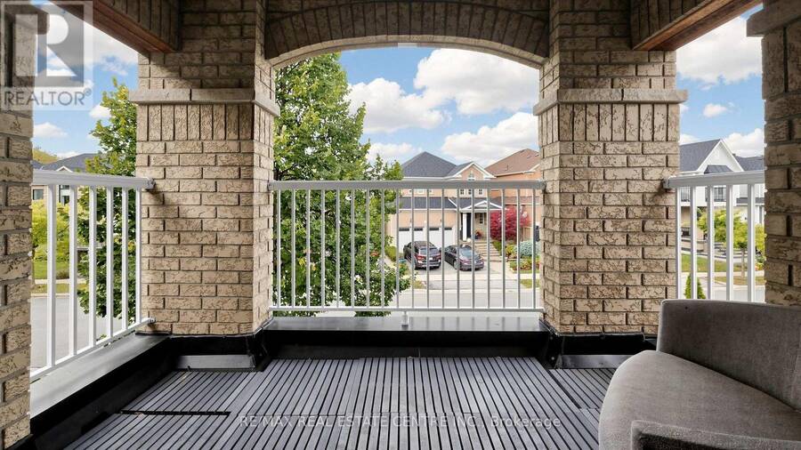
Attention Families & Investors! Unbeatable value meets high-yield potential at 169 Cooke Cres, priced for a quick sale and ready for immediate closing! This bright, detached gem sits on a highly secure, child-friendly "crescent-within-a-crescent" and boasts ~3,000 sq ft of total finished living space.This premium layout perfectly satisfies both family comfort and investor criteria. The sun-filled main floor features timeless hardwood floors, formal living and dining rooms, and a cozy family room with a gas fireplace. Upstairs, families will love the four generous bedrooms, including a massive primary suite with a walk-in closet and a 4-piece ensuite ... read more
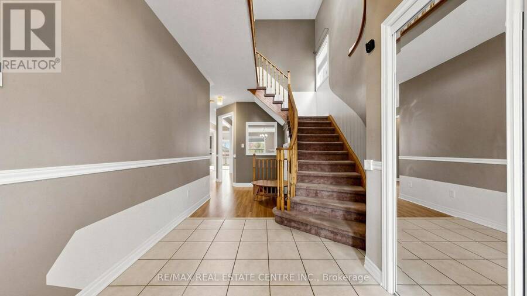
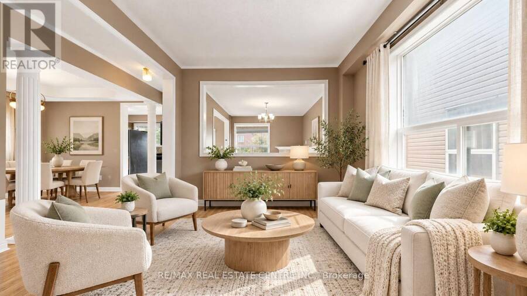
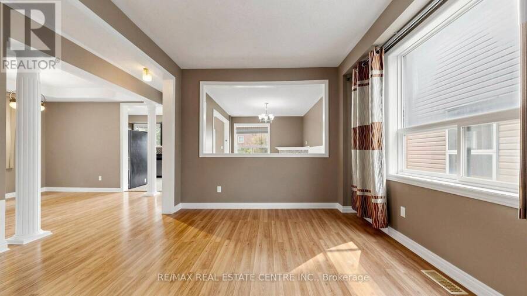
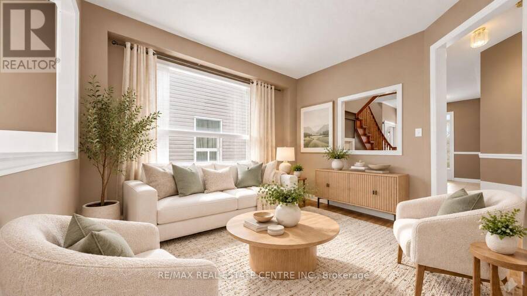
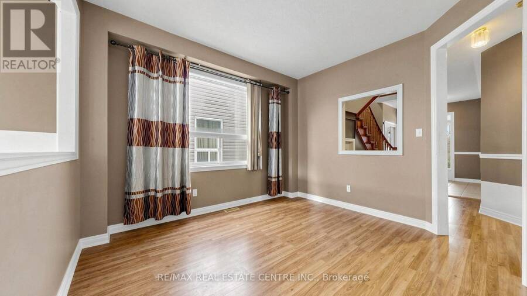
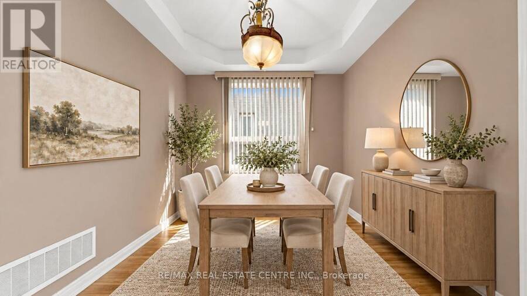
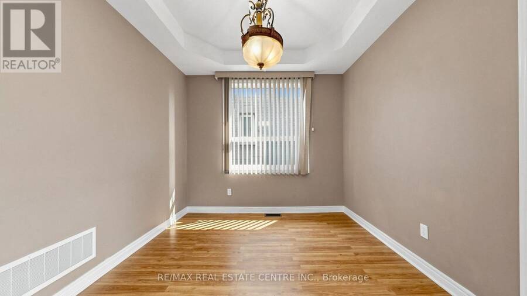
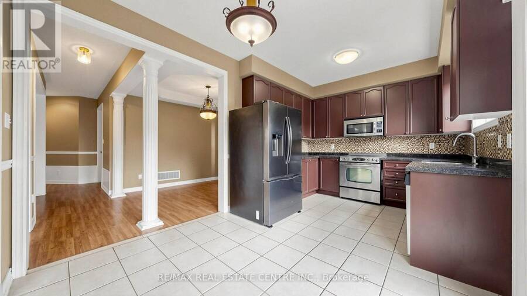
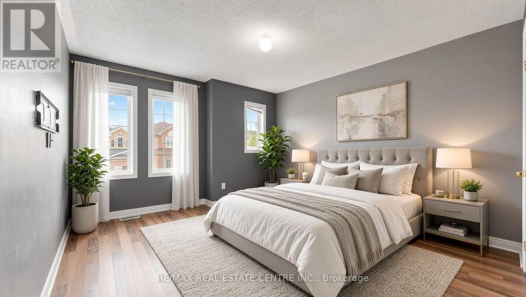
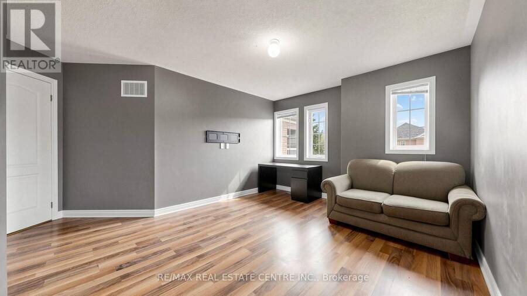
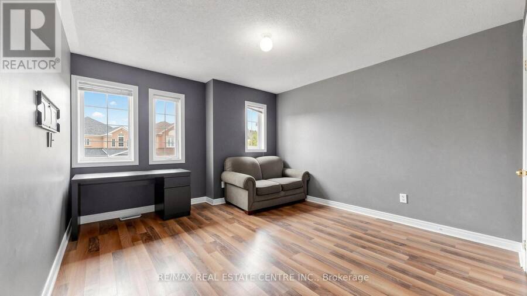
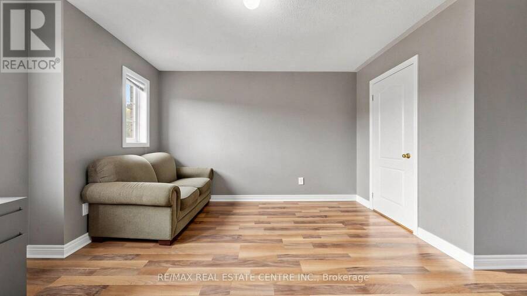
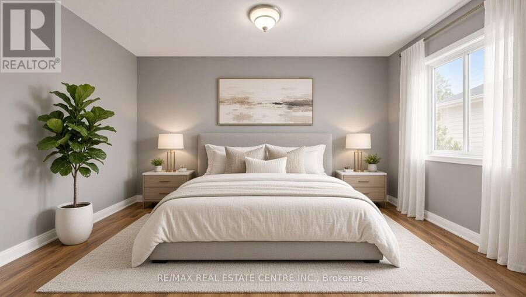
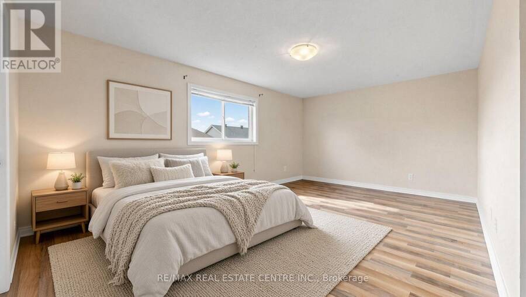
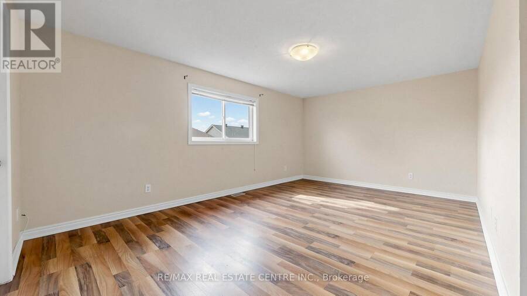
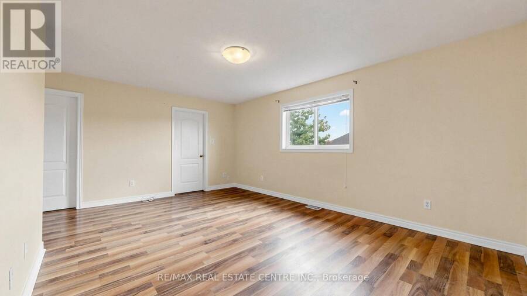
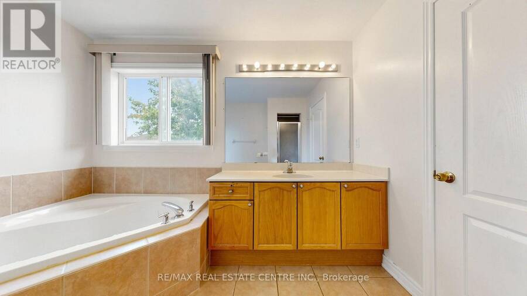
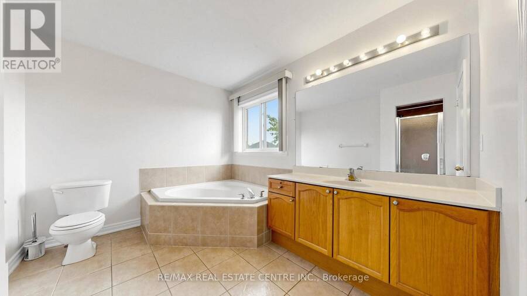
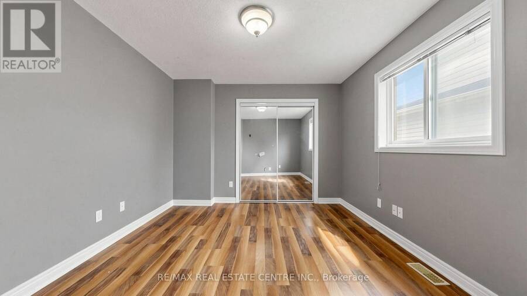
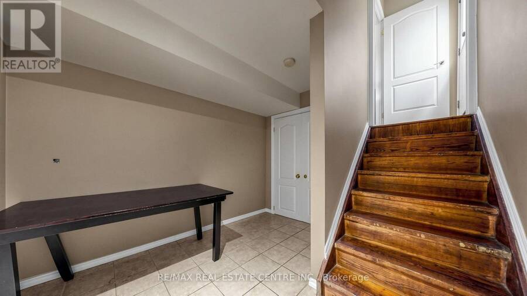
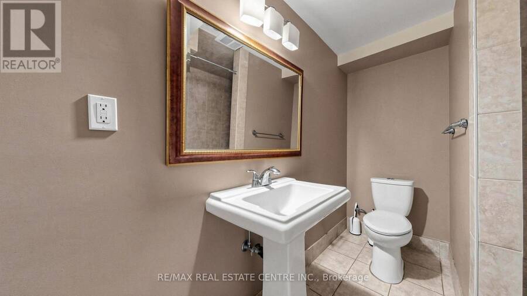
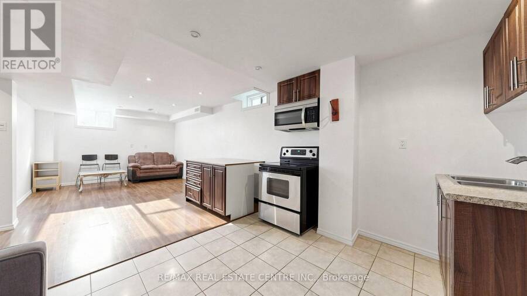
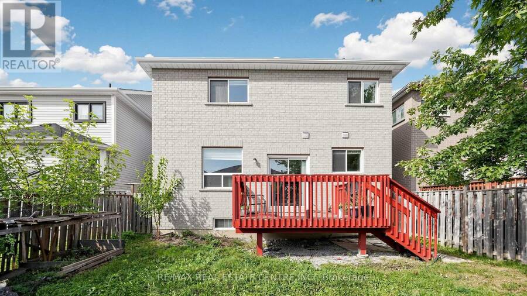
Attention Families & Investors! Unbeatable value meets high-yield potential at 169 Cooke Cres, priced for a quick sale and ready for immediate closing! This bright, detached gem sits on a highly secure, child-friendly "crescent-within-a-crescent" and boasts ~3,000 sq ft of total finished living space.This premium layout perfectly satisfies both family comfort and investor criteria. The sun-filled main floor features timeless hardwood floors, formal living and dining rooms, and a cozy family room with a gas fireplace. Upstairs, families will love the four generous bedrooms, including a massive primary suite with a walk-in closet and a 4-piece ensuite with a deep soaker tub.For investors or families looking to offset their mortgage from day one, the property features a fully finished basement suite with a separate side entrance, a 5th bedroom, a 3-piece bath, a second kitchen, and a spacious recreation room.The property is complete with a double car garage and a 4-car driveway, offering parking for 6 vehicles. Located in a high-demand Milton pocket, you are walking distance to top-tier schools, parks, shopping, and dining, and just minutes away from Highway 401/407 and the Milton GO Station.Move-in ready, income-ready, and priced to sell fast. Schedule your viewing today before it's gone! The property is Virtually Staged. (id:25417)
Open House this Sunday, October 18th, from 2:00 PM to 4:00 PM.
- Listing ID: W14004864
- Property Type: Single Family
| Property | |
|---|---|
| Ownership: | Freehold |
| Lot Size: | 36 by 105 FT |
| Parking: | Attached Garage 6 Spaces |
| Building | |
|---|---|
| Type: | Single Family House |
| HVAC: | Central Air Conditioning, Fireplace and Forced Air Natural Gas |
| Exterior: | Brick and Stone |
| Basement: | N/A, N/A (Finished) |
| Utilities: | Sanitary Sewer |
| Location | |
|---|---|
| Town: | Milton |
| Province: | Ontario |
| Rooms | Level | Dimensions |
|---|---|---|
| Primary Bedroom | Second level | 5.15 m x 3.65 m |
| Bedroom 2 | Second level | 3.32 m x 3.81 m |
| Bedroom 3 | Second level | 3.27 m x 3.22 m |
| Bedroom 4 | Second level | 3.7 m x 3.65 m |
| Office | Second level | 3.03 m x 1.93 m |
| Bedroom | Basement | Measurements not available |
| Living room | Main level | 3.32 m x 3.65 m |
| Dining room | Main level | 3.07 m x 2.76 m |
| Kitchen | Main level | 3.07 m x 2.8 m |
| Family room | Main level | 3.32 m x 4.54 m |
Book a showing to see this COOKE Crescent Home in Milton
This property has so much to offer. Book a private showing now, as you do not want to miss out on 169 COOKE CRESCENT in Milton, Ontario!
Private Showing Request
Send a request to book a private showing for
.
Please Note: Information you supply in the contact form will be kept fully confidential.
Is this home the right property for you? Start a conversation to find out.
Get Directions to this Property
Not sure where this property is? Get directions to this COOKE Crescent Home in Milton.


Provided by RE/MAX REAL ESTATE CENTRE INC.. MLS®, REALTOR®, and the associated logos are trademarks of the Canadian Real Estate Association.

This REALTOR.ca listing content is owned and licensed by REALTOR® members of the Canadian Real Estate Association.
Have questions or need more information about this home? Don't know where to begin? Then, let us connect you with the best real estate agent to guide you.

Inquiries submitted through this website will be responded to by a local sales representative from Royal LePage®.
Start a Conversation by Text
Provide your full name, phone and email to start a conversation by text message.
Please Note: Information you supply in the contact form will be kept fully confidential.
Start a Conversation by Email
Provide your full name and email to start a conversation by email.
Please Note: Information you supply in the contact form will be kept fully confidential.