
1667 DEMPSEY CRESCENT, Milton, Ontario L9T 5M5

$1,199,000.00
- 4 bedrooms
- 4 bathrooms
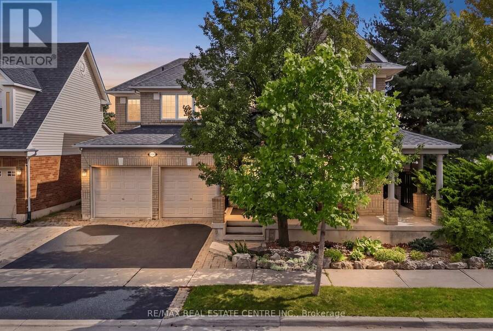
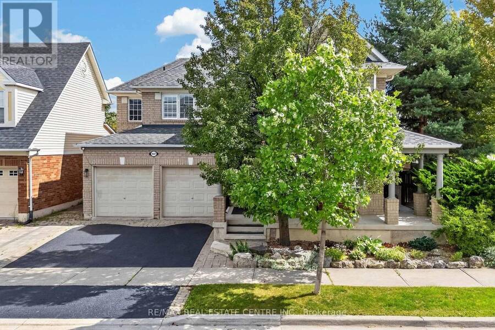
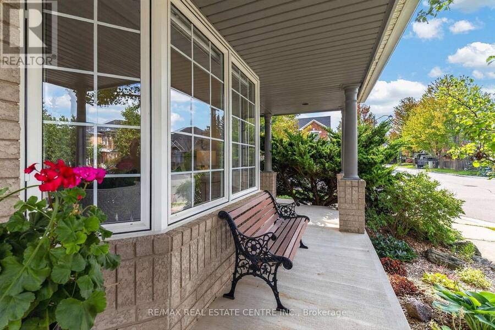
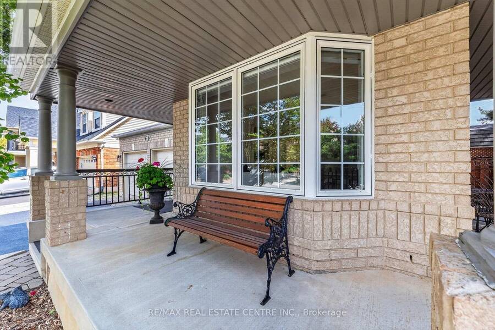
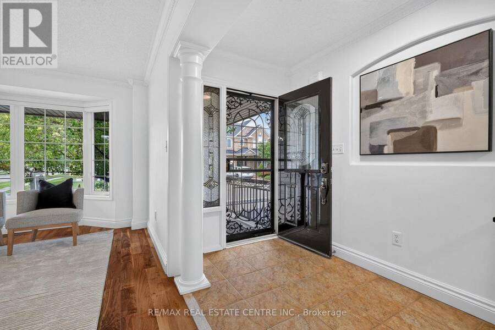
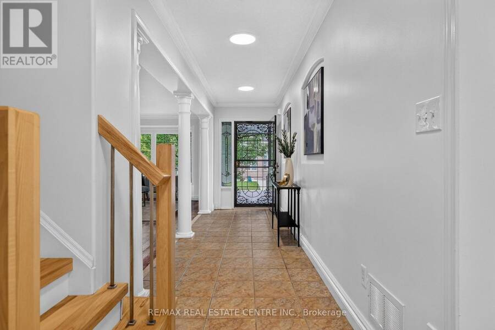
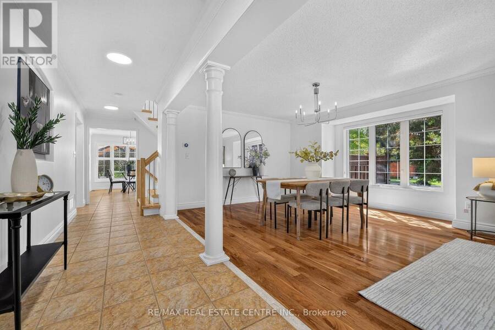
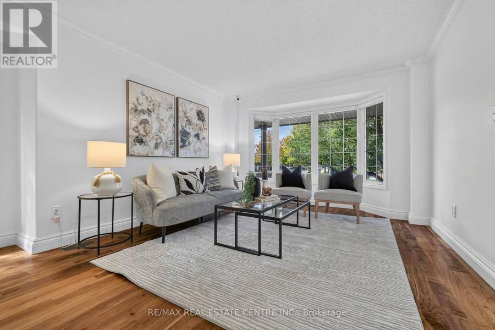
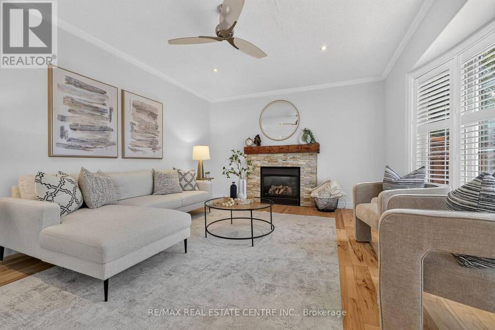
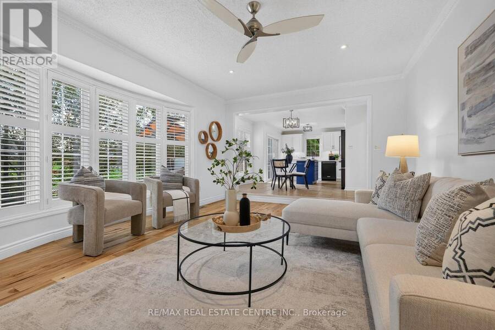
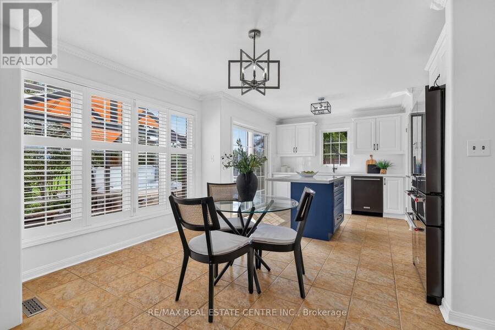
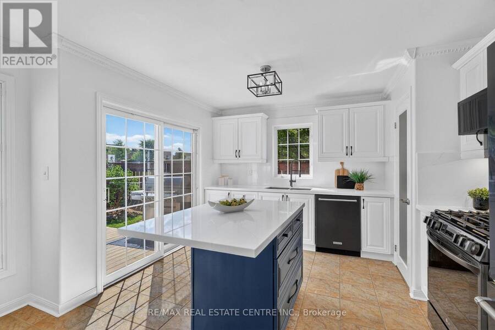
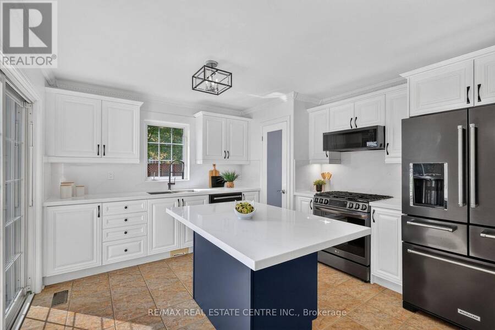
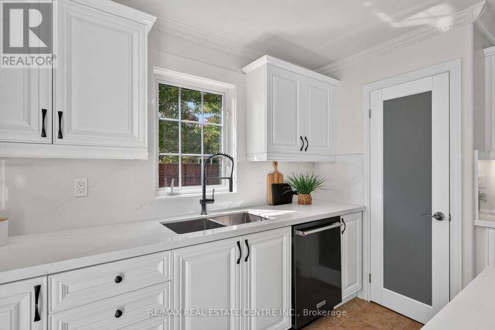
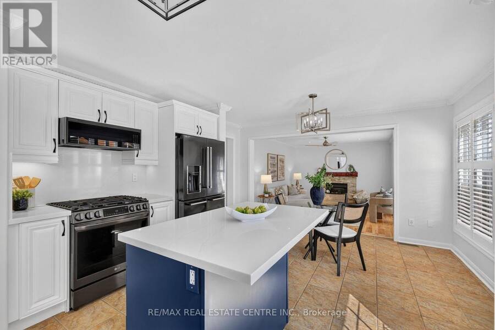
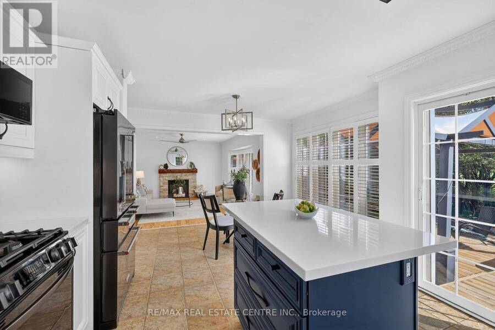
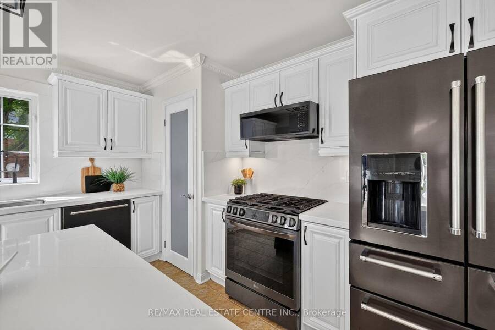
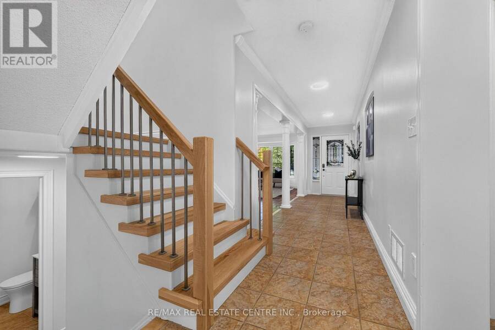
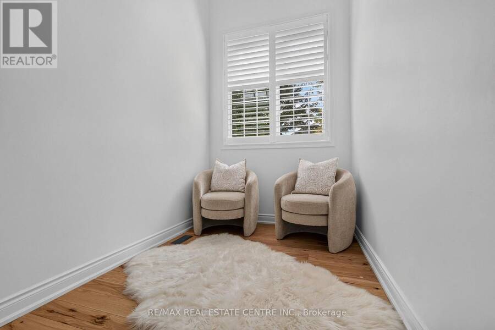
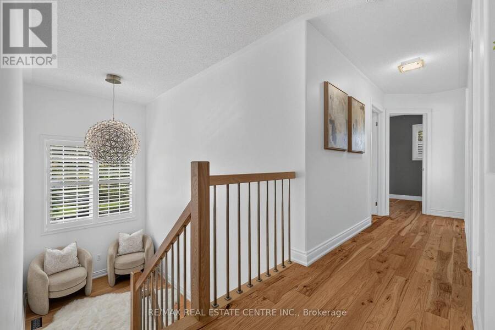
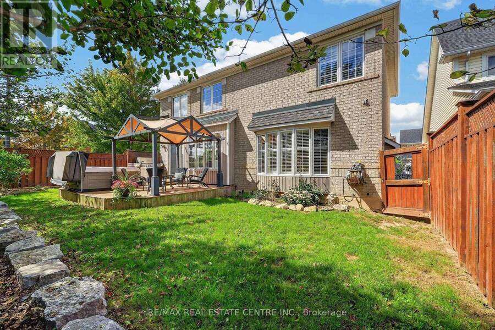
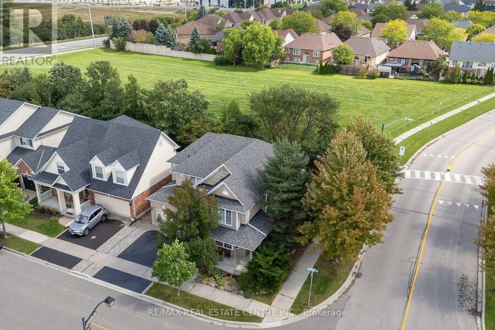
Tucked away in one of Milton's most private east-side pockets, this beautifully upgraded home backs onto peaceful green space and offers an incredible combination of space, style and privacy. From the wrap-around porch and unique architectural design to the abundance of natural light throughout, this is a home that stands out from the moment you arrive.Inside, more than $175,000 has been invested in upgrades and improvements. The extra-wide floor plan features engineered hickory hardwood flooring, a matching custom staircase and California shutters throughout. At the heart of the home is the bright, open-concept kitchen with quartz counter tops, an ... read more
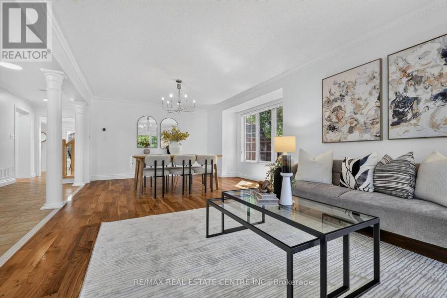
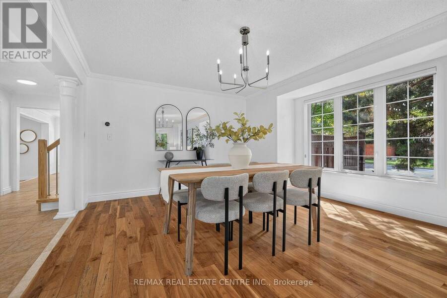
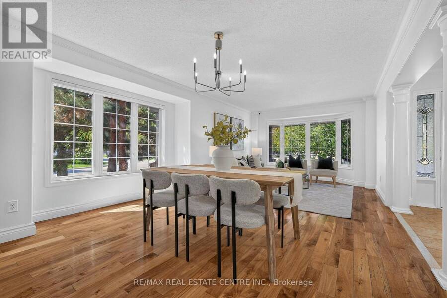
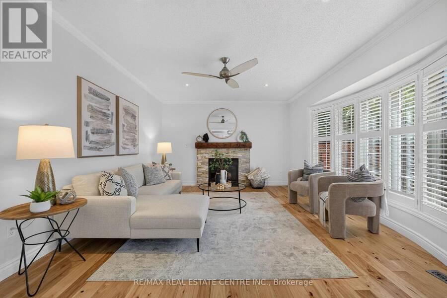
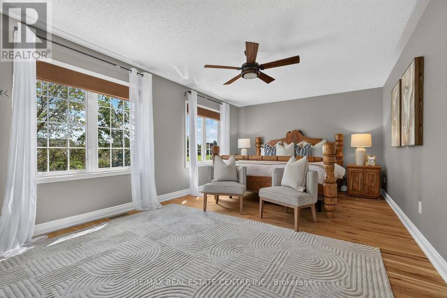
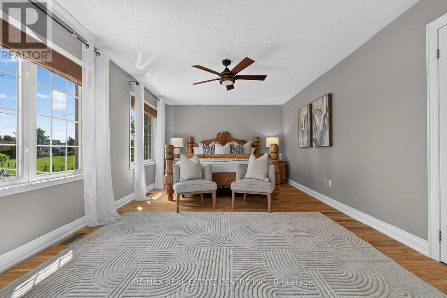
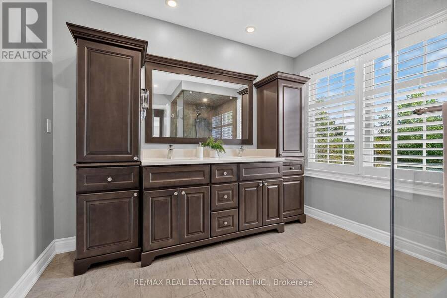
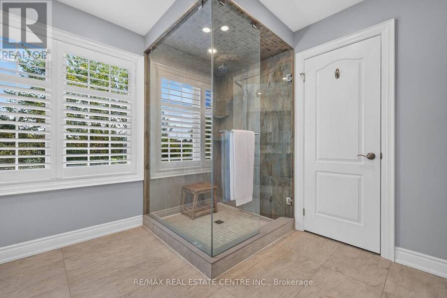
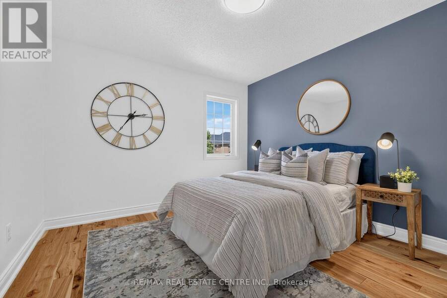
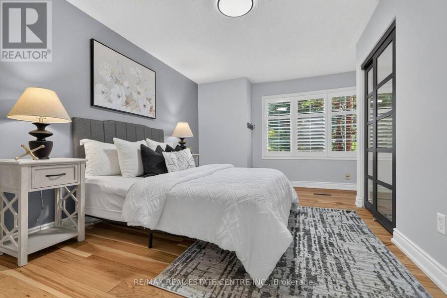
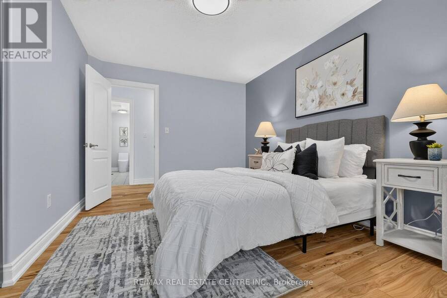
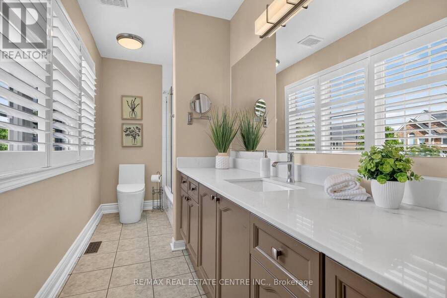
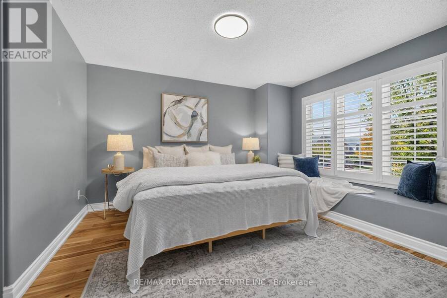
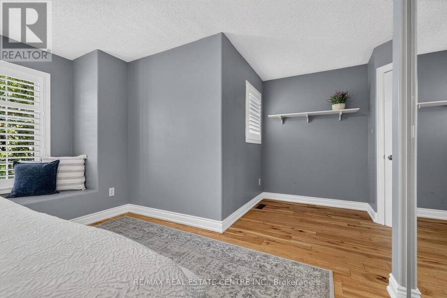
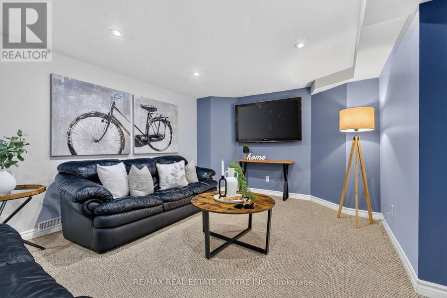
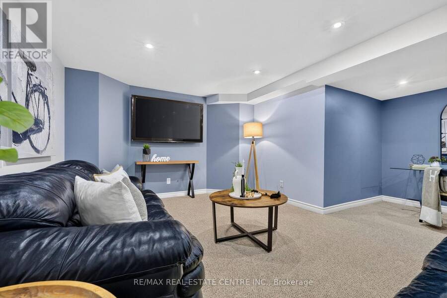
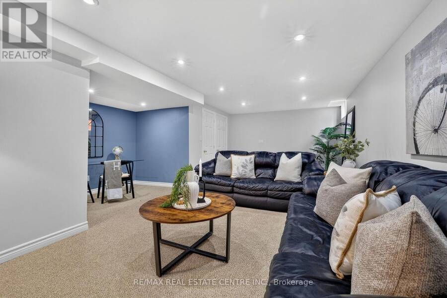
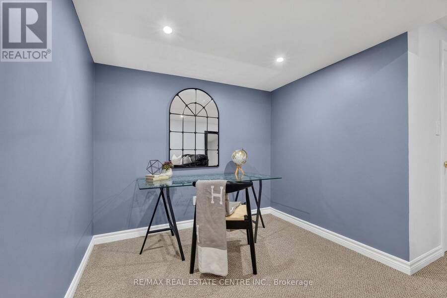
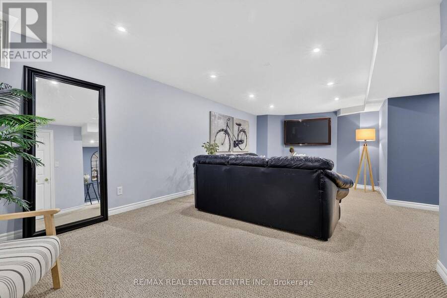
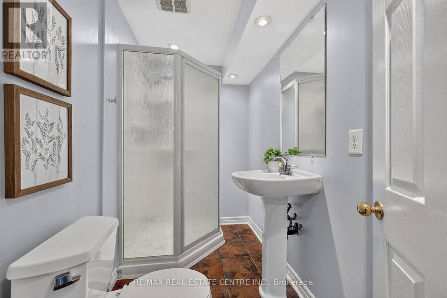
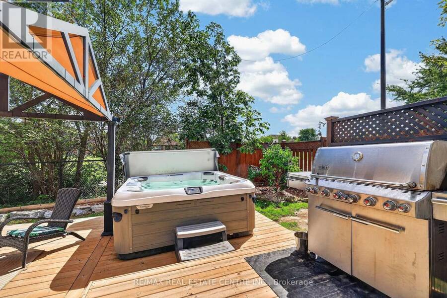
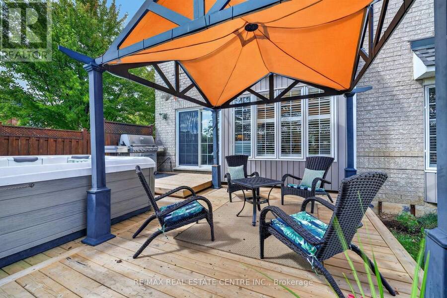
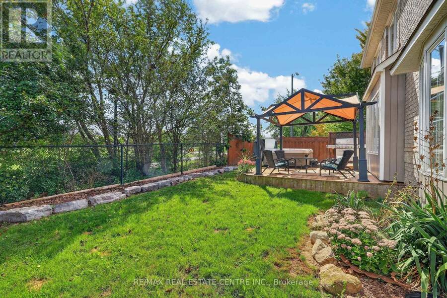
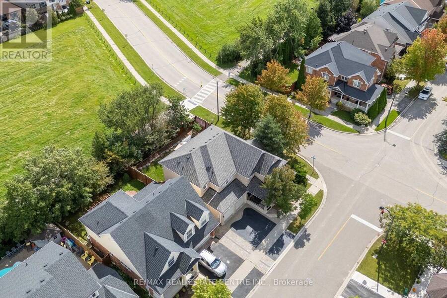
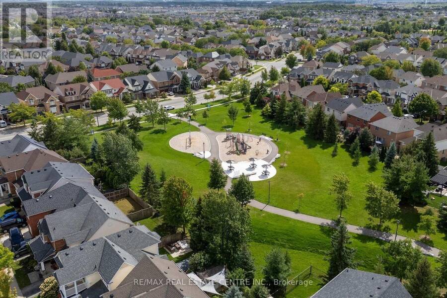
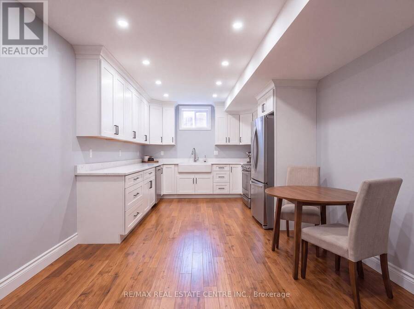
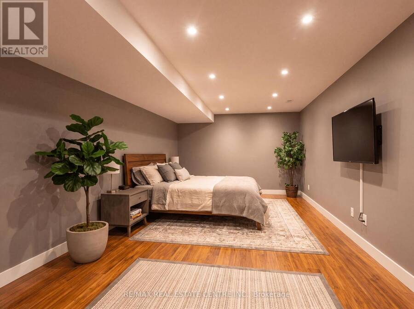
Tucked away in one of Milton's most private east-side pockets, this beautifully upgraded home backs onto peaceful green space and offers an incredible combination of space, style and privacy. From the wrap-around porch and unique architectural design to the abundance of natural light throughout, this is a home that stands out from the moment you arrive.Inside, more than $175,000 has been invested in upgrades and improvements. The extra-wide floor plan features engineered hickory hardwood flooring, a matching custom staircase and California shutters throughout. At the heart of the home is the bright, open-concept kitchen with quartz counter tops, an oversized island perfect for gathering and entertaining, built-in pantry and premium black stainless steel appliances.Upstairs, you'll find four spacious bedrooms, convenient second-floor laundry and a beautiful primary retreat complete with his-and-hers walk-in closets and a newly renovated spa-inspired ensuite with double vanity and seamless glass shower.The professionally finished basement provides even more living space with a full washroom, dedicated media area with a 65" Panasonic Smart TV included, and plenty of space to add asecond kitchen if desired-ideal for extended family, entertaining or creating a more independent lower-level living space.Outside, the newly completed deck overlooks the green space, creating a peaceful and private place to relax or entertain. Sitting on an impressive 65-foot-wide corner lot, there's a sense of space around the home that's hard to find.Just minutes from Highway 401, shopping, schools, parks and Milton's many amenities, this move-in-ready home offers the space, privacy and upgrades you've been looking for. (id:25417)
- Listing ID: W13772614
- Property Type: Single Family
| Property | |
|---|---|
| Ownership: | Freehold |
| Lot Size: | 64.5 by 67.6 FT |
| Parking: | Attached Garage 5 Spaces |
| Building | |
|---|---|
| Type: | Single Family House |
| Appliances: | Central Vacuum, Dishwasher, Dryer, Microwave, Refrigerator, Stove, Washer, Window Coverings and Hot Tub |
| HVAC: | Central Air Conditioning, Fireplace and Forced Air Natural Gas |
| Exterior: | Brick |
| Basement: | N/A (Partially Finished), N/A (Finished) |
| Utilities: | Sanitary Sewer |
| Location | |
|---|---|
| Town: | Milton |
| Province: | Ontario |
| Nearby Amenities: | Hospital, Park and Public Transit |
| Community Features: | School Bus |
| Rooms | Level | Dimensions |
|---|---|---|
| Bathroom | Second level | 3.86 m x 1.78 m |
| Laundry room | Second level | 2.21 m x 1.75 m |
| Primary Bedroom | Second level | 5.97 m x 3.71 m |
| Bedroom 2 | Second level | 4.6 m x 3.58 m |
| Bedroom 3 | Second level | 3.43 m x 3.51 m |
| Bedroom 4 | Second level | 5.33 m x 3.58 m |
| Bathroom | Second level | 3.02 m x 3.71 m |
| Recreational, Games room | Basement | 7.7 m x 5.33 m |
| Bathroom | Basement | 2.62 m x 1.55 m |
| Dining room | Main level | 4.18 m x 3.87 m |
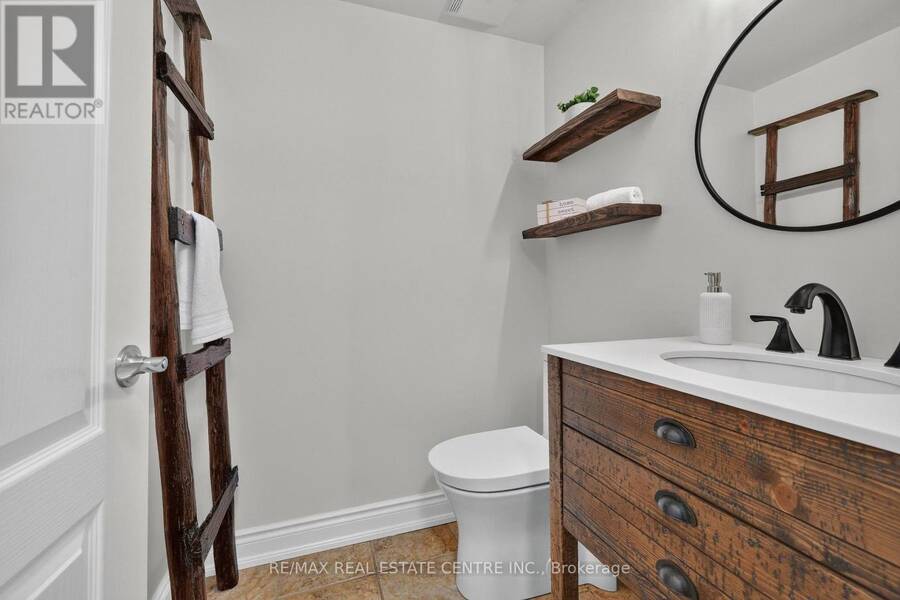
| Bathroom | Main level | 1.73 m x 1.85 m |
| Pantry | Main level | 1.3 m x 0.76 m |
| Living room | Main level | 3.6 m x 3.93 m |
| Foyer | Main level | 2.57 m x 7.52 m |
| Kitchen | Main level | 2.96 m x 3.72 m |
| Eating area | Main level | 2.47 m x 4.22 m |
| Family room | Main level | 5.77 m x 4.22 m |
Book a showing to see this Dempsey Crescent Home in Milton
This property has so much to offer. Book a private showing now, as you do not want to miss out on 1667 DEMPSEY CRESCENT in Milton, Ontario!
Private Showing Request
Send a request to book a private showing for
.
Please Note: Information you supply in the contact form will be kept fully confidential.
Is this home the right property for you? Start a conversation to find out.
Get Directions to this Property
Not sure where this property is? Get directions to this Dempsey Crescent Home in Milton.


Provided by RE/MAX REAL ESTATE CENTRE INC.. MLS®, REALTOR®, and the associated logos are trademarks of the Canadian Real Estate Association.

This REALTOR.ca listing content is owned and licensed by REALTOR® members of the Canadian Real Estate Association.
Have questions or need more information about this home? Don't know where to begin? Then, let us connect you with the best real estate agent to guide you.

Inquiries submitted through this website will be responded to by a local sales representative from Royal LePage®.
Start a Conversation by Text
Provide your full name, phone and email to start a conversation by text message.
Please Note: Information you supply in the contact form will be kept fully confidential.
Start a Conversation by Email
Provide your full name and email to start a conversation by email.
Please Note: Information you supply in the contact form will be kept fully confidential.