
1630 CARTWRIGHT Crescent, Milton, Ontario L9T 5N5

$854,000.00
- 3 bedrooms
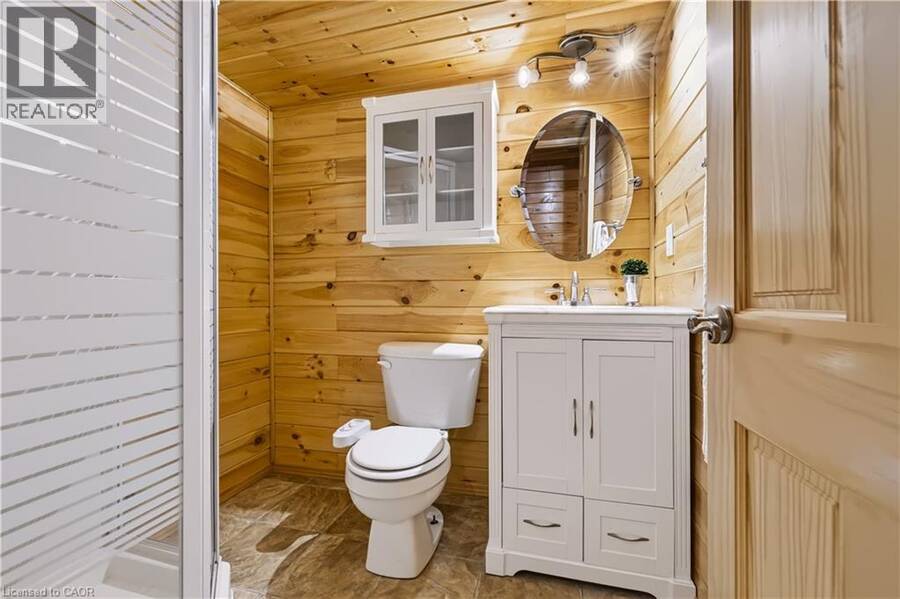
- 4 bathrooms
- 1,678 Square Feet
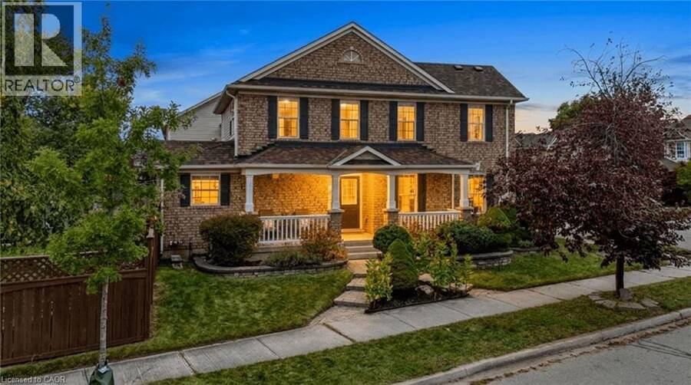
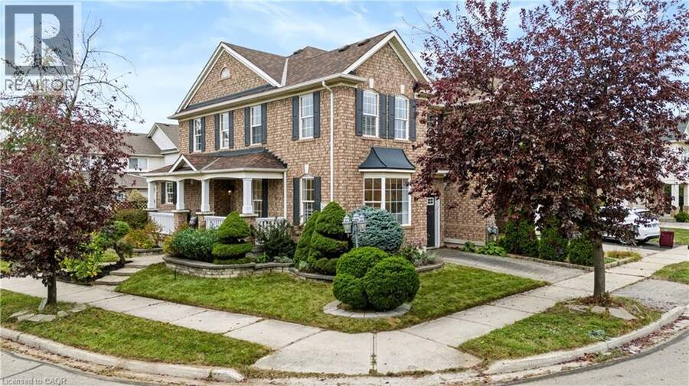
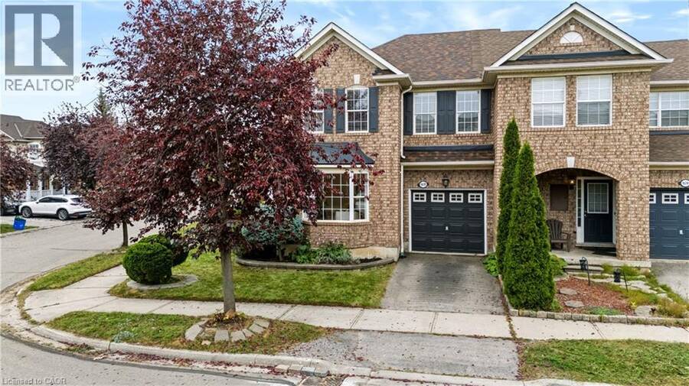
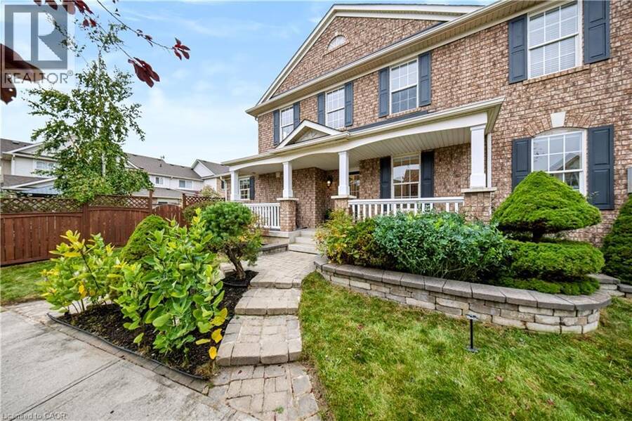
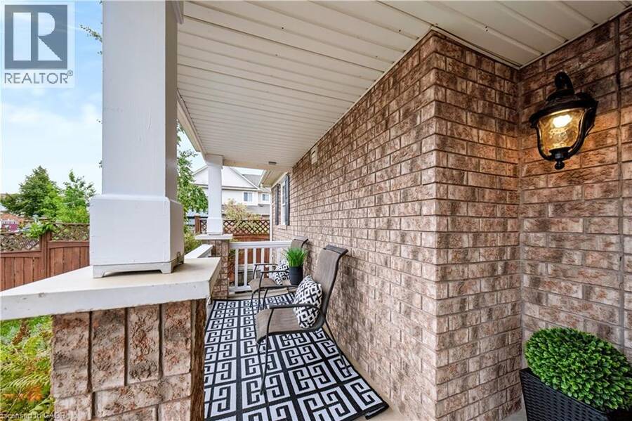
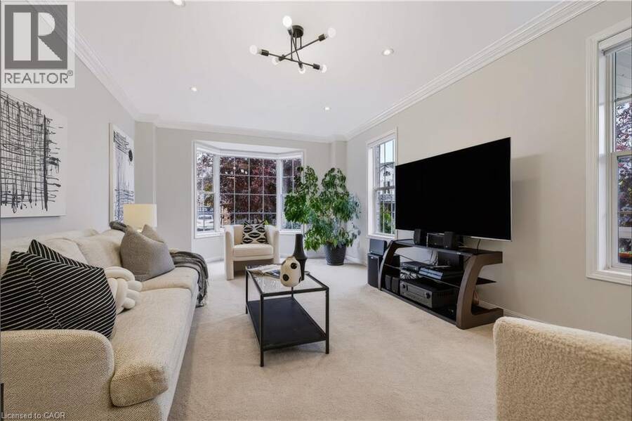
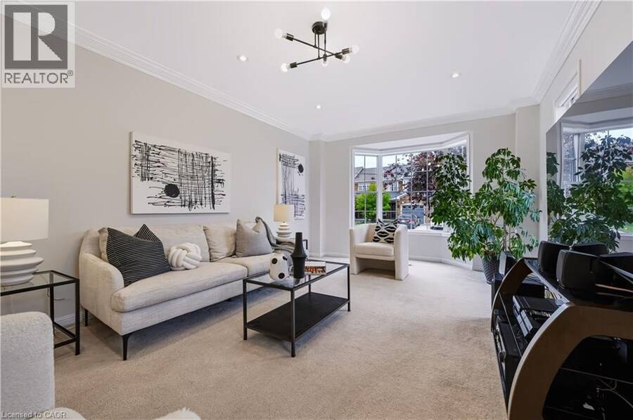
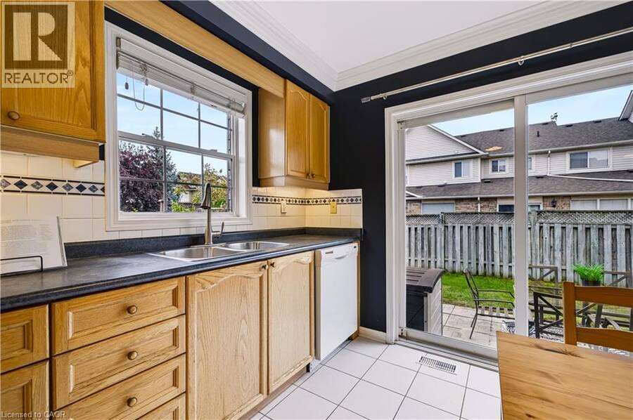
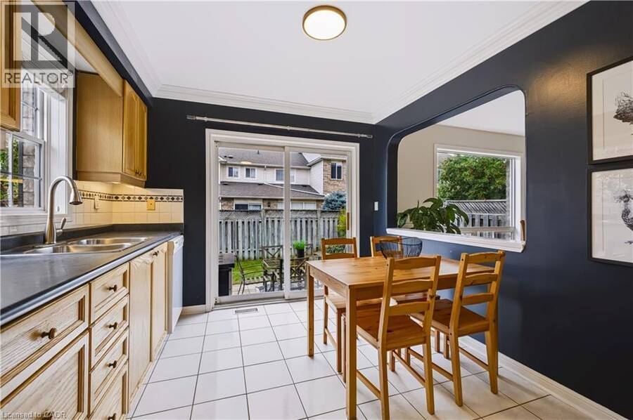
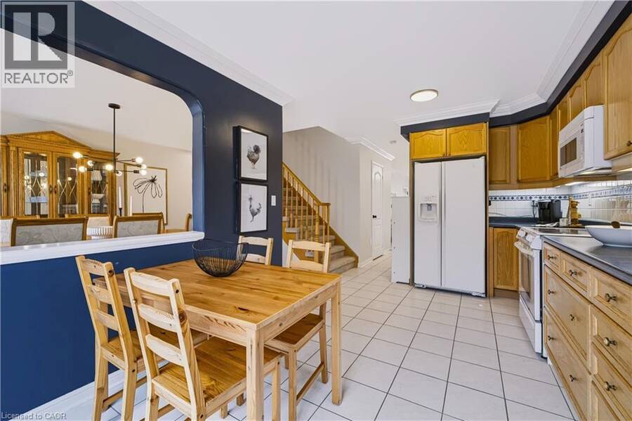
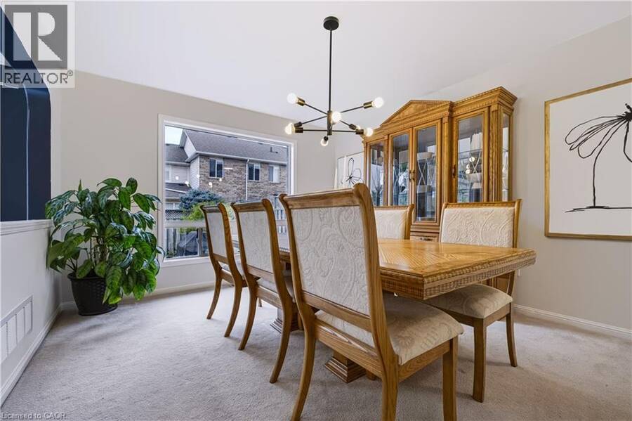
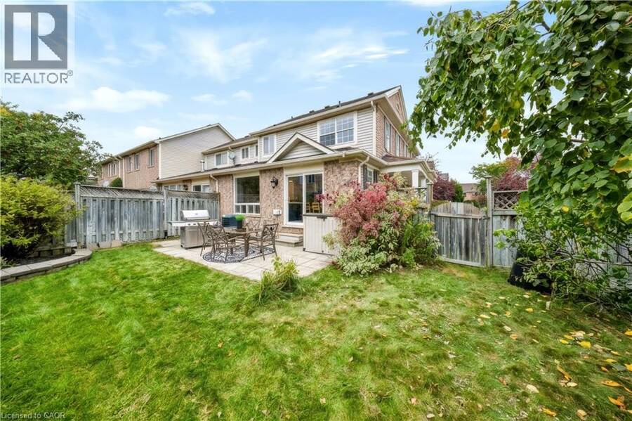
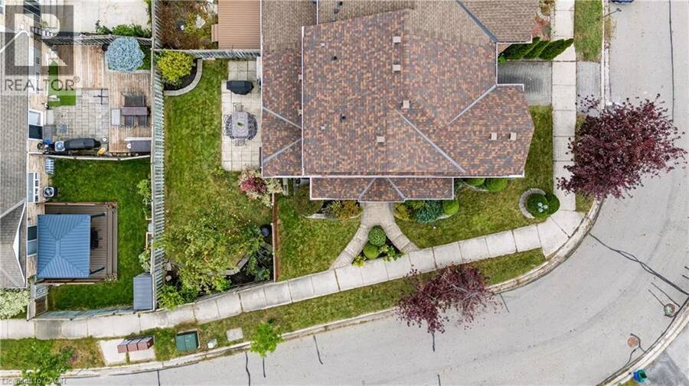
Situated on a quiet, family-friendly street in Milton's sought-after Clarke neighbourhood, this beautiful corner-end unit townhome sits on a larger lot at the crescent of the street and features a spacious covered porch, adding to the home's standout curb appeal and welcoming first impression. Freshly painted and exceptionally well maintained, this home offers a bright, functional layout with plenty of living space for the whole family. The massive great room offers plenty of space for family gatherings and entertaining. The spacious eat-in kitchen overlooks the formal dining room and features a walkout to the oversized, fully fenced backyard, perfect ... read more
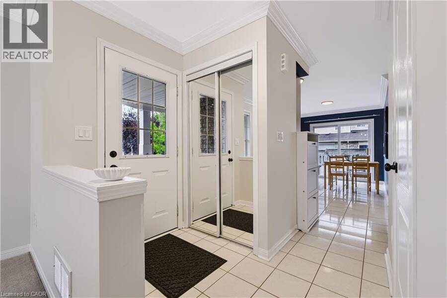
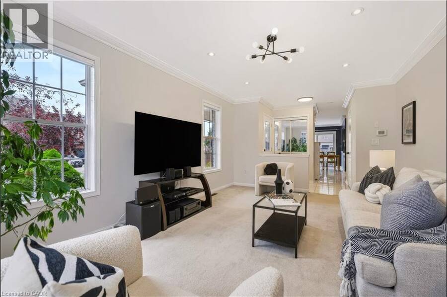
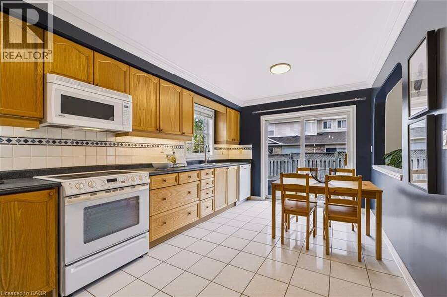
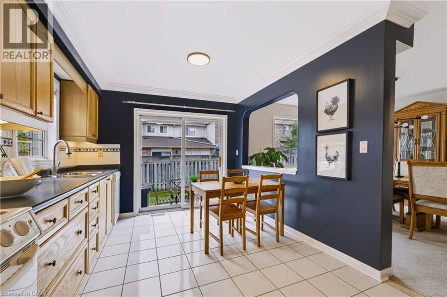
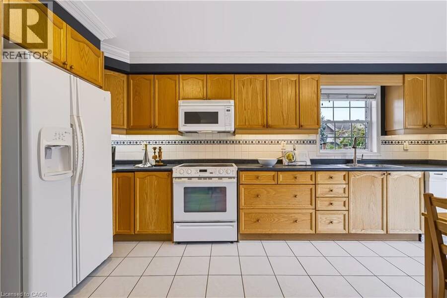
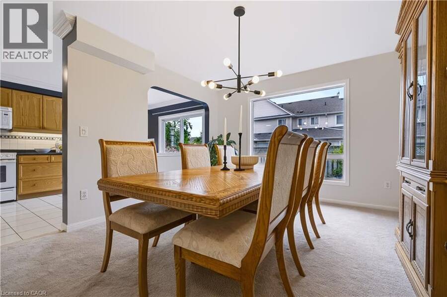
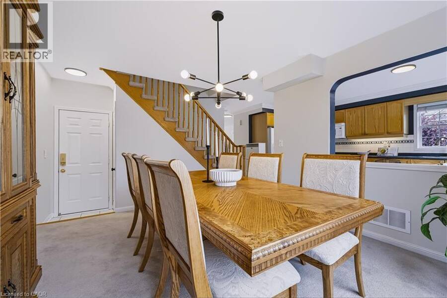
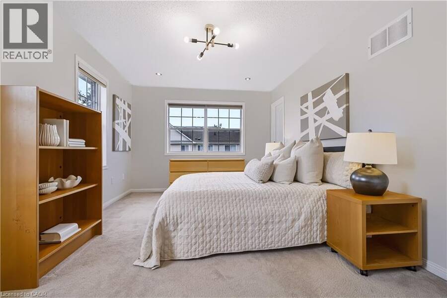
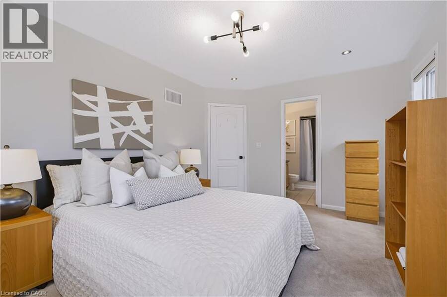
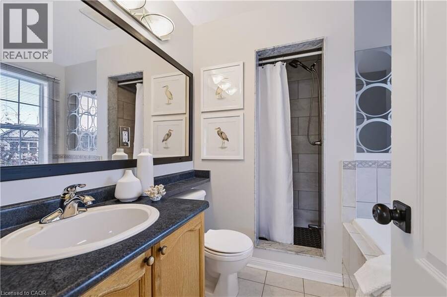
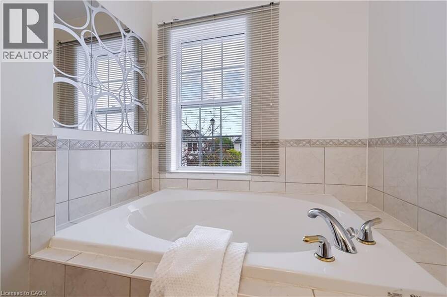
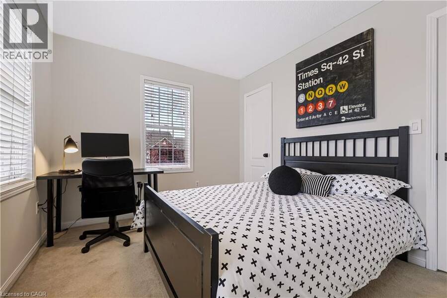
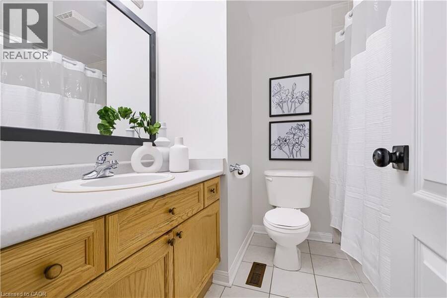
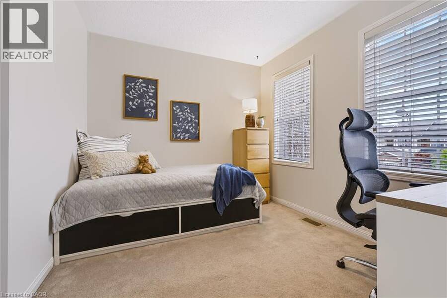
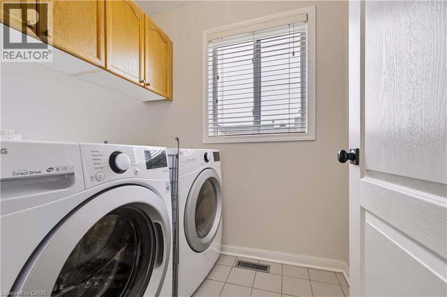
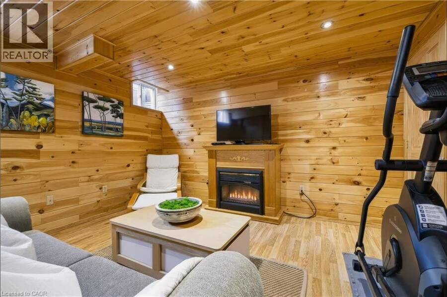
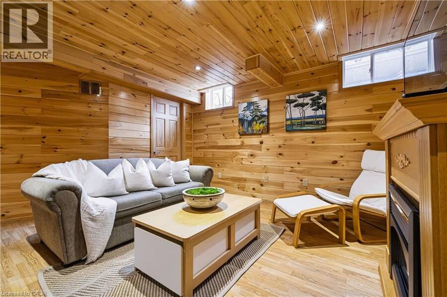
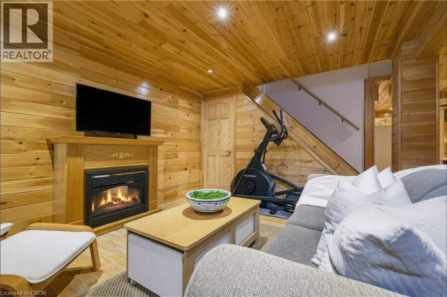
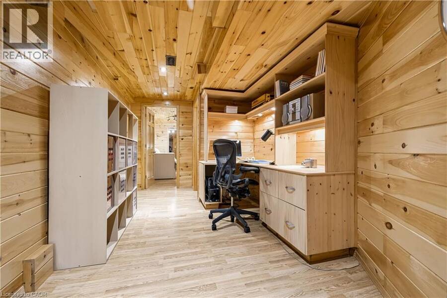
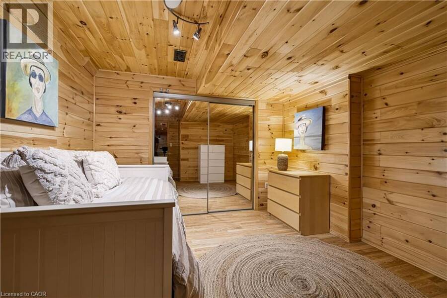
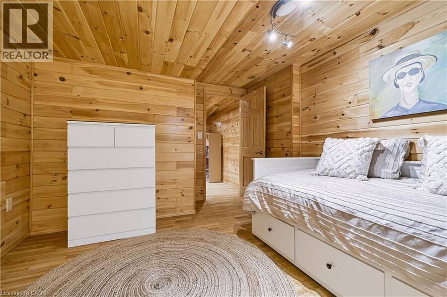
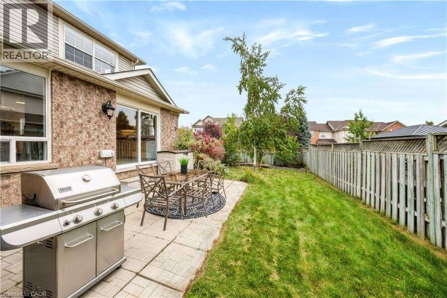
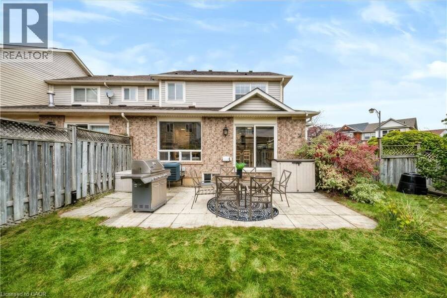
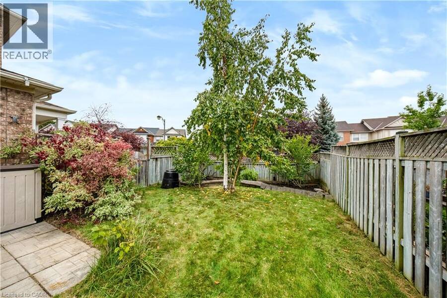
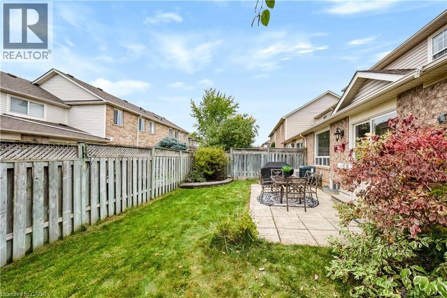
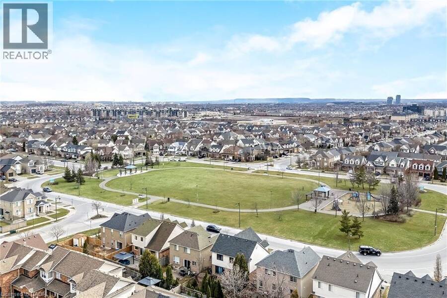
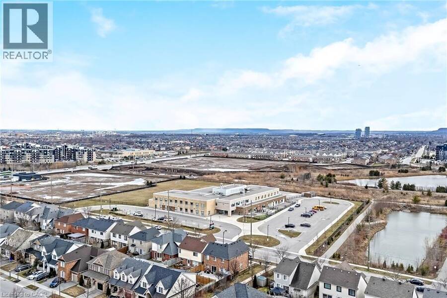
Situated on a quiet, family-friendly street in Milton's sought-after Clarke neighbourhood, this beautiful corner-end unit townhome sits on a larger lot at the crescent of the street and features a spacious covered porch, adding to the home's standout curb appeal and welcoming first impression. Freshly painted and exceptionally well maintained, this home offers a bright, functional layout with plenty of living space for the whole family. The massive great room offers plenty of space for family gatherings and entertaining. The spacious eat-in kitchen overlooks the formal dining room and features a walkout to the oversized, fully fenced backyard, perfect for outdoor entertaining and family enjoyment. Upstairs, you'll find three generously sized bedrooms, including a spacious primary bedroom with a walk-in closet and a 4-piece ensuite, along with the convenience of second-floor laundry. The finished basement offers even more living space, featuring a cozy family room with a fireplace, a built-in desk ideal for a home office, and an additional versatile area that can be used as a fourth bedroom, home gym or playroom. Additional highlights include modern light fixtures, pot lights throughout and convenient interior garage access. As an added bonus, enjoy a separate private driveway!! No need to share with neighbours!! Being a corner unit, the home features an abundance of windows throughout, filling every level with natural light and creating a bright, welcoming atmosphere. Showing true pride of ownership, this move-in-ready home is just one minute from Trudeau Park and close to great schools, shopping, the Milton GO Station, Highway 401 and all essential amenities. A fantastic opportunity to enjoy comfortable family living in one of Milton's most desirable neighbourhoods! (id:25417)
- Listing ID: 40868270
- Property Type: Single Family
| Property | |
|---|---|
| Ownership: | Freehold |
| Lot Size: | Under 1/2 Acre Fence and Lawn Sprinkler |
| Parking: | Attached Garage 3 Spaces |
| Building | |
|---|---|
| Type: | Single Family Row / Townhouse |
| Appliances: | Dishwasher, Dryer, Garage Door Opener, Microwave Built-in, Refrigerator, Stove, Washer, Window Coverings and Central Vacuum |
| HVAC: | Central Air Conditioning, Fireplace and Forced Air Natural Gas (Fireplace is Electric) |
| Exterior: | Brick |
| Basement: | Full (Finished) |
| Utilities: | Municipal Sewage System |
| Location | |
|---|---|
| Town: | Milton |
| Province: | Ontario |
| Nearby Amenities: | Hospital, Park, Playground, Public Transit, Schools and Shopping |
| Community Features: | Quiet Area and School Bus |
| Rooms | Level | Dimensions |
|---|---|---|
| 4pc Bathroom | Second level | Measurements not available |
| 4pc Bathroom | Second level | Measurements not available |
| Laundry room | Second level | 6'0'' x 5'4'' |
| Bedroom | Second level | 10'3'' x 8'11'' |
| Bedroom | Second level | 11'9'' x 9'5'' |
| Primary Bedroom | Second level | 15'3'' x 10'11'' |
| 3pc Bathroom | Basement | Measurements not available |
| Bonus Room | Basement | 14'1'' x 11'11'' |
| Office | Basement | 16'5'' x 8'6'' |
| Family room | Basement | 13'11'' x 12'6'' |
| 2pc Bathroom | Main level | Measurements not available |
| Dining room | Main level | 13'7'' x 11'6'' |
| Kitchen | Main level | 16'11'' x 10'1'' |
| Living room | Main level | 18'11'' x 11'5'' |
| Foyer | Main level | 7'1'' x 6'10'' |
Book a showing to see this CARTWRIGHT Crescent Home in Milton
This property has so much to offer. Book a private showing now, as you do not want to miss out on 1630 CARTWRIGHT Crescent in Milton, Ontario!
Private Showing Request
Send a request to book a private showing for
.
Please Note: Information you supply in the contact form will be kept fully confidential.
Is this home the right property for you? Start a conversation to find out.
Get Directions to this Property
Not sure where this property is? Get directions to this CARTWRIGHT Crescent Home in Milton.


Provided by RE/MAX Real Estate Centre Inc.. MLS®, REALTOR®, and the associated logos are trademarks of the Canadian Real Estate Association.

This REALTOR.ca listing content is owned and licensed by REALTOR® members of the Canadian Real Estate Association.
Have questions or need more information about this home? Don't know where to begin? Then, let us connect you with the best real estate agent to guide you.

Inquiries submitted through this website will be responded to by a local sales representative from Royal LePage®.
Start a Conversation by Text
Provide your full name, phone and email to start a conversation by text message.
Please Note: Information you supply in the contact form will be kept fully confidential.
Start a Conversation by Email
Provide your full name and email to start a conversation by email.
Please Note: Information you supply in the contact form will be kept fully confidential.