
1532 MOIRA Crescent, Milton, Ontario L9E 1Y1

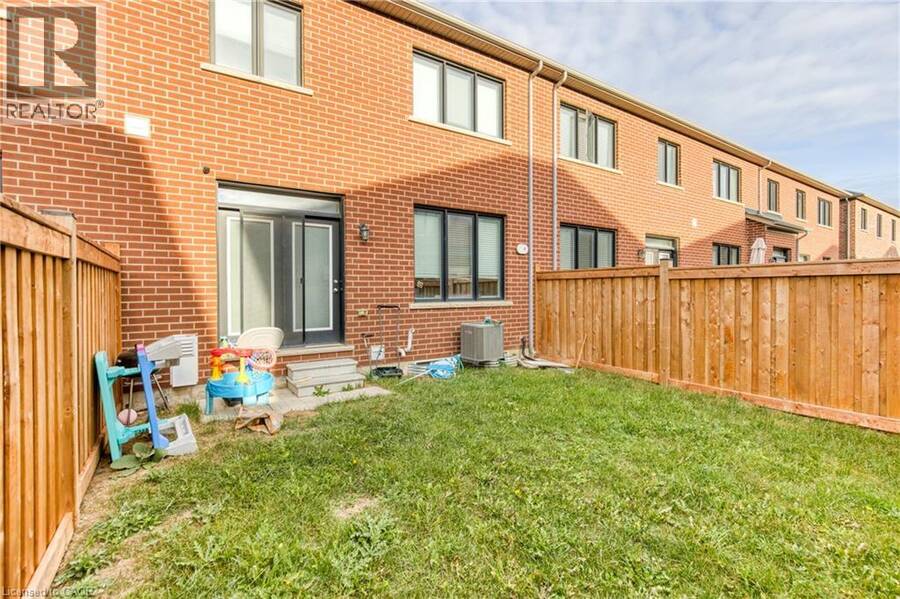
$885,000.00
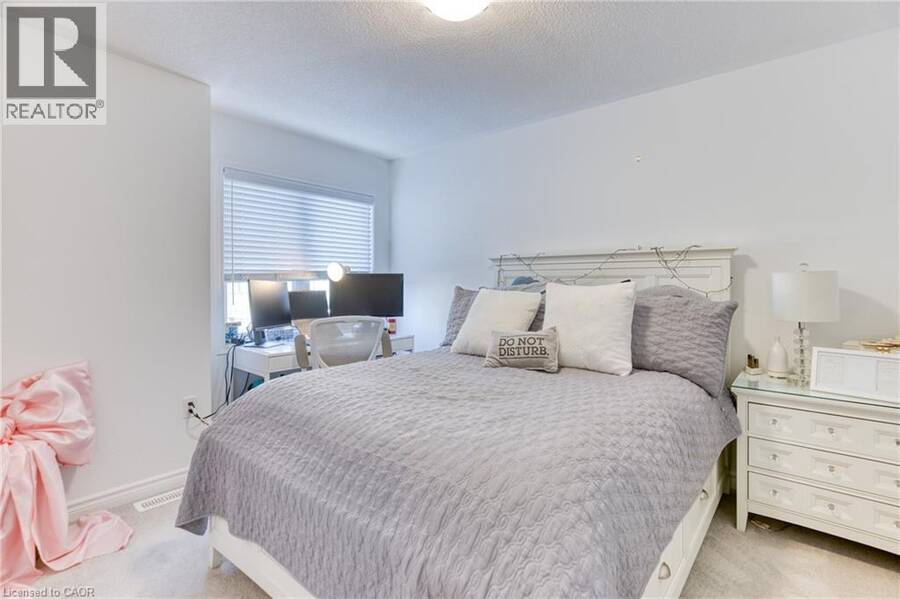
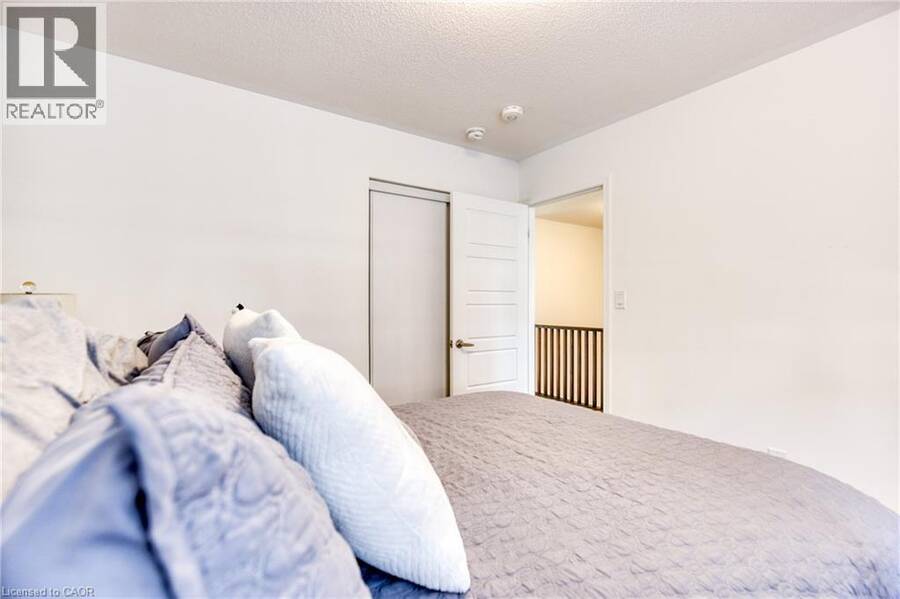
- 3 bedrooms
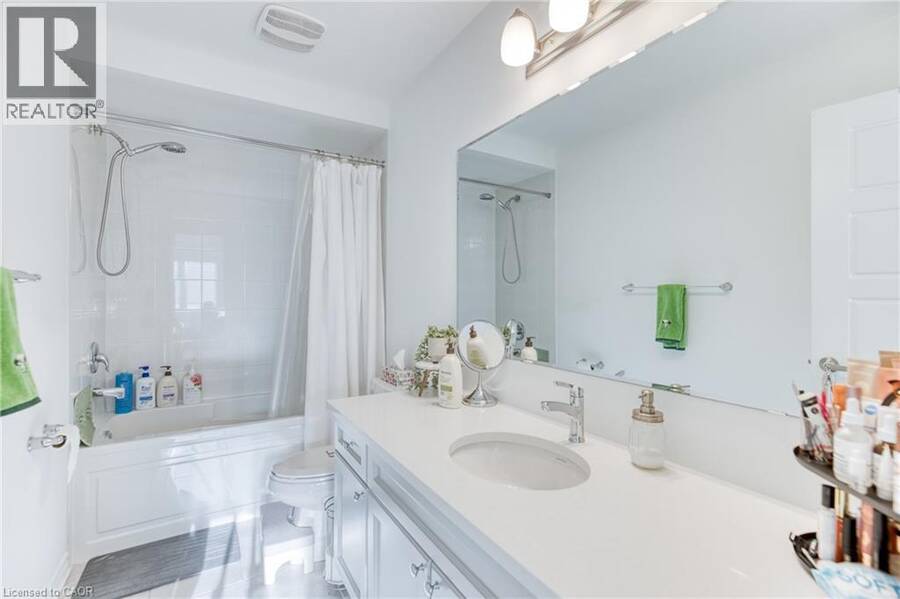
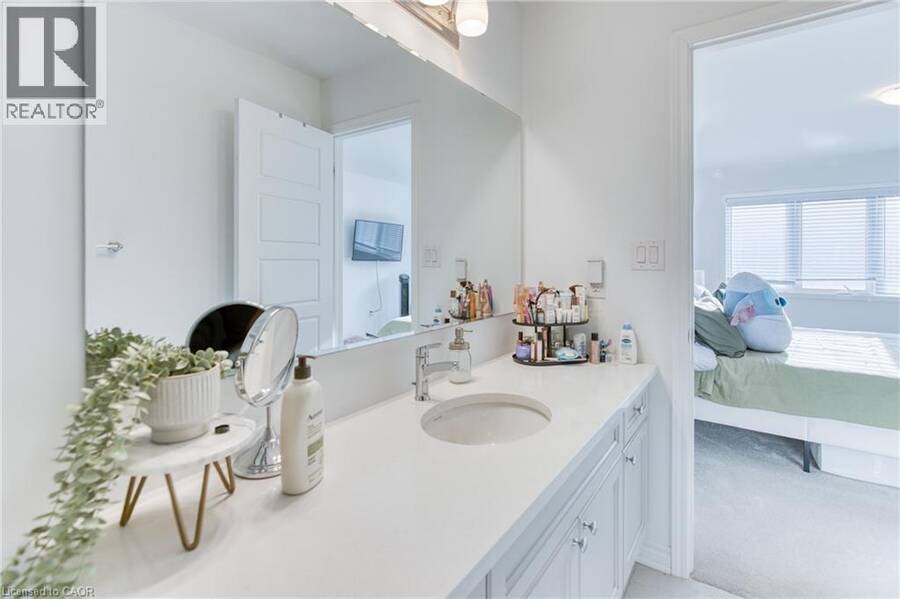
- 3 bathrooms
- 1,764 Square Feet
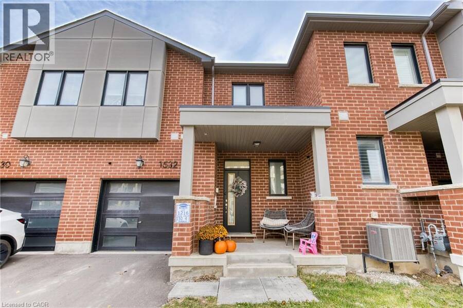
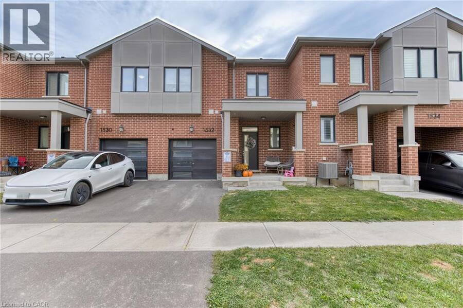
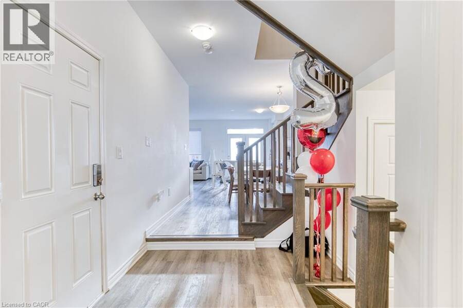
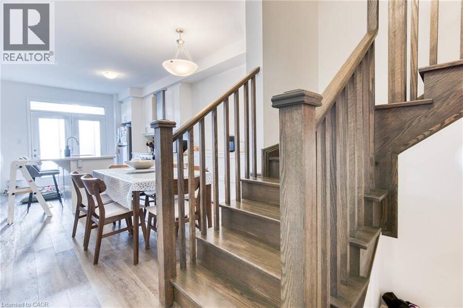
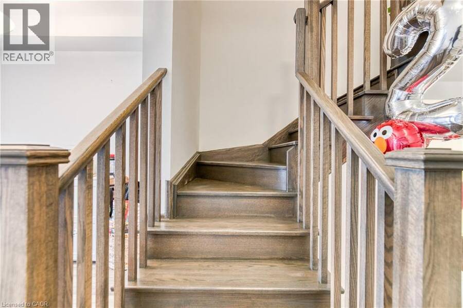
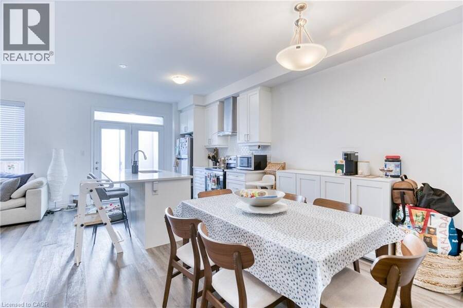
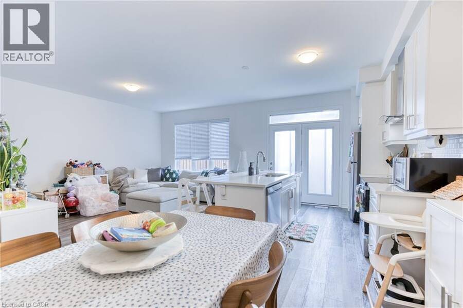
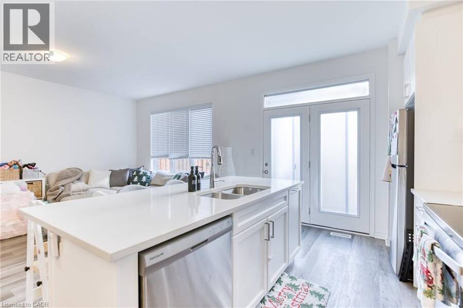
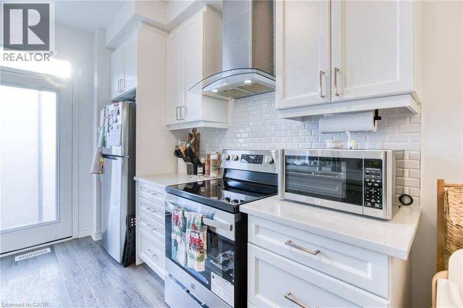
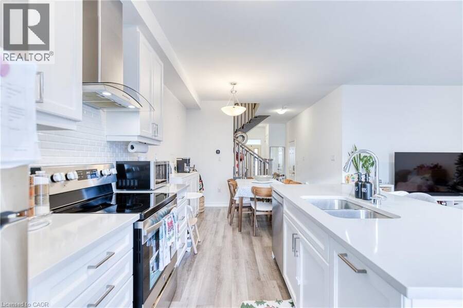
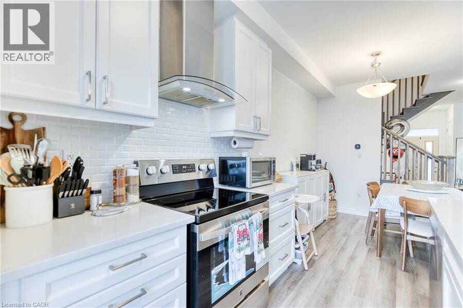
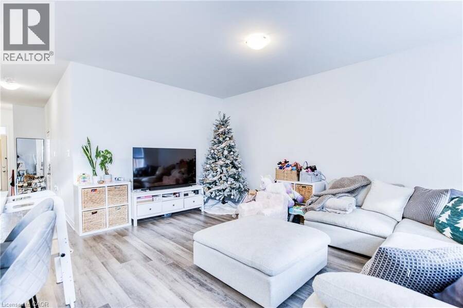
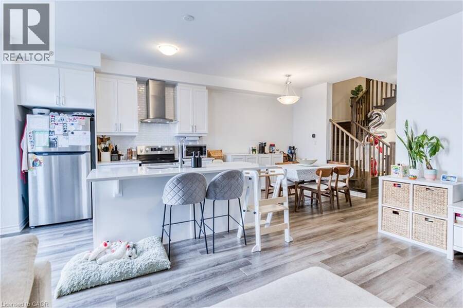
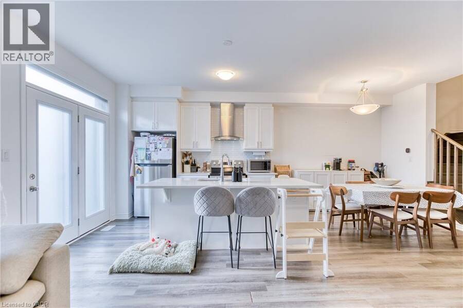
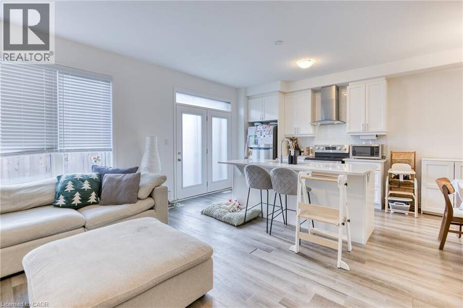
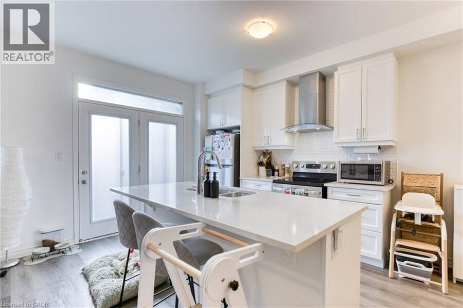
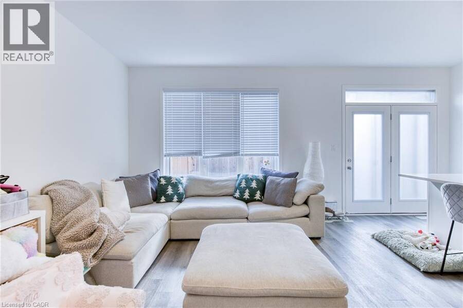
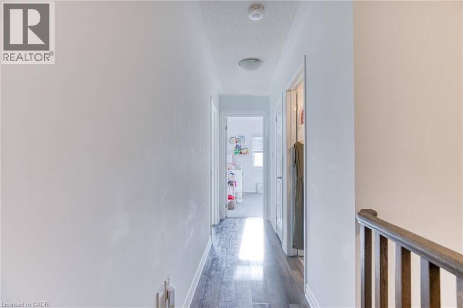
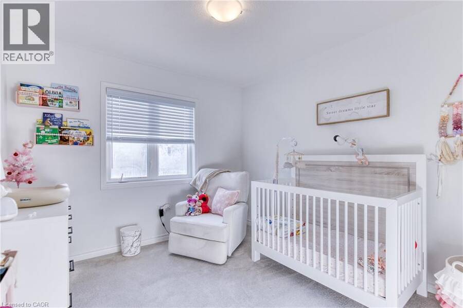
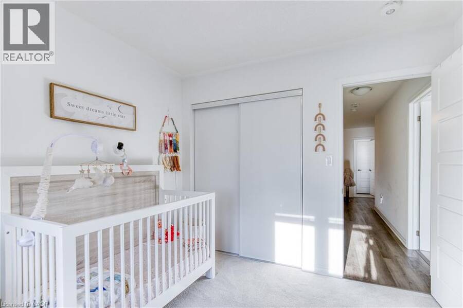
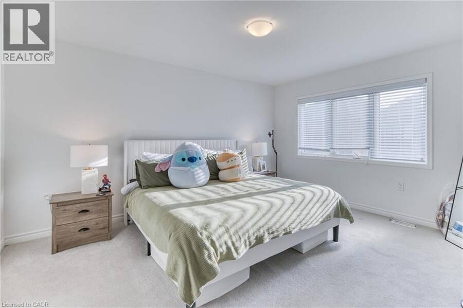
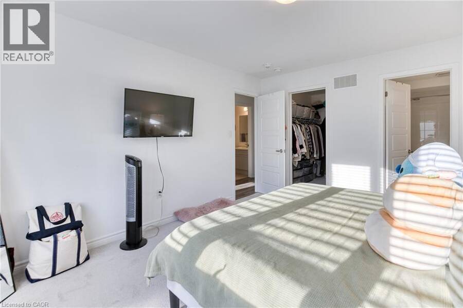
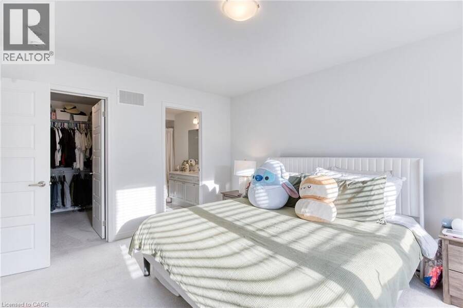
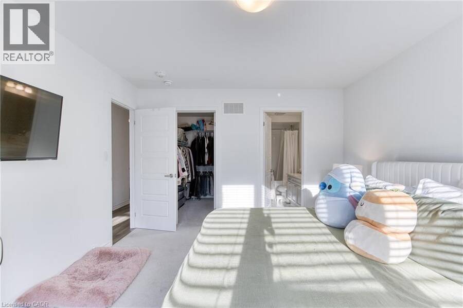
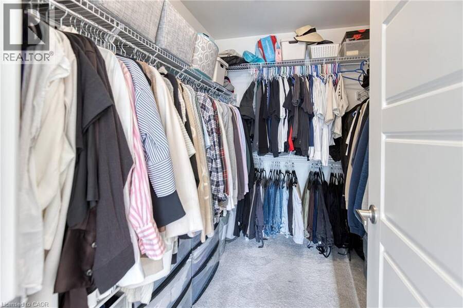
Welcome to this beautifully finished 3-bedroom, 3-bathroom freehold townhome by Mattamy Homes, located in the desirable end of Milton. Featuring 9-foot ceilings and a bright, open-concept layout, this home offers a seamless blend of style and functionality. The modern kitchen showcases quartz countertops, while a separate dining area provides the perfect space for entertaining. Generously sized bedrooms feature large windows filling the living space with natural light while offering lovely views. Nestled in one of Milton's newest communities, this home offers convenient access to Mississauga, Toronto, and surrounding commuter routes. (id:25417)
- Listing ID: 40875455
- Property Type: Single Family
| Property | |
|---|---|
| Ownership: | Freehold |
| Lot Size: | Under 1/2 Acre |
| Parking: | Attached Garage 2 Spaces |
| Building | |
|---|---|
| Type: | Single Family Row / Townhouse |
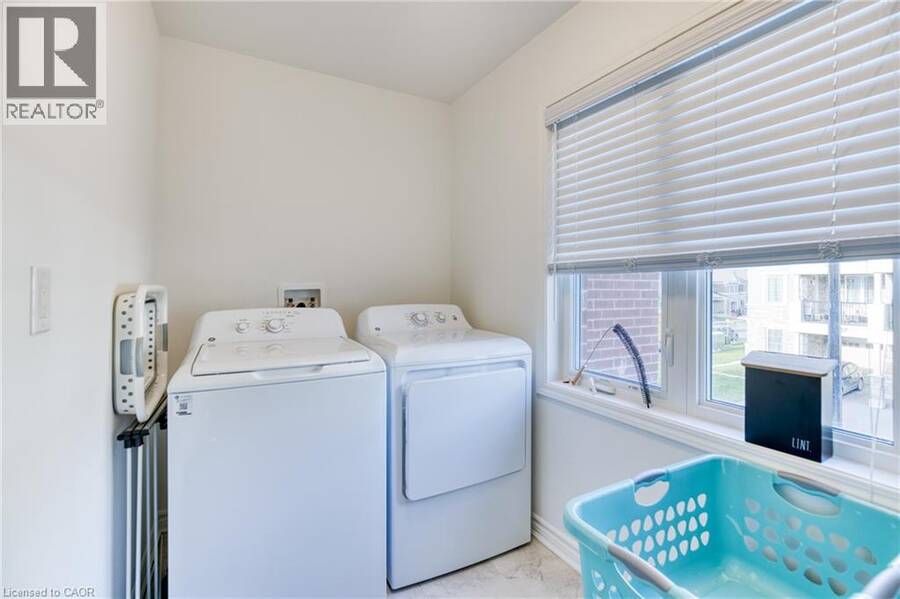
| Appliances: | Dryer, Hood Fan, Stove, Washer, Window Coverings and Dishwasher |
| HVAC: | Central Air Conditioning, Fireplace and Forced Air |
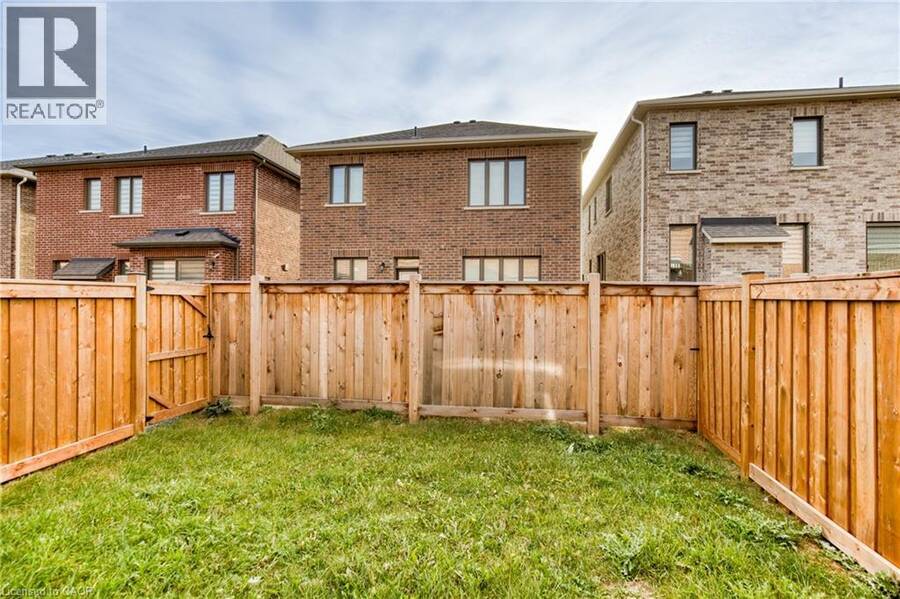
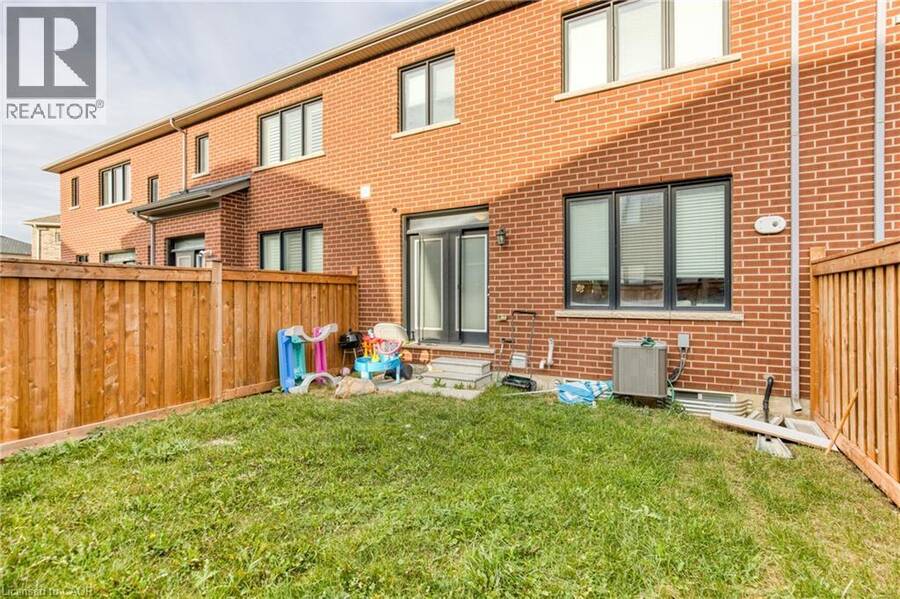
| Exterior: | Brick |
| Basement: | Full (Unfinished) |
| Utilities: | Municipal Sewage System |
| Location | |
|---|---|
| Town: | Milton |
| Province: | Ontario |
| Nearby Amenities: | Hospital, Park and Place Of Worship |
| Rooms | Level | Dimensions |
|---|---|---|
| Bedroom | Second level | 12'3'' x 10'2'' |
| 4pc Bathroom | Second level | Measurements not available |
| 4pc Bathroom | Second level | Measurements not available |
| Bedroom | Second level | 10'8'' x 9'7'' |
| Bedroom | Second level | 15'2'' x 12'1'' |
| Great room | Main level | 16'7'' x 13'3'' |
| Dining room | Main level | 9'3'' x 11'2'' |
| Kitchen | Main level | 11'8'' x 9'4'' |
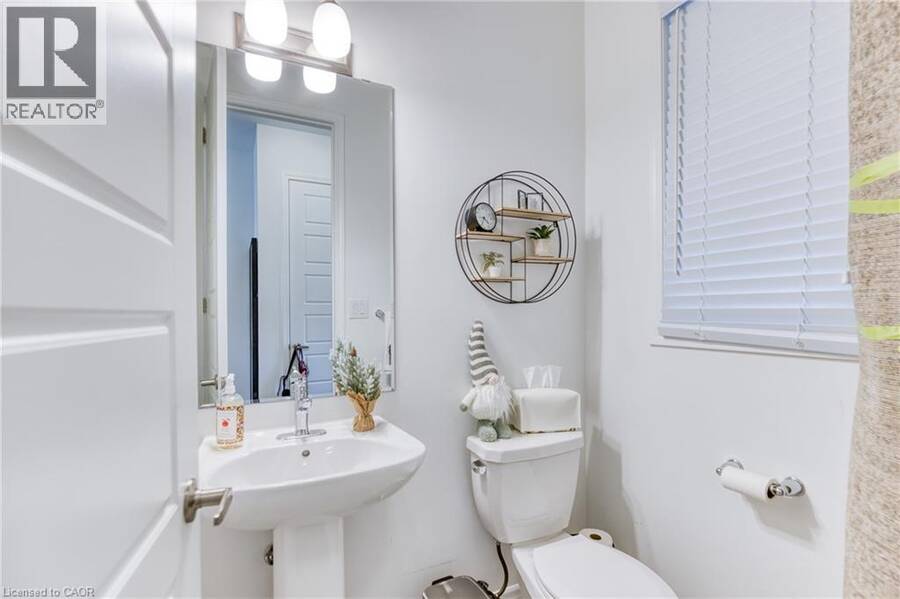
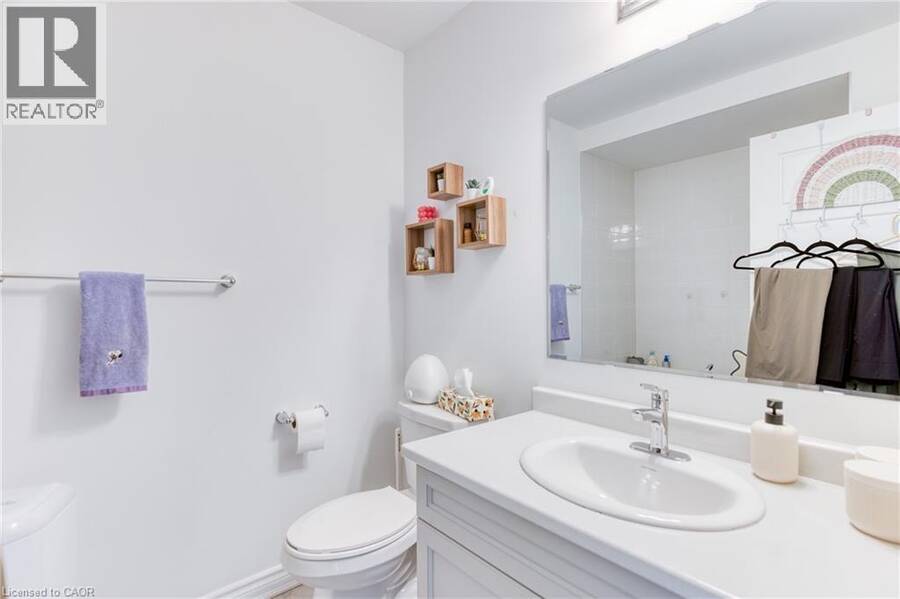
| 2pc Bathroom | Main level | Measurements not available |
Book a showing to see this MOIRA Crescent Home in Milton
This property has so much to offer. Book a private showing now, as you do not want to miss out on 1532 MOIRA Crescent in Milton, Ontario!
Private Showing Request
Send a request to book a private showing for
.
Please Note: Information you supply in the contact form will be kept fully confidential.
Is this home the right property for you? Start a conversation to find out.
Get Directions to this Property
Not sure where this property is? Get directions to this MOIRA Crescent Home in Milton.


Provided by Revel Realty Inc.. MLS®, REALTOR®, and the associated logos are trademarks of the Canadian Real Estate Association.

This REALTOR.ca listing content is owned and licensed by REALTOR® members of the Canadian Real Estate Association.
Have questions or need more information about this home? Don't know where to begin? Then, let us connect you with the best real estate agent to guide you.

Inquiries submitted through this website will be responded to by a local sales representative from Royal LePage®.
Start a Conversation by Text
Provide your full name, phone and email to start a conversation by text message.
Please Note: Information you supply in the contact form will be kept fully confidential.
Start a Conversation by Email
Provide your full name and email to start a conversation by email.
Please Note: Information you supply in the contact form will be kept fully confidential.