
143 BRONSON TERRACE, Milton, Ontario L9E 1H2

$898,000.00
- 3 bedrooms
- 3 bathrooms
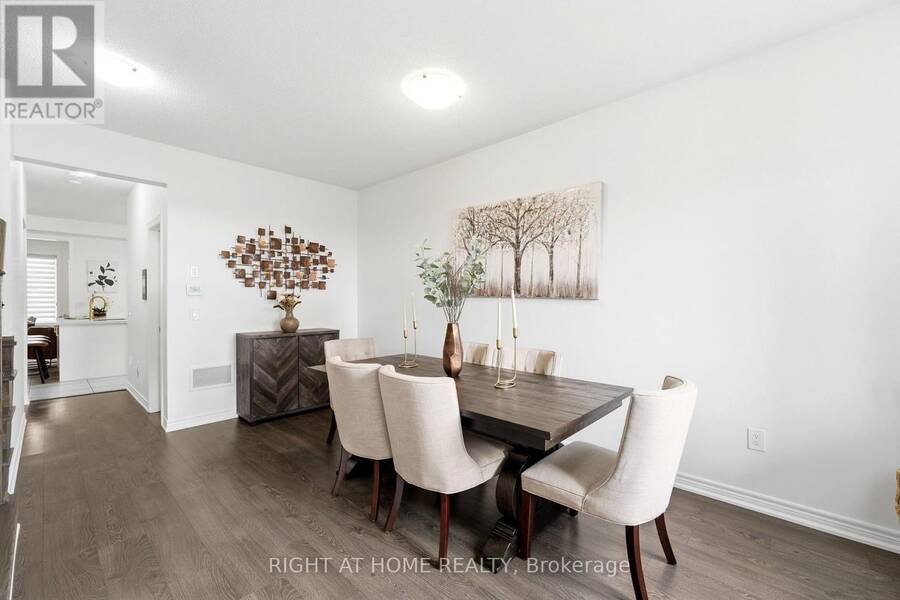
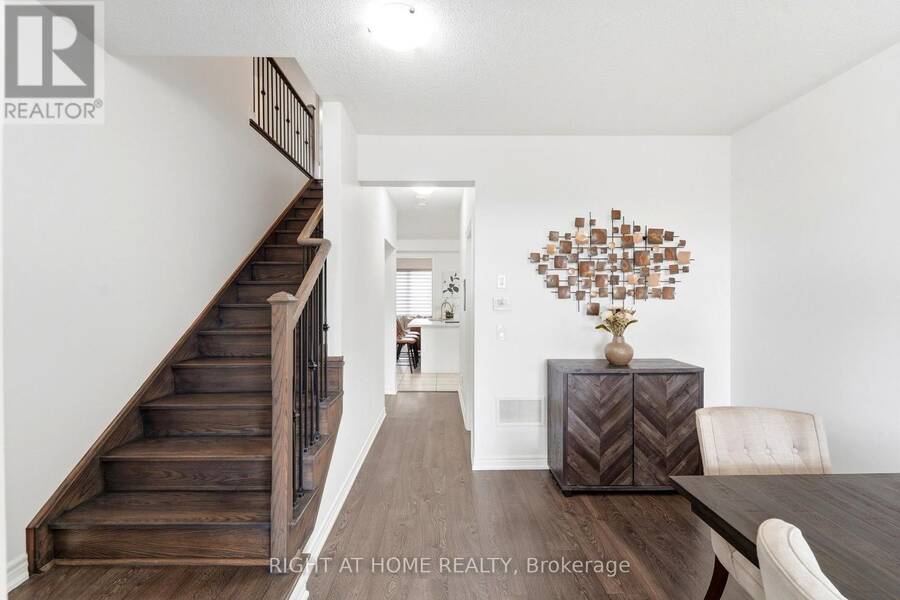
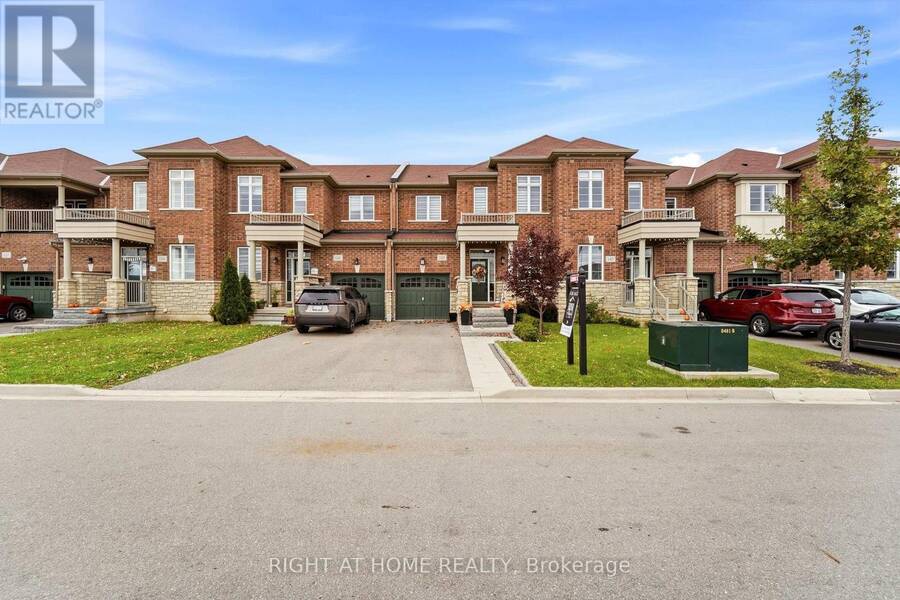
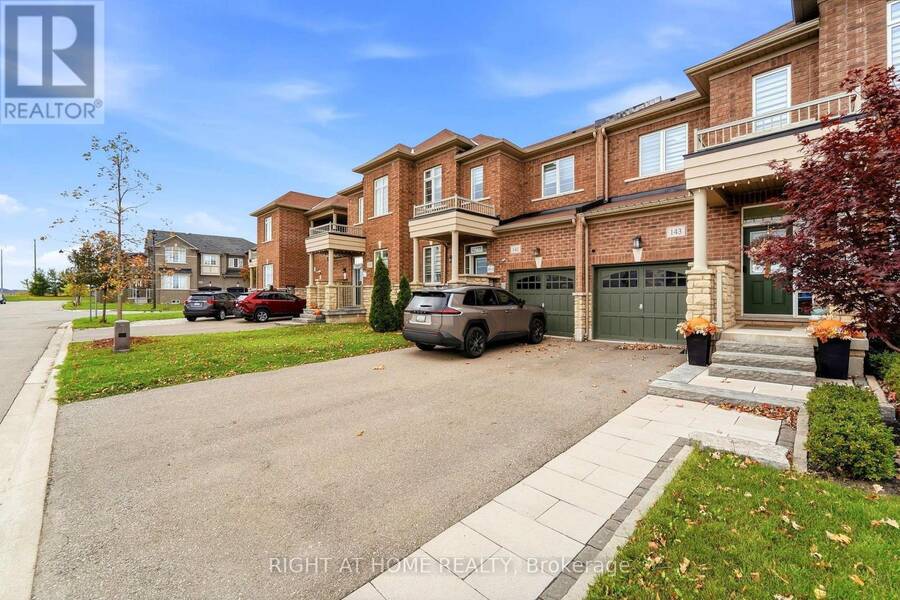
Why settle for less when you can have more? More space to live, more room to entertain and more reasons to love where you live! Welcome to 143 Bronson Terrace, nestled in Milton's sought-after Ford community. Offering an impressive 1,846 sq. ft. of living space, a striking brick-and-stone exterior and freehold ownership with NO condo fees, this home delivers the space, style and lifestyle you've been searching for! Step inside and feel the difference! Soaring 9-foot ceilings, an elegant oak staircase and a bright, inviting layout set the tone. With a spacious family room PLUS a separate living/dining area, there's plenty of room to gather, entertain, ... read more
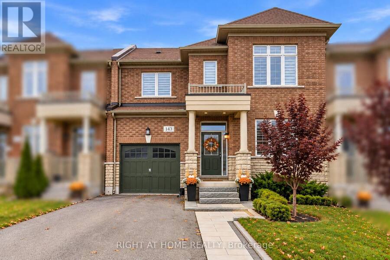
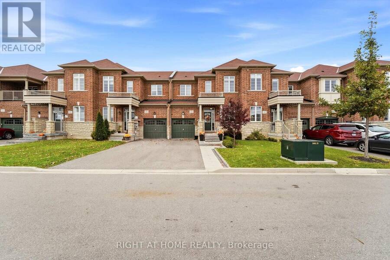
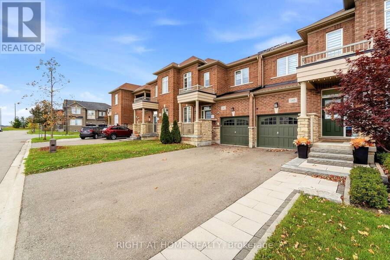
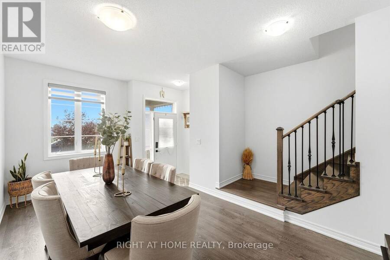
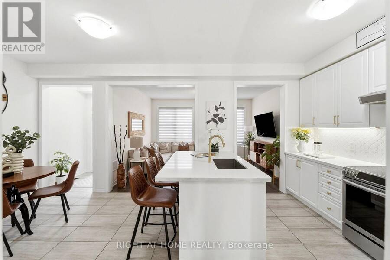
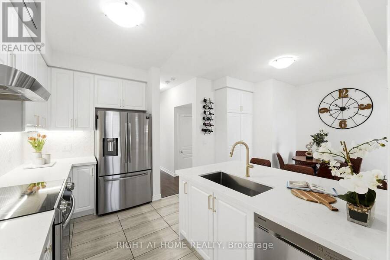
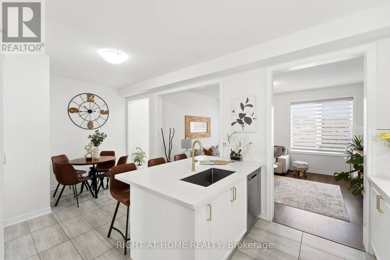
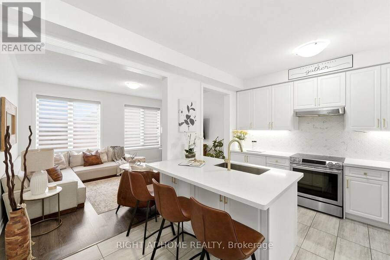
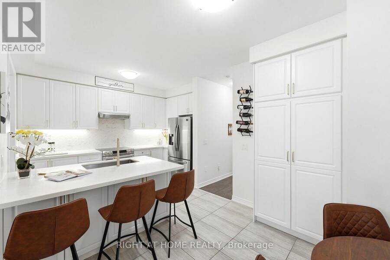
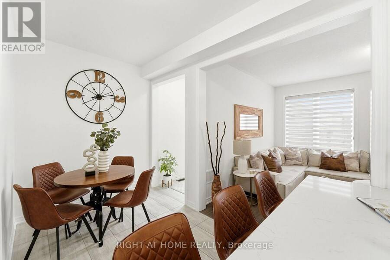
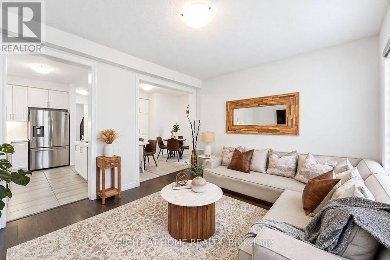
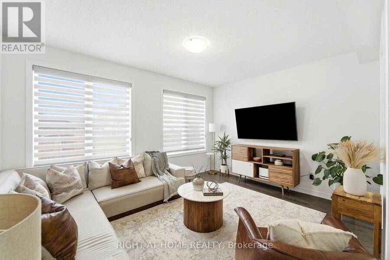
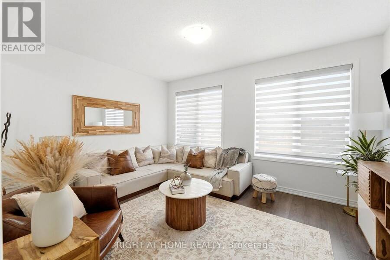
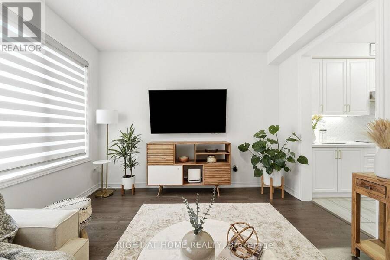
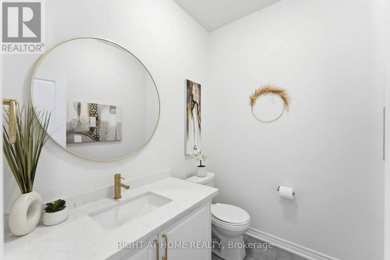
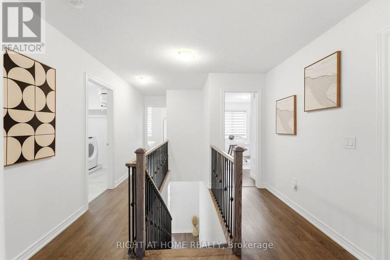
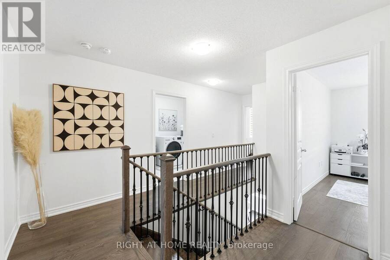
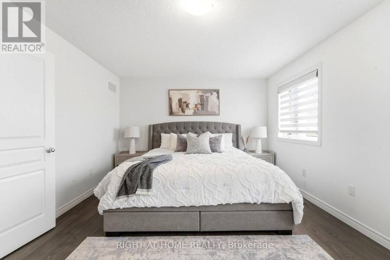
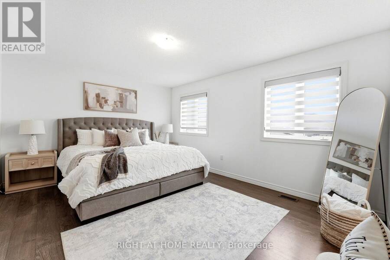
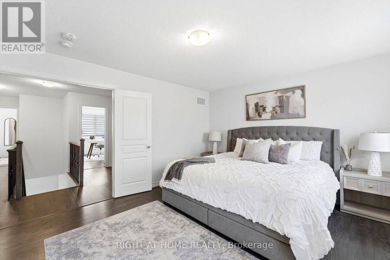
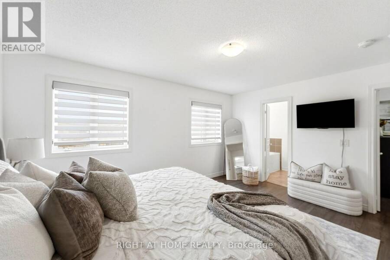
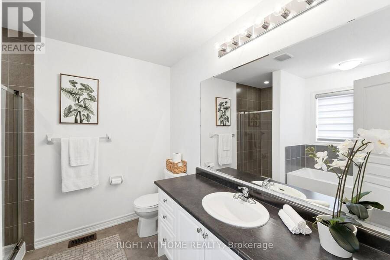
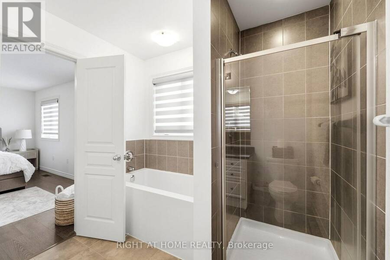
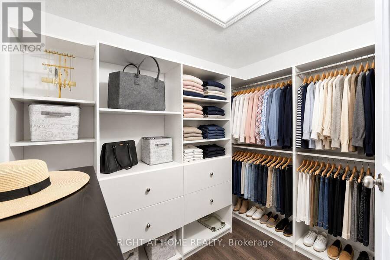
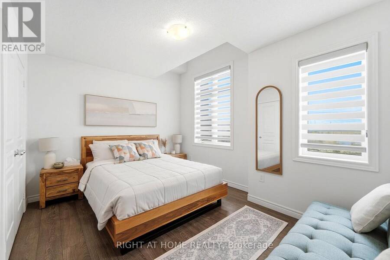
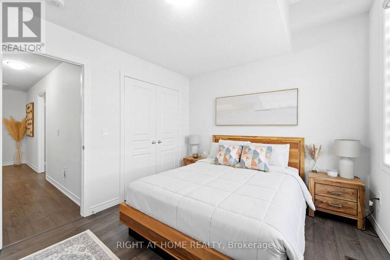
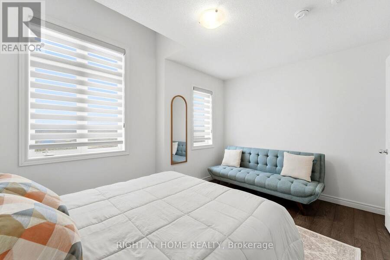
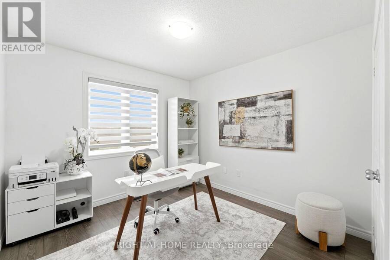
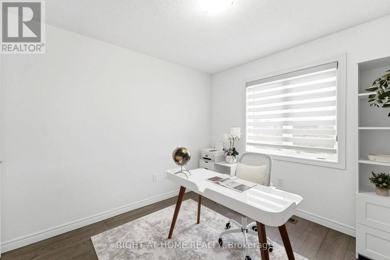
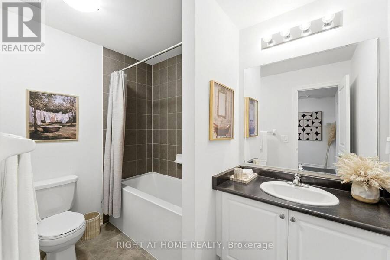
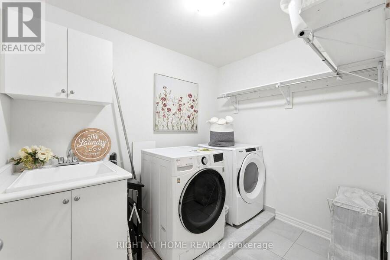
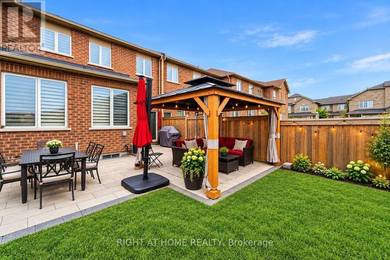
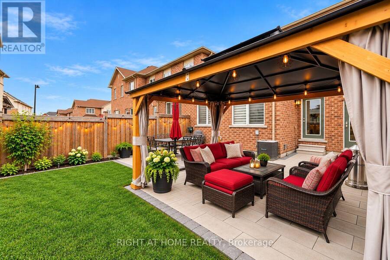
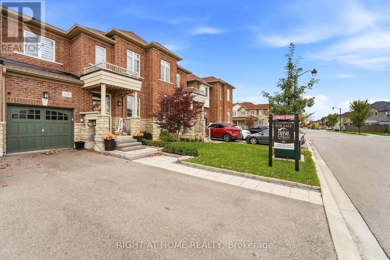
Why settle for less when you can have more? More space to live, more room to entertain and more reasons to love where you live! Welcome to 143 Bronson Terrace, nestled in Milton's sought-after Ford community. Offering an impressive 1,846 sq. ft. of living space, a striking brick-and-stone exterior and freehold ownership with NO condo fees, this home delivers the space, style and lifestyle you've been searching for! Step inside and feel the difference! Soaring 9-foot ceilings, an elegant oak staircase and a bright, inviting layout set the tone. With a spacious family room PLUS a separate living/dining area, there's plenty of room to gather, entertain, unwind and enjoy everyday living without compromise! The heart of the home? A kitchen made for gathering! A centre island with breakfast bar overlooks a sun-filled breakfast area - perfect for morning coffee, family conversations and entertaining. Step through the garden doors to your backyard, ready for summer barbecues, outdoor dining and evenings under the stars. Upstairs, your personal retreat awaits! The spacious primary suite features a walk-in closet and spa-inspired ensuite, while two additional generous bedrooms and a full bathroom offer comfort for the whole family. Still craving more space? The full unfinished basement is a blank canvas for your dream rec room, home gym or entertainment space, complete with a dedicated cold storage room; perfect for keeping seasonal items, preserves and pantry essentials neatly organized! And the thoughtful extras don't stop there! Enjoy a built-in garage with convenient inside entry PLUS direct access from the garage to the backyard, making lawn care, gardening and outdoor maintenance a breeze! Add private driveway parking and a fantastic location minutes from parks, trails, schools, shopping, Milton Hospital, the GO Station and Highways 401/407.BIG ON SPACE. BIG ON STYLE. BIG ON LOCATION.This isn't just a house-it's the lifestyle you've been waiting for. Welcome home! (id:25417)
Open House this Sunday, October 18th, from 2:00 PM to 4:00 PM and Thursday, October 22nd, from 6:00 PM to 8:00 PM.
- Listing ID: W14087646
- Property Type: Single Family
| Property | |
|---|---|
| Ownership: | Freehold |
| Lot Size: | 25 by 98.4 FT |
| Parking: | Attached Garage 3 Spaces |
| Building | |
|---|---|
| Type: | Single Family Row / Townhouse |
| Appliances: | Dishwasher, Dryer, Refrigerator, Stove, Washer, Water Softener, Window Coverings and Garage Door Opener Remote(s) |
| HVAC: | Central Air Conditioning, Fireplace and Forced Air Natural Gas |
| Exterior: | Brick |
| Basement: | Full (Unfinished) |
| Utilities: | Sanitary Sewer |
| Location | |
|---|---|
| Town: | Milton |
| Province: | Ontario |
Book a showing to see this Bronson Terrace Home in Milton
This property has so much to offer. Book a private showing now, as you do not want to miss out on 143 BRONSON TERRACE in Milton, Ontario!
Private Showing Request
Send a request to book a private showing for
.
Please Note: Information you supply in the contact form will be kept fully confidential.
Is this home the right property for you? Start a conversation to find out.
Get Directions to this Property
Not sure where this property is? Get directions to this Bronson Terrace Home in Milton.


Provided by RIGHT AT HOME REALTY. MLS®, REALTOR®, and the associated logos are trademarks of the Canadian Real Estate Association.

This REALTOR.ca listing content is owned and licensed by REALTOR® members of the Canadian Real Estate Association.
Have questions or need more information about this home? Don't know where to begin? Then, let us connect you with the best real estate agent to guide you.

Inquiries submitted through this website will be responded to by a local sales representative from Royal LePage®.
Start a Conversation by Text
Provide your full name, phone and email to start a conversation by text message.
Please Note: Information you supply in the contact form will be kept fully confidential.
Start a Conversation by Email
Provide your full name and email to start a conversation by email.
Please Note: Information you supply in the contact form will be kept fully confidential.