
141 WESTON DRIVE, Milton, Ontario L9T 0V6

$988,000.00
- 7 bedrooms
- 5 bathrooms
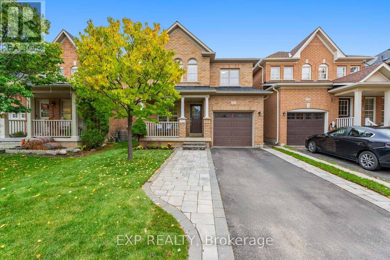
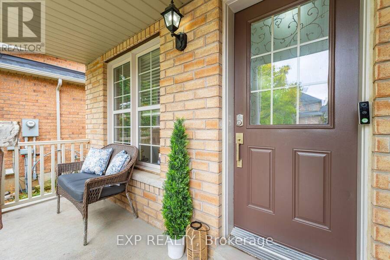
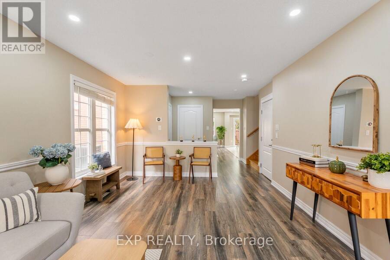
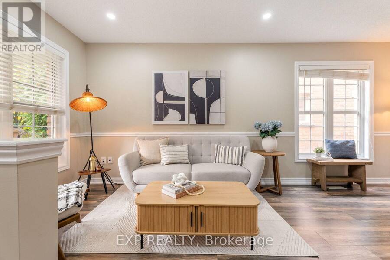
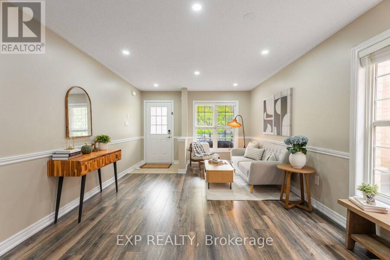
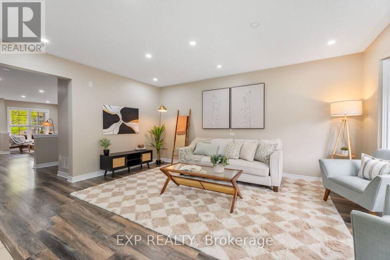
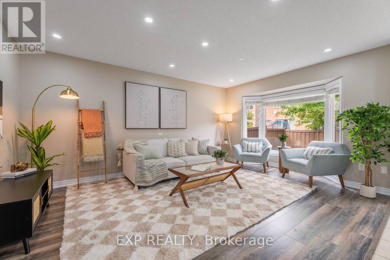
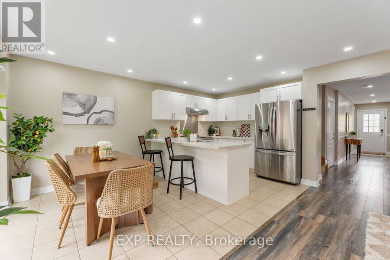
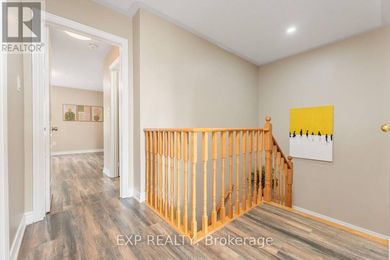
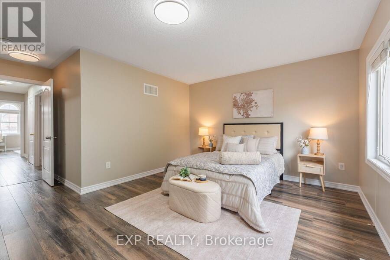
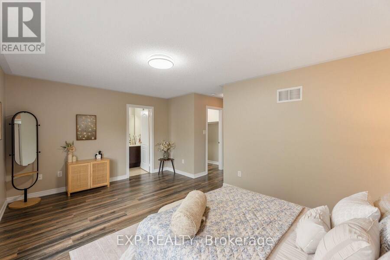
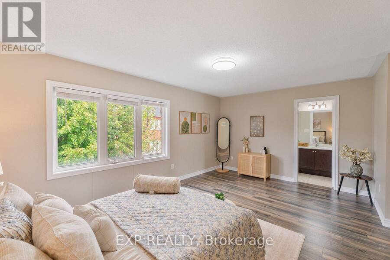
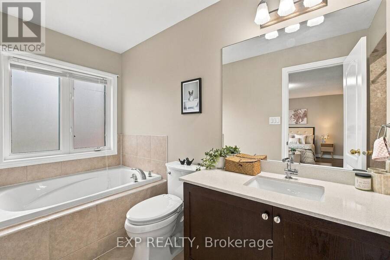
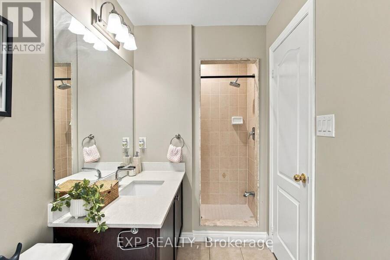
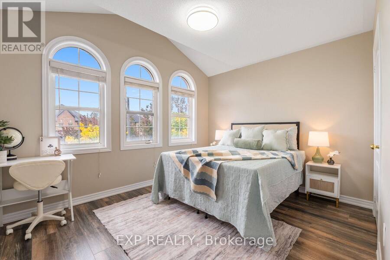
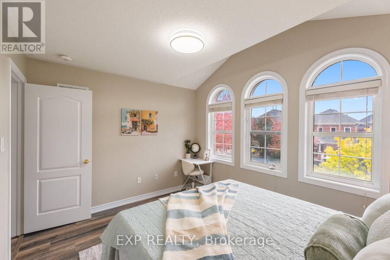
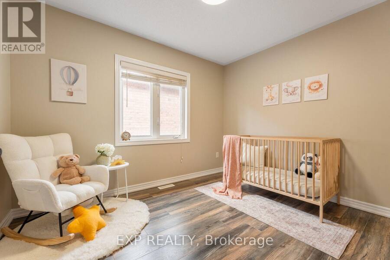
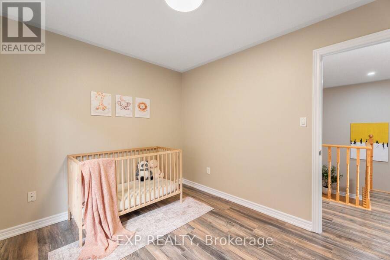
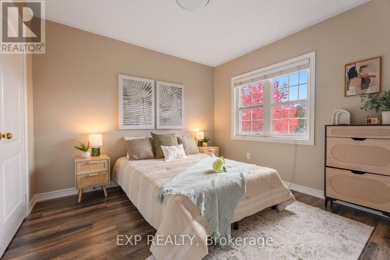
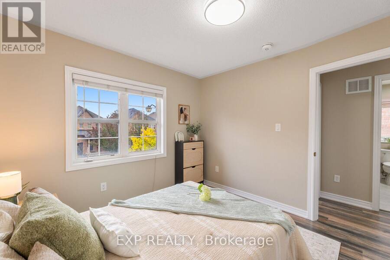
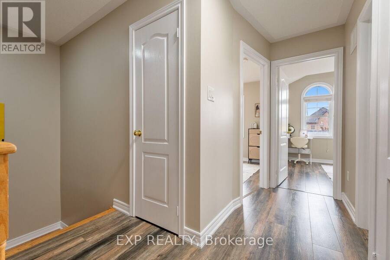
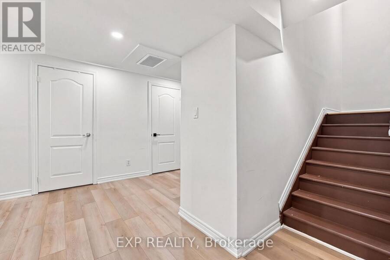
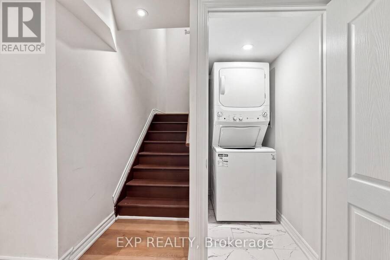
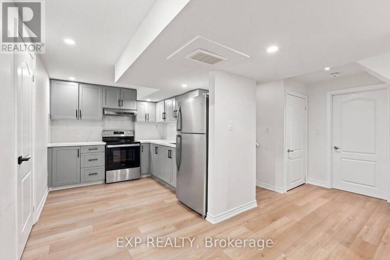
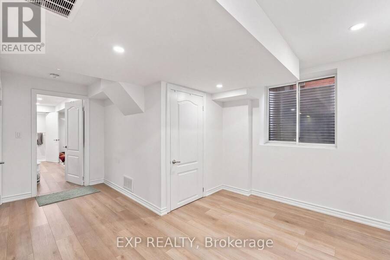
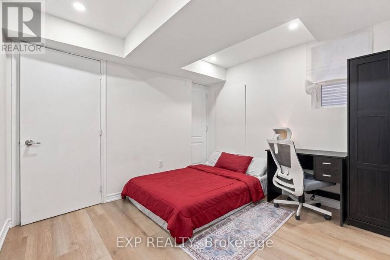
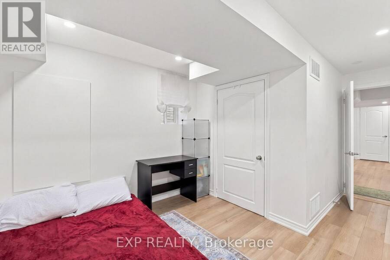
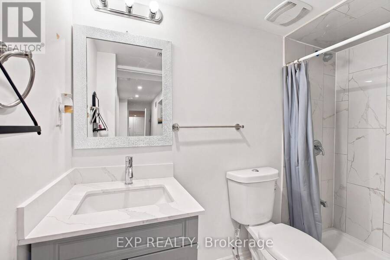
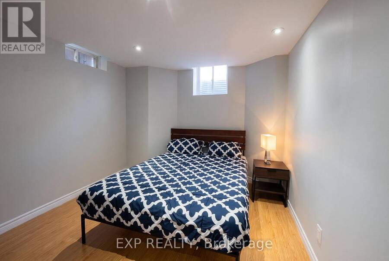
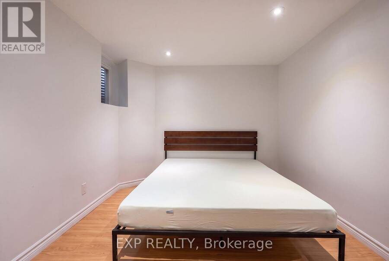
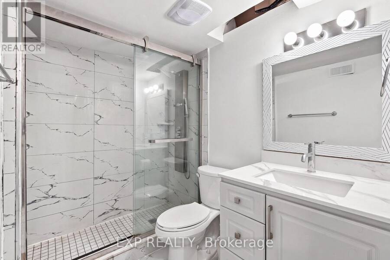
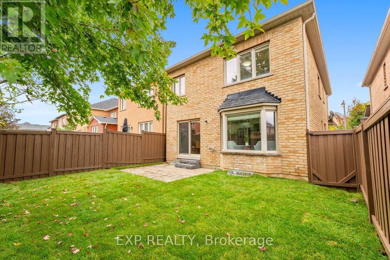
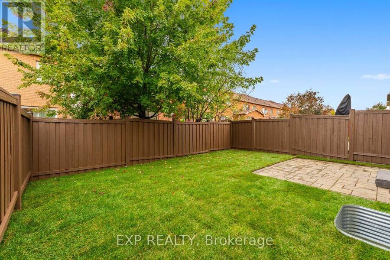
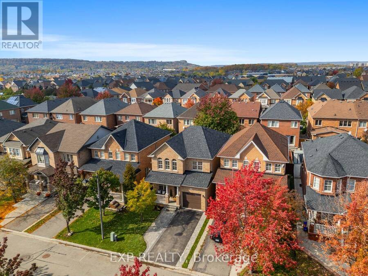
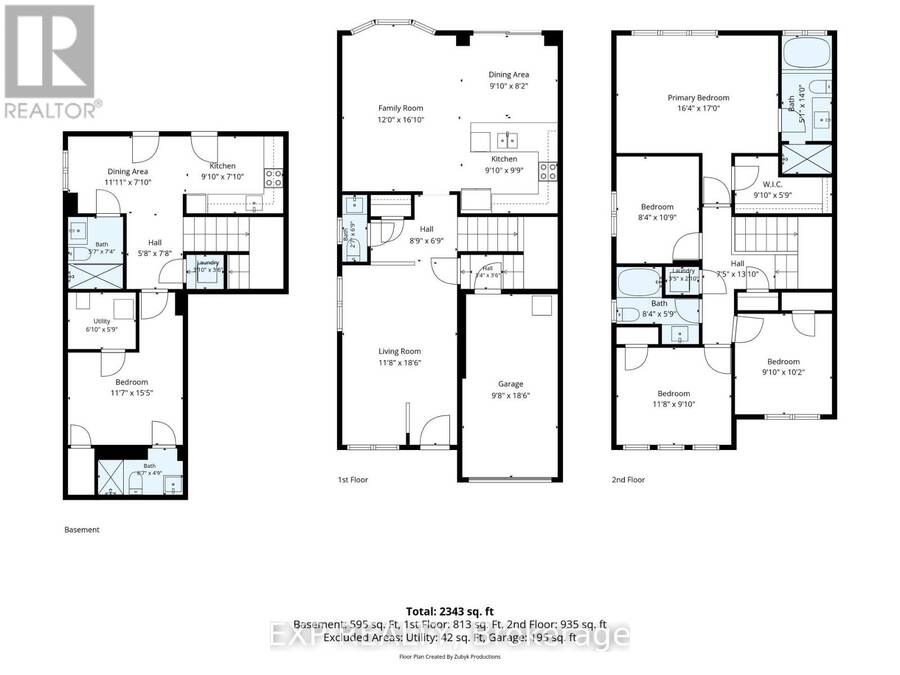
Welcome to 141 Weston Drive, a home that makes a great first impression from the street and only gets better inside. Natural light fills the space throughout, giving every room a bright, welcoming feel that's easy to picture yourself living in.Upstairs are 4 bedrooms, so there's room for the whole family, a home office, or guests. The primary bedroom has a generous, deep walk-in closet with plenty of storage. Laundry is on the same floor as the bedrooms, which makes everyday routines easier.The lower level is a real standout: a city-registered 3-bedroom apartment with its own full kitchen, currently bringing in $2,000 a month. It's a great option for ... read more
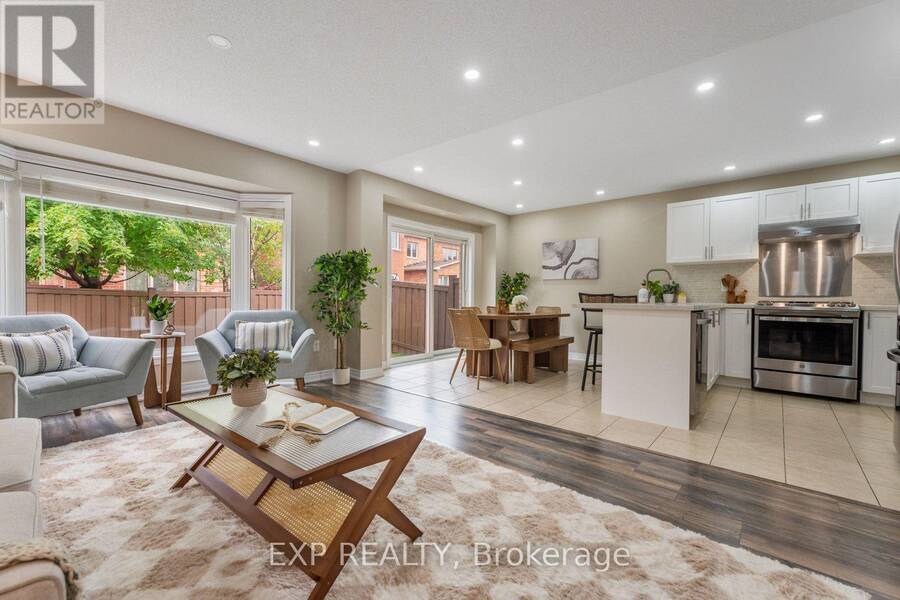
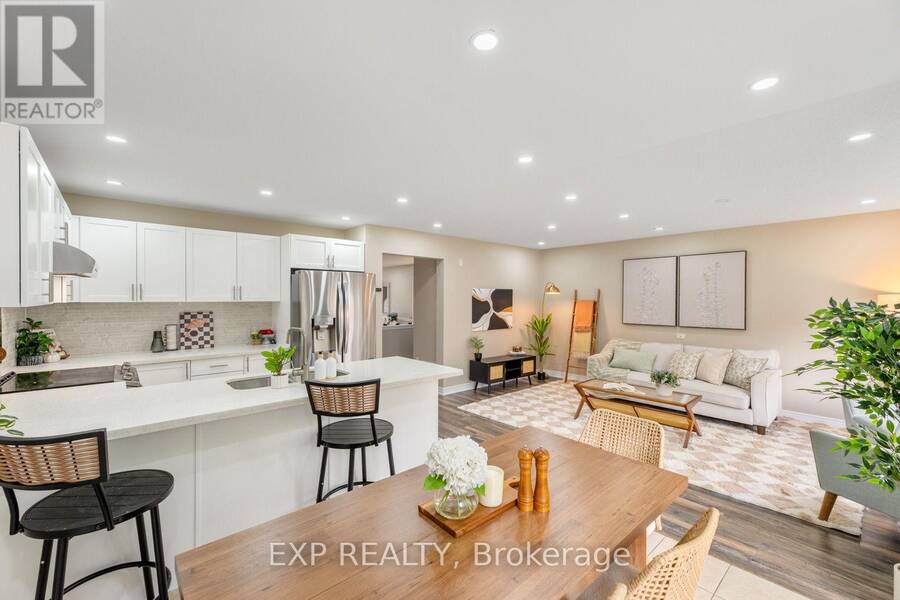
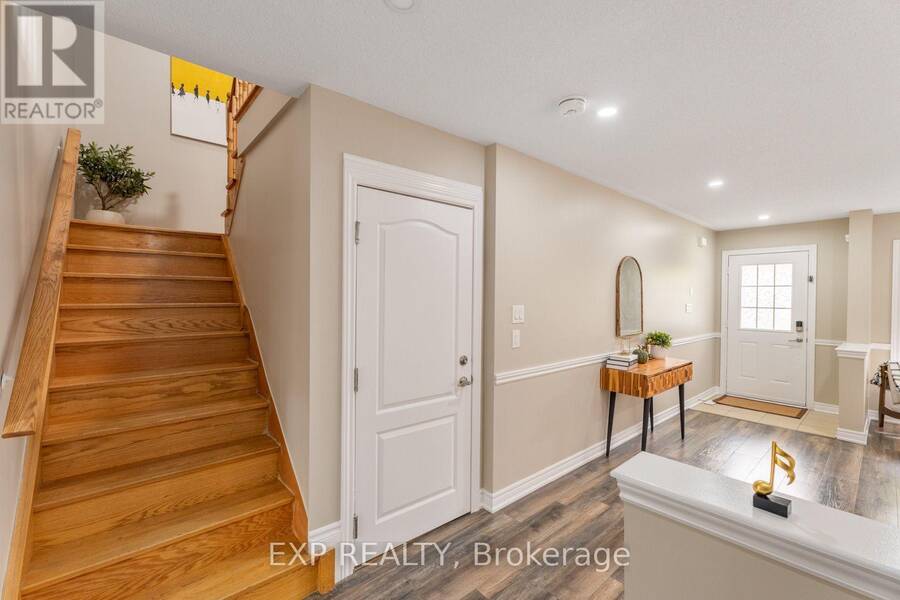
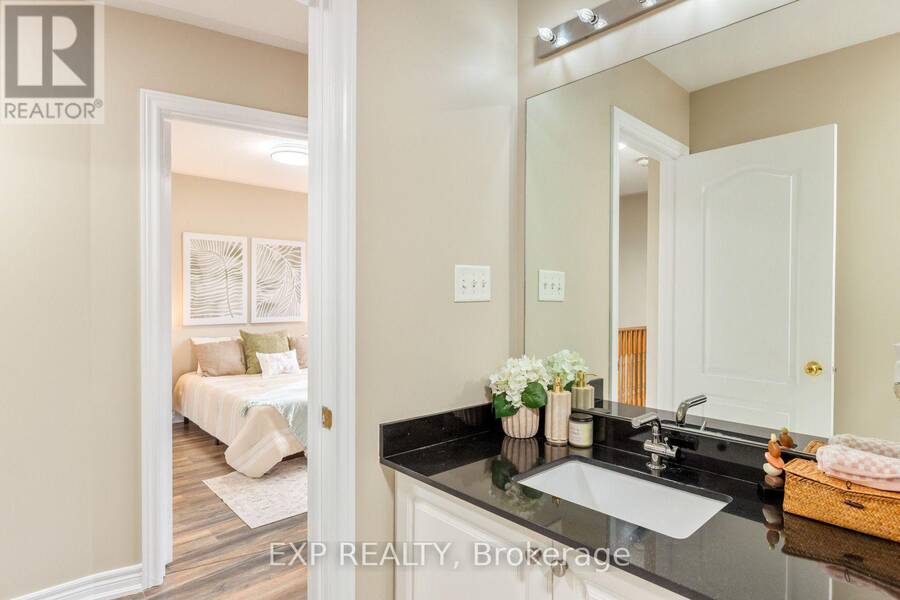
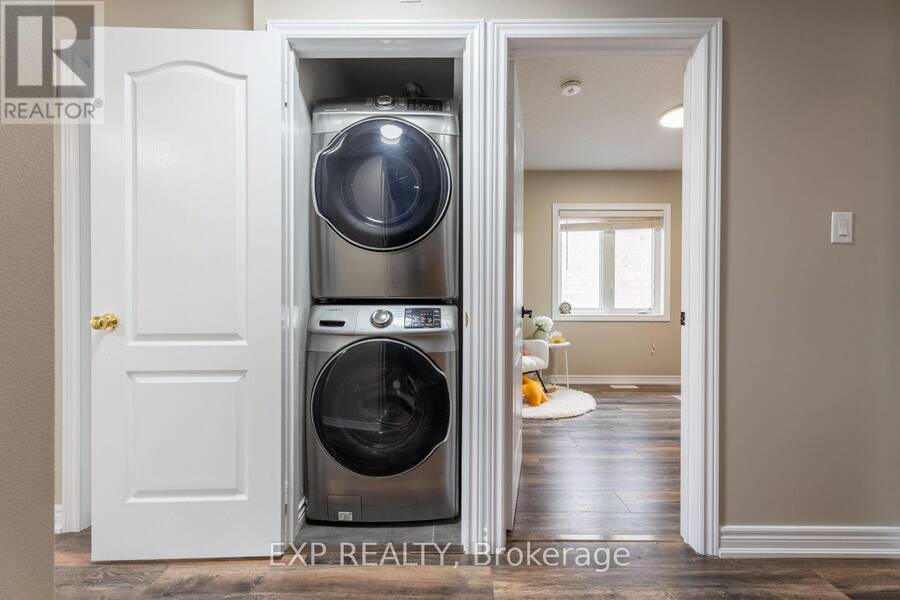
Welcome to 141 Weston Drive, a home that makes a great first impression from the street and only gets better inside. Natural light fills the space throughout, giving every room a bright, welcoming feel that's easy to picture yourself living in.Upstairs are 4 bedrooms, so there's room for the whole family, a home office, or guests. The primary bedroom has a generous, deep walk-in closet with plenty of storage. Laundry is on the same floor as the bedrooms, which makes everyday routines easier.The lower level is a real standout: a city-registered 3-bedroom apartment with its own full kitchen, currently bringing in $2,000 a month. It's a great option for multi-generational living or steady rental income to help with the mortgage.The major updates are already done, with a new roof in 2020 and a new AC in 2025. An EV charger in the garage is ready for your electric vehicle, and since there's no sidewalk, the driveway is longer, so parking is easy.The location is just as convenient. A plaza with No Frills, Rexall, Pizza Pizza, TD and Scotiabank is only 550 m away, and Milton Hospital is less than 3 km from your door. This home has the space, the income potential and the convenience to suit families and investors alike. (id:25417)
- Listing ID: W14032054
- Property Type: Single Family
| Property | |
|---|---|
| Ownership: | Freehold |
| Lot Size: | 9.2 by 27 M |
| Parking: | Attached Garage 2 Spaces |
| Building | |
|---|---|
| Type: | Single Family House |
| Appliances: | Dishwasher, Dryer, Garage Door Opener, Refrigerator, Stove, Washer, Water Heater, Window Coverings and Garage Door Opener Remote(s) |
| HVAC: | Central Air Conditioning, Fireplace and Forced Air Natural Gas |
| Exterior: | Brick |
| Basement: | N/A |
| Utilities: | Sanitary Sewer |
| Location | |
|---|---|
| Town: | Milton |
| Province: | Ontario |
| Rooms | Level | Dimensions |
|---|---|---|
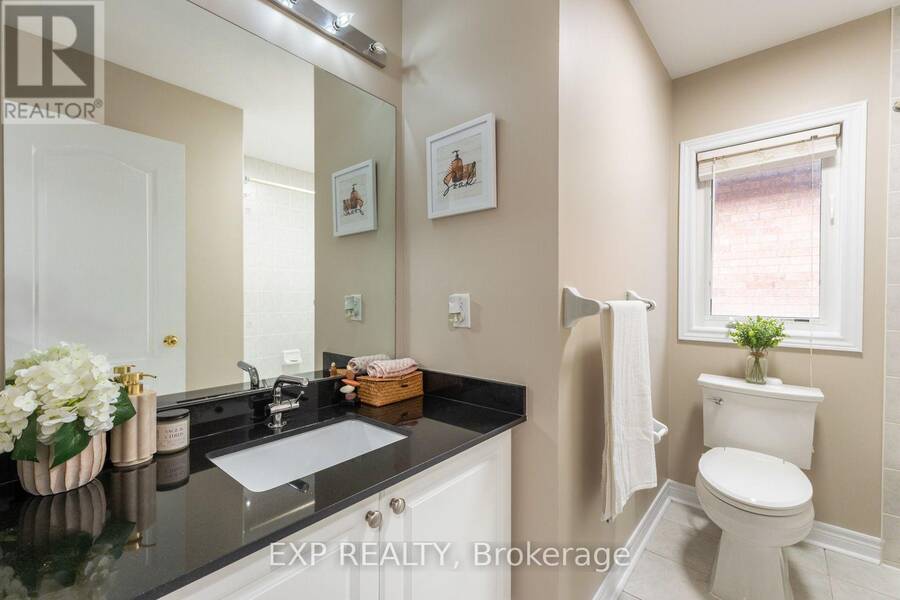
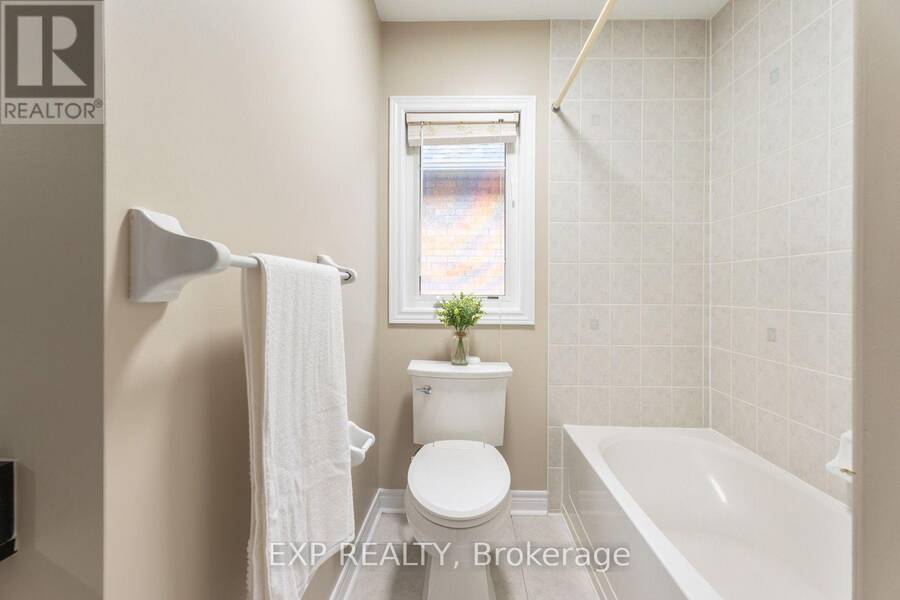
| Bathroom | Second level | 2.54 m x 1.75 m |
| Primary Bedroom | Second level | 4.98 m x 5.18 m |
| Bedroom 2 | Second level | 2.54 m x 3 m |
| Bedroom 3 | Second level | 3.56 m x 3 m |
| Bedroom 4 | Second level | 3 m x 3.1 m |
| Bathroom | Second level | 4.27 m x 1.55 m |
| Family room | Main level | 5.13 m x 3.66 m |
| Dining room | Main level | 3 m x 2.49 m |
| Kitchen | Main level | 3 m x 2.97 m |
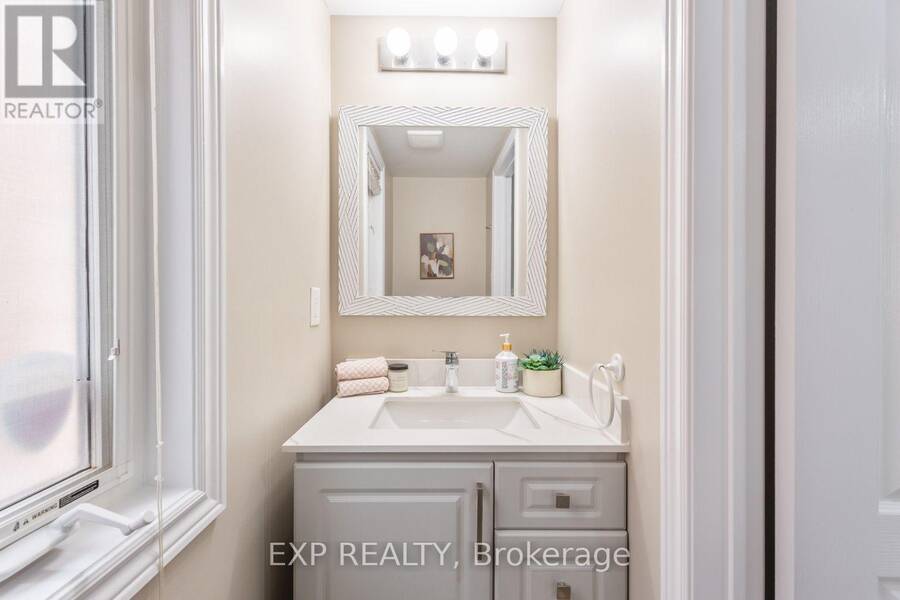
| Partial bathroom | Main level | 2.06 m x 0.79 m |
| Living room | Ground level | 5.89 m x 3.56 m |
Book a showing to see this Weston Drive Home in Milton
This property has so much to offer. Book a private showing now, as you do not want to miss out on 141 WESTON DRIVE in Milton, Ontario!
Private Showing Request
Send a request to book a private showing for
.
Please Note: Information you supply in the contact form will be kept fully confidential.
Is this home the right property for you? Start a conversation to find out.
Get Directions to this Property
Not sure where this property is? Get directions to this Weston Drive Home in Milton.


Provided by EXP REALTY. MLS®, REALTOR®, and the associated logos are trademarks of the Canadian Real Estate Association.

This REALTOR.ca listing content is owned and licensed by REALTOR® members of the Canadian Real Estate Association.
Have questions or need more information about this home? Don't know where to begin? Then, let us connect you with the best real estate agent to guide you.

Inquiries submitted through this website will be responded to by a local sales representative from Royal LePage®.
Start a Conversation by Text
Provide your full name, phone and email to start a conversation by text message.
Please Note: Information you supply in the contact form will be kept fully confidential.
Start a Conversation by Email
Provide your full name and email to start a conversation by email.
Please Note: Information you supply in the contact form will be kept fully confidential.