
1380 COSTIGAN Road Unit# 72, Milton, Ontario L9T 8L2

$599,999.00
- 2 bedrooms
- 3 bathrooms
- 1,230 Square Feet
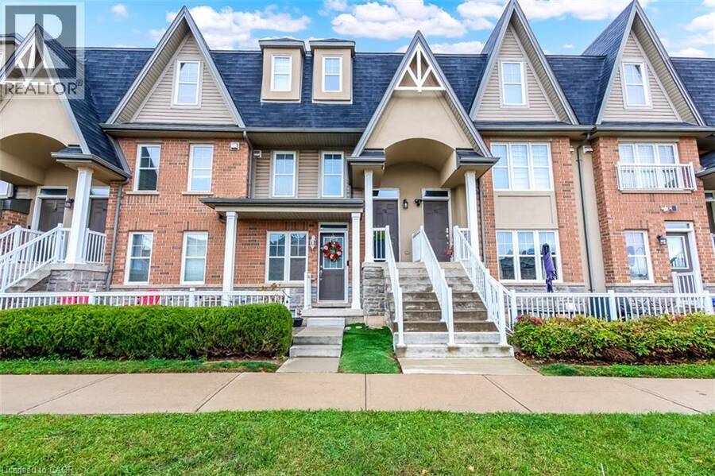
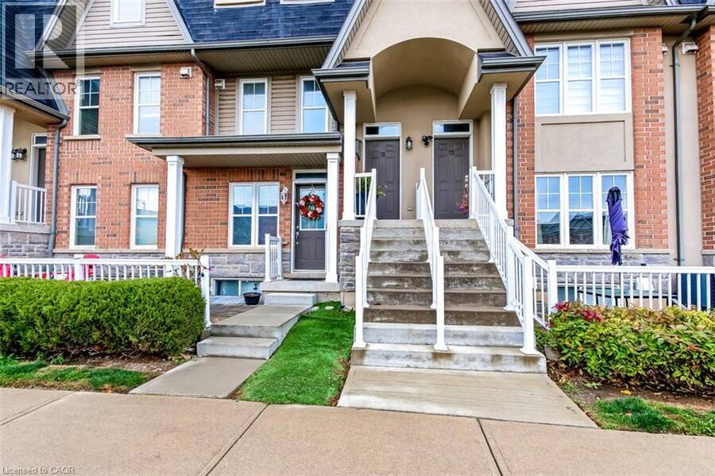
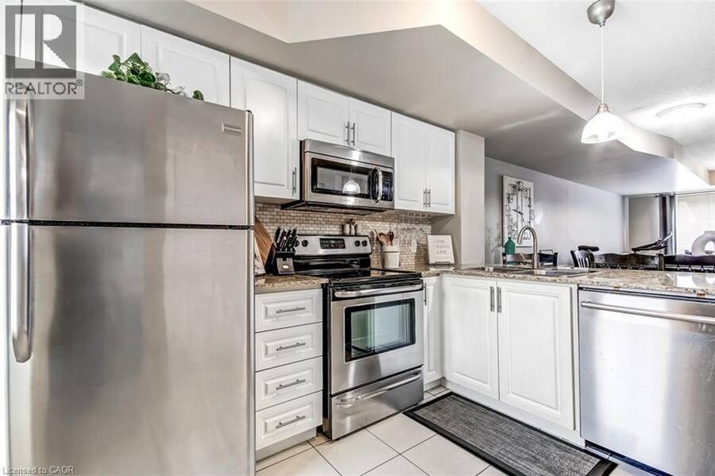
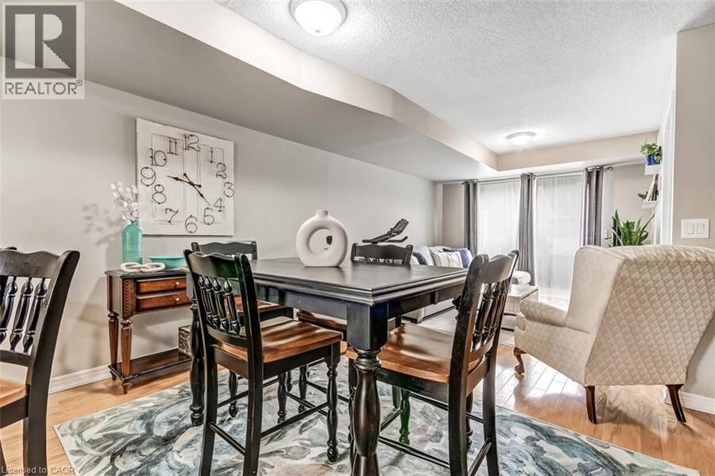
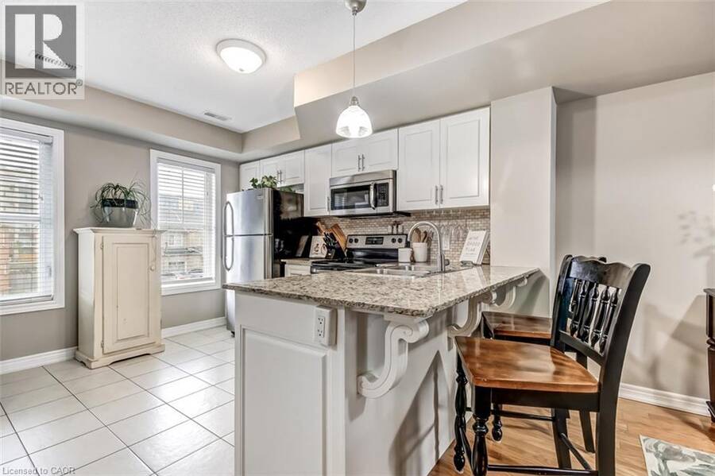
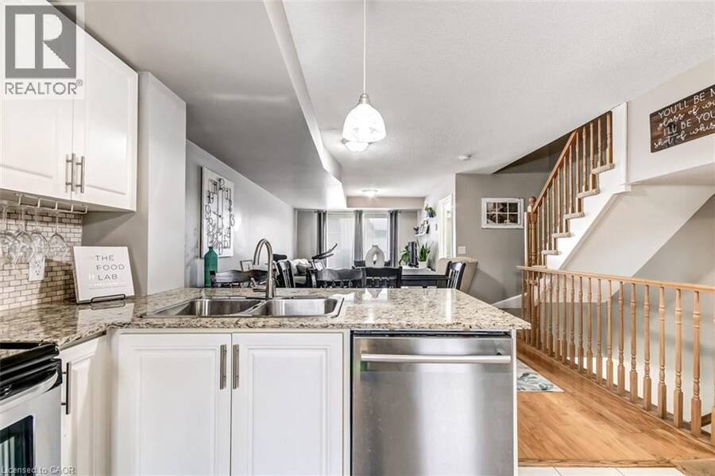
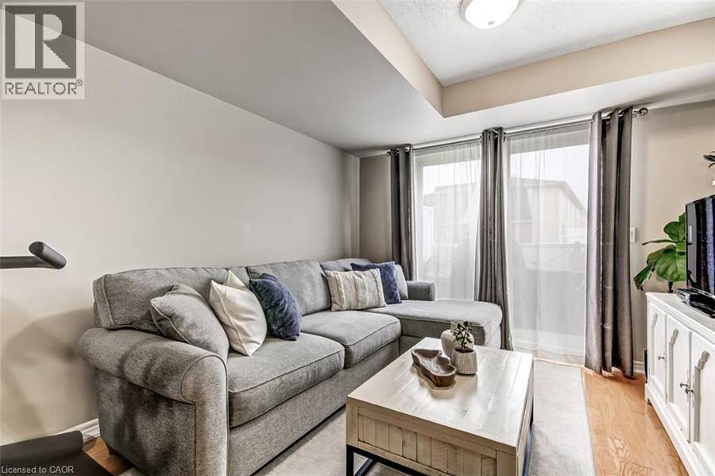
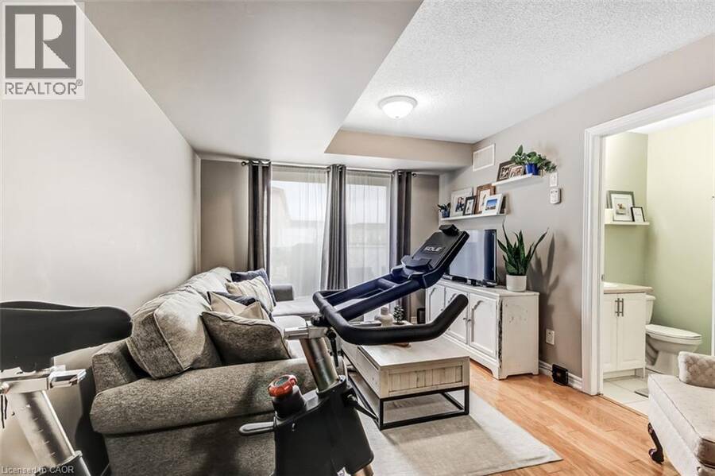
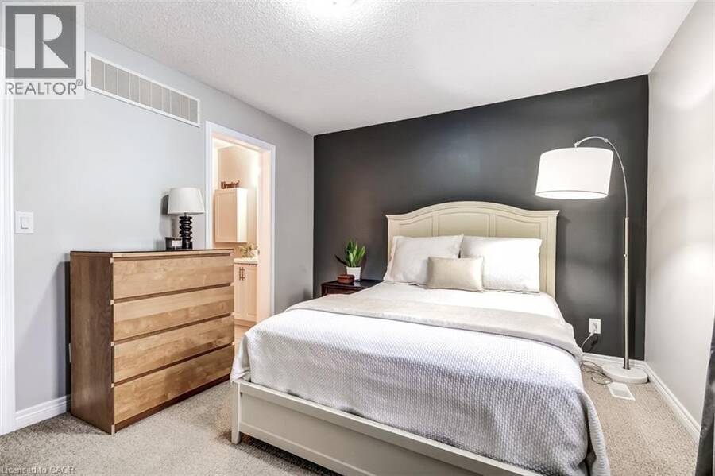
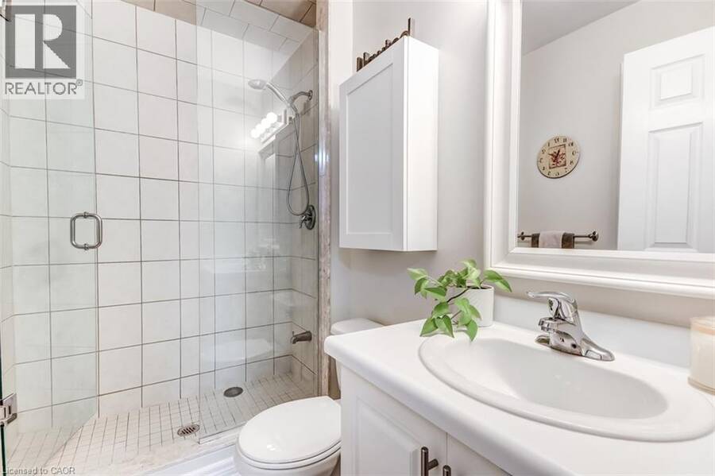
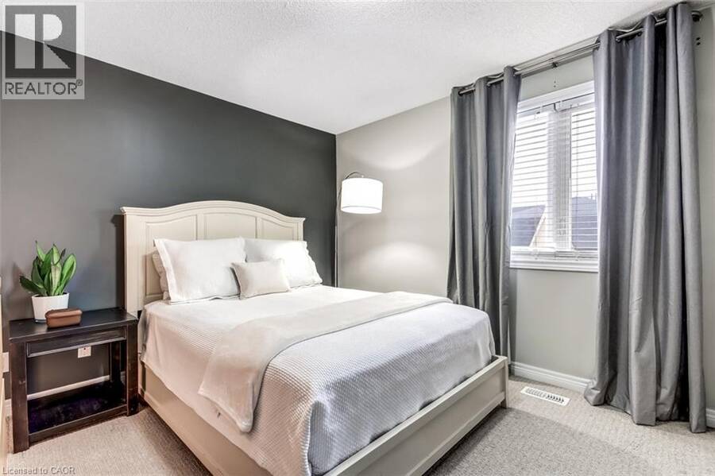
A beautifully finished stacked townhouse in the heart of Clarke, offering the perfect blend of comfort, style, and low maintenance living. Step inside to a bright, open-concept main floor where the living room and dining rooms flow seamlessly, warmed by gleaming hardwood floors and opening onto a very large terrace-ideal for morning coffee or summer evenings with friends. The eat-in kitchen is a standout, with granite countertops, a stylish backsplash, upgraded cabinets, ceramic flooring, and stainless steel appliances. Upstairs the primary bedroom features his and hers closets and a 3 piece ensuite with an all glass shower, while the 2nd bedroom ... read more
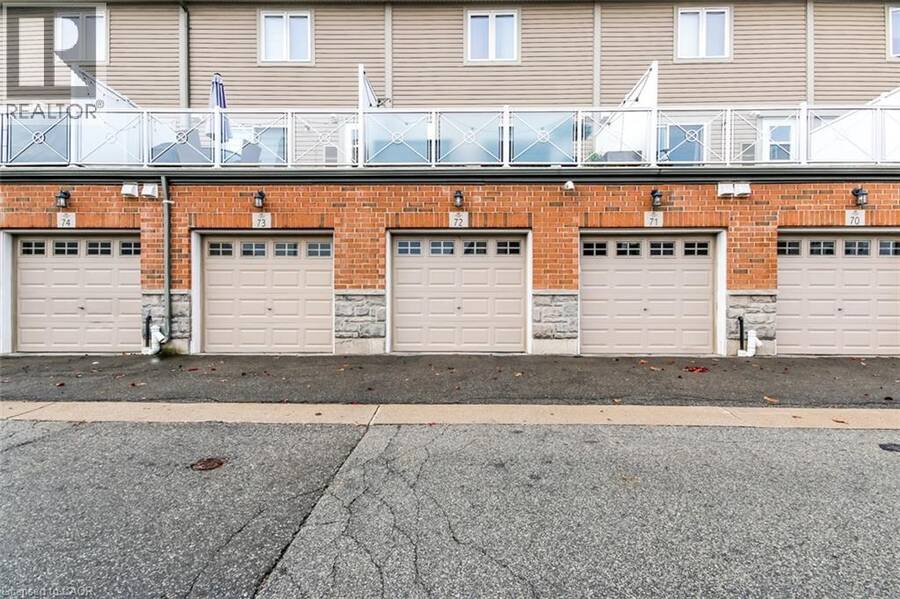
A beautifully finished stacked townhouse in the heart of Clarke, offering the perfect blend of comfort, style, and low maintenance living. Step inside to a bright, open-concept main floor where the living room and dining rooms flow seamlessly, warmed by gleaming hardwood floors and opening onto a very large terrace-ideal for morning coffee or summer evenings with friends. The eat-in kitchen is a standout, with granite countertops, a stylish backsplash, upgraded cabinets, ceramic flooring, and stainless steel appliances. Upstairs the primary bedroom features his and hers closets and a 3 piece ensuite with an all glass shower, while the 2nd bedroom offers generous space and natural light. With the added bonus of a private garage this home is as convenient as it is inviting. And the neighbours here are wonderful friendly, welcoming and the kind of people who make the community feel like home. (id:25417)
- Listing ID: 40876647
- Property Type: Single Family
| Property | |
|---|---|
| Ownership: | Condo Corporation $354.00 / Monthly |
| Lot Size: | Unknown |
| Parking: | Attached Garage 1 Spaces |
| Building | |
|---|---|
| Type: | Single Family Row / Townhouse |
| Appliances: | Refrigerator, Stove and Central Vacuum |
| HVAC: | Central Air Conditioning, Fireplace and Forced Air |
| Exterior: | Brick and Shingles |
| Basement: | None |
| Utilities: | Municipal Sewage System |
| Location | |
|---|---|
| Town: | Milton |
| Province: | Ontario |
| Nearby Amenities: | Park and Place Of Worship |
| Rooms | Level | Dimensions |
|---|---|---|
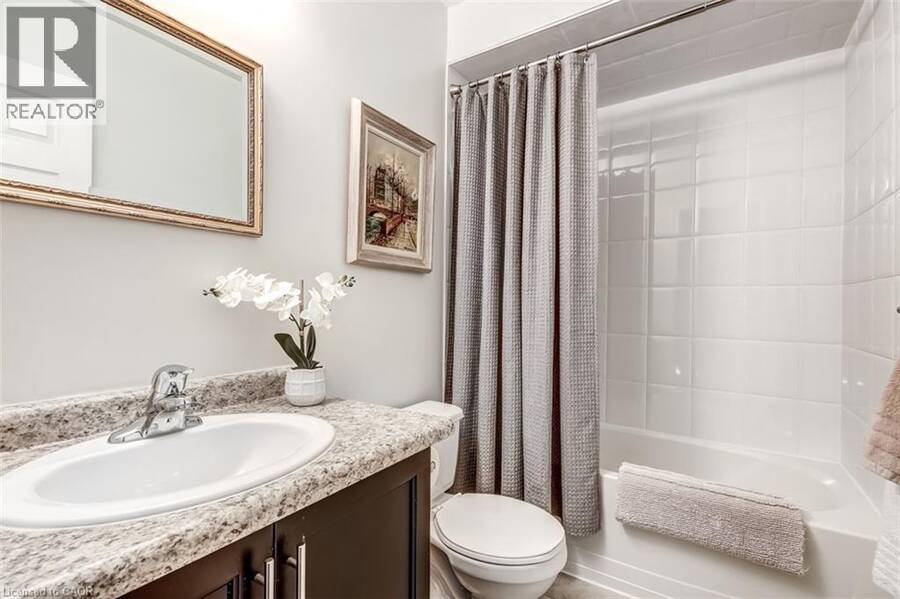
| 4pc Bathroom | Second level | Measurements not available |
| 3pc Ensuite bath | Second level | Measurements not available |
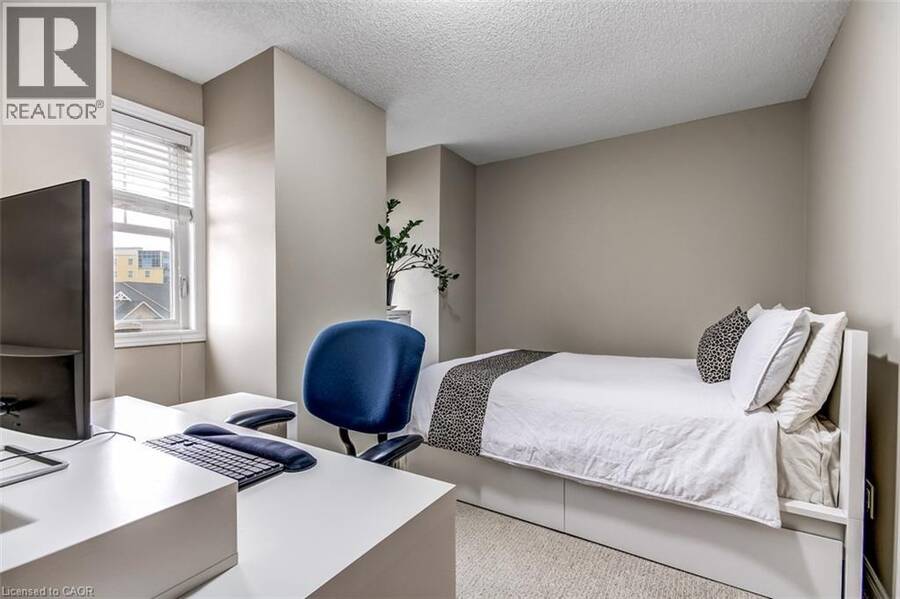
| Bedroom | Second level | 15'0'' x 8'0'' |
| Primary Bedroom | Second level | 14'0'' x 11'0'' |
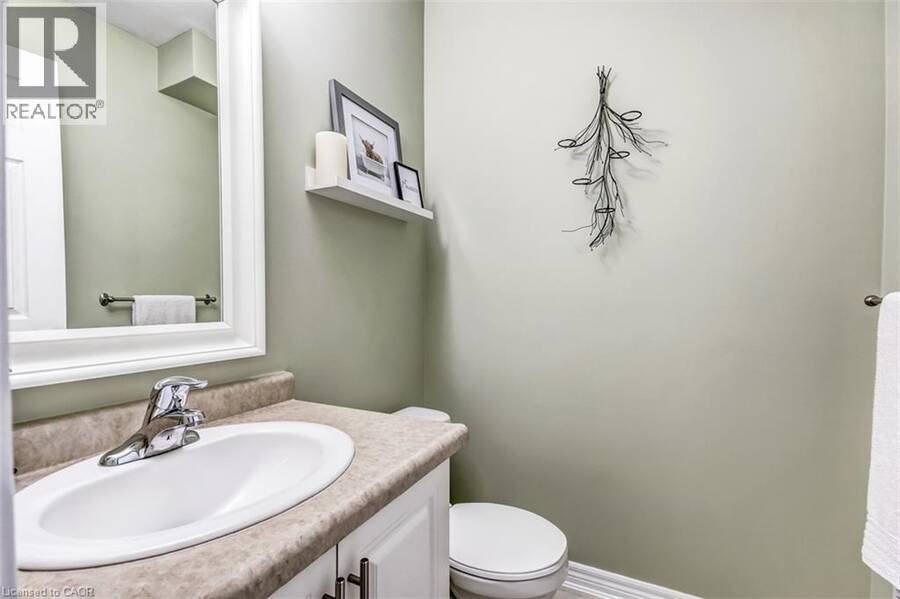
| 2pc Bathroom | Main level | Measurements not available |
| Living room | Main level | 22'0'' x 13'0'' |
| Kitchen | Main level | 11'0'' x 13'0'' |
Book a showing to see this COSTIGAN Road Condo in Milton
This property has so much to offer. Book a private showing now, as you do not want to miss out on 1380 COSTIGAN Road Unit# 72 in Milton, Ontario!
Private Showing Request
Send a request to book a private showing for
.
Please Note: Information you supply in the contact form will be kept fully confidential.
Is this condo the right property for you? Start a conversation to find out.
Get Directions to this Property
Not sure where this property is? Get directions to this COSTIGAN Road Condo in Milton.


Provided by RE/MAX Erie Shores Realty Inc. Brokerage. MLS®, REALTOR®, and the associated logos are trademarks of the Canadian Real Estate Association.

This REALTOR.ca listing content is owned and licensed by REALTOR® members of the Canadian Real Estate Association.
Have questions or need more information about this condo? Don't know where to begin? Then, let us connect you with the best real estate agent to guide you.

Inquiries submitted through this website will be responded to by a local sales representative from Royal LePage®.
Start a Conversation by Text
Provide your full name, phone and email to start a conversation by text message.
Please Note: Information you supply in the contact form will be kept fully confidential.
Start a Conversation by Email
Provide your full name and email to start a conversation by email.
Please Note: Information you supply in the contact form will be kept fully confidential.