
1261 ROSE WAY, Milton, Ontario L9E 1M1

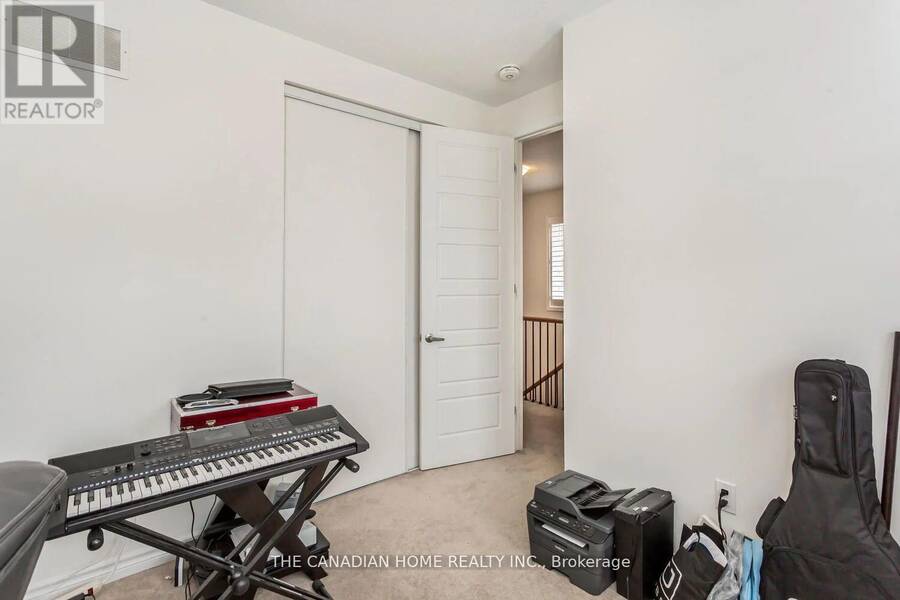
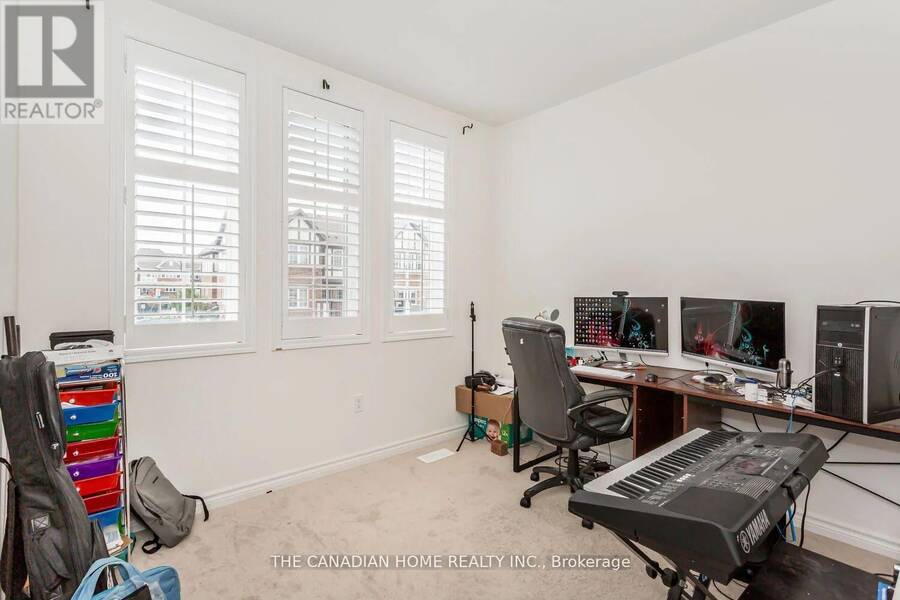
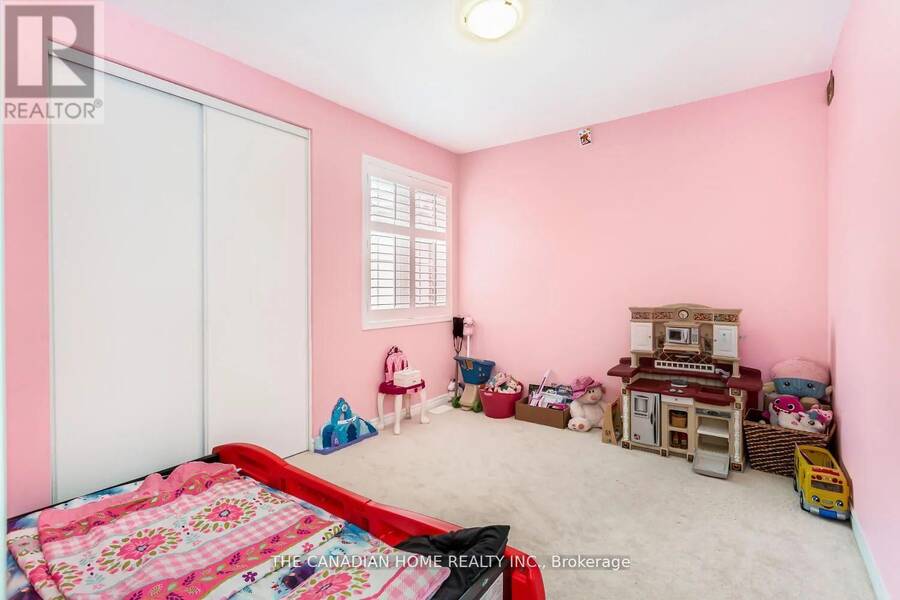
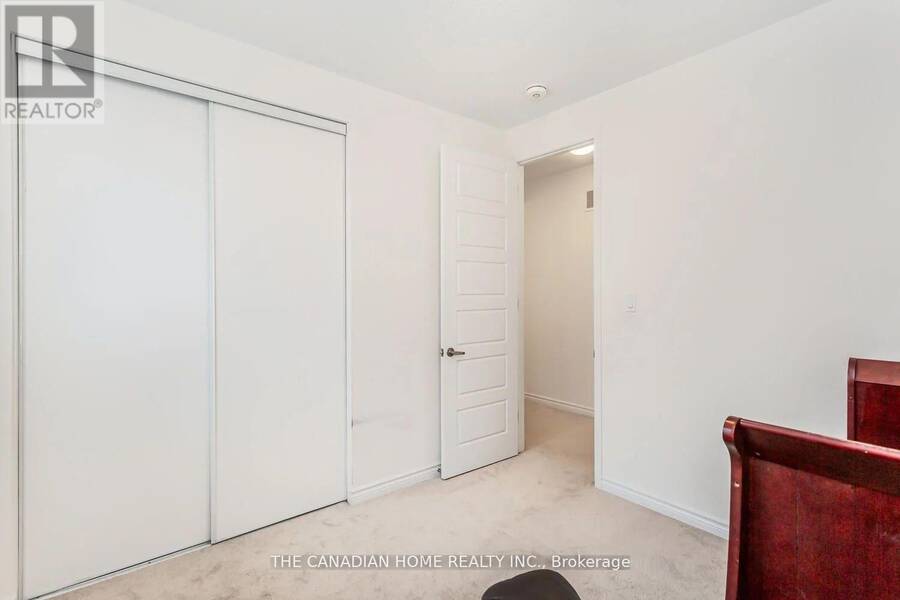
$1,367,999.00
- 7 bedrooms
- 4 bathrooms
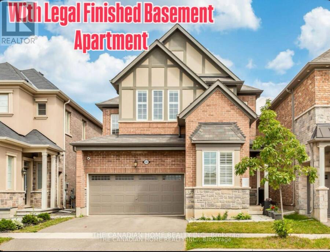
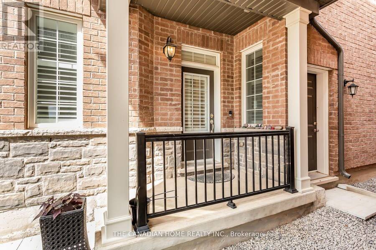
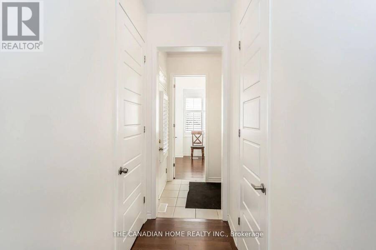
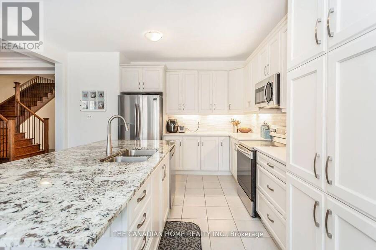
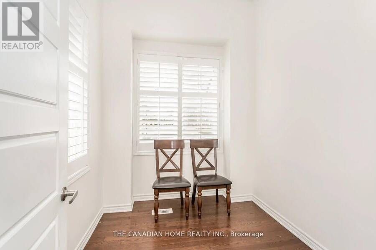
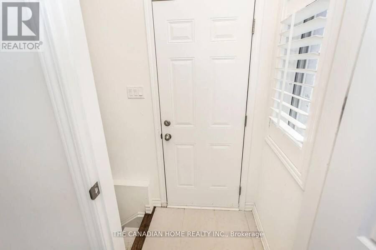
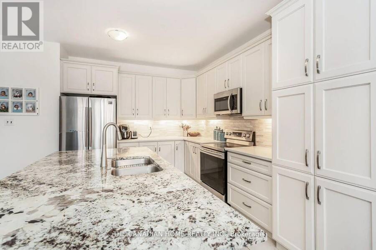
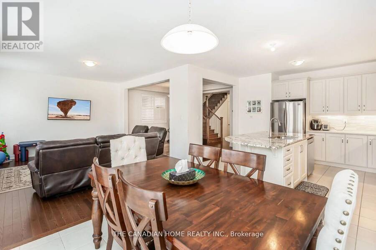
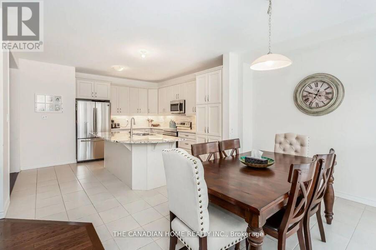
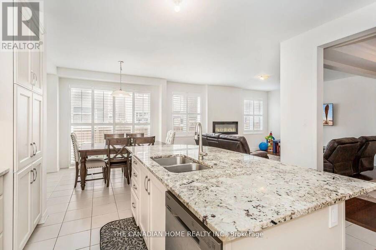
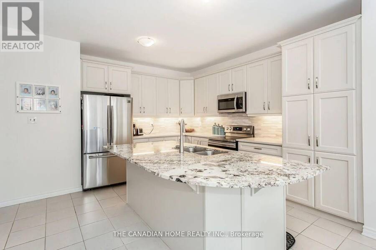
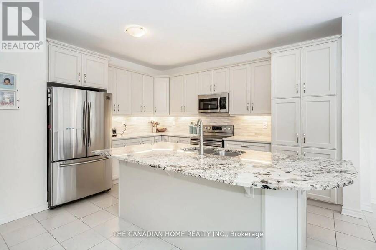
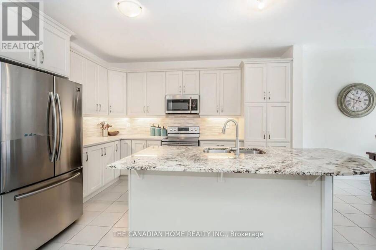
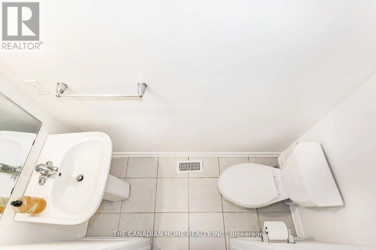
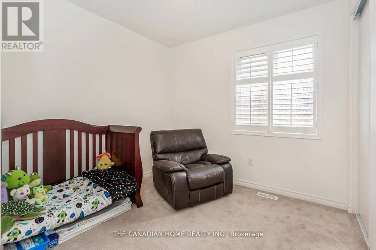
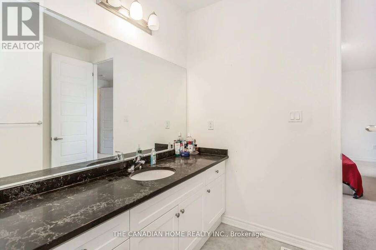
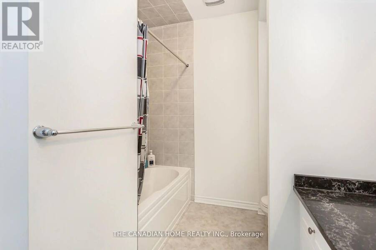
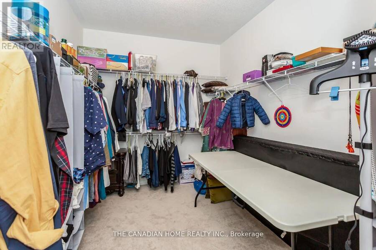
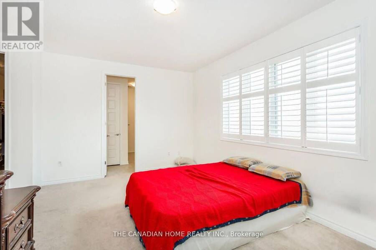
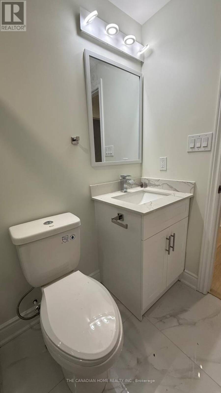
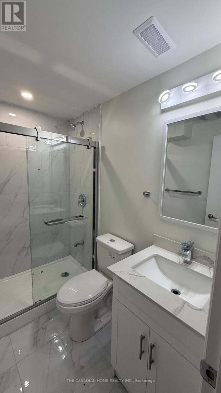
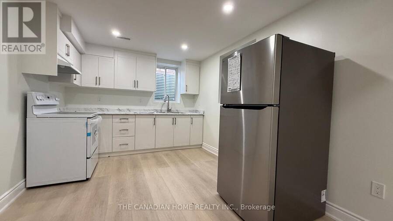
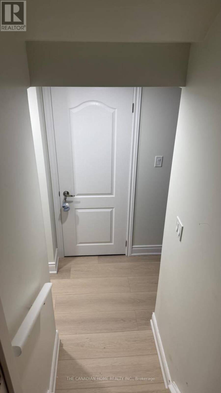
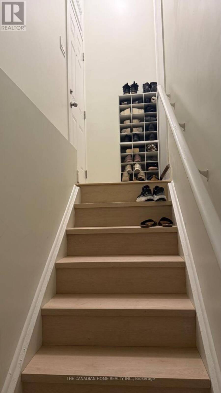
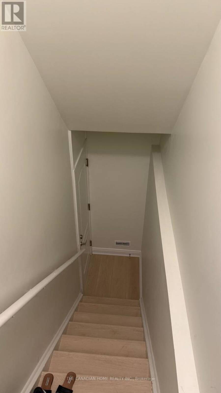
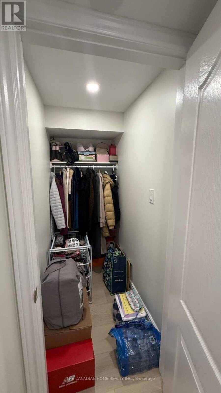
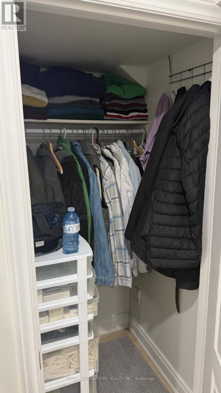
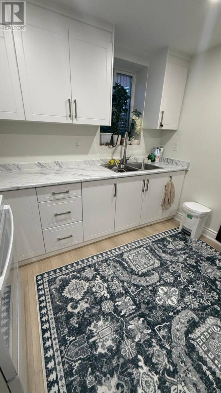
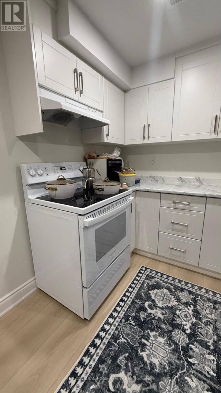
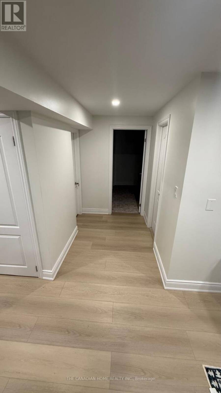
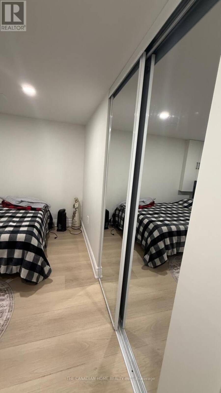
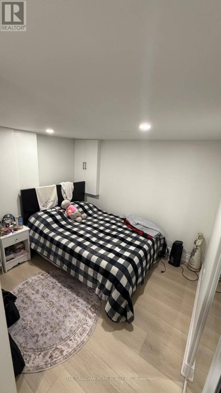
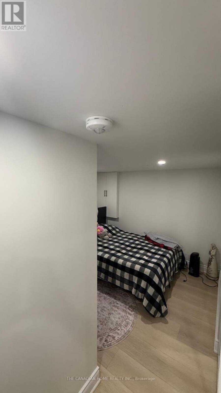
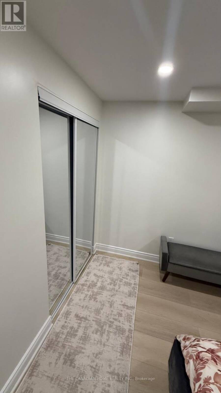
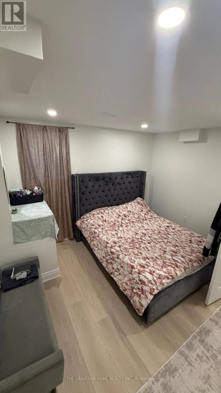
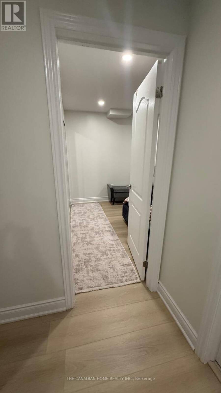
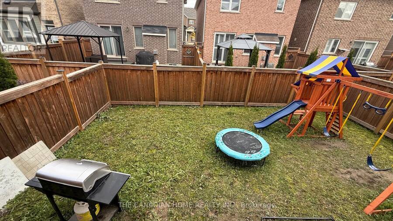
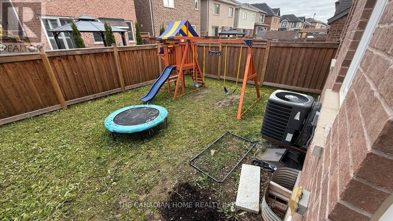
Mattamy Homes WITH NEWLY BUILT BRANDNEW LEGAL BASEMENT, 3500SQFT total living size Included 1119sqft basement Apartment , BRAND NEW APPLIANCES ,Show Stopper With Elegant Finishes, Quality S/S Appliances And Extra $ Spent On Upgrades - Making This One Of The Best Homes In All Of Cobban. , 9' Ceiling & On Main Floor With Gorgeous Chef's Kitchen W/ STAILESS STEEL APPLINCES . A Large Sink B/I To Breakfast Bar Countertops. Open Concept To Living & Dining With Fully Fenced In Backyard. Overlooking The Greenbelt. HIGH QUALITY WINDOW BLINDS ON BOTH LEVES GROUND AND 2ND UPGRADED WASHROOMS- Office, Extra Family Room, Kids Play Area, You Name It. Convenient ... read more
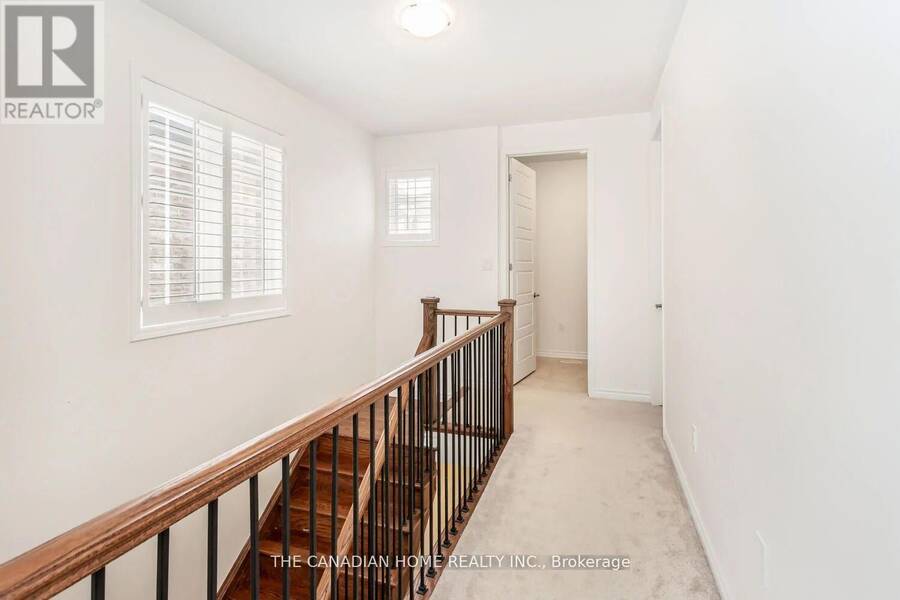
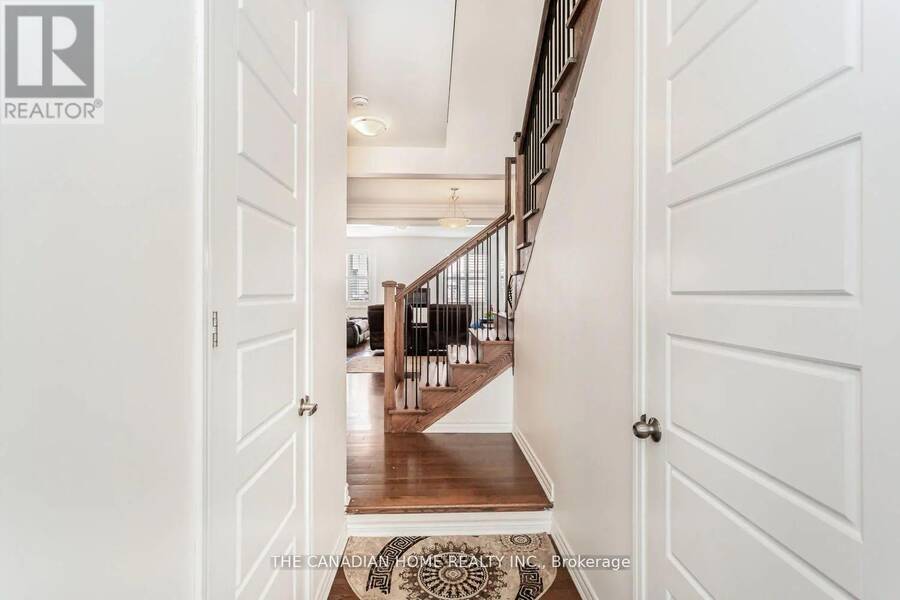
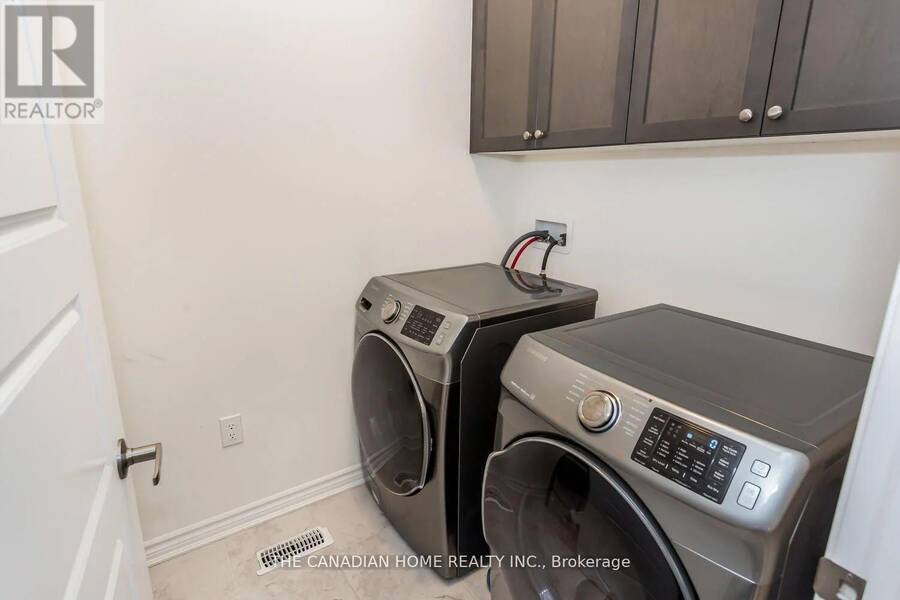
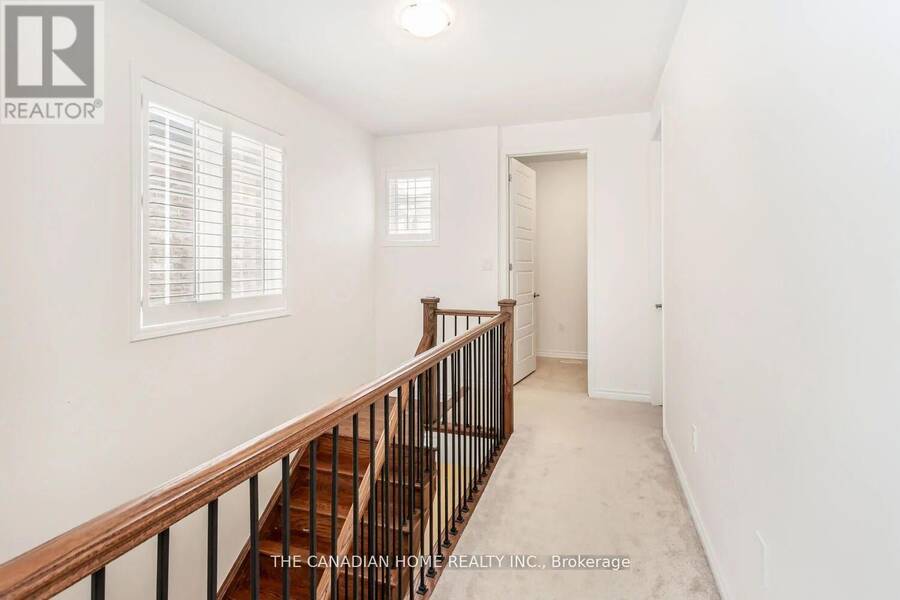
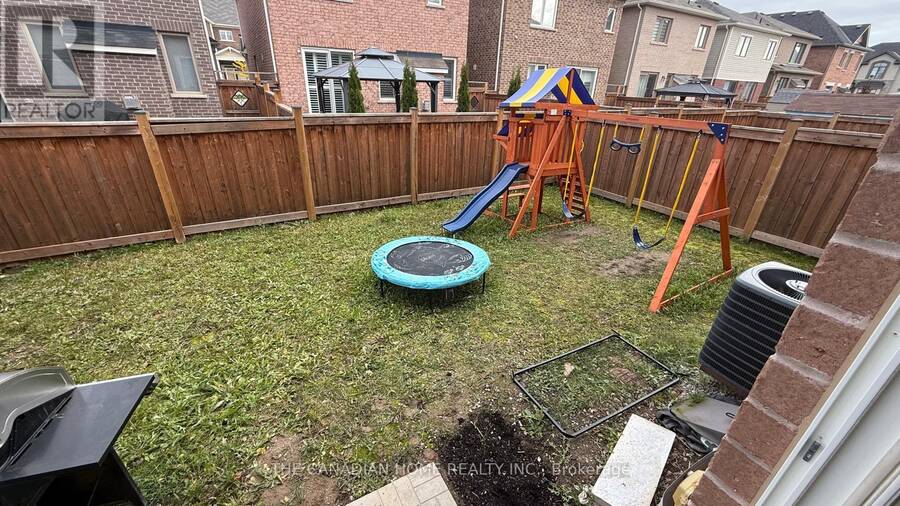
Mattamy Homes WITH NEWLY BUILT BRANDNEW LEGAL BASEMENT, 3500SQFT total living size Included 1119sqft basement Apartment , BRAND NEW APPLIANCES ,Show Stopper With Elegant Finishes, Quality S/S Appliances And Extra $ Spent On Upgrades - Making This One Of The Best Homes In All Of Cobban. , 9' Ceiling & On Main Floor With Gorgeous Chef's Kitchen W/ STAILESS STEEL APPLINCES . A Large Sink B/I To Breakfast Bar Countertops. Open Concept To Living & Dining With Fully Fenced In Backyard. Overlooking The Greenbelt. HIGH QUALITY WINDOW BLINDS ON BOTH LEVES GROUND AND 2ND UPGRADED WASHROOMS- Office, Extra Family Room, Kids Play Area, You Name It. Convenient Laundry On 2nd Floor. This Home Has A Fully Fenced In YardAll Stainless Steel Appliances (Fridge, Stove, Hood Fan, B/I Microwave, Dishwasher + Washer & Dryer) All Window Coverings & Electric Light Fixtures. New School, Transit, Community Centre, And Park. (id:25417)
- Listing ID: W13750962
- Property Type: Single Family
| Rooms | Level | Dimensions |
|---|---|---|
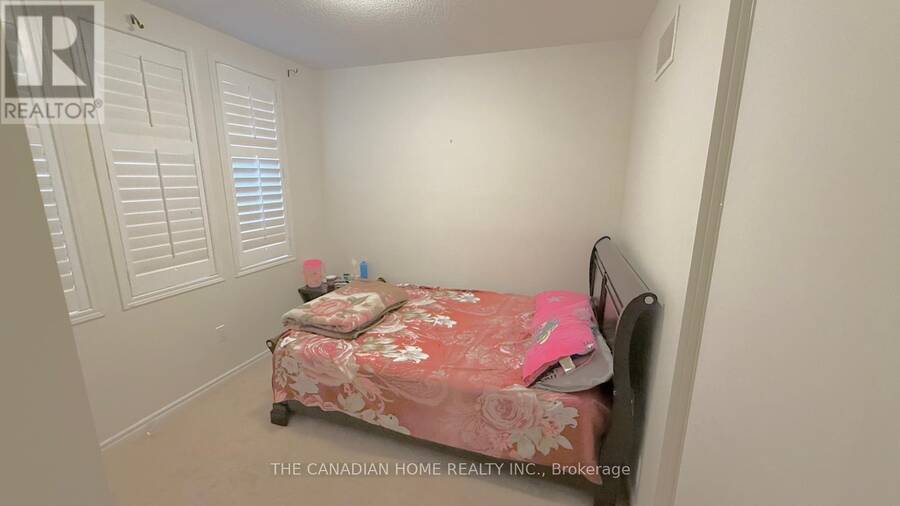
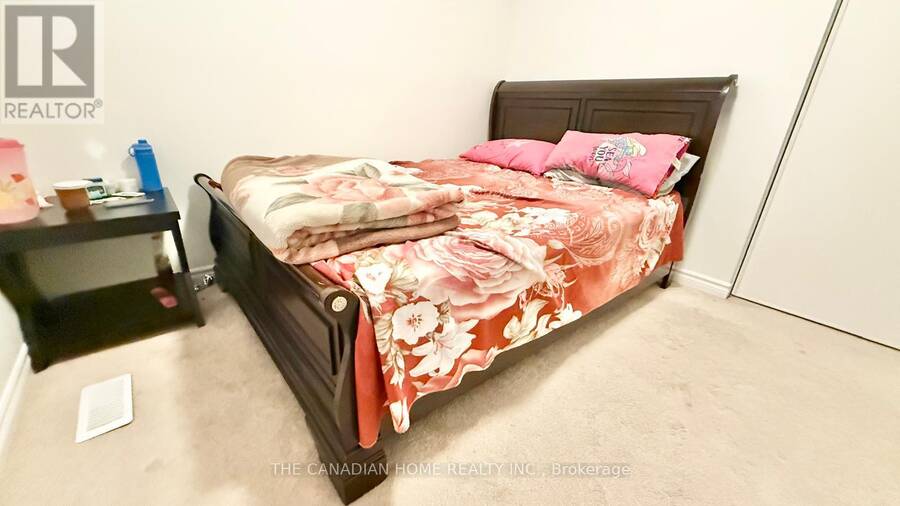
| Bedroom 4 | Second level | 3.04 m x 3.04 m |
| Bedroom 2 | Second level | 4.87 m x 4.87 m |
| Bedroom | Second level | 3.1 m x 2.8 m |
| Bedroom 3 | Second level | 3.04 m x 3.04 m |
| Bathroom | Second level | 3.04 m x 2.13 m |
| Laundry room | Second level | 2.13 m x 1.52 m |
| Dining room | Basement | 4.87 m x 3.04 m |
| Bedroom | Basement | 3.04 m x 3.04 m |
| Bedroom 2 | Basement | 3.04 m x 3.04 m |
| Den | Basement | 3.04 m x 1.82 m |
| Den | Ground level | 3.23 m x 3.23 m |
| Dining room | Ground level | 4.14 m x 4.14 m |
| Family room | Ground level | 5.18 m x 3.96 m |
| Kitchen | Ground level | 3.04 m x 3.04 m |
| Eating area | Ground level | 4.26 m x 4.14 m |
Book a showing to see this Rose Way Home in Milton
This property has so much to offer. Book a private showing now, as you do not want to miss out on 1261 ROSE WAY in Milton, Ontario!
Private Showing Request
Send a request to book a private showing for
.
Please Note: Information you supply in the contact form will be kept fully confidential.
Is this home the right property for you? Start a conversation to find out.
Get Directions to this Property
Not sure where this property is? Get directions to this Rose Way Home in Milton.


Provided by THE CANADIAN HOME REALTY INC.. MLS®, REALTOR®, and the associated logos are trademarks of the Canadian Real Estate Association.

This REALTOR.ca listing content is owned and licensed by REALTOR® members of the Canadian Real Estate Association.
Have questions or need more information about this home? Don't know where to begin? Then, let us connect you with the best real estate agent to guide you.

Inquiries submitted through this website will be responded to by a local sales representative from Royal LePage®.
Start a Conversation by Text
Provide your full name, phone and email to start a conversation by text message.
Please Note: Information you supply in the contact form will be kept fully confidential.
Start a Conversation by Email
Provide your full name and email to start a conversation by email.
Please Note: Information you supply in the contact form will be kept fully confidential.