
1206 NEWELL STREET, Milton, Ontario L9T 5R4

$899,900.00
- 3 bedrooms
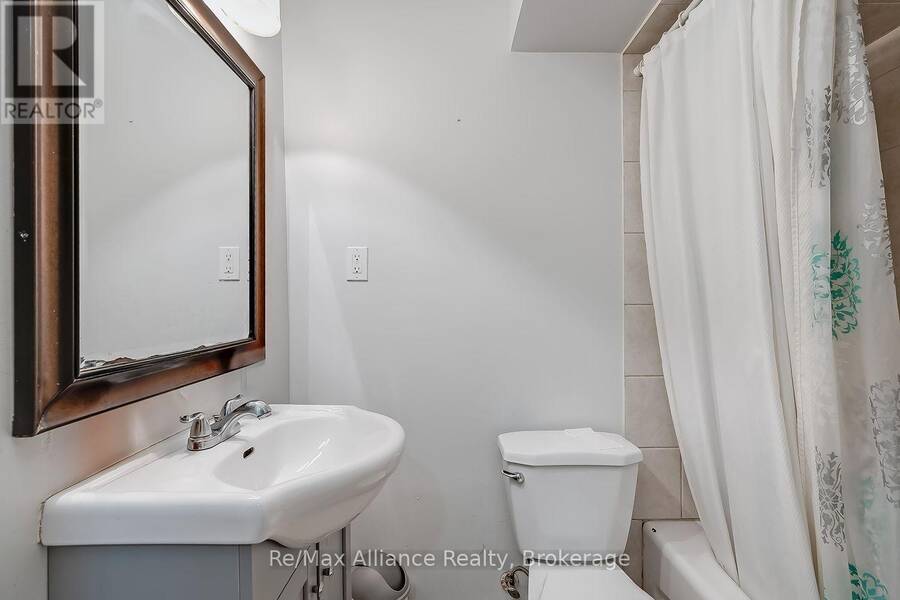
- 4 bathrooms
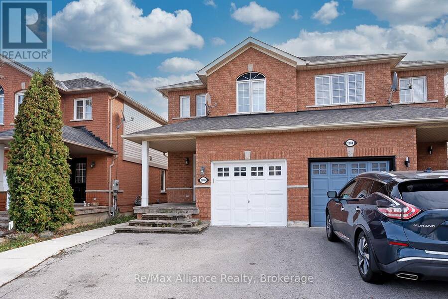
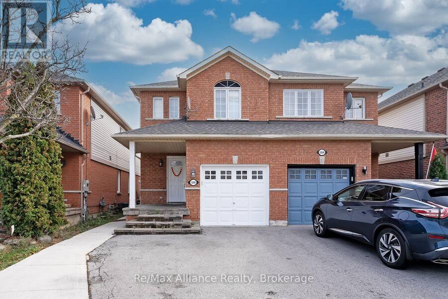
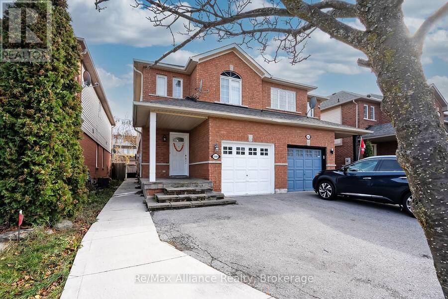
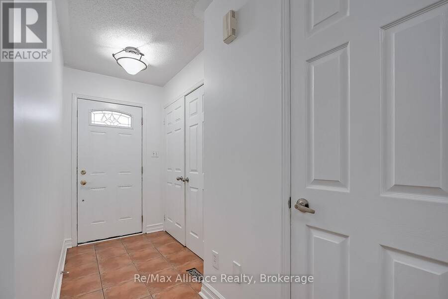
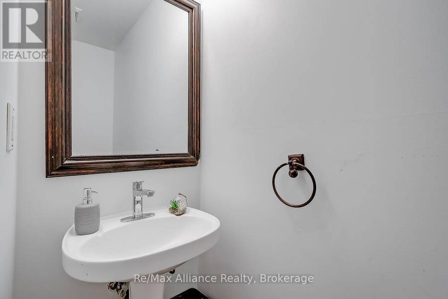
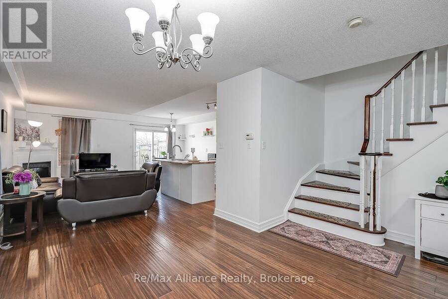
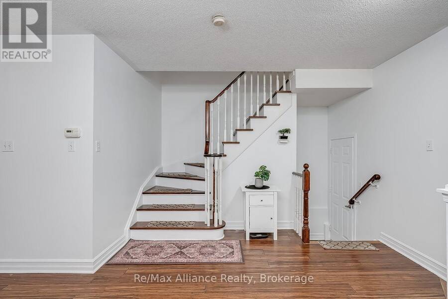
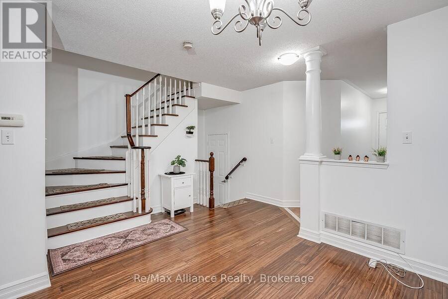
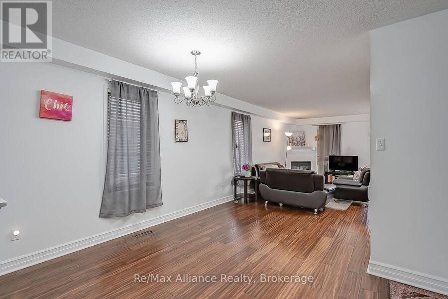
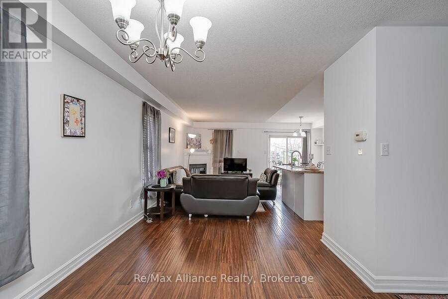
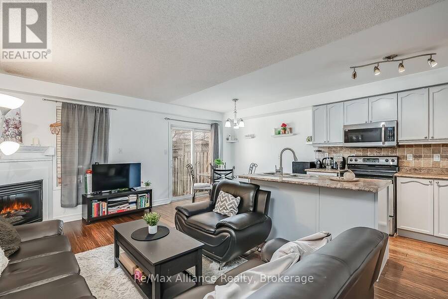
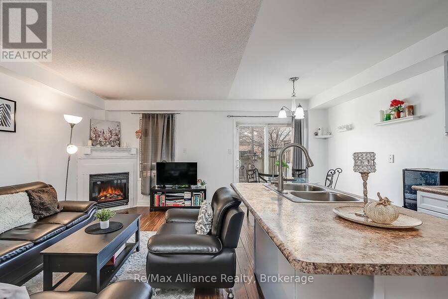
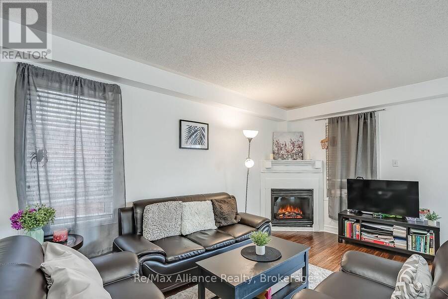
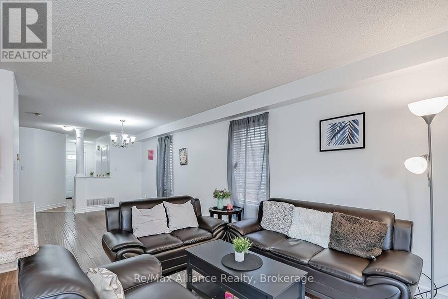
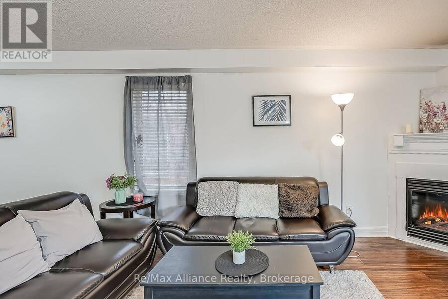
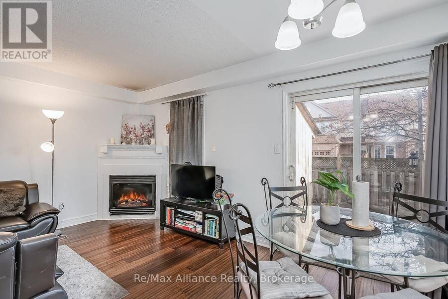
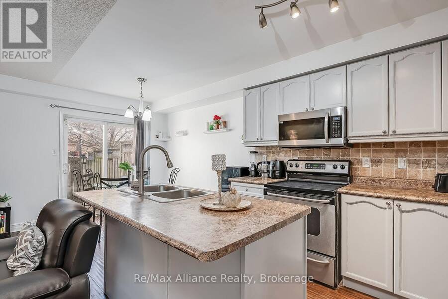
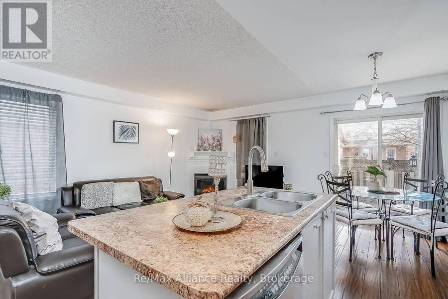
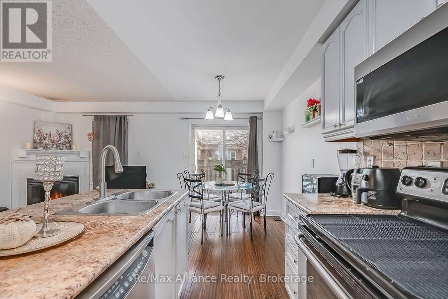
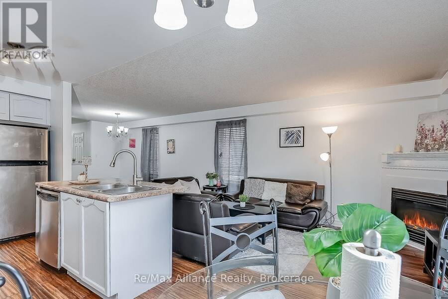
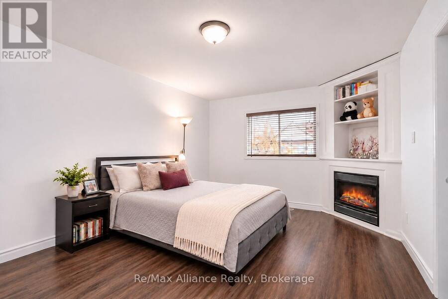
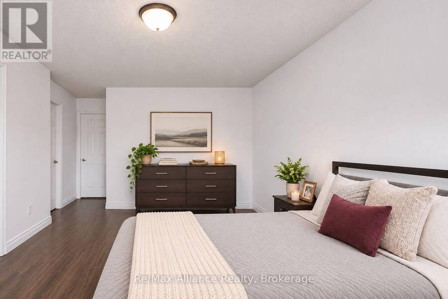
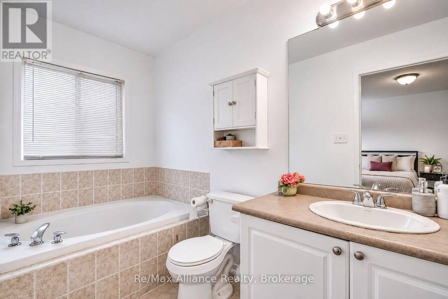
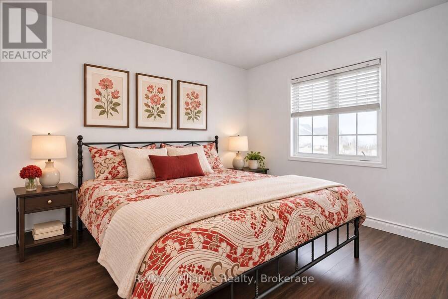
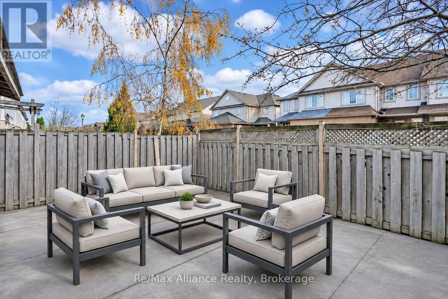
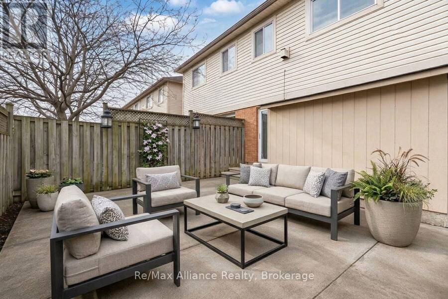
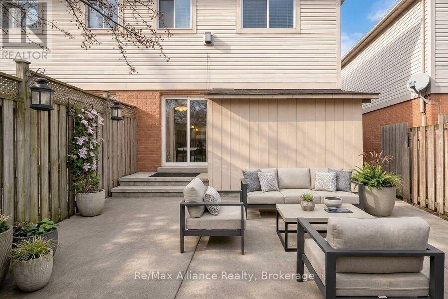
Welcome to 1206 Newell Street, a freshly painted 3-bedroom, 3-bathroom home in Milton, offering spacious living, modern updates and excellent income potential. The bright, open-concept main level features a welcoming family room with a cozy gas fireplace, seamlessly connected to the eat-in kitchen complete with a centre island and plenty of space for everyday living and entertaining. A walkout from the kitchen leads to a fully fenced, low-maintenance paved backyard, perfect for enjoying outdoor living without the upkeep. Upstairs, three generously sized bedrooms provide comfortable accommodations, including a spacious primary retreat featuring a gas ... read more
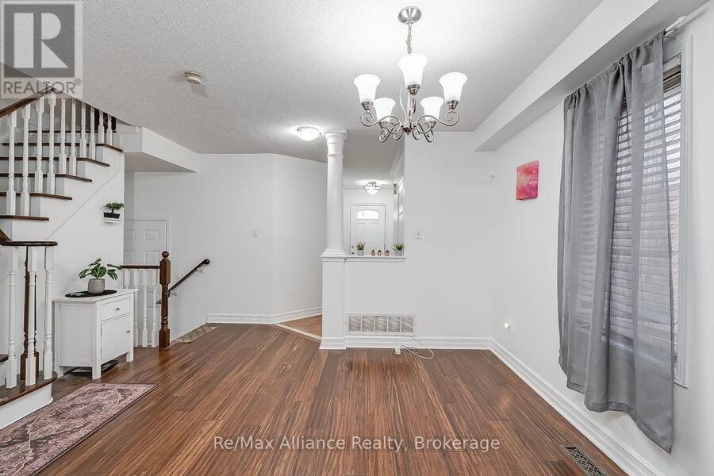
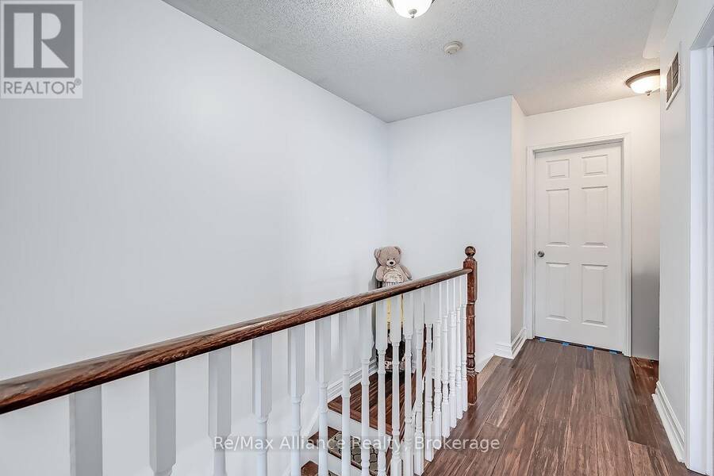
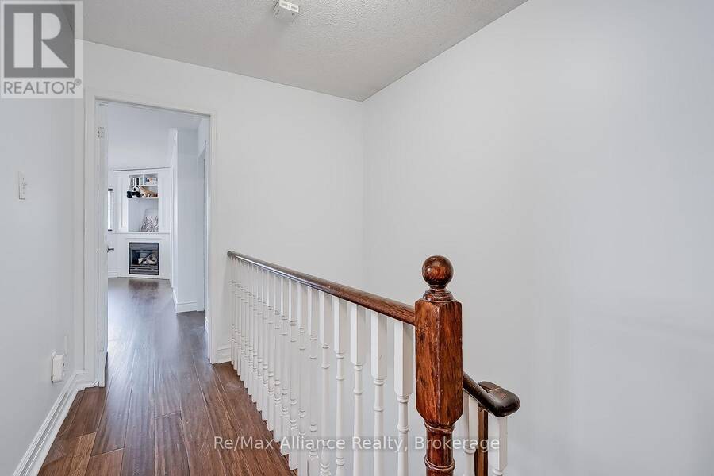
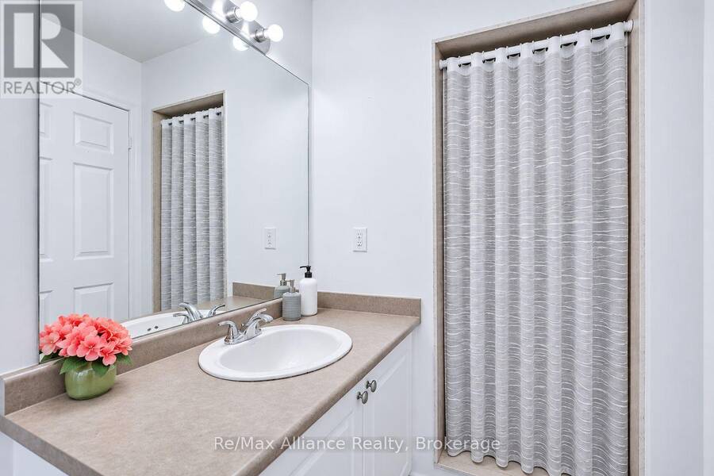
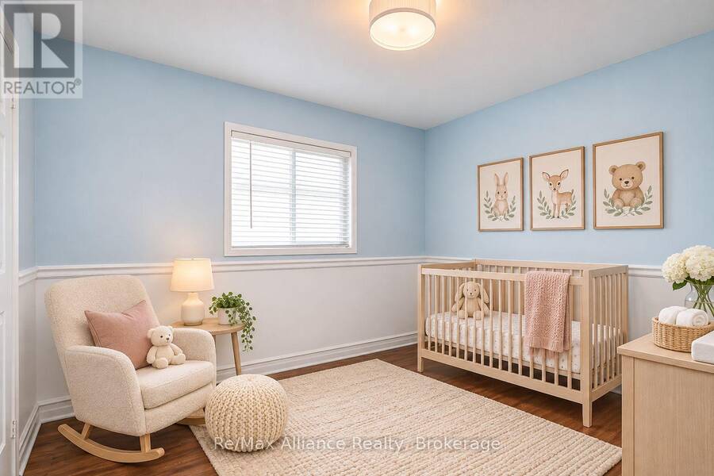
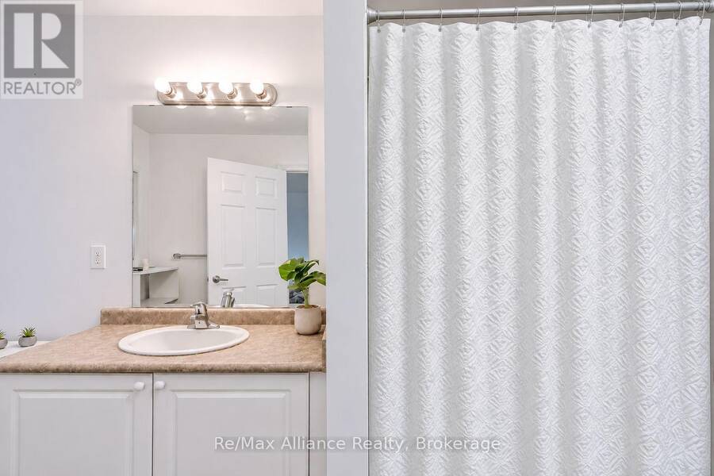
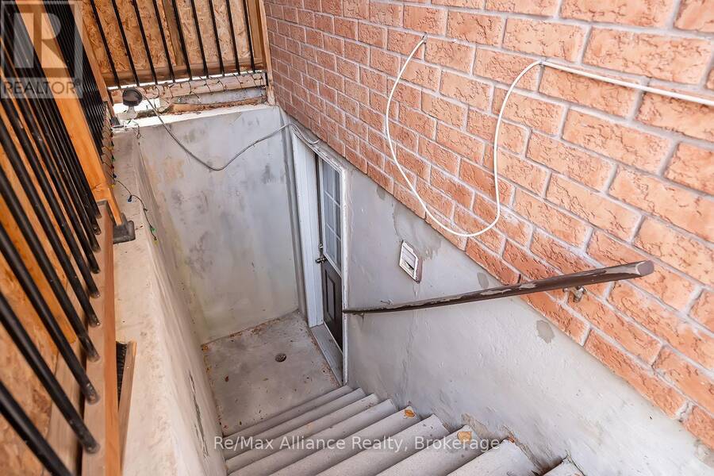
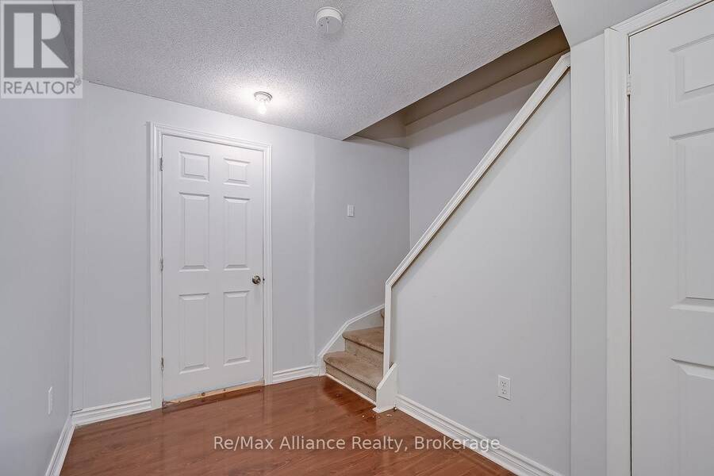
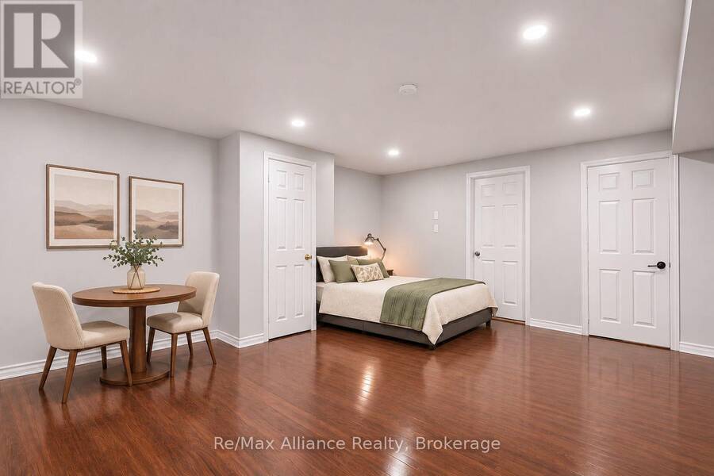
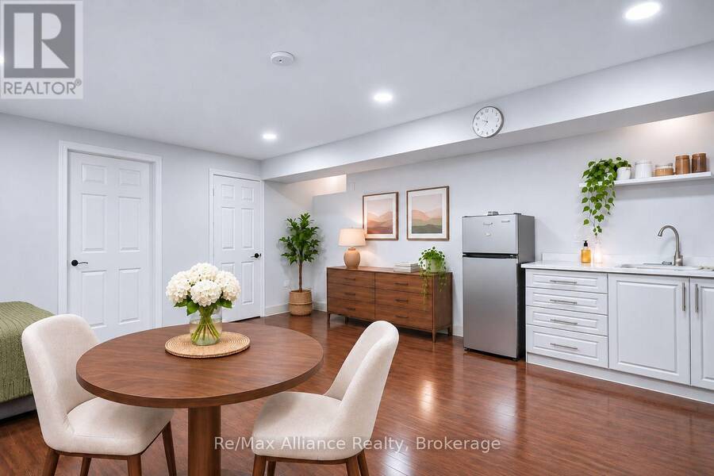
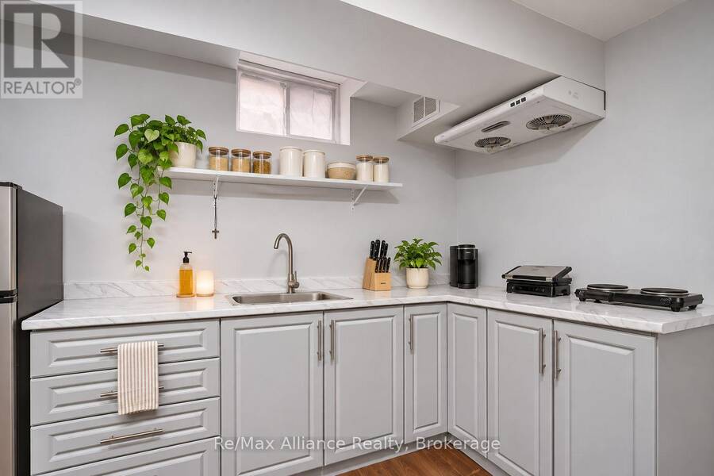
Welcome to 1206 Newell Street, a freshly painted 3-bedroom, 3-bathroom home in Milton, offering spacious living, modern updates and excellent income potential. The bright, open-concept main level features a welcoming family room with a cozy gas fireplace, seamlessly connected to the eat-in kitchen complete with a centre island and plenty of space for everyday living and entertaining. A walkout from the kitchen leads to a fully fenced, low-maintenance paved backyard, perfect for enjoying outdoor living without the upkeep. Upstairs, three generously sized bedrooms provide comfortable accommodations, including a spacious primary retreat featuring a gas fireplace, private 4-piece ensuite and newly installed vinyl flooring. The second bedroom also benefits from new vinyl flooring. Adding to the home's versatility is a bachelor studio in the basement with a separate entrance and shared laundry facilities, offering potential for rental income, extended family or additional living space. Ideally situated close to schools, parks, shopping and everyday amenities, with Milton GO Station nearby and Highway 401 just minutes away, making commuting a breeze. A wonderful opportunity for families, first-time buyers or investors looking for a well-located property with flexible living options and income potential. (id:25417)
- Listing ID: W14178280
- Property Type: Single Family
| Property | |
|---|---|
| Ownership: | Freehold |
| Lot Size: | 22.5 by 95.1 FT Fenced Yard |
| Parking: | Garage 4 Spaces |
| Building | |
|---|---|
| Type: | Single Family House |
| Appliances: | Dishwasher, Dryer, Garage Door Opener, Refrigerator, Stove, Washer, Window Coverings and Garage Door Opener Remote(s) |
| HVAC: | Central Air Conditioning, Fireplace and Forced Air Natural Gas |
| Exterior: | Brick and Vinyl Siding |
| Basement: | N/A (Finished), N/A |
| Utilities: | Sanitary Sewer |
| Location | |
|---|---|
| Town: | Milton |
| Province: | Ontario |
| Nearby Amenities: | Park, Public Transit and Schools |
| Rooms | Level | Dimensions |
|---|---|---|
| Primary Bedroom | Second level | 5.94 m x 3.51 m |
| Bedroom 2 | Second level | 3.96 m x 3.35 m |
| Bedroom 3 | Second level | 3.71 m x 3.1 m |
| Recreational, Games room | Basement | 6.11 m x 5.1 m |
| Living room | Main level | 7.3 m x 3.76 m |
| Dining room | Main level | 7.3 m x 3.76 m |
| Kitchen | Main level | 5.84 m x 2.32 m |
Book a showing to see this Newell Street Home in Milton
This property has so much to offer. Book a private showing now, as you do not want to miss out on 1206 NEWELL STREET in Milton, Ontario!
Private Showing Request
Send a request to book a private showing for
.
Please Note: Information you supply in the contact form will be kept fully confidential.
Is this home the right property for you? Start a conversation to find out.
Get Directions to this Property
Not sure where this property is? Get directions to this Newell Street Home in Milton.


Provided by Re/Max Alliance Realty. MLS®, REALTOR®, and the associated logos are trademarks of the Canadian Real Estate Association.

This REALTOR.ca listing content is owned and licensed by REALTOR® members of the Canadian Real Estate Association.
Have questions or need more information about this home? Don't know where to begin? Then, let us connect you with the best real estate agent to guide you.

Inquiries submitted through this website will be responded to by a local sales representative from Royal LePage®.
Start a Conversation by Text
Provide your full name, phone and email to start a conversation by text message.
Please Note: Information you supply in the contact form will be kept fully confidential.
Start a Conversation by Email
Provide your full name and email to start a conversation by email.
Please Note: Information you supply in the contact form will be kept fully confidential.