
11545 BRITANNIA Road, Milton, Ontario L9E 0V2

$1,499,990.00
- 5 bedrooms
- 1 bathrooms
- 2,200 Square Feet
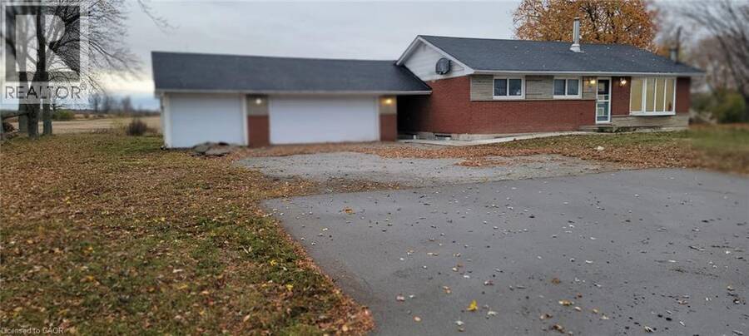
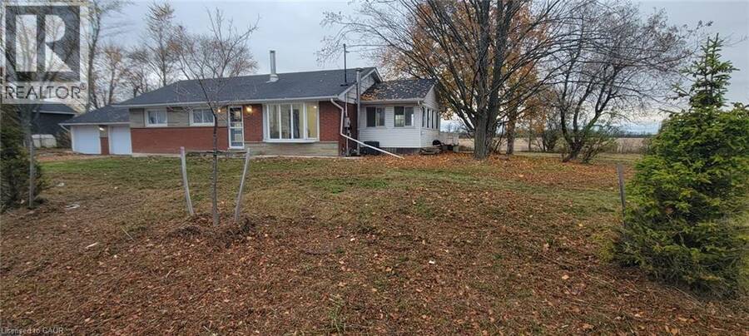
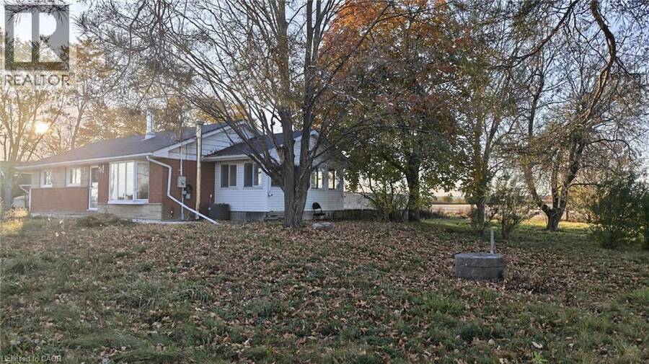
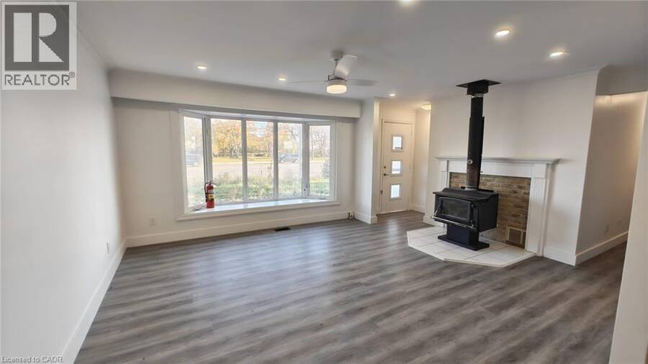
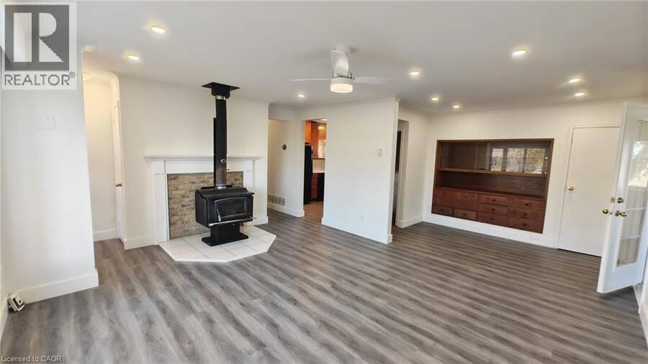
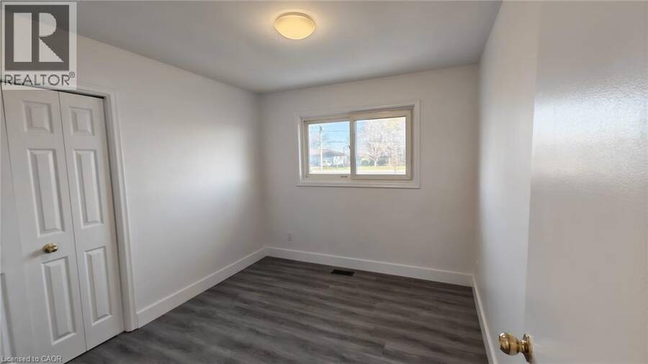
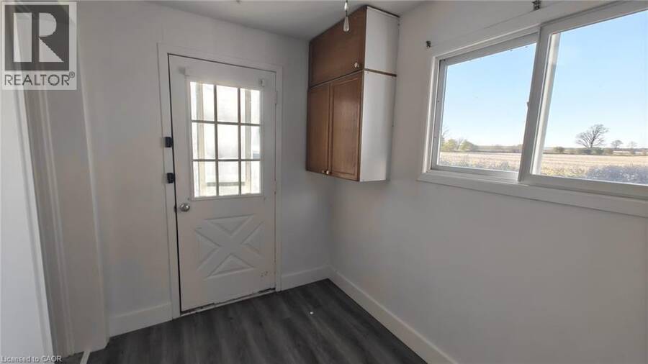
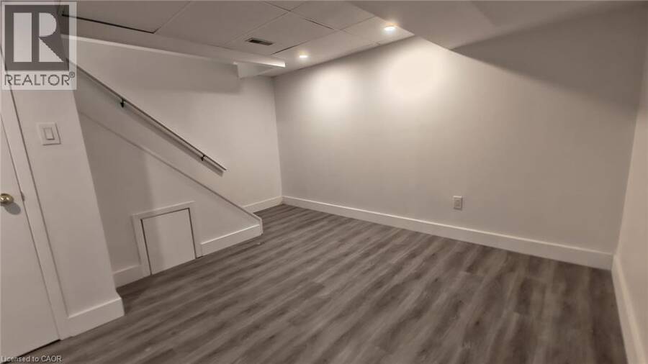
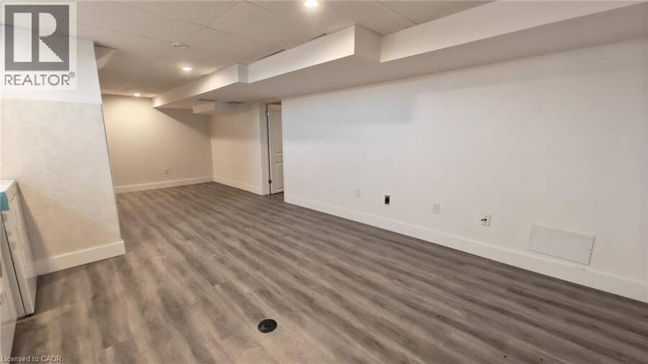
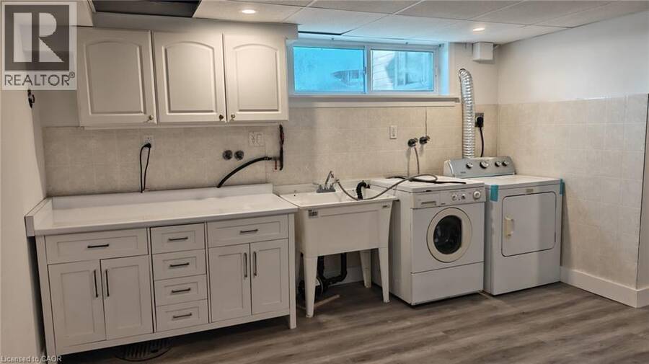
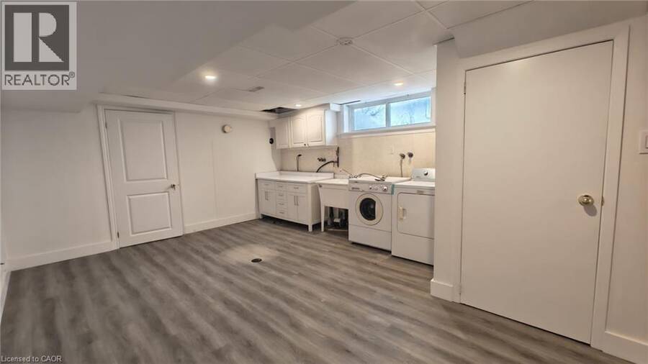
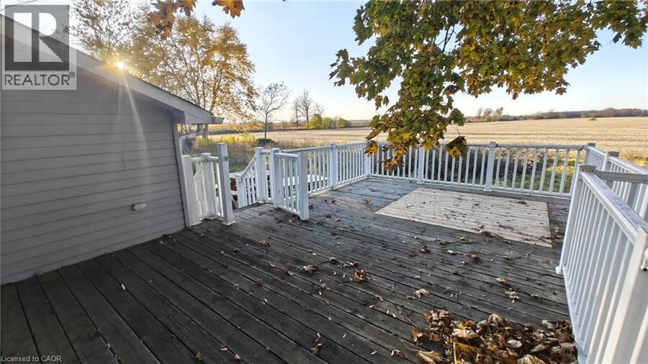
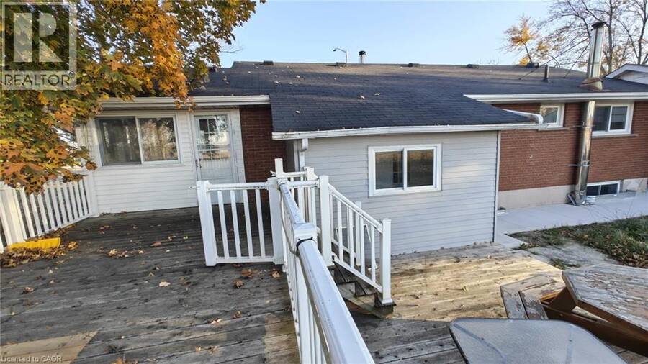
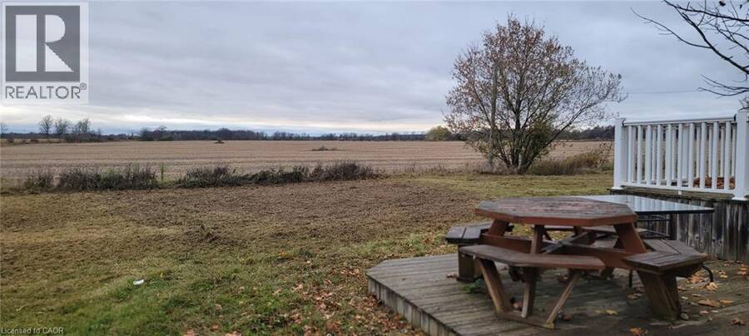
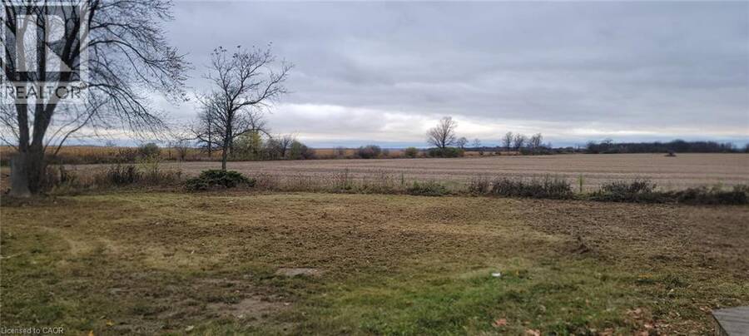
Beautifully Renovated Country Bungalow! Featuring a tastefully updated interior, this spacious 3+2 bedroom bungalow sits on a nearly half-acre lot with an impressive 150-ft frontage, offering the perfect blend of country charm, comfort, and convenience. The finished walk-up basement features a separate entrance through the mudroom, providing excellent potential for an in-law suite or separate living quarters. Enjoy breathtaking sunsets and scenic views of the Niagara Escarpment and picturesque farmers' fields from the two-tier deck, surrounded by mature trees and a beautiful park-like setting. Impressive garage space includes a 2-car insulated and ... read more
Beautifully Renovated Country Bungalow! Featuring a tastefully updated interior, this spacious 3+2 bedroom bungalow sits on a nearly half-acre lot with an impressive 150-ft frontage, offering the perfect blend of country charm, comfort, and convenience. The finished walk-up basement features a separate entrance through the mudroom, providing excellent potential for an in-law suite or separate living quarters. Enjoy breathtaking sunsets and scenic views of the Niagara Escarpment and picturesque farmers' fields from the two-tier deck, surrounded by mature trees and a beautiful park-like setting. Impressive garage space includes a 2-car insulated and heated garage plus an additional attached single-car garage with a separate entrance. Ample additional parking. Conveniently located close to major highways, shopping, and all essential amenities. An exceptional opportunity for families, small business owners, and investors seeking space, versatility, and peaceful country living! (id:25417)
Open House this Saturday, November 21st, from 1:00 PM to 4:00 PM and Sunday, November 22nd, from 1:00 PM to 4:00 PM.
- Listing ID: 40877500
- Property Type: Single Family
| Property | |
|---|---|
| Style: | Bungalow |
| Ownership: | Freehold |
| Lot Size: | Under 1/2 Acre |
| Parking: | Attached Garage 6 Spaces |
| Building | |
|---|---|
| Type: | Single Family House |
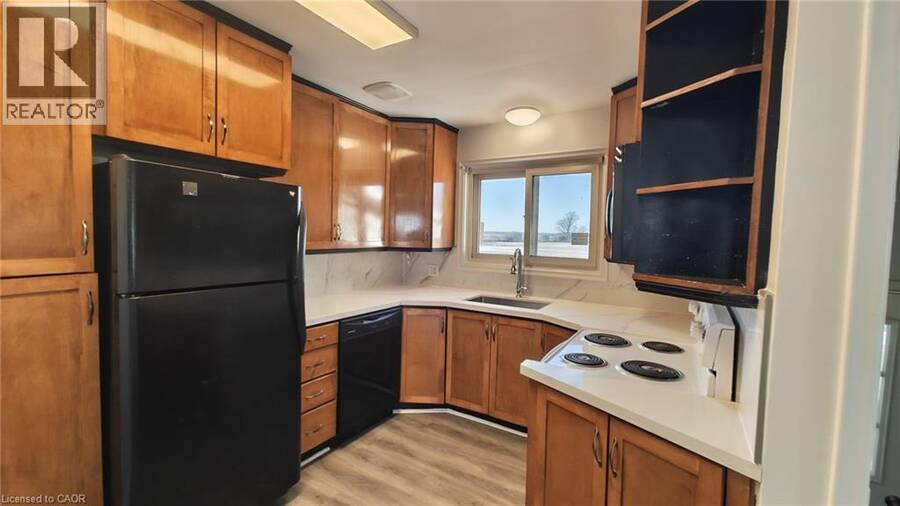
| Appliances: | Dryer, Refrigerator, Stove, Washer and Dishwasher |
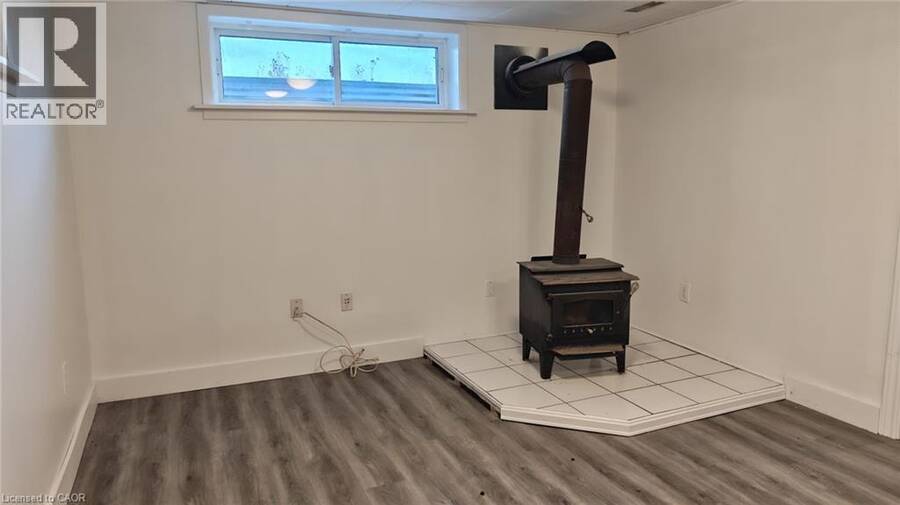
| HVAC: | Central Air Conditioning, Fireplace and Forced Air |
| Exterior: | Brick and Stone |
| Basement: | Full (Finished) |
| Utilities: | Septic System |
| Location | |
|---|---|
| Town: | Milton |
| Province: | Ontario |
| Rooms | Level | Dimensions |
|---|---|---|
| Cold room | Basement | Measurements not available |
| Utility room | Basement | Measurements not available |
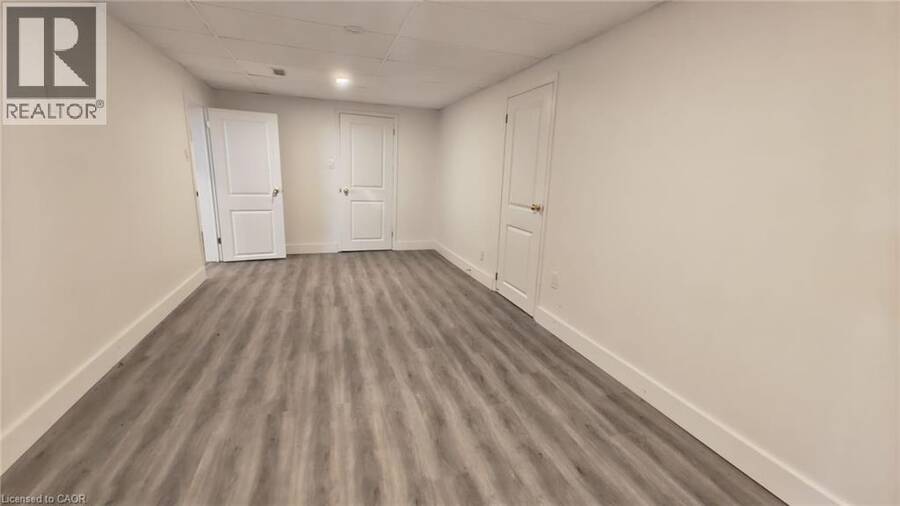
| Bedroom | Basement | 10'0'' x 16'0'' |
| Bedroom | Basement | 13'2'' x 22'11'' |
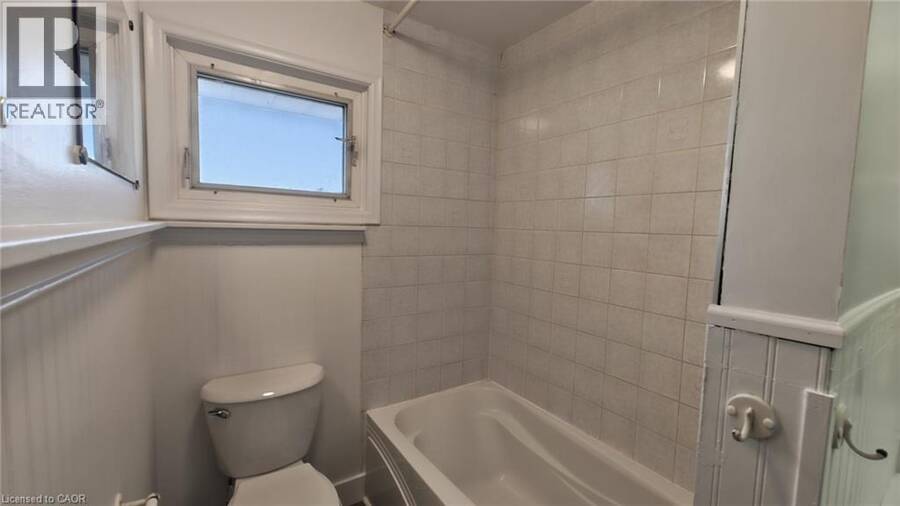
| 4pc Bathroom | Main level | Measurements not available |
| Other | Main level | Measurements not available |
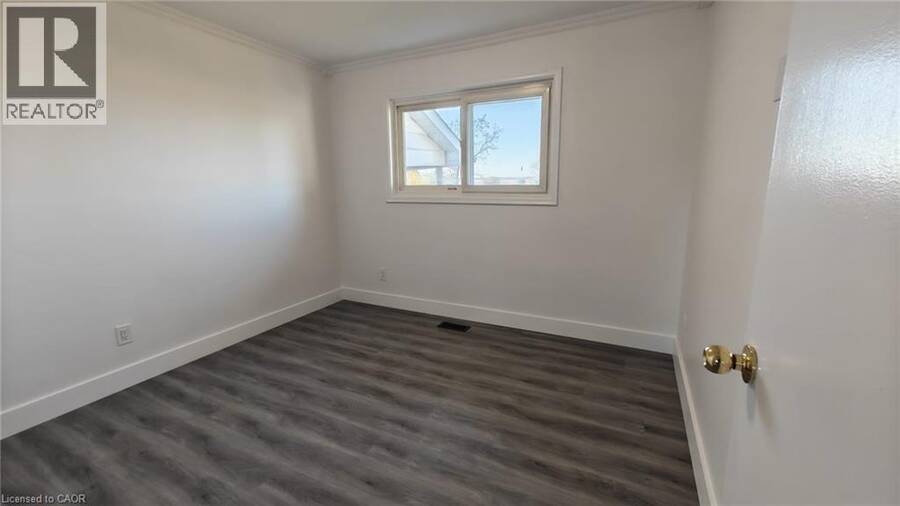
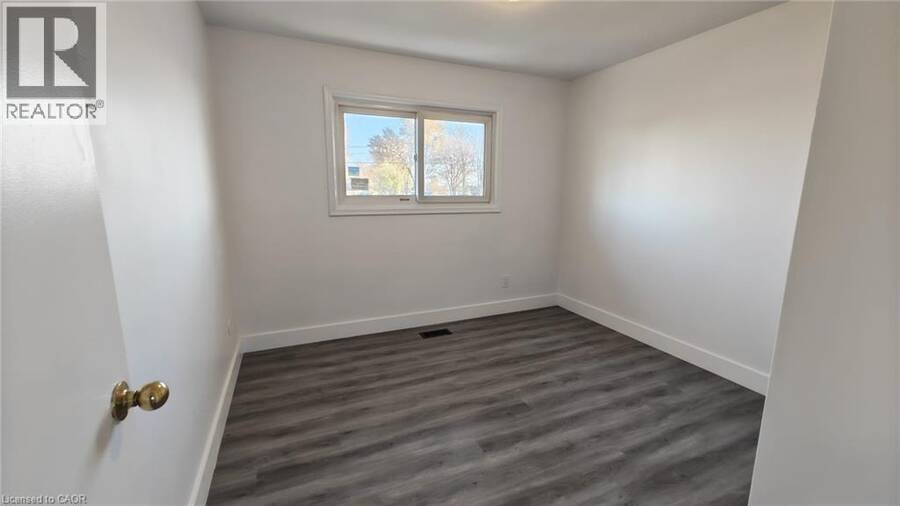
| Bedroom | Main level | 9'4'' x 10'6'' |
| Bedroom | Main level | 10'6'' x 10'6'' |
| Primary Bedroom | Main level | 10'6'' x 10'6'' |
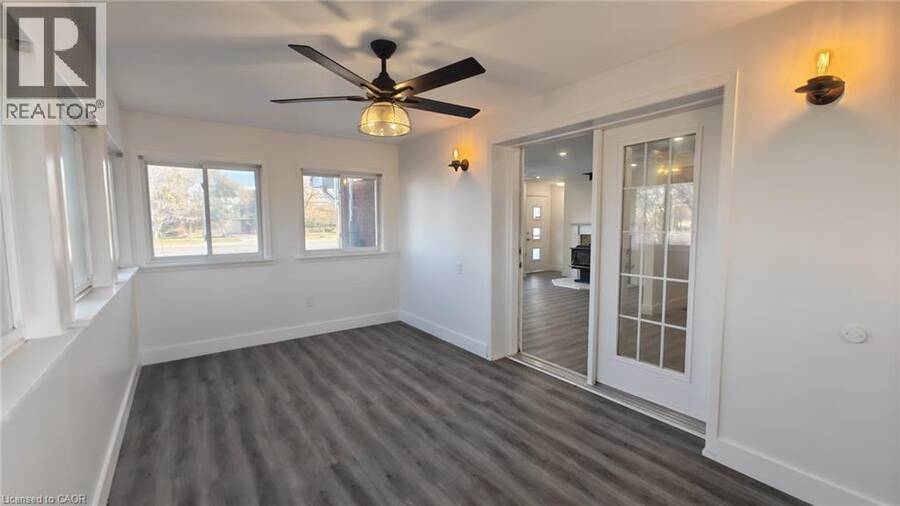
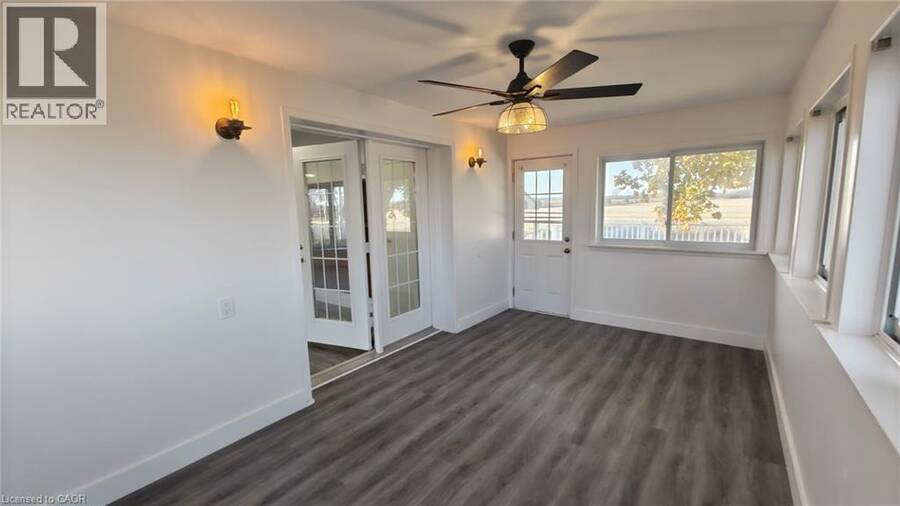
| Sunroom | Main level | Measurements not available |
| Kitchen | Main level | 10'0'' x 9'0'' |
| Dining room | Main level | 7'0'' x 9'0'' |
| Family room | Main level | 14'1'' x 19'8'' |
Book a showing to see this BRITANNIA Road Home in Milton
This property has so much to offer. Book a private showing now, as you do not want to miss out on 11545 BRITANNIA Road in Milton, Ontario!
Private Showing Request
Send a request to book a private showing for
.
Please Note: Information you supply in the contact form will be kept fully confidential.
Is this home the right property for you? Start a conversation to find out.
Get Directions to this Property
Not sure where this property is? Get directions to this BRITANNIA Road Home in Milton.


Provided by CENTURY 21 PEOPLE'S CHOICE REALTY INC. BROKERAGE. MLS®, REALTOR®, and the associated logos are trademarks of the Canadian Real Estate Association.

This REALTOR.ca listing content is owned and licensed by REALTOR® members of the Canadian Real Estate Association.
Have questions or need more information about this home? Don't know where to begin? Then, let us connect you with the best real estate agent to guide you.

Inquiries submitted through this website will be responded to by a local sales representative from Royal LePage®.
Start a Conversation by Text
Provide your full name, phone and email to start a conversation by text message.
Please Note: Information you supply in the contact form will be kept fully confidential.
Start a Conversation by Email
Provide your full name and email to start a conversation by email.
Please Note: Information you supply in the contact form will be kept fully confidential.