
1108 CUMMING BOULEVARD, Milton, Ontario L9T 6T6

$898,800.00
- 3 bedrooms
- 3 bathrooms
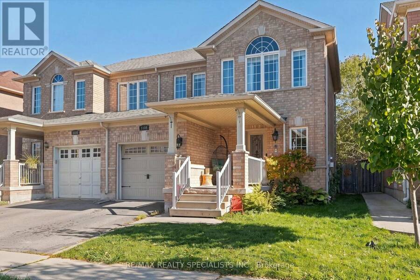
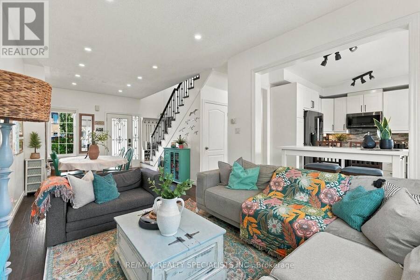
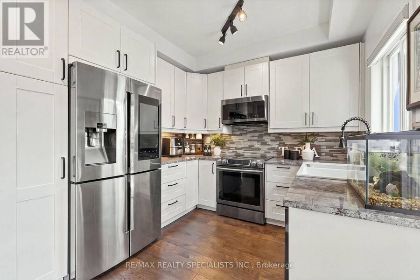
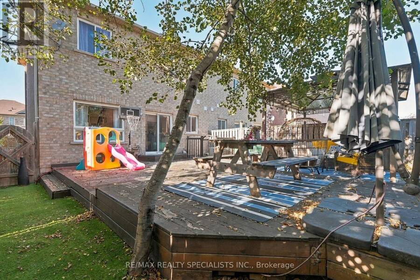
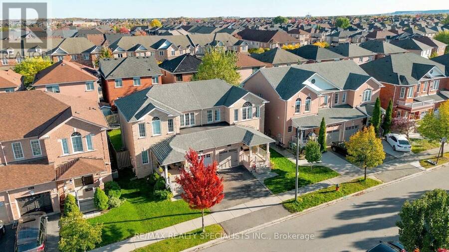
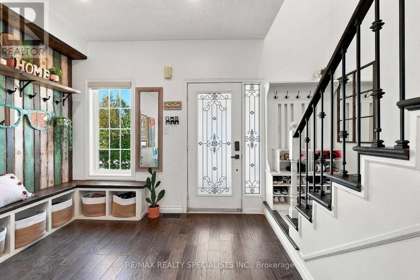
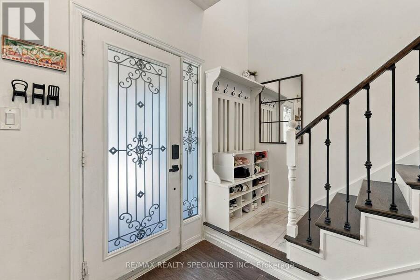
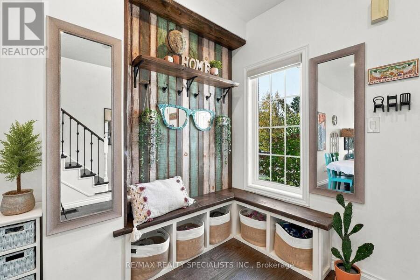
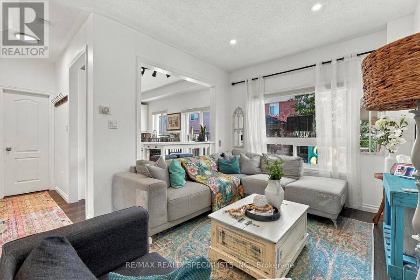
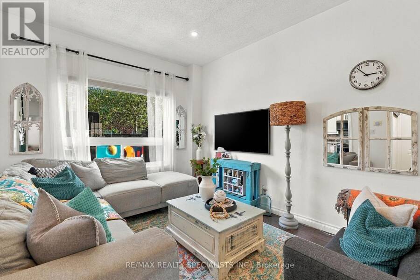
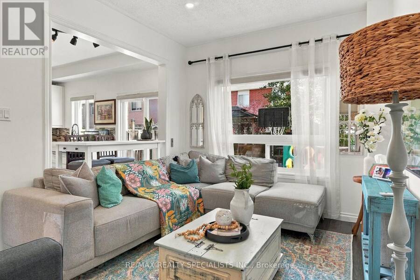
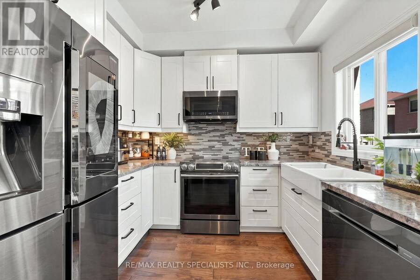
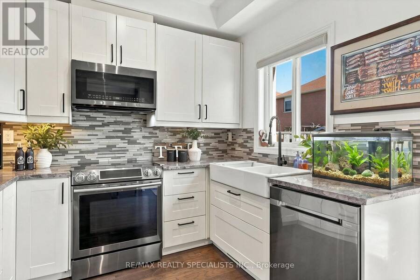
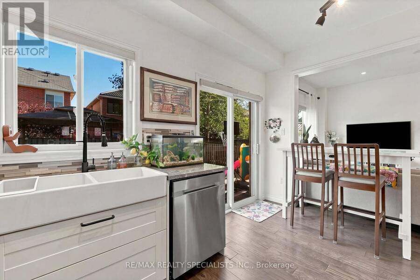
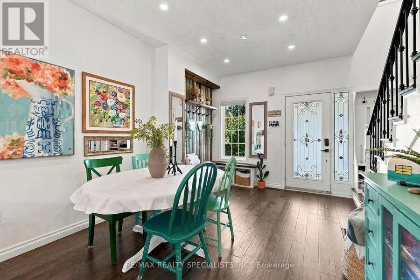
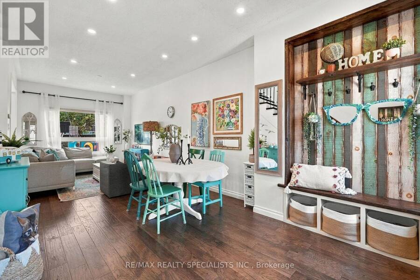
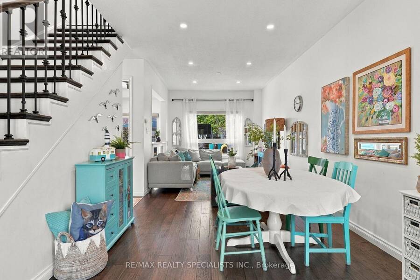
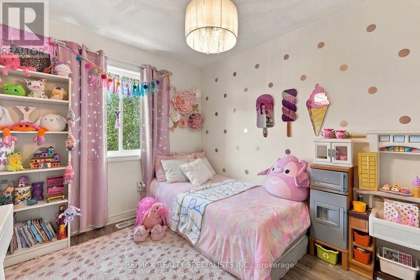
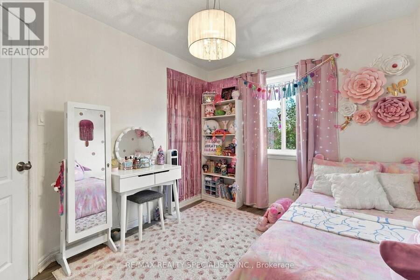
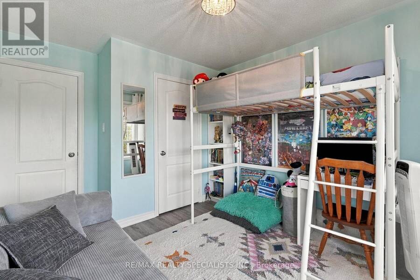
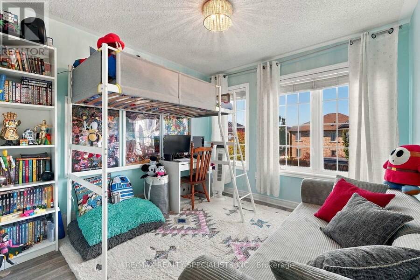
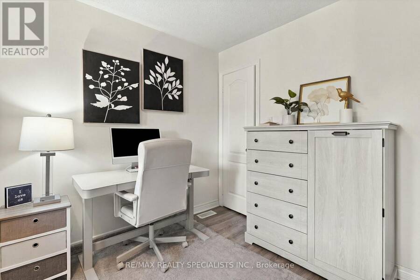
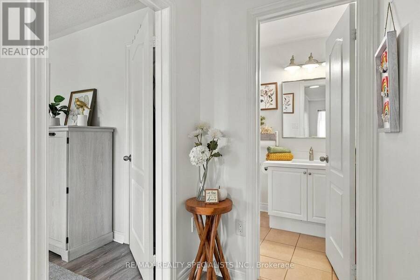
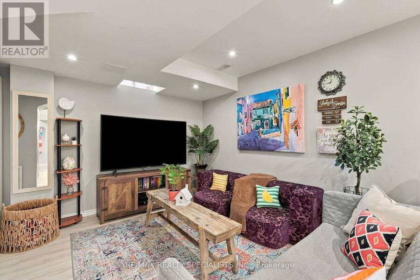
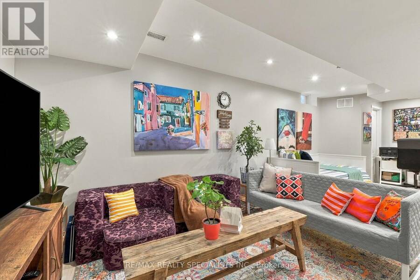
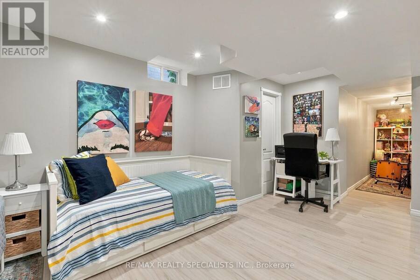
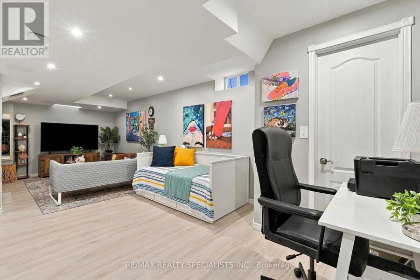
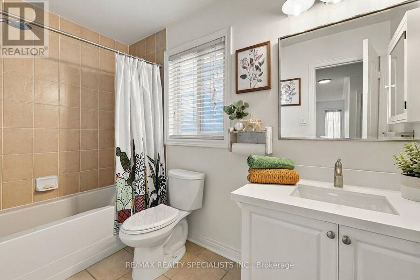
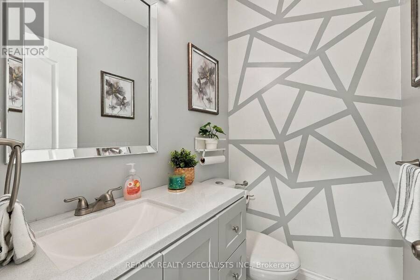
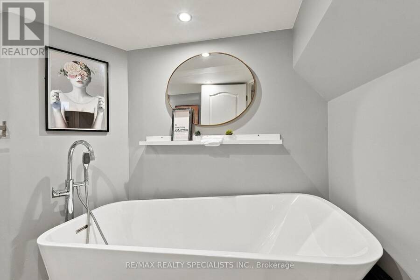
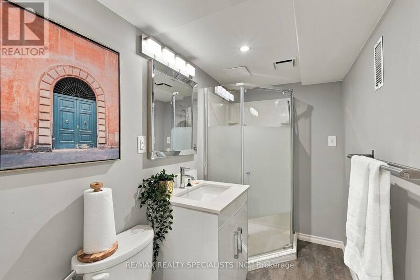
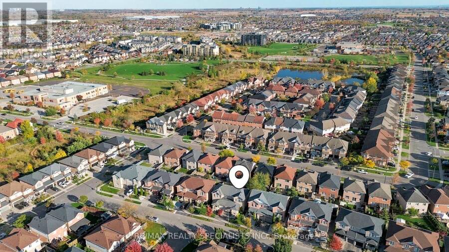
Make yourself at home for the holidays! This cozy, upgraded semi has been lovingly maintained and sits in a family neighbourhood where neighbours look out for each other and children play together on the street. Milton is a part of one of the safest large municipalities in Canada. Walk to three schools, Milton GO Station, shops and the library, and enjoy quick access to Highway 401. Inside, a beautifully renovated kitchen, hand scraped engineered hardwood floors and a wood staircase with iron spindles give the home a warm, inviting feel. You'll also find upgraded bathrooms, a custom vintage cubby, motorized blinds, a smart fridge, a smart TV and Nest ... read more
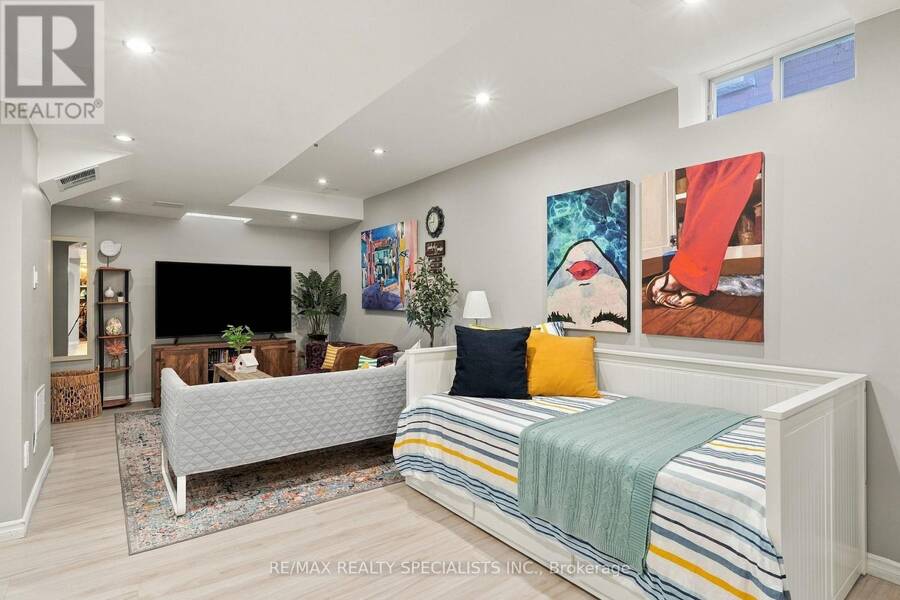
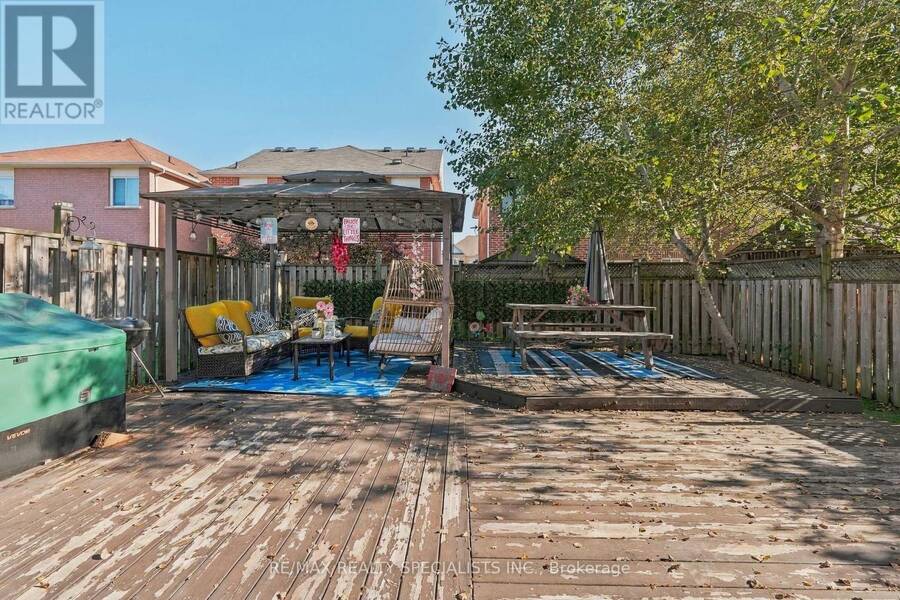
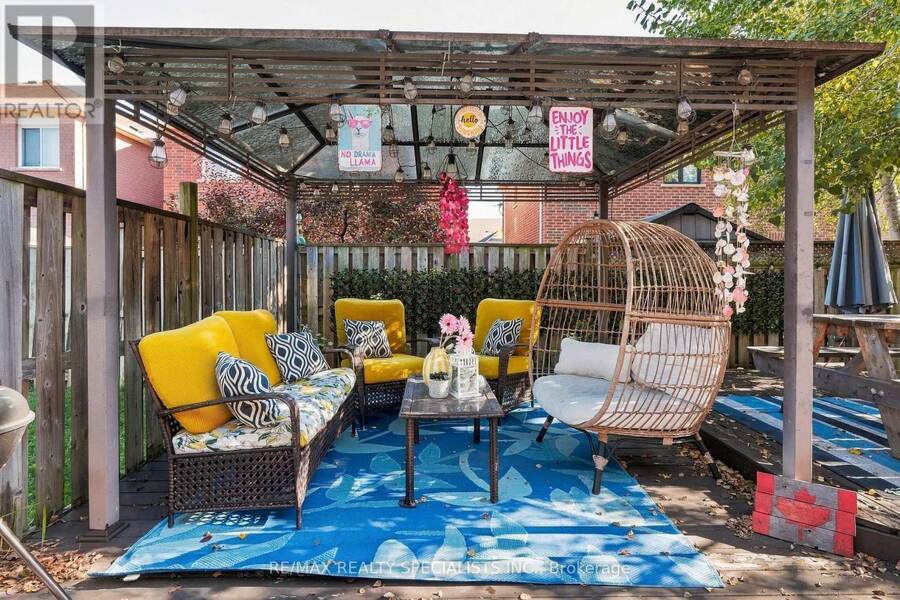
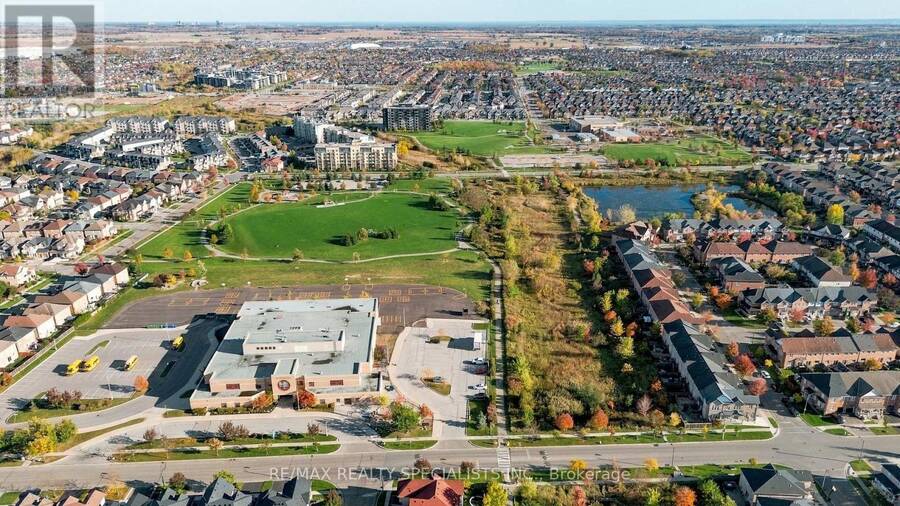
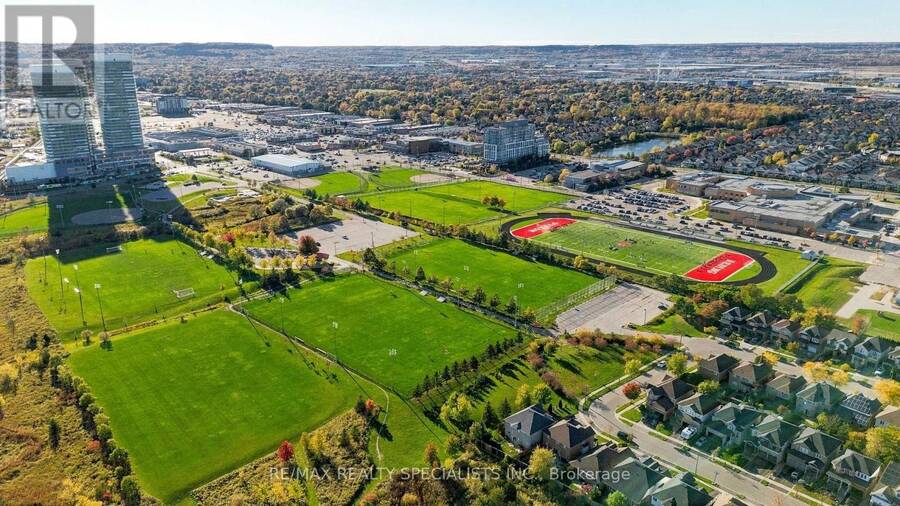
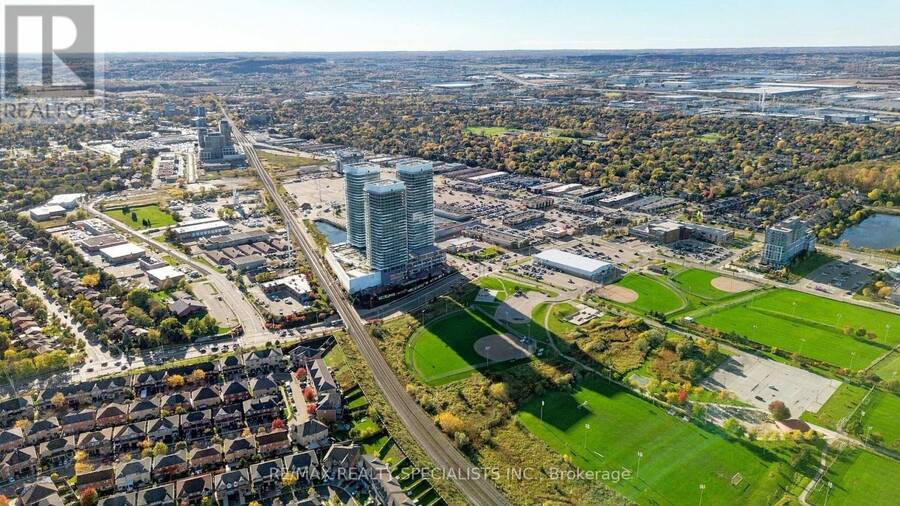
Make yourself at home for the holidays! This cozy, upgraded semi has been lovingly maintained and sits in a family neighbourhood where neighbours look out for each other and children play together on the street. Milton is a part of one of the safest large municipalities in Canada. Walk to three schools, Milton GO Station, shops and the library, and enjoy quick access to Highway 401. Inside, a beautifully renovated kitchen, hand scraped engineered hardwood floors and a wood staircase with iron spindles give the home a warm, inviting feel. You'll also find upgraded bathrooms, a custom vintage cubby, motorized blinds, a smart fridge, a smart TV and Nest smart devices. Out back, the two tier deck is a lovely spot to gather with family and friends. (id:25417)
Open House this Sunday, November 15th, from 2:00 PM to 4:00 PM.
- Listing ID: W14176120
- Property Type: Single Family
| Property | |
|---|---|
| Ownership: | Freehold |
| Lot Size: | 30 by 85.3 FT Fenced Yard |
| Parking: | Garage 2 Spaces |
| Building | |
|---|---|
| Type: | Single Family House |
| Appliances: | Dryer, Microwave, Refrigerator, Stove, Washer, Window Coverings and Dishwasher |
| HVAC: | Central Air Conditioning, Fireplace and Forced Air Natural Gas |
| Exterior: | Brick |
| Basement: | Full (Finished) |
| Utilities: | Sanitary Sewer |
| Location | |
|---|---|
| Town: | Milton |
| Province: | Ontario |
| Nearby Amenities: | Park, Public Transit and Schools |
| Community Features: | Community Centre |
| Rooms | Level | Dimensions |
|---|---|---|
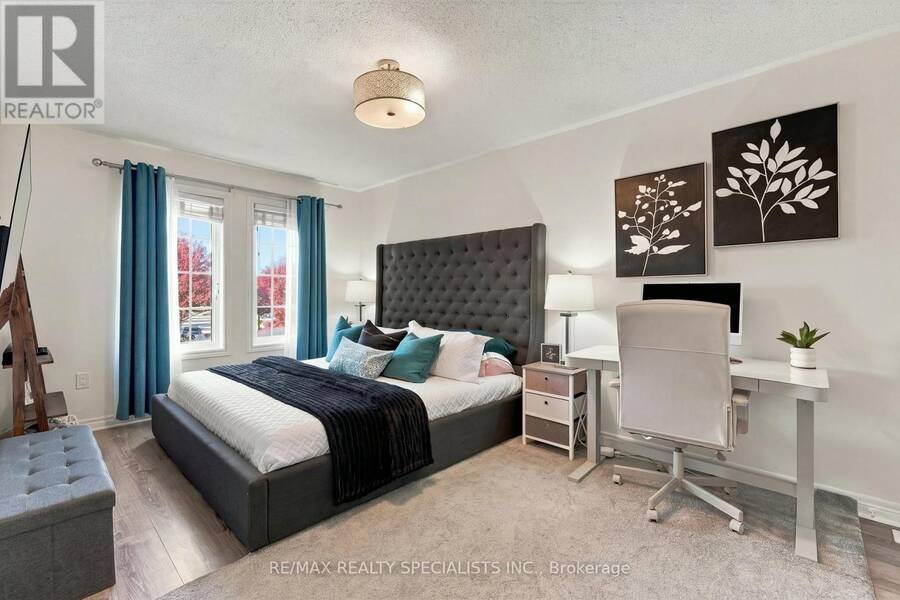
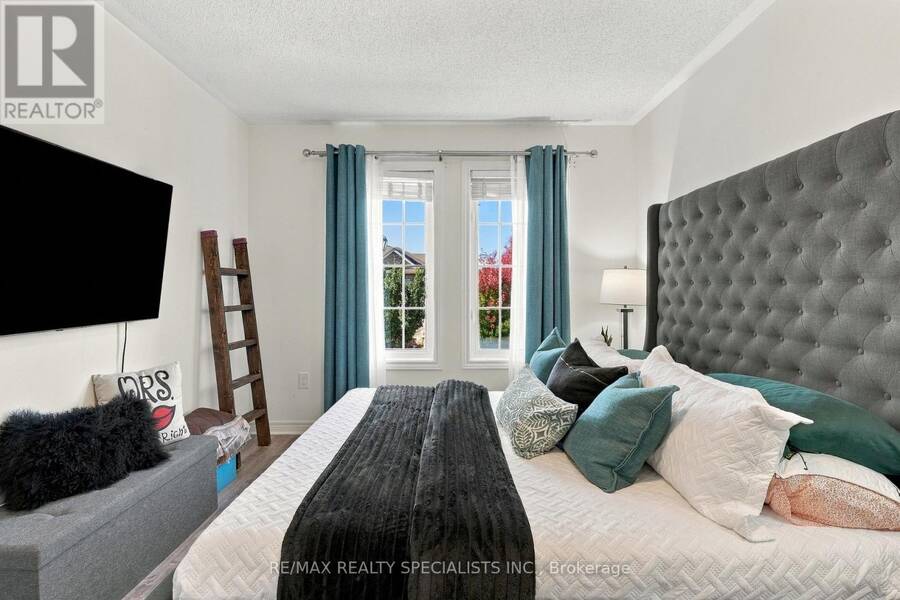
| Primary Bedroom | Second level | 5.16 m x 3.07 m |
| Bedroom 2 | Second level | 3.2 m x 3.05 m |
| Bedroom 3 | Second level | 3.38 m x 2.77 m |
| Family room | Basement | 7.62 m x 2.82 m |
| Den | Basement | 2.02 m x 3.52 m |
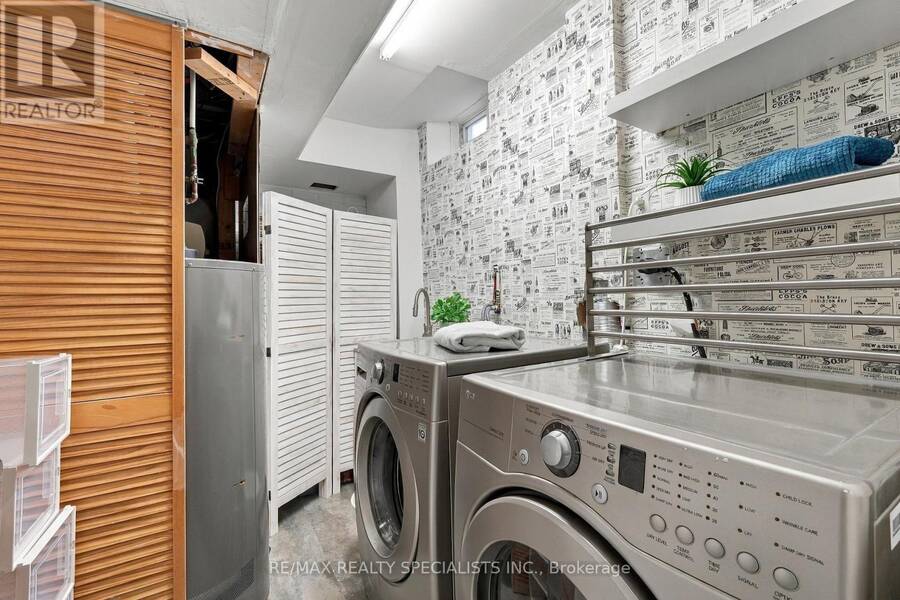
| Laundry room | Basement | 3.51 m x 2.06 m |
| Dining room | Main level | 8 m x 3.05 m |
| Kitchen | Main level | 4.11 m x 2.95 m |
Book a showing to see this Cumming Boulevard Home in Milton
This property has so much to offer. Book a private showing now, as you do not want to miss out on 1108 CUMMING BOULEVARD in Milton, Ontario!
Private Showing Request
Send a request to book a private showing for
.
Please Note: Information you supply in the contact form will be kept fully confidential.
Is this home the right property for you? Start a conversation to find out.
Get Directions to this Property
Not sure where this property is? Get directions to this Cumming Boulevard Home in Milton.


Provided by RE/MAX REALTY SPECIALISTS INC.. MLS®, REALTOR®, and the associated logos are trademarks of the Canadian Real Estate Association.

This REALTOR.ca listing content is owned and licensed by REALTOR® members of the Canadian Real Estate Association.
Have questions or need more information about this home? Don't know where to begin? Then, let us connect you with the best real estate agent to guide you.

Inquiries submitted through this website will be responded to by a local sales representative from Royal LePage®.
Start a Conversation by Text
Provide your full name, phone and email to start a conversation by text message.
Please Note: Information you supply in the contact form will be kept fully confidential.
Start a Conversation by Email
Provide your full name and email to start a conversation by email.
Please Note: Information you supply in the contact form will be kept fully confidential.