
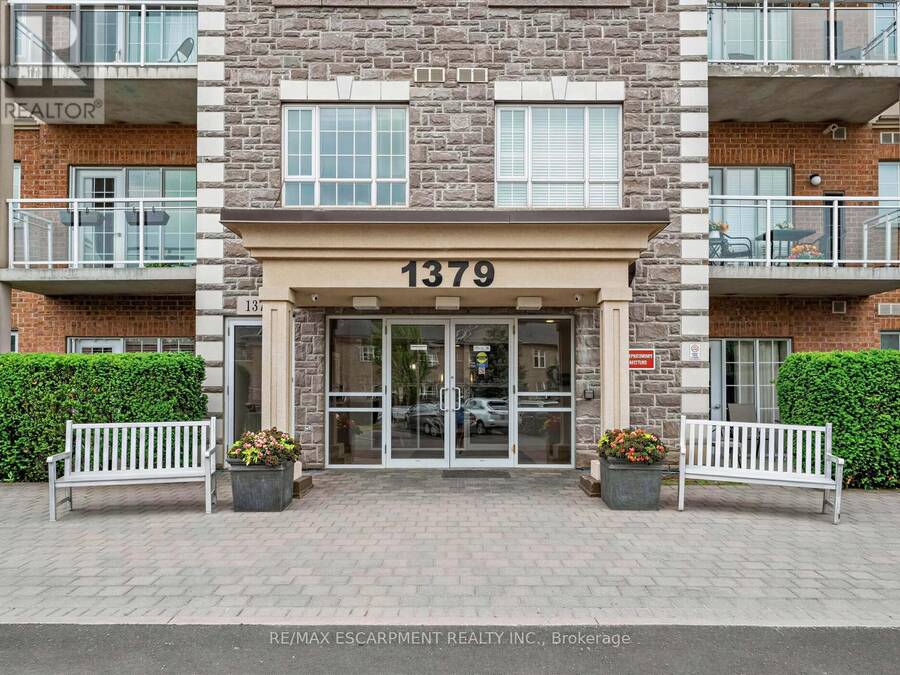
103 - 1379 COSTIGAN ROAD, Milton, Ontario L9T 2K6

$629,999.00
- 2 bedrooms
- 2 bathrooms
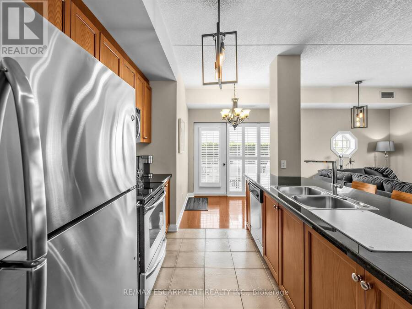
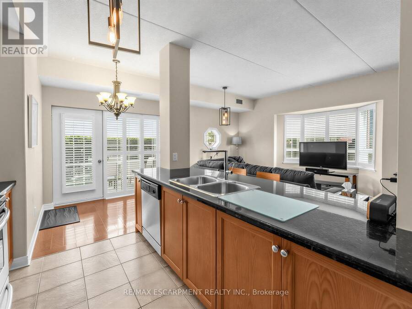
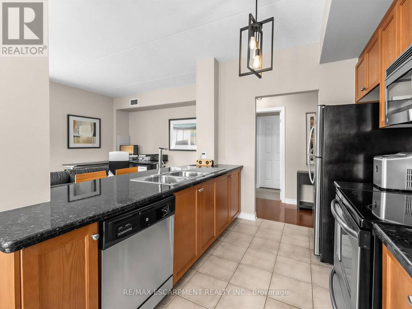
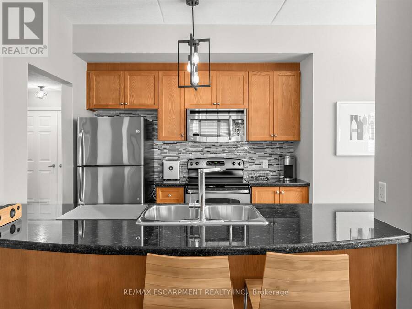
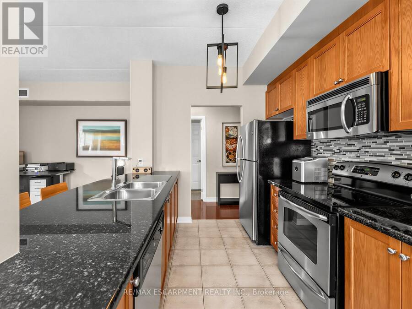
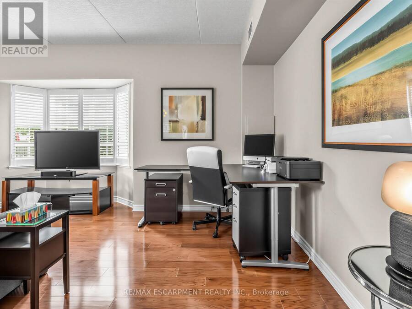
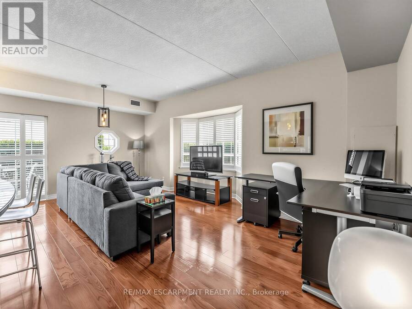
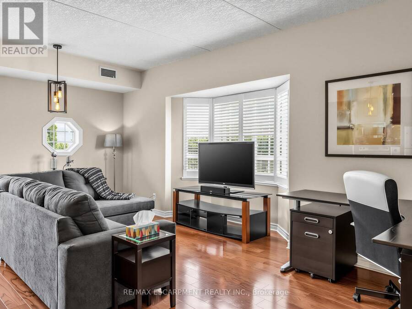
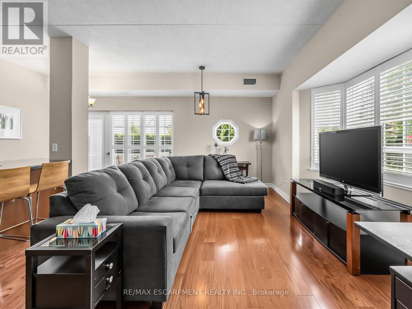
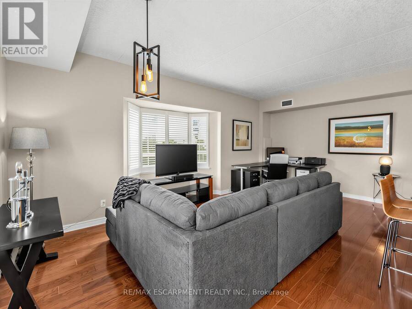
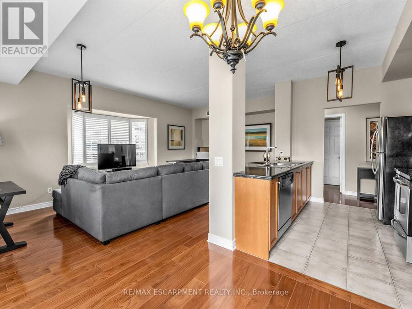
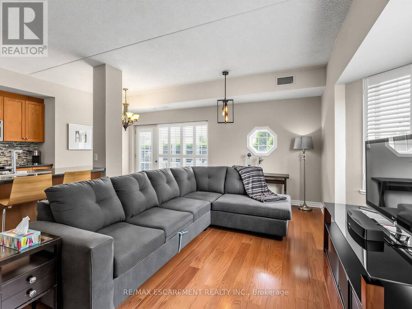
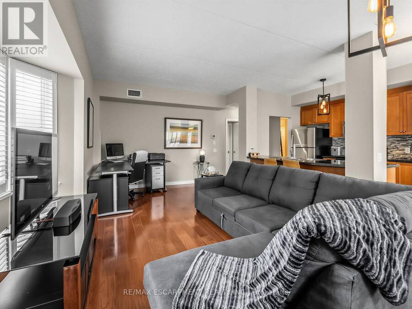
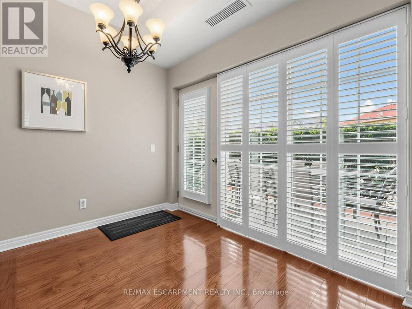
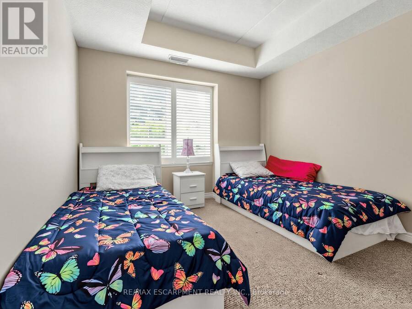
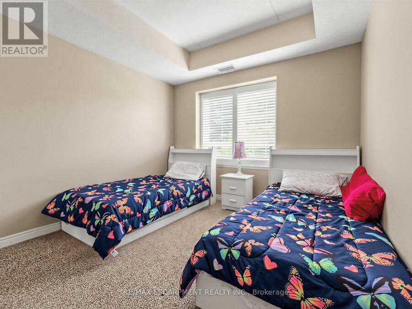
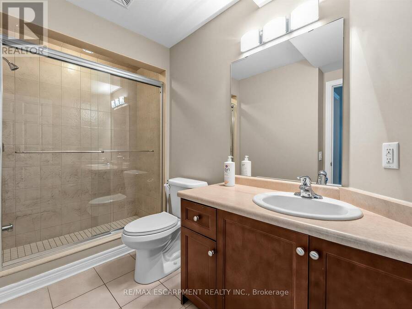
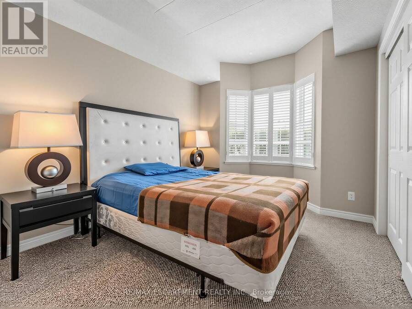
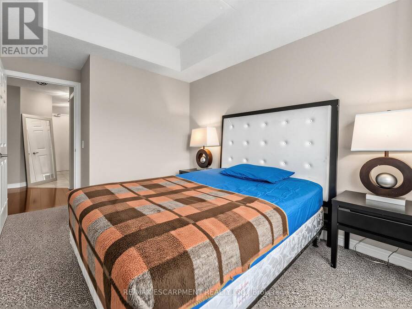
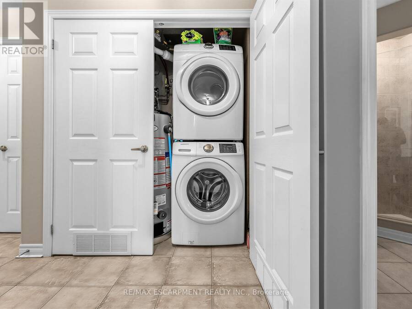
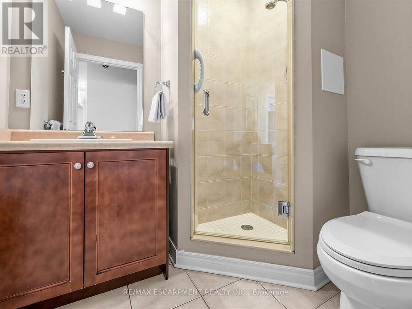
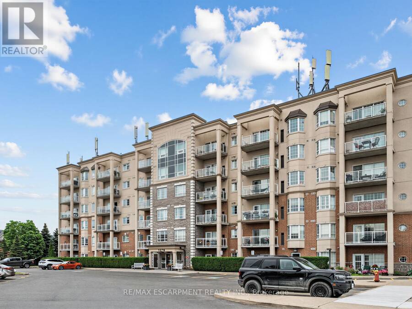
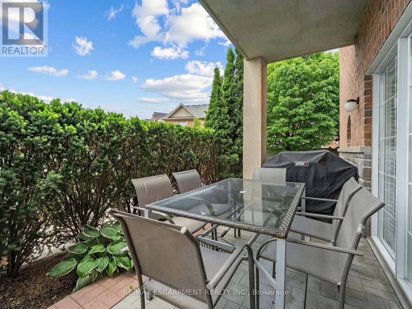
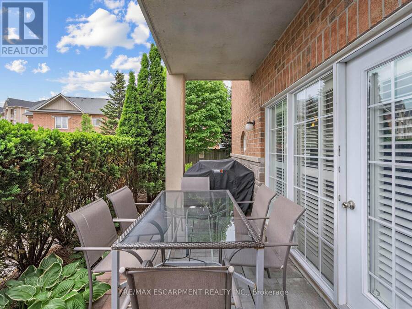
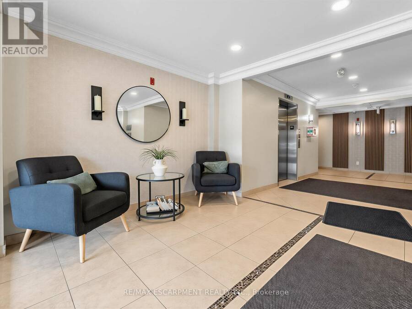
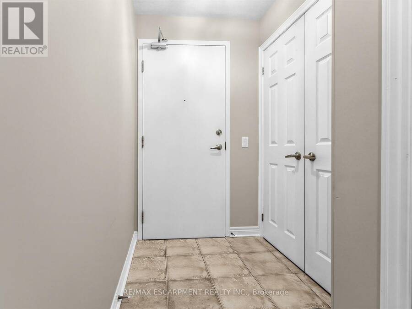
Welcome To Parkside Residences, A Well-Regarded Boutique Condominium Built By Valery Homes In Milton's Desirable Clarke Community. One Of The Building's Most Sought-After Layouts, This Bright And Spacious Ground-Level Corner Suite Offers Over 1,000 Sq. Ft. Of Well-Designed Living Space Featuring 2 Bedrooms, 2 Full Bathrooms, 9-Ft Ceilings, Hardwood Flooring, California Shutters And In-Suite Laundry. The Open-Concept Design Includes A Kitchen With Granite Countertops, Stainless Steel Appliances And A Bright Breakfast Area, While The Primary Bedroom Features A Private Ensuite. Step Outside To Your Exclusive Terrace And Outdoor Living Space With Rare ... read more
Welcome To Parkside Residences, A Well-Regarded Boutique Condominium Built By Valery Homes In Milton's Desirable Clarke Community. One Of The Building's Most Sought-After Layouts, This Bright And Spacious Ground-Level Corner Suite Offers Over 1,000 Sq. Ft. Of Well-Designed Living Space Featuring 2 Bedrooms, 2 Full Bathrooms, 9-Ft Ceilings, Hardwood Flooring, California Shutters And In-Suite Laundry. The Open-Concept Design Includes A Kitchen With Granite Countertops, Stainless Steel Appliances And A Bright Breakfast Area, While The Primary Bedroom Features A Private Ensuite. Step Outside To Your Exclusive Terrace And Outdoor Living Space With Rare Direct Access To Open Green Space, Creating A Unique Bungalow-Style Feel Ideal For Relaxing, Entertaining, Gardening Or Easy Pet Access. Includes One Underground Parking Space. Conveniently Located Close To Parks, Schools, Shopping, Restaurants, Milton GO Station, Public Transit And Major Highways For An Easy Commute... (id:25417)
- Listing ID: W13479658
- Property Type: Single Family
| Property | |
|---|---|
| Ownership: | Condo Corporation $593.92 / Monthly |
| Parking: | Underground 1 Spaces |
| Building | |
|---|---|
| Type: | Single Family Apartment |
| HVAC: | Central Air Conditioning, Fireplace and Forced Air Geo Thermal |
| Exterior: | Brick |
| Basement: | None |
| Location | |
|---|---|
| Town: | Milton |
| Province: | Ontario |
| Community Features: | Pets Allowed With Restrictions |
| Rooms | Level | Dimensions |
|---|---|---|
| Foyer | Ground level | 1.45 m x 1.42 m |
| Living room | Ground level | 6.15 m x 4.19 m |
| Kitchen | Ground level | 2.9 m x 2.64 m |
| Eating area | Ground level | 2.03 m x 2.82 m |
| Primary Bedroom | Ground level | 3.3 m x 4.98 m |
| Bedroom 2 | Ground level | 4.57 m x 2.79 m |
| Other | Ground level | 2.08 m x 1.4 m |
| Laundry room | Ground level | 1.91 m x 0.99 m |
| Other | Ground level | 2.16 m x 4.27 m |
Book a showing to see this COSTIGAN Road Condo in Milton
This property has so much to offer. Book a private showing now, as you do not want to miss out on 103 - 1379 COSTIGAN ROAD in Milton, Ontario!
Private Showing Request
Send a request to book a private showing for
.
Please Note: Information you supply in the contact form will be kept fully confidential.
Is this condo the right property for you? Start a conversation to find out.
Get Directions to this Property
Not sure where this property is? Get directions to this COSTIGAN Road Condo in Milton.


Provided by RE/MAX ESCARPMENT REALTY INC.. MLS®, REALTOR®, and the associated logos are trademarks of the Canadian Real Estate Association.

This REALTOR.ca listing content is owned and licensed by REALTOR® members of the Canadian Real Estate Association.
Have questions or need more information about this condo? Don't know where to begin? Then, let us connect you with the best real estate agent to guide you.

Inquiries submitted through this website will be responded to by a local sales representative from Royal LePage®.
Start a Conversation by Text
Provide your full name, phone and email to start a conversation by text message.
Please Note: Information you supply in the contact form will be kept fully confidential.
Start a Conversation by Email
Provide your full name and email to start a conversation by email.
Please Note: Information you supply in the contact form will be kept fully confidential.