
1 MILLER LAKE ROAD, Miller Lake, Ontario N0H 1Z0

$999,900.00
- 3 bedrooms
- 3 bathrooms
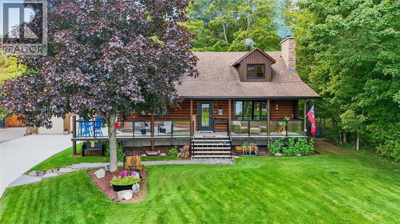
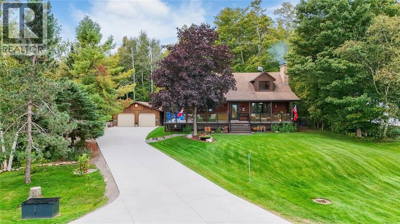
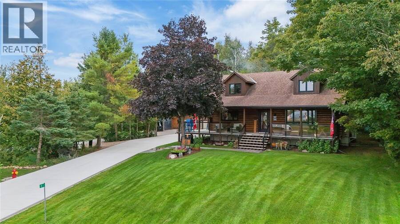
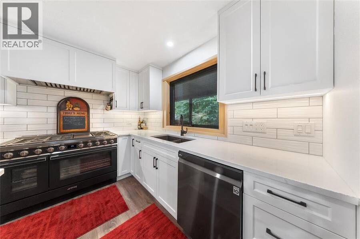
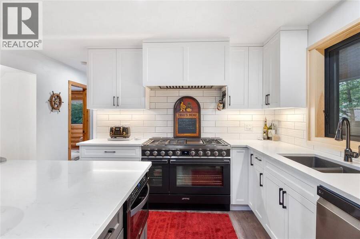
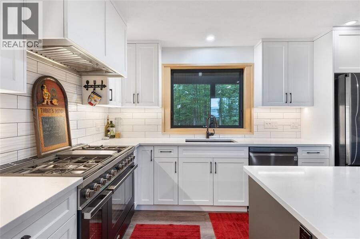
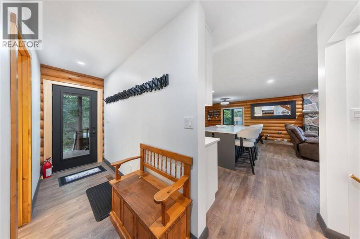
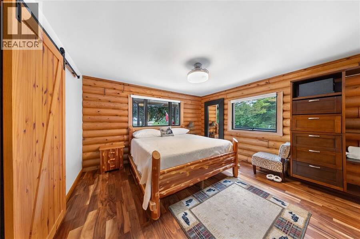
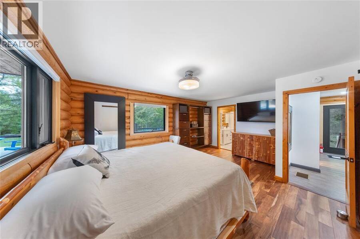
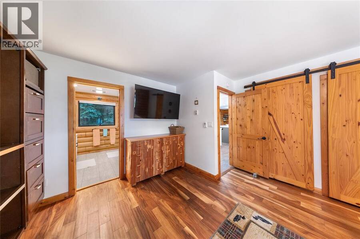
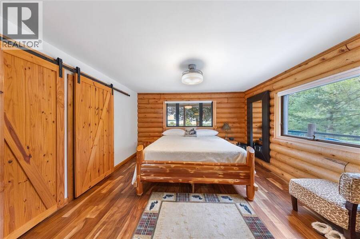
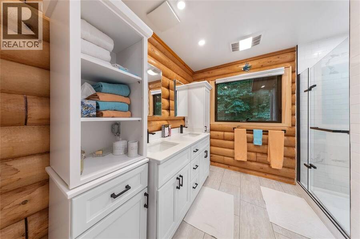
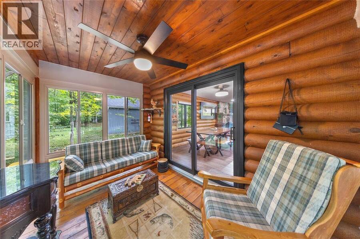
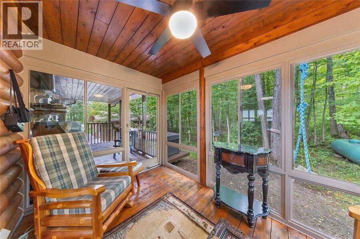
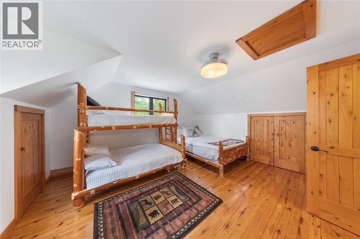
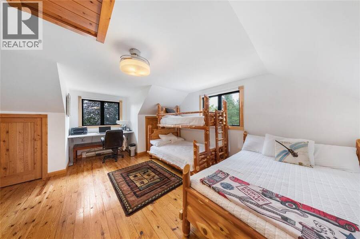
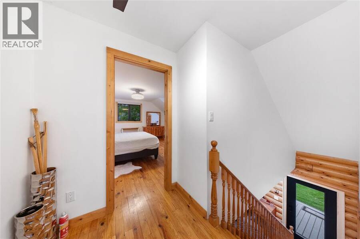
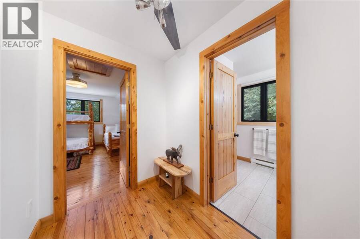
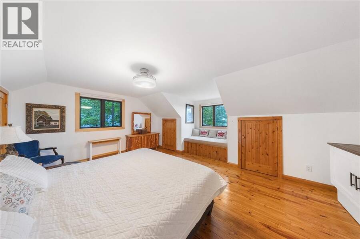
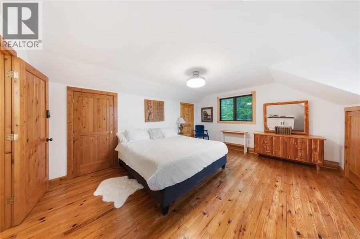
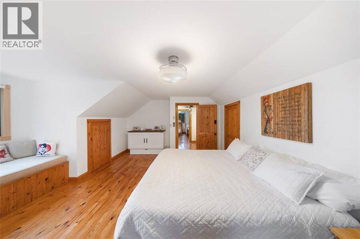
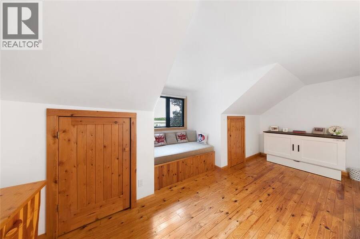
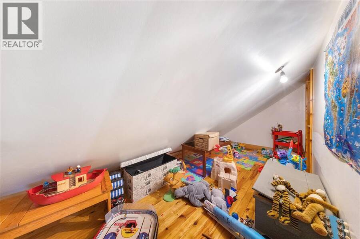
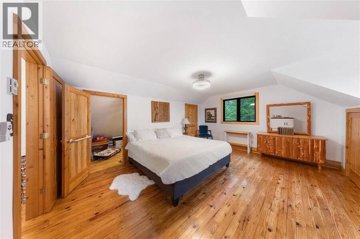
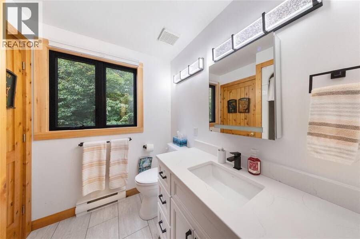
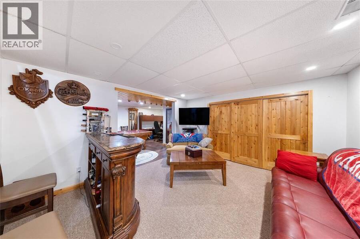
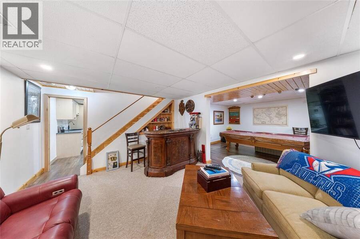
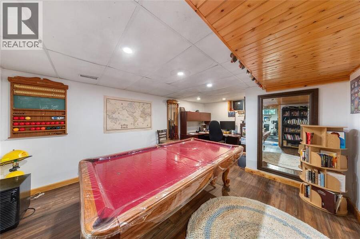
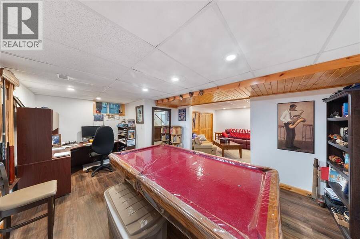
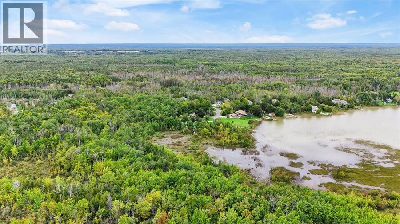
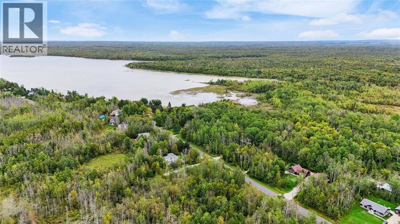
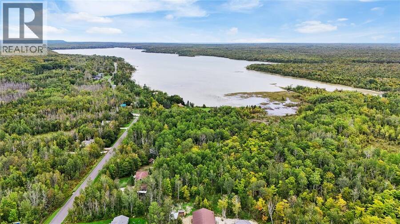
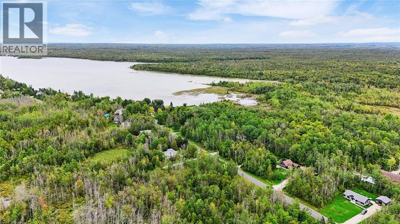
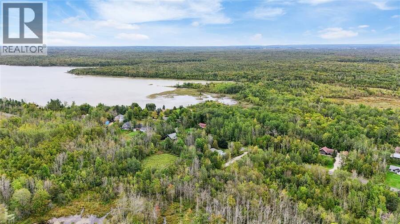
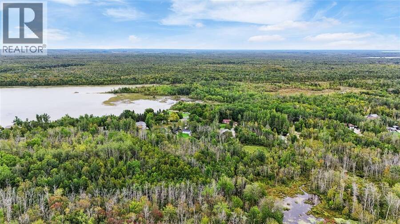
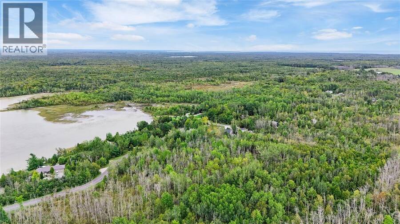
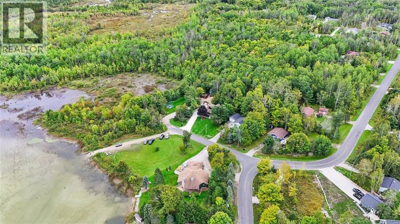
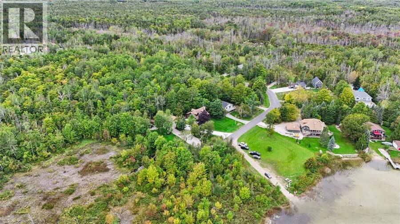
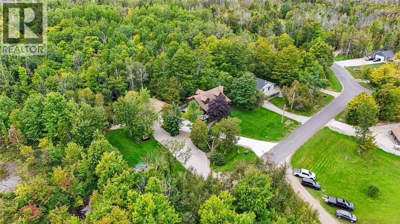
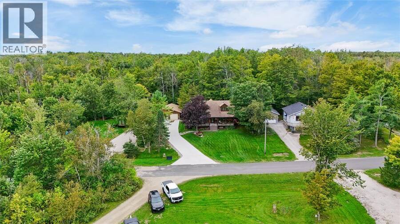
Welcome to your dream retreat overlooking beautiful Miller Lake! This meticulously maintained custom-built Frontier Log Home offers rustic charm, modern comfort and quality upgrades, set on two generous lots totaling approximately 215' x 160'. Originally built in 1992, this impressive 3-bedroom, 3-bathroom four-season home features a main-floor primary suite with an extensively updated ensuite, upgraded kitchen, open-concept dining and living areas, and a cozy three-season sunroom. The finished upper level offers two spacious bedrooms, while the lower level includes a recreation room, games room, laundry, workshop and convenient walkout access. ... read more
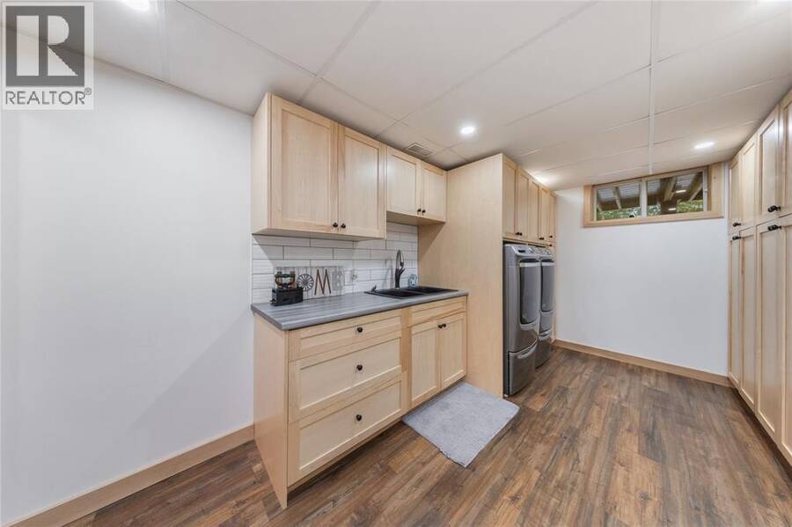
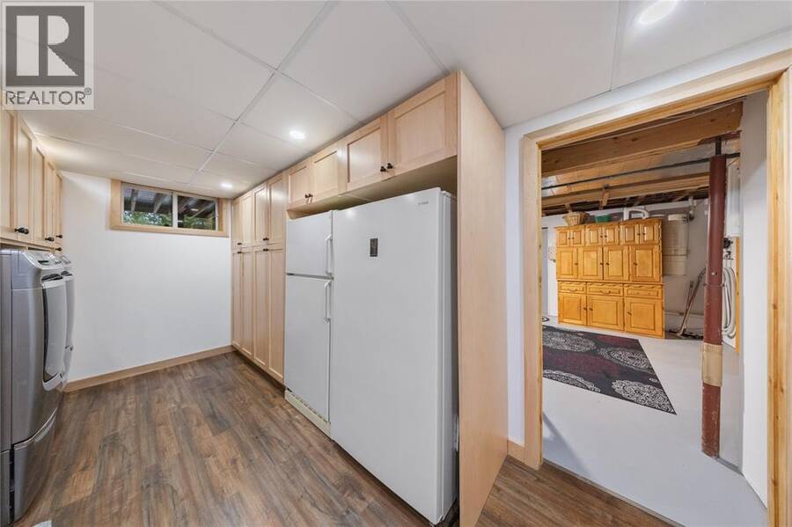
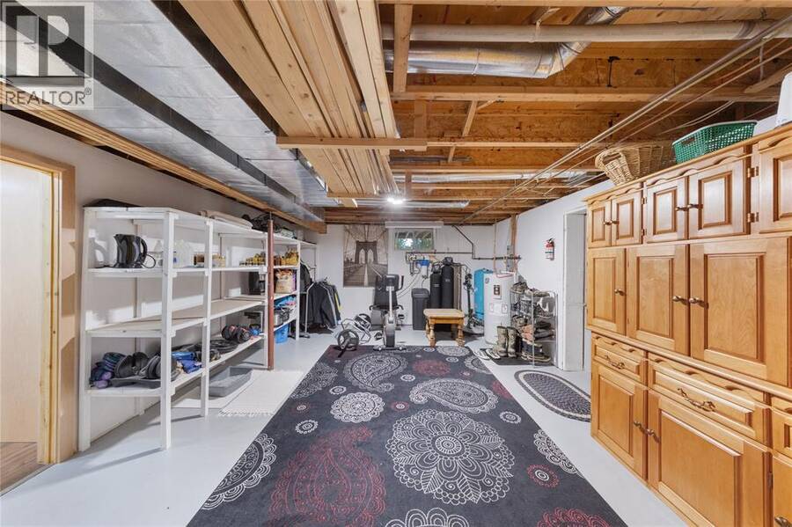
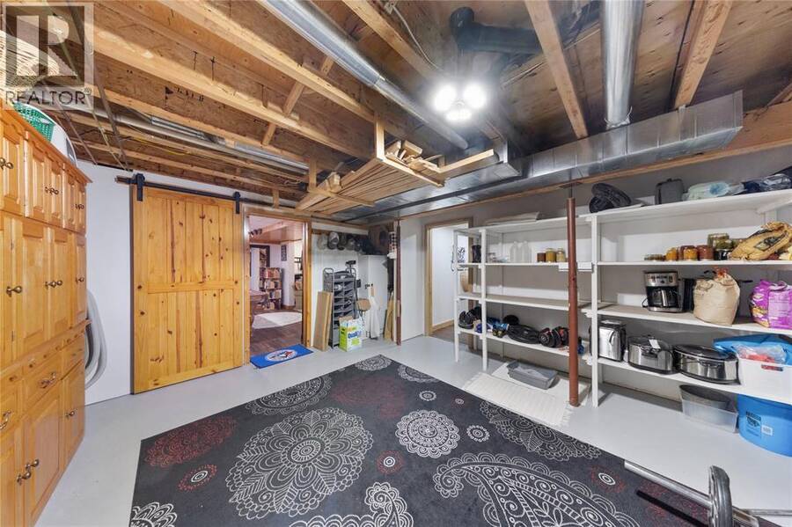
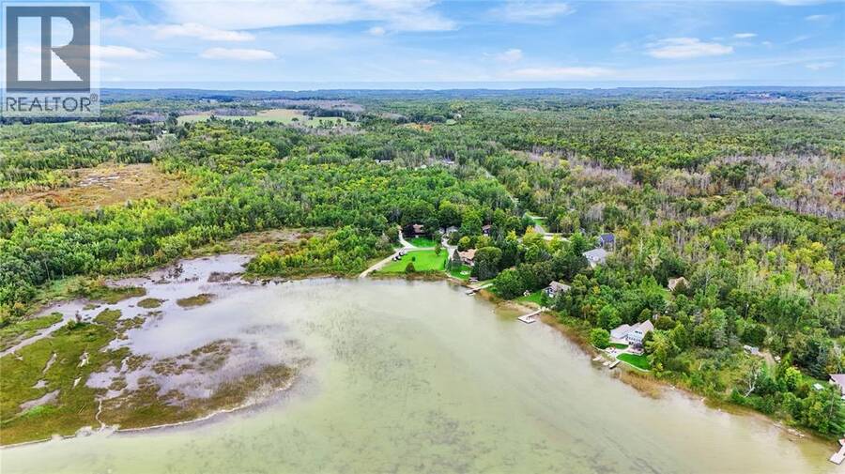
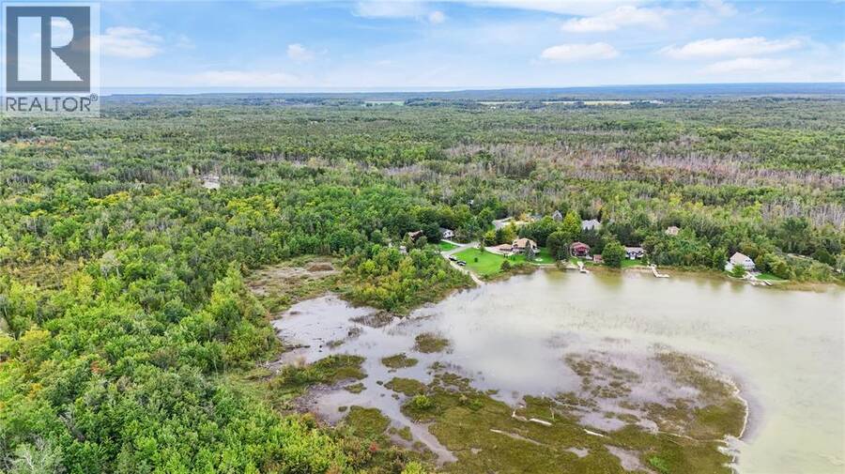
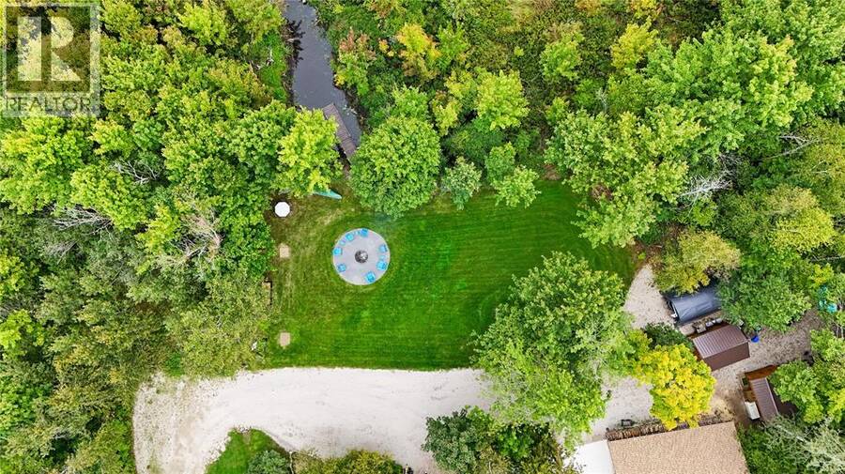
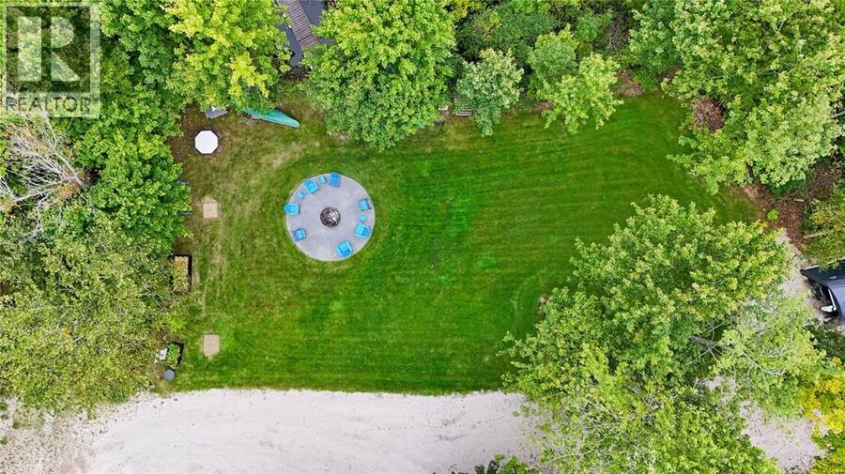
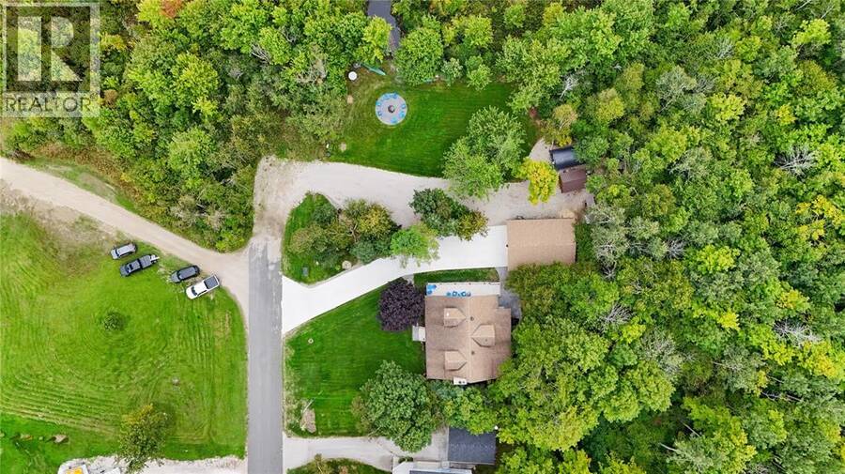
Welcome to your dream retreat overlooking beautiful Miller Lake! This meticulously maintained custom-built Frontier Log Home offers rustic charm, modern comfort and quality upgrades, set on two generous lots totaling approximately 215' x 160'. Originally built in 1992, this impressive 3-bedroom, 3-bathroom four-season home features a main-floor primary suite with an extensively updated ensuite, upgraded kitchen, open-concept dining and living areas, and a cozy three-season sunroom. The finished upper level offers two spacious bedrooms, while the lower level includes a recreation room, games room, laundry, workshop and convenient walkout access. Extensively updated throughout, improvements include new windows and doors, flooring, electrical, receptacles, pot lights, ceiling fans and lighting. The original oil heating system has been replaced with a heat pump, propane furnace and A/C. The laundry/pantry features custom maple cabinetry, barn doors and closet automation. Step outside to enjoy a wrap-around composite deck with glass railing, hot tub, stamped concrete walkways and a concrete driveway. Extensive landscaping includes new trees and seasonal perennials. The second lot provides additional space, privacy and its own fire pit area, small walkout dock and plenty of room to enjoy the outdoors and the beauty of Miller Lake. Additional features include a bunkie, shed, generator, storage garage, stone walkway toward the opening of Miller Lake, and an upgraded water system with UV treatment, soft water and well-management equipment. A 24' x 32' detached double garage provides excellent space for vehicles, recreational toys and storage. A rare opportunity to own a beautifully updated four-season lakeview property offering two lots, exceptional amenities, privacy and plenty of space to enjoy everything Miller Lake has to offer. Nothing to do but move in, relax and enjoy! (id:25417)
- Listing ID: 26023331
- Property Type: Single Family
- Year Built: 1992
| Property | |
|---|---|
| Ownership: | Freehold |
| Lot Size: | 108.18 by 160.4 / 0.398 AC|0.25- 0.50 Acre Landscaped |
| Parking: | Detached Garage |
| Waterfront: | Yes |
| Building | |
|---|---|
| Type: | Single Family House |
| Appliances: | Hot Tub |
| HVAC: | Central Air Conditioning, Fireplace and Forced Air Wood |
| Exterior: | Log and Wood |
| Utilities: | Septic System |
| Location | |
|---|---|
| Hamlet: | Miller Lake |
| Province: | Ontario |
| Rooms | Level | Dimensions |
|---|---|---|
| Other | Second level | 7.74 x 5.15 |
| 3pc Bathroom | Second level | Measurements not available |
| Bedroom | Second level | 19.3 x 17.3 |
| Bedroom | Second level | 19.3 x 16.17 |
| Laundry room | Basement | 15.3 x 10 |
| Workshop | Basement | 18.01 x 15.16 |
| Games room | Basement | 19 x 12.5 |
| Family room | Basement | 16.83 x 12.66 |
| Sunroom | Main level | 12.5 x 7.7 |
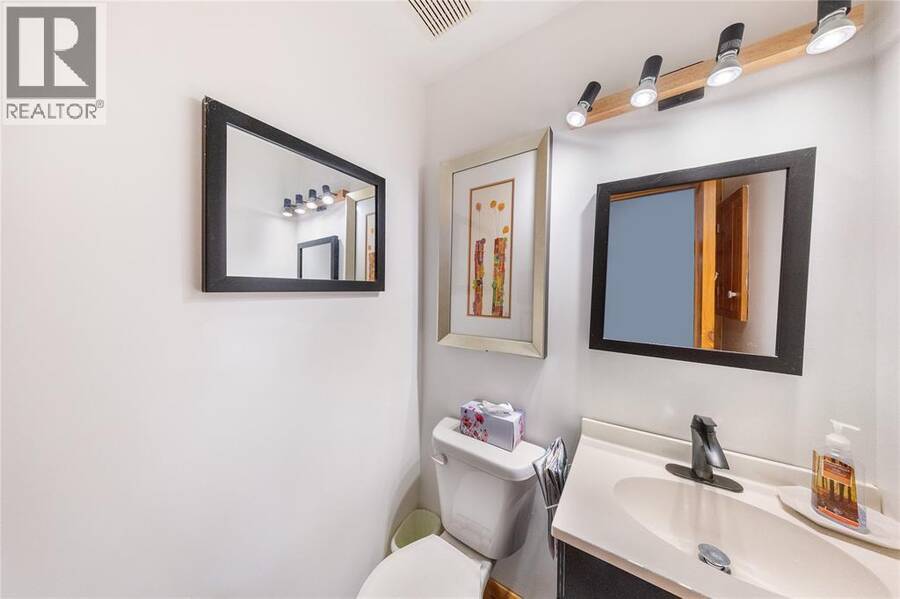
| 2pc Bathroom | Main level | Measurements not available |
| 4pc Ensuite bath | Main level | Measurements not available |
| Primary Bedroom | Main level | 17.49 x 13.68 |
| Kitchen/Dining room | Main level | 19.26 x 13.3 |
| Living room | Main level | 19.26 x 13.3 |
Book a showing to see this MILLER LAKE Road Home in Miller Lake
This property has so much to offer. Book a private showing now, as you do not want to miss out on 1 MILLER LAKE ROAD in Miller Lake, Ontario!
Private Showing Request
Send a request to book a private showing for
.
Please Note: Information you supply in the contact form will be kept fully confidential.
Is this waterfront home the right property for you? Start a conversation to find out.
Get Directions to this Property
Not sure where this property is? Get directions to this MILLER LAKE Road Home in Miller Lake.


Provided by eXp Realty, Brokerage (London/Sarnia). MLS®, REALTOR®, and the associated logos are trademarks of the Canadian Real Estate Association.

This REALTOR.ca listing content is owned and licensed by REALTOR® members of the Canadian Real Estate Association.
Have questions or need more information about this home? Don't know where to begin? Then, let us connect you with the best real estate agent to guide you.

Inquiries submitted through this website will be responded to by a local sales representative from Royal LePage®.
Start a Conversation by Text
Provide your full name, phone and email to start a conversation by text message.
Please Note: Information you supply in the contact form will be kept fully confidential.
Start a Conversation by Email
Provide your full name and email to start a conversation by email.
Please Note: Information you supply in the contact form will be kept fully confidential.