
486 HANNAH STREET, Midland, Ontario L4R 2G9

$499,900.00
- 5 bedrooms
- 3 bathrooms
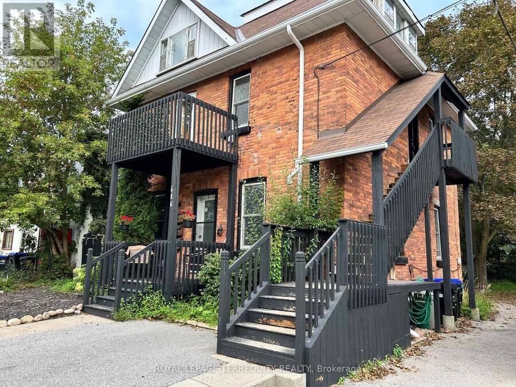
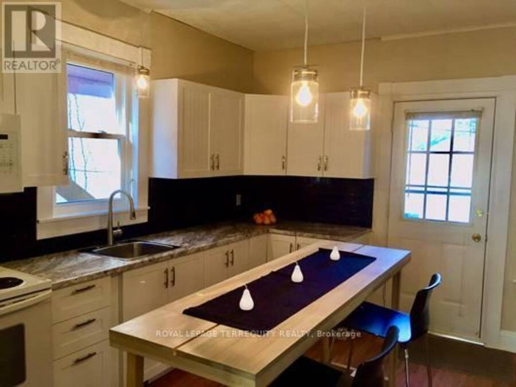
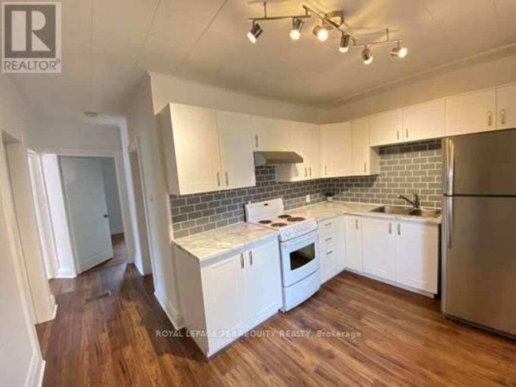
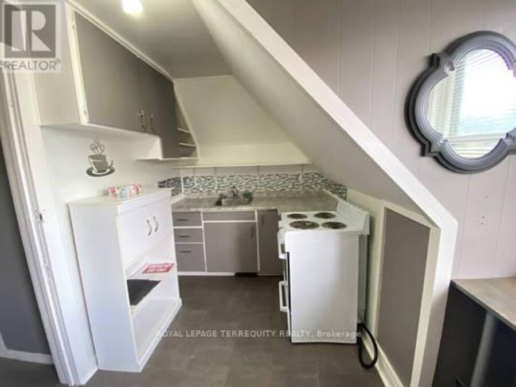
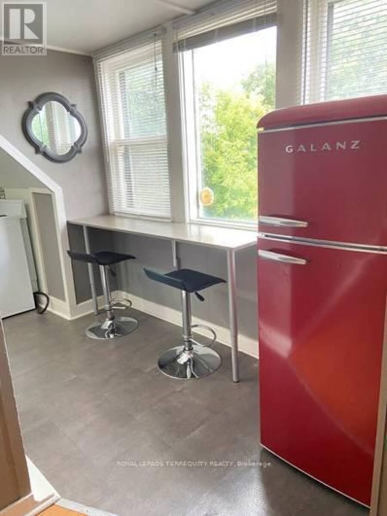
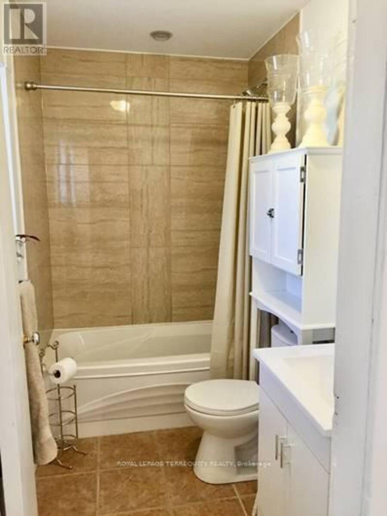
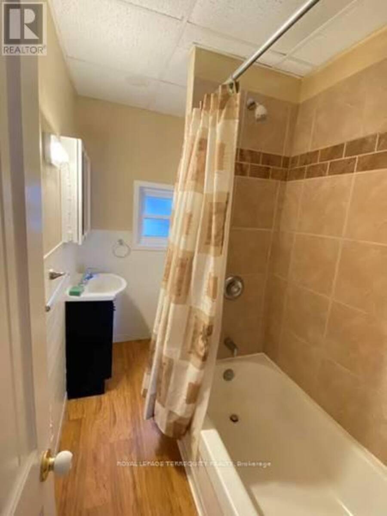
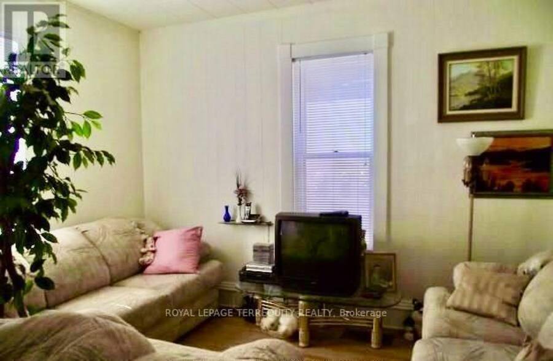
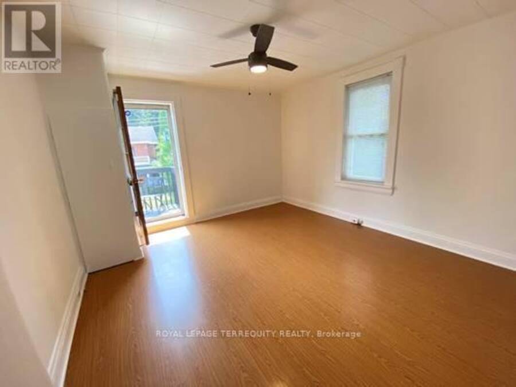
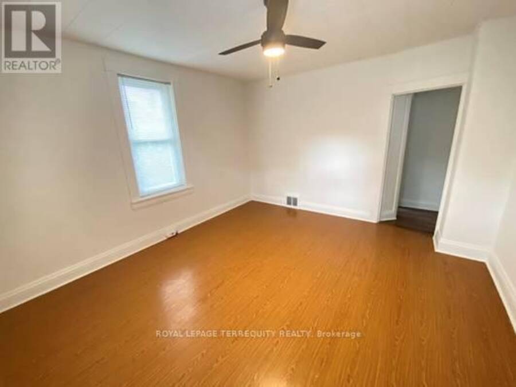
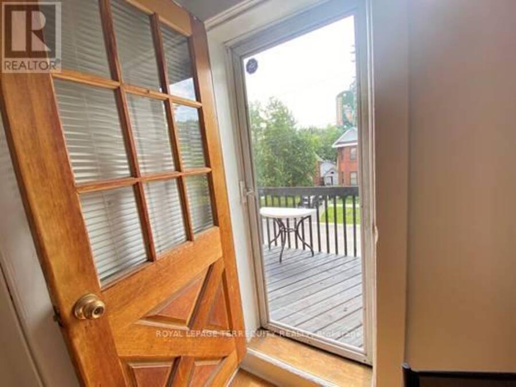
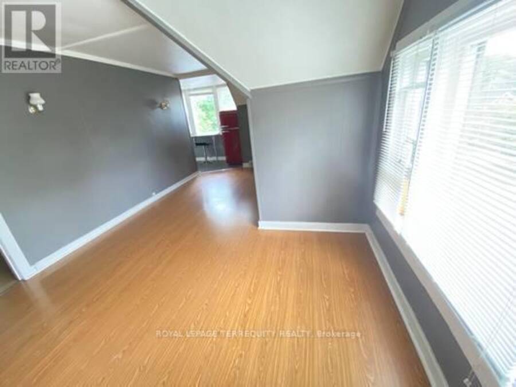
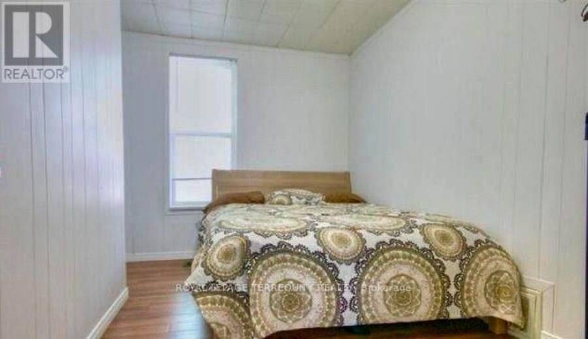
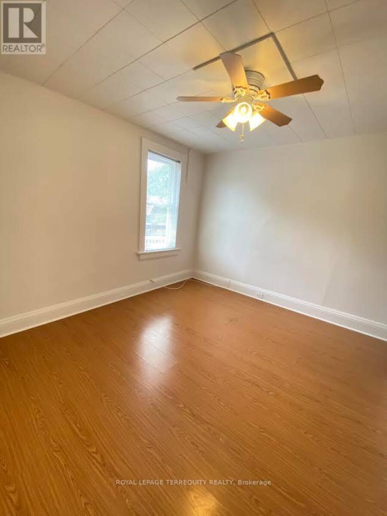
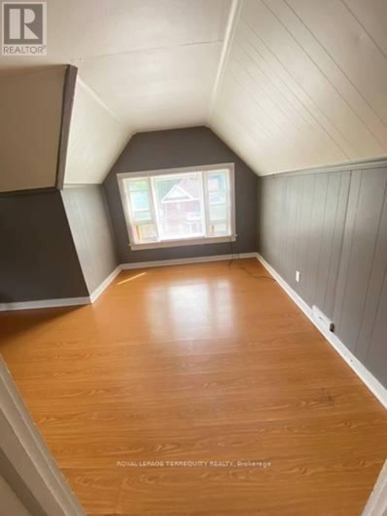
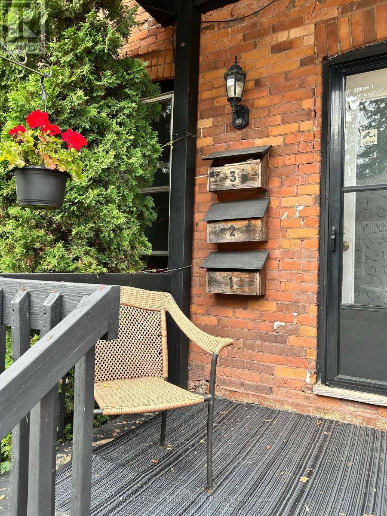
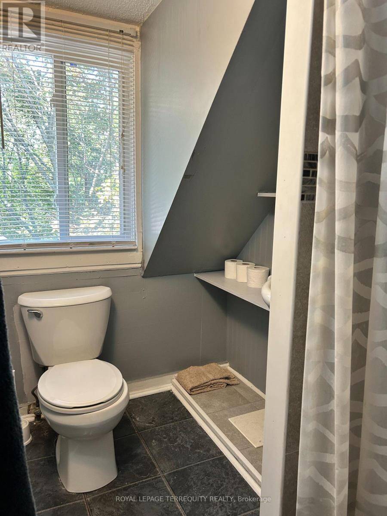
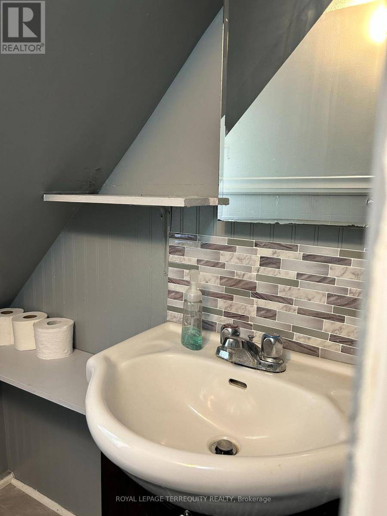
Discover this standout 3-Unit investment opportunity! Welcome to this well-maintained detached home in a sought-after Midland neighbourhood. This property features; ***Main Floor: 2 bedrooms/kitchen/bath with direct access to charming, roof-covered front & back porches. ***Second Floor: 2 bedrooms/kitchen/bath featuring a sunny balcony right off the living room. ***Third Floor: 1 studio-style bedroom/kitchen/bath layout. ***Basement: Washer/Dryer, 3 separate water heaters, single shared furnace. Many big-ticket upgrades already done! In 2015 upgraded windows were installed on Main & 2nd floors. Refreshed and updated kitchens and bathrooms on both the ... read more
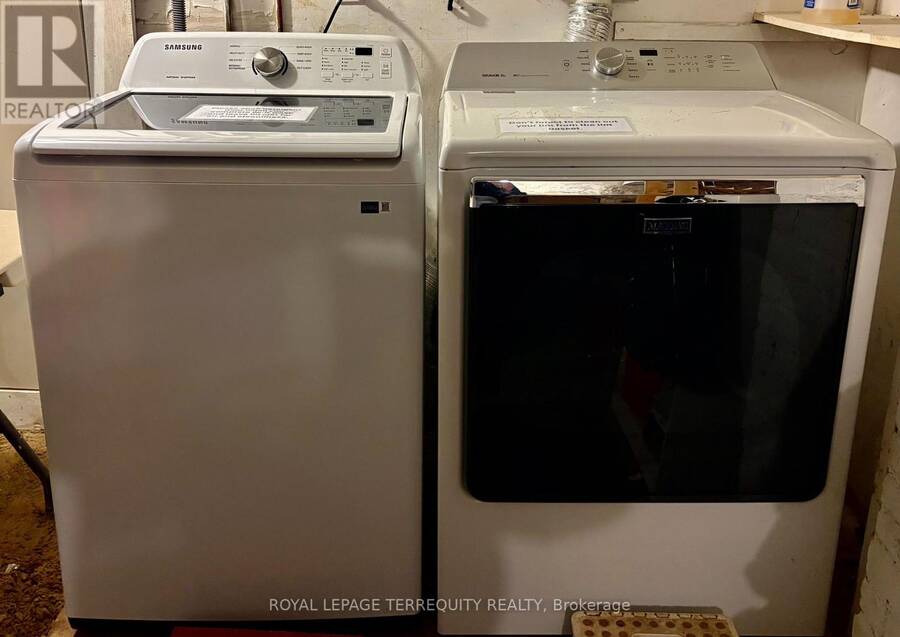
Discover this standout 3-Unit investment opportunity! Welcome to this well-maintained detached home in a sought-after Midland neighbourhood. This property features; ***Main Floor: 2 bedrooms/kitchen/bath with direct access to charming, roof-covered front & back porches. ***Second Floor: 2 bedrooms/kitchen/bath featuring a sunny balcony right off the living room. ***Third Floor: 1 studio-style bedroom/kitchen/bath layout. ***Basement: Washer/Dryer, 3 separate water heaters, single shared furnace. Many big-ticket upgrades already done! In 2015 upgraded windows were installed on Main & 2nd floors. Refreshed and updated kitchens and bathrooms on both the main, second & third floors. (A comprehensive maintenance and upgrade list is fully detailed in the schedules.) Documents available to support the history of multi-family use. Three separate hydro meters, one for each unit, plus an additional hydro meter for the laundry/utility room in the basement. Perfect for multi-generational families or investors. Property is being sold in 'as-is' condition. Buyer to verify and satisfy themselves with respect to current municipal zoning compliance, MPAC designations and Ontario Fire Code requirements. (id:25417)
- Listing ID: S13797614
- Property Type: Single Family
| Property | |
|---|---|
| Ownership: | Freehold |
| Lot Size: | 44.9 by 136.7 FT |
| Parking: | No Garage 3 Spaces |
| Building | |
|---|---|
| Type: | Single Family House |
| Appliances: | Dryer, Refrigerator, Stove, Washer and Water Heater |
| HVAC: | Fireplace and Forced Air Natural Gas |
| Exterior: | Brick |
| Basement: | N/A, Full, N/A (Unfinished), N/A, Partial |
| Utilities: | Sanitary Sewer |
| Location | |
|---|---|
| Town: | Midland |
| Province: | Ontario |
| Nearby Amenities: | Hospital, Marina, Public Transit and Schools |
| Community Features: | Community Centre |
| Rooms | Level | Dimensions |
|---|---|---|
| Kitchen | Second level | 3.81 m x 2.59 m |
| Living room | Second level | 3.81 m x 4.08 m |
| Bedroom | Second level | 3.81 m x 3.2 m |
| Bedroom 2 | Second level | 3.83 m x 2.64 m |
| Living room | Third level | 2.23 m x 3.17 m |
| Bedroom | Third level | 3.47 m x 2.64 m |
| Foyer | Third level | 3.96 m x 2.56 m |
| Kitchen | Third level | 2 m x 2.79 m |
| Eating area | Third level | 2.76 m x 1.52 m |
| Kitchen | Main level | 3.75 m x 3.91 m |
| Living room | Main level | 3.75 m x 3.91 m |
| Bedroom | Main level | 3.93 m x 2.69 m |
| Bedroom 2 | Main level | 3.78 m x 2.26 m |
Book a showing to see this Hannah Street Home in Midland
This property has so much to offer. Book a private showing now, as you do not want to miss out on 486 HANNAH STREET in Midland, Ontario!
Private Showing Request
Send a request to book a private showing for
.
Please Note: Information you supply in the contact form will be kept fully confidential.
Is this home the right property for you? Start a conversation to find out.
Get Directions to this Property
Not sure where this property is? Get directions to this Hannah Street Home in Midland.


Provided by ROYAL LEPAGE TERREQUITY REALTY. MLS®, REALTOR®, and the associated logos are trademarks of the Canadian Real Estate Association.

This REALTOR.ca listing content is owned and licensed by REALTOR® members of the Canadian Real Estate Association.
Have questions or need more information about this home? Don't know where to begin? Then, let us connect you with the best real estate agent to guide you.

Inquiries submitted through this website will be responded to by a local sales representative from Royal LePage®.
Start a Conversation by Text
Provide your full name, phone and email to start a conversation by text message.
Please Note: Information you supply in the contact form will be kept fully confidential.
Start a Conversation by Email
Provide your full name and email to start a conversation by email.
Please Note: Information you supply in the contact form will be kept fully confidential.