
390 KING STREET, Midland, Ontario L4R 3M9


$749,900.00
- 5 bedrooms
- 3 bathrooms
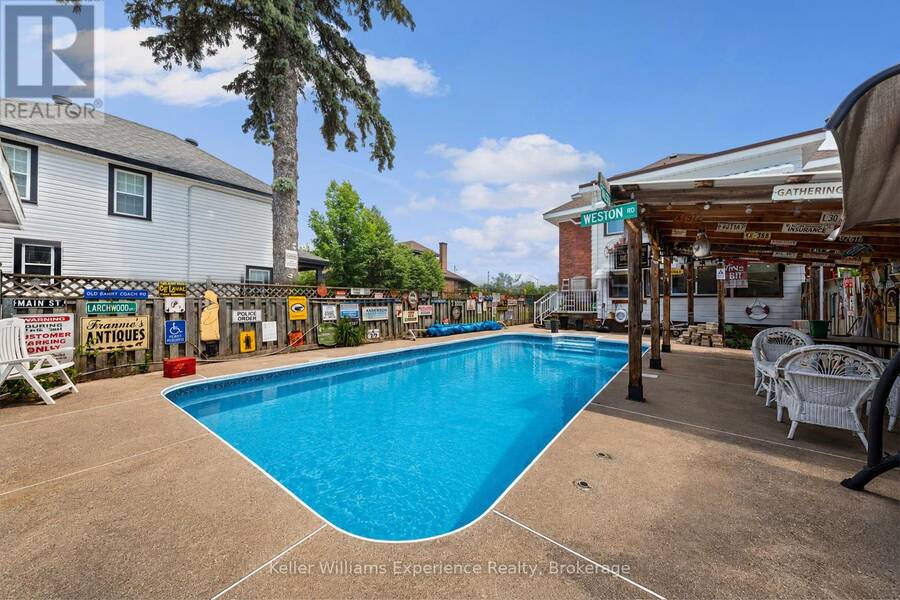
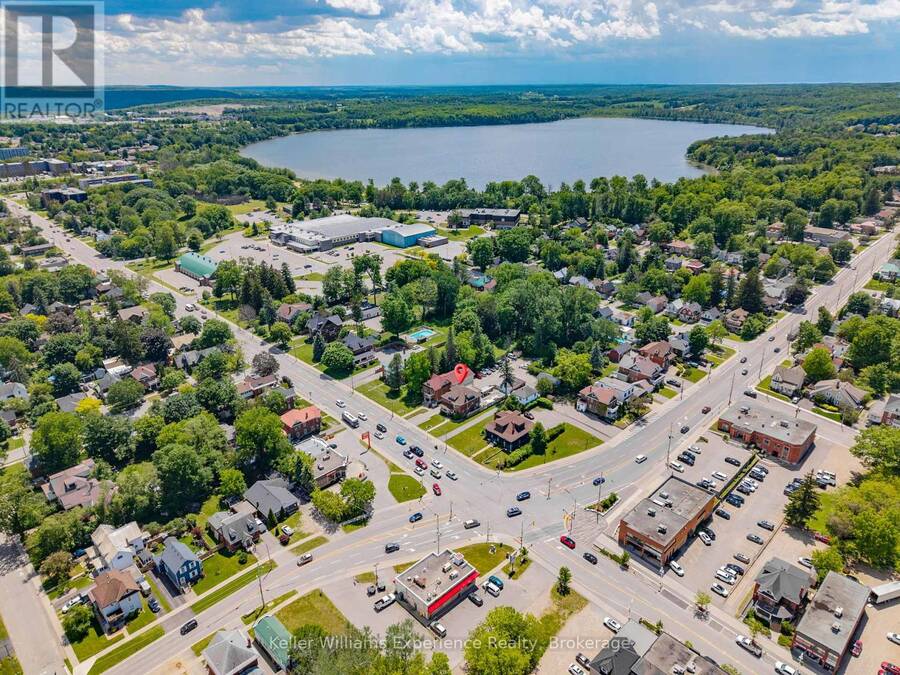
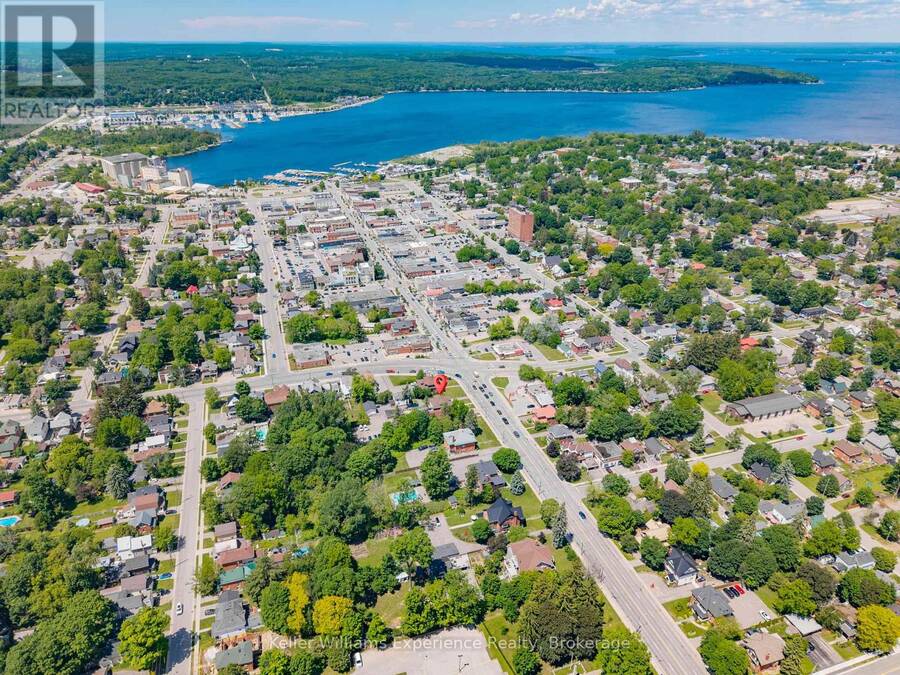
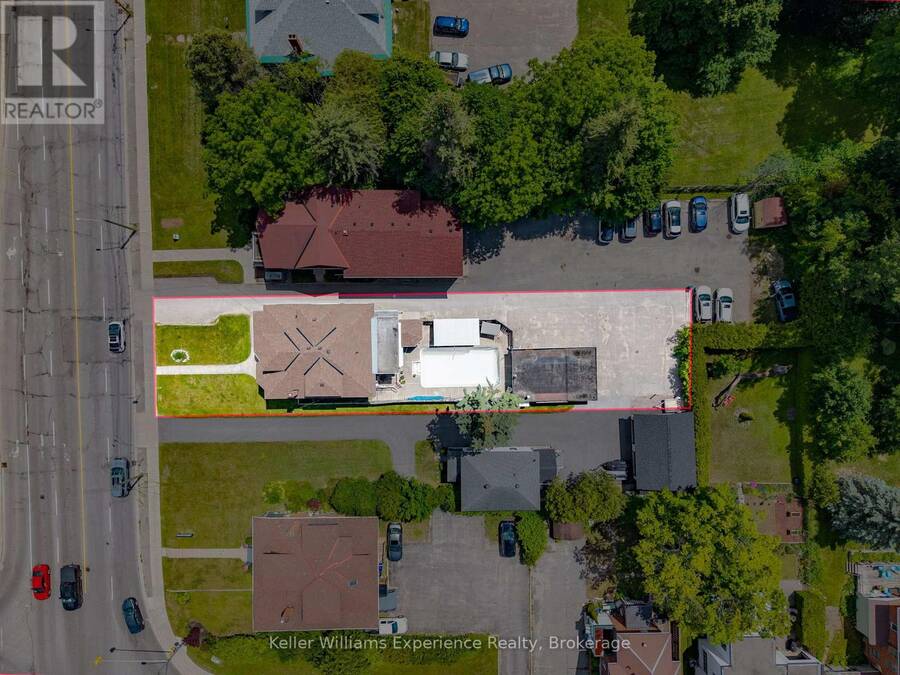
Eliminate your commute, grow your business, and build equity-all from one address.Welcome to 390 King Street, a rare opportunity to live and work under one roof in the heart of Midland. Ideal for entrepreneurs, professionals, and small business owners, this unique property offers the flexibility to operate your business while enjoying the comfort of home.Character-filled and spacious, the property has been thoughtfully improved with a newer roof, upgraded electrical, added insulation, fresh paint, and updated lighting. Outside, enjoy a private backyard retreat featuring an in-ground pool with a new liner being installed soon and a patio perfect for ... read more
Eliminate your commute, grow your business, and build equity-all from one address.Welcome to 390 King Street, a rare opportunity to live and work under one roof in the heart of Midland. Ideal for entrepreneurs, professionals, and small business owners, this unique property offers the flexibility to operate your business while enjoying the comfort of home.Character-filled and spacious, the property has been thoughtfully improved with a newer roof, upgraded electrical, added insulation, fresh paint, and updated lighting. Outside, enjoy a private backyard retreat featuring an in-ground pool with a new liner being installed soon and a patio perfect for relaxing or entertaining.Conveniently located close to downtown, shopping, restaurants, and marinas, this is a unique opportunity to invest in a property that supports both your lifestyle and your business. (id:25417)
- Listing ID: S13478830
- Property Type: Single Family
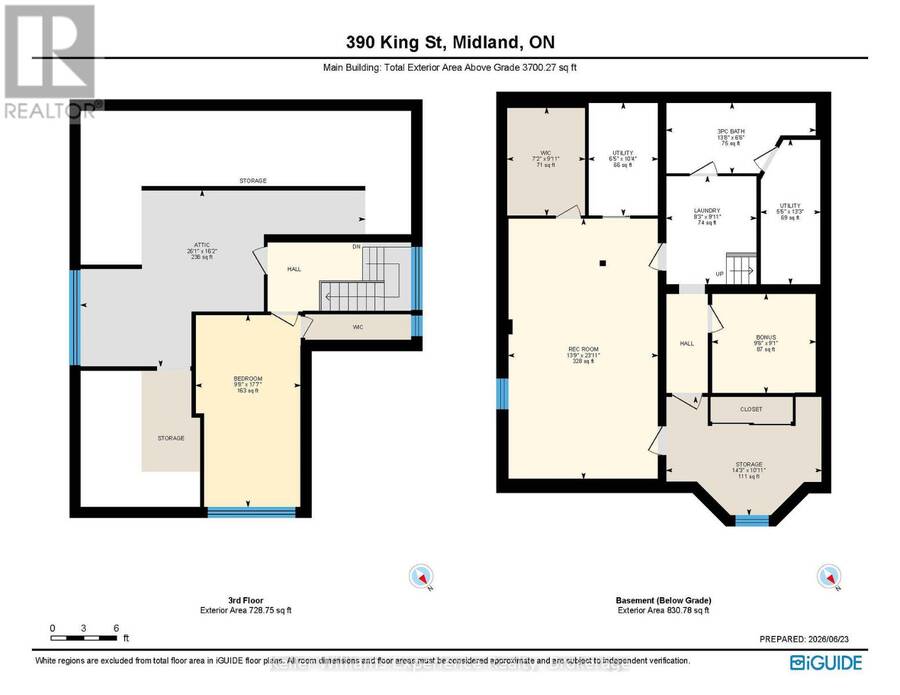
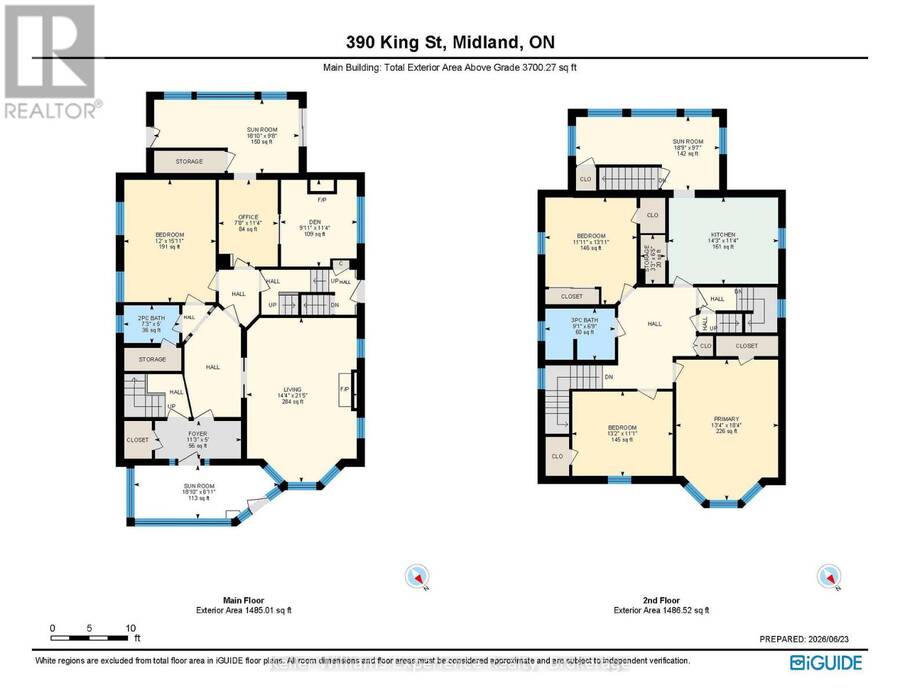
| Rooms | Level | Dimensions |
|---|---|---|
| Kitchen | Second level | 4.35 m x 3.44 m |
| Primary Bedroom | Second level | 4.06 m x 5.59 m |
| Other | Second level | 0.99 m x 1.96 m |
| Sunroom | Second level | 5.71 m x 2.92 m |
| Bathroom | Second level | 1.85 m x 2.76 m |
| Bedroom | Second level | 4.01 m x 3.37 m |
| Bedroom | Second level | 3.64 m x 4.25 m |
| Other | Third level | 7.95 m x 4.93 m |
| Other | Third level | 2.93 m x 5.37 m |
| Bathroom | Basement | 3.17 m x 1.99 m |
| Other | Basement | 2.9 m x 2.78 m |
| Laundry room | Basement | 2.53 m x 3.03 m |
| Recreational, Games room | Basement | 4.19 m x 7.28 m |
| Bathroom | Main level | 2.22 m x 1.52 m |
| Bedroom | Main level | 3.65 m x 4.87 m |
| Den | Main level | 3.03 m x 3.45 m |
| Foyer | Main level | 3.43 m x 1.52 m |
| Living room | Main level | 4.37 m x 6.53 m |
| Office | Main level | 2.34 m x 3.45 m |
| Sunroom | Main level | 5.75 m x 2.93 m |
| Sunroom | Main level | 5.75 m x 2.12 m |
Book a showing to see this King Street Home in Midland
This property has so much to offer. Book a private showing now, as you do not want to miss out on 390 KING STREET in Midland, Ontario!
Private Showing Request
Send a request to book a private showing for
.
Please Note: Information you supply in the contact form will be kept fully confidential.
Is this home the right property for you? Start a conversation to find out.
Get Directions to this Property
Not sure where this property is? Get directions to this King Street Home in Midland.


Provided by Keller Williams Experience Realty. MLS®, REALTOR®, and the associated logos are trademarks of the Canadian Real Estate Association.

This REALTOR.ca listing content is owned and licensed by REALTOR® members of the Canadian Real Estate Association.
Have questions or need more information about this home? Don't know where to begin? Then, let us connect you with the best real estate agent to guide you.

Inquiries submitted through this website will be responded to by a local sales representative from Royal LePage®.
Start a Conversation by Text
Provide your full name, phone and email to start a conversation by text message.
Please Note: Information you supply in the contact form will be kept fully confidential.
Start a Conversation by Email
Provide your full name and email to start a conversation by email.
Please Note: Information you supply in the contact form will be kept fully confidential.