
210 CENTENNIAL DRIVE, Midland, Ontario L4R 5H9

$595,000.00
- 3 bedrooms
- 2 bathrooms
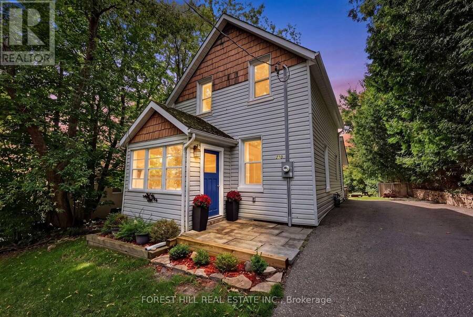
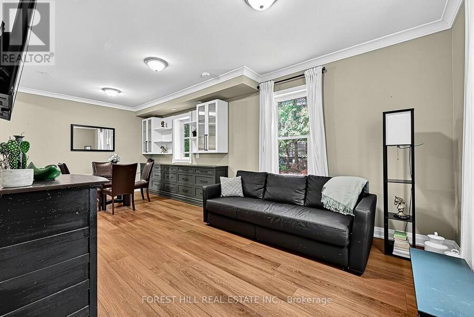
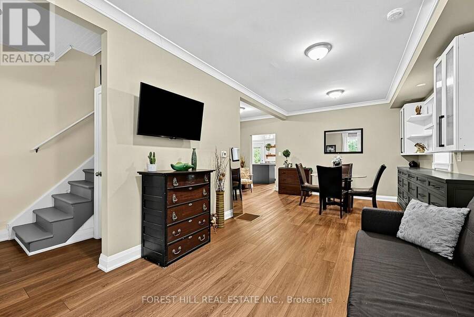
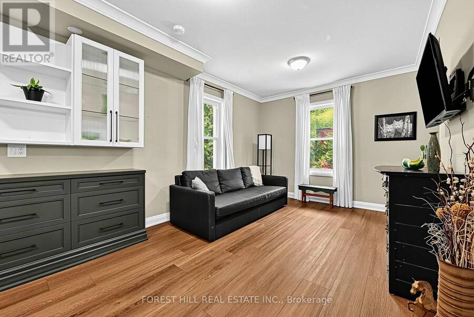
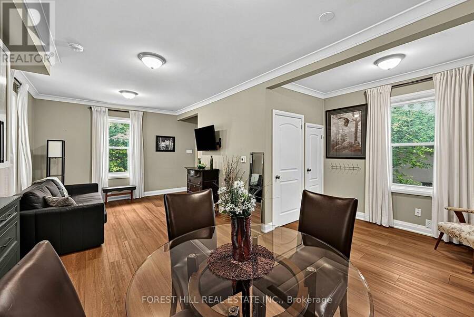
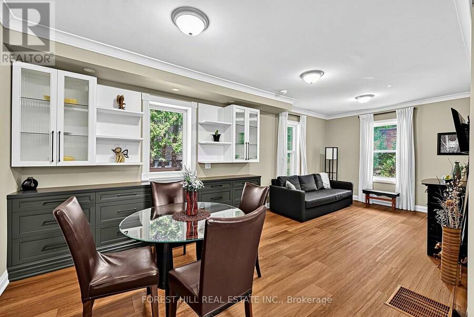
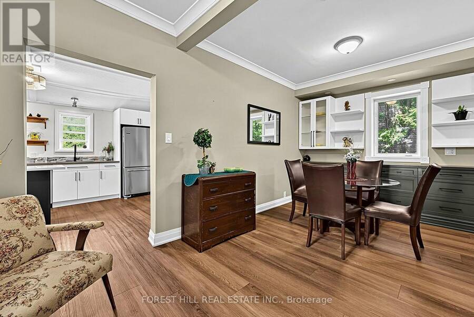
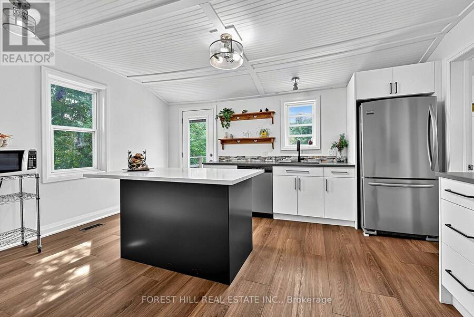
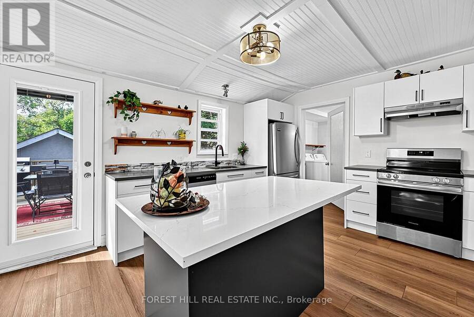
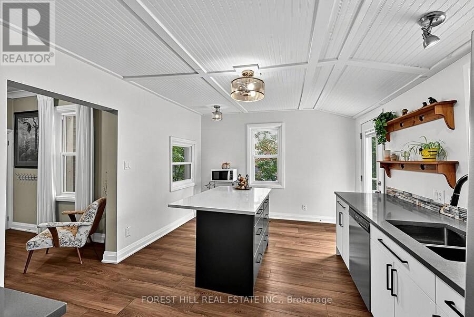
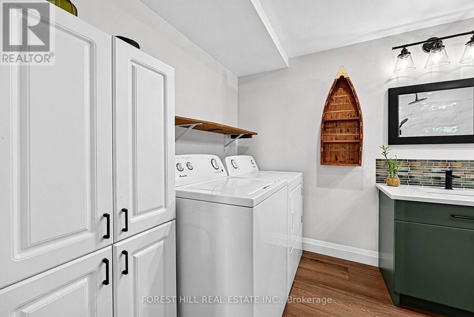
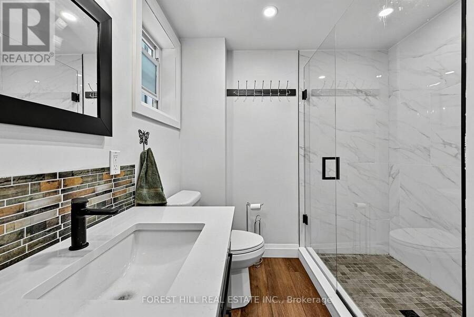
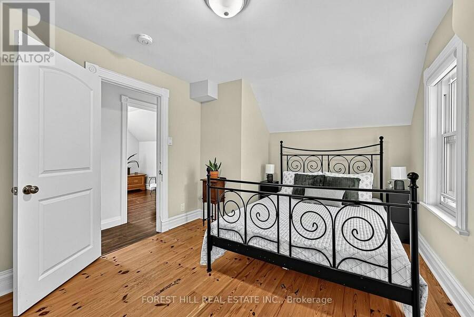
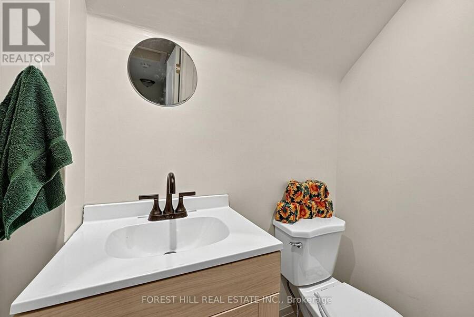
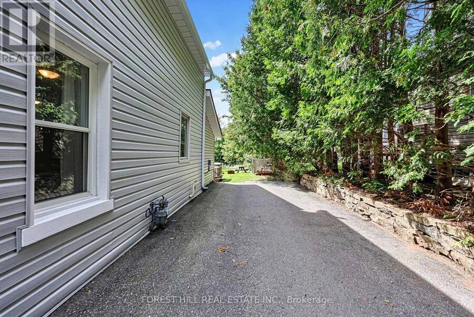
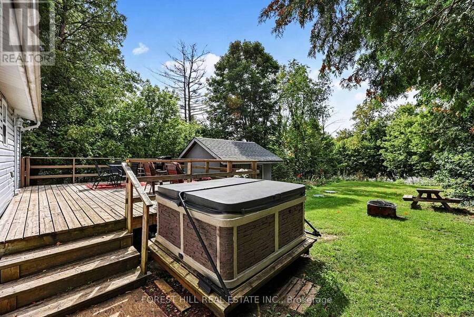
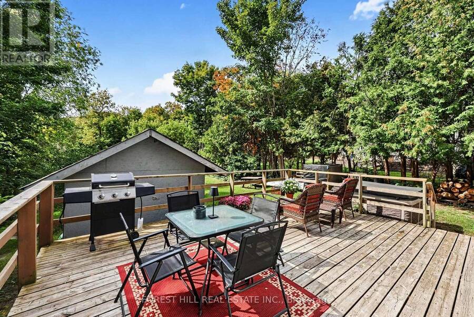
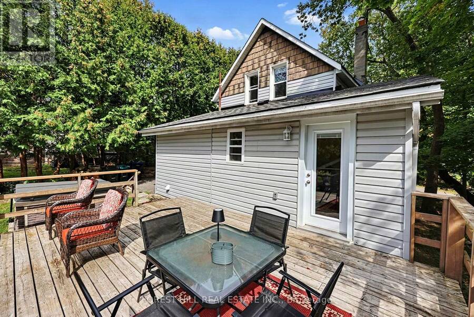
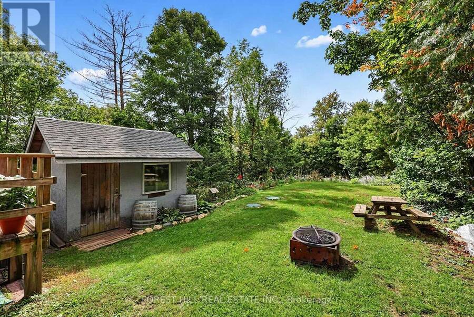
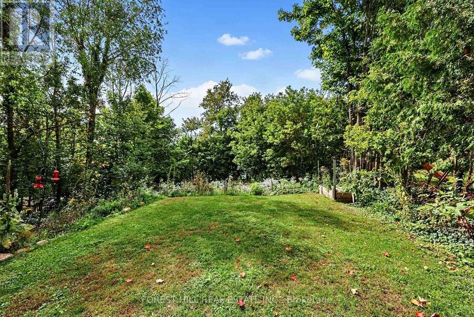
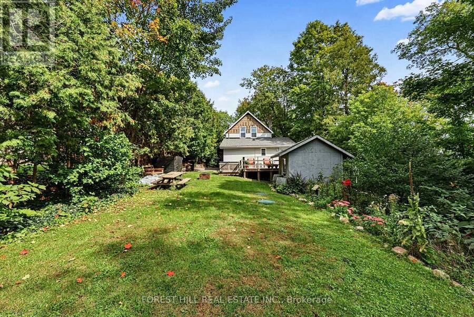
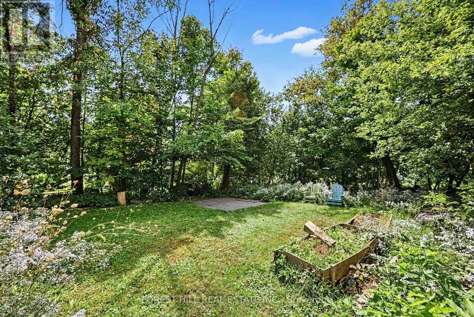
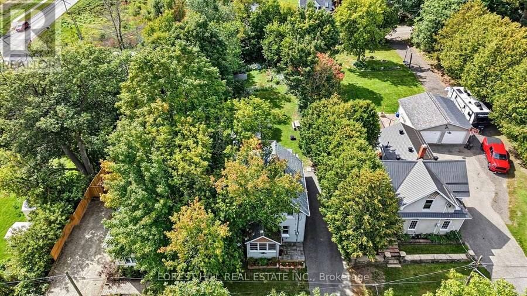
Discover one of Midland's best-kept secrets! Set on an impressive 60 x 200 ft lot with frontage on two streets and two separate driveways, this thoughtfully updated 3-bedroom, 2-bathroom home offers approximately 1,790 sq. ft across three levels. An updated kitchen, main-floor laundry and an outdoor deck ideal for entertaining make everyday living easy, while the generous yard offers room to garden, play and unwind. Extensive improvements include a new septic system (2019); water softener, kitchen, bathroom, new second-floor powder room, main-floor flooring and second-floor heating and A/C (2023); plus a new electrical panel, roof furnace and A/C ... read more
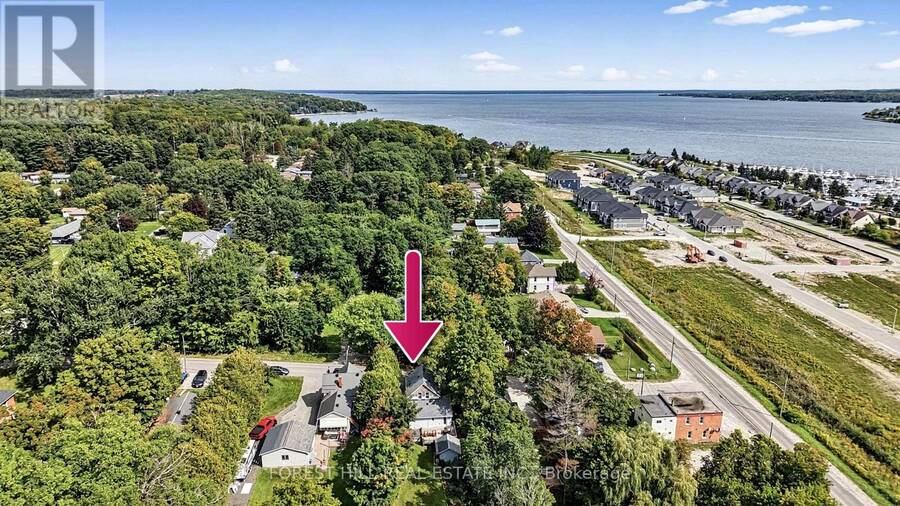
Discover one of Midland's best-kept secrets! Set on an impressive 60 x 200 ft lot with frontage on two streets and two separate driveways, this thoughtfully updated 3-bedroom, 2-bathroom home offers approximately 1,790 sq. ft across three levels. An updated kitchen, main-floor laundry and an outdoor deck ideal for entertaining make everyday living easy, while the generous yard offers room to garden, play and unwind. Extensive improvements include a new septic system (2019); water softener, kitchen, bathroom, new second-floor powder room, main-floor flooring and second-floor heating and A/C (2023); plus a new electrical panel, roof furnace and A/C (2026). Enjoy nearby waterfront trails, parks and recreation, with shopping and restaurants within easy reach. A wonderful opportunity to enjoy space, substantial upgrades and the Georgian Bay lifestyle! (id:25417)
- Listing ID: S13822916
- Property Type: Single Family
| Property | |
|---|---|
| Ownership: | Freehold |
| Lot Size: | 60.2 by 199.9 FT |
| Parking: | No Garage 4 Spaces |
| Building | |
|---|---|
| Type: | Single Family House |
| Appliances: | Dishwasher, Dryer, Microwave, Refrigerator, Stove, Washer, Water Heater, Water Softener, Window Coverings and Hot Tub |
| HVAC: | Central Air Conditioning, Fireplace and Forced Air Natural Gas |
| Exterior: | Vinyl Siding |
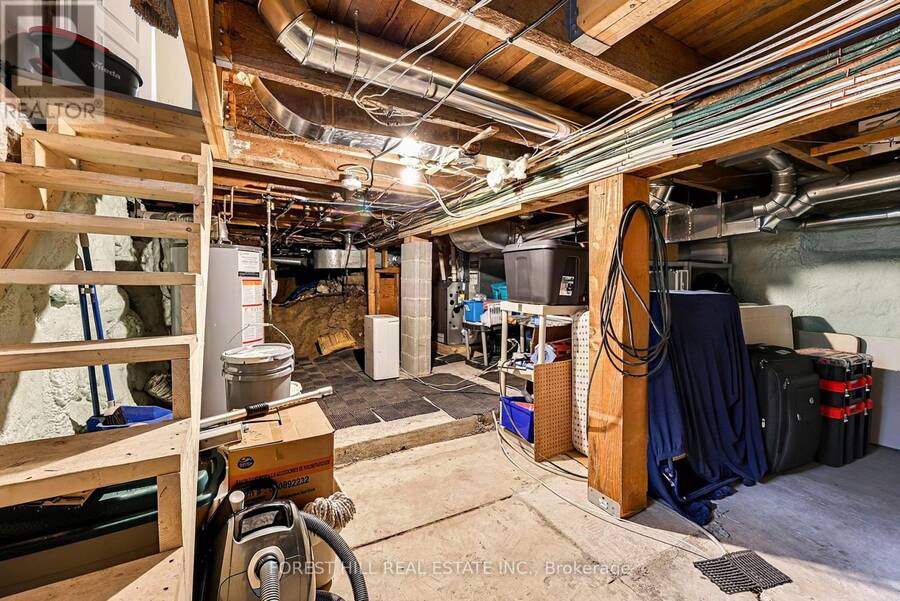
| Basement: | Crawl Space, None, N/A (Unfinished) |
| Utilities: | Cable and Septic System |
| Location | |
|---|---|
| Town: | Midland |
| Province: | Ontario |
| Rooms | Level | Dimensions |
|---|---|---|
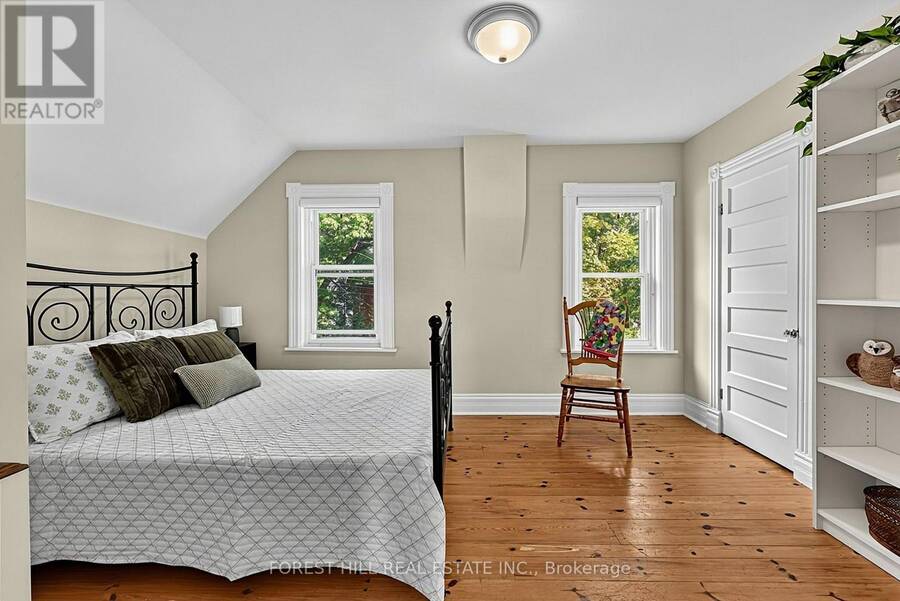
| Primary Bedroom | Second level | 4.29 m x 3.1 m |
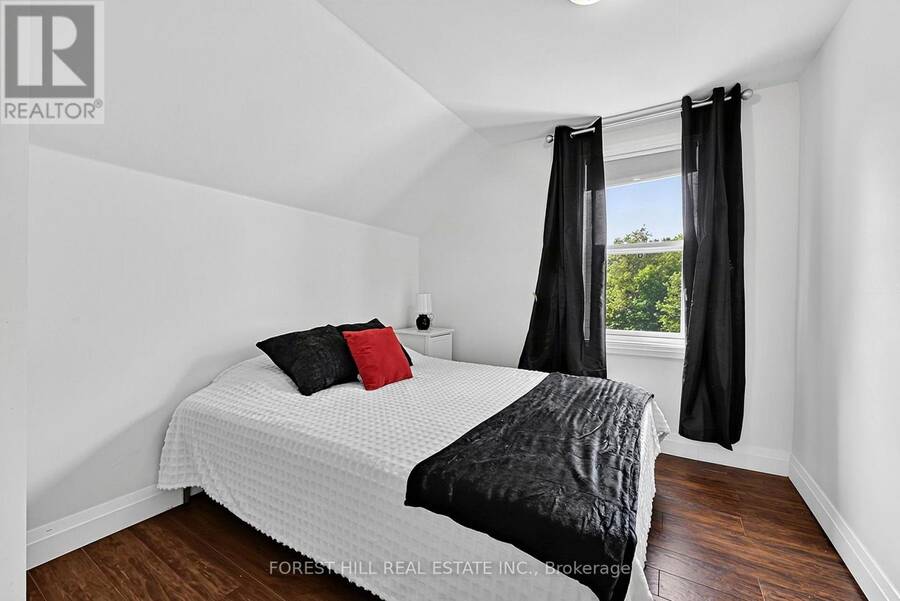
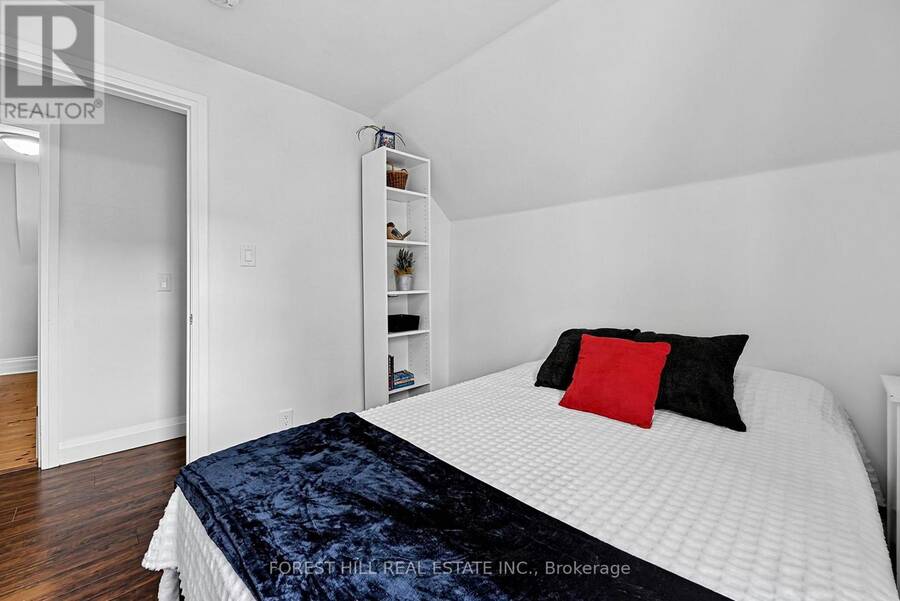
| Bedroom 2 | Second level | 2.95 m x 2.79 m |
| Bedroom 3 | Second level | 2.95 m x 2.34 m |
| Utility room | Basement | 7.92 m x 5.28 m |
| Kitchen | Main level | 4.7 m x 3.51 m |
| Dining room | Main level | 7.01 m x 5.18 m |
| Living room | Main level | 5.18 m x 5.19 m |
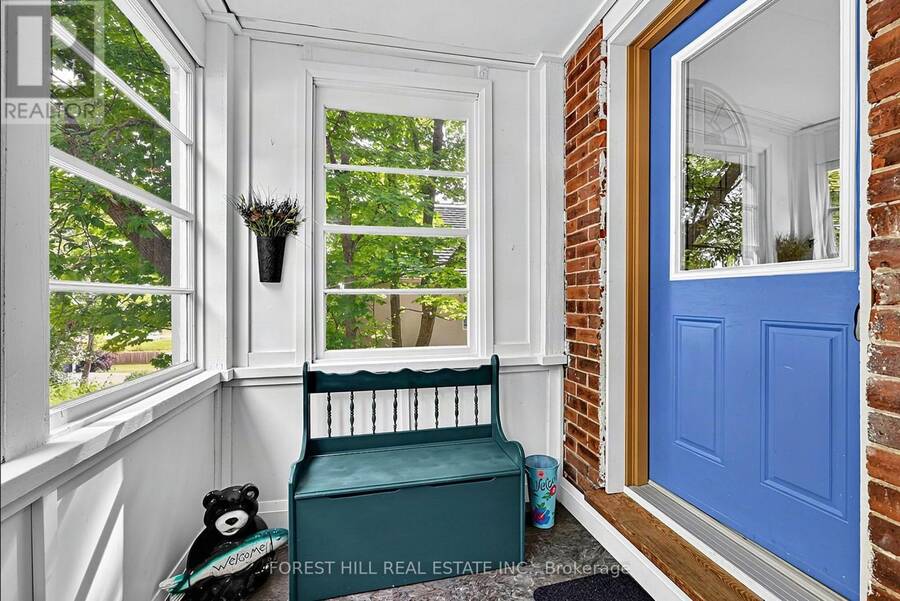
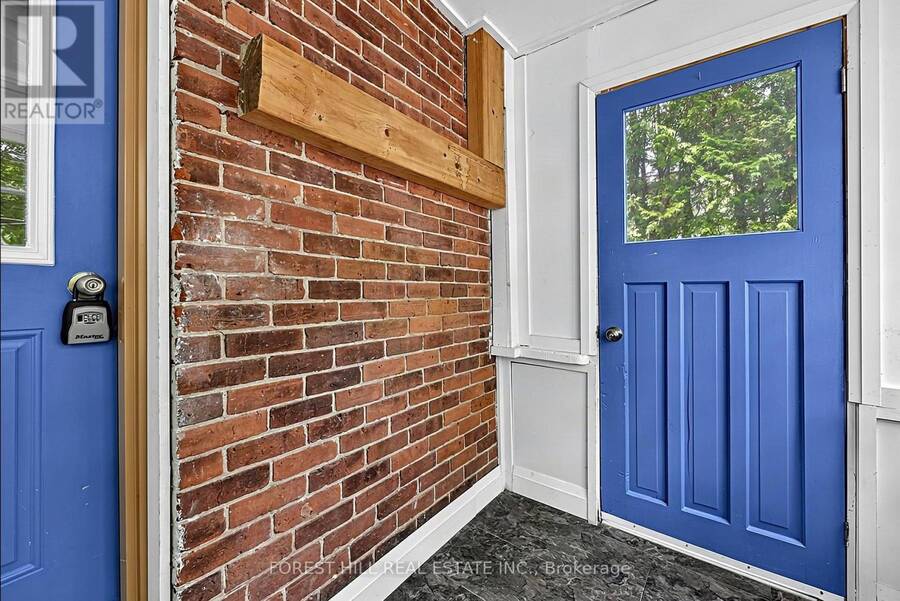
| Mud room | Main level | 2.9 m x 1.68 m |
Book a showing to see this Centennial Drive Home in Midland
This property has so much to offer. Book a private showing now, as you do not want to miss out on 210 CENTENNIAL DRIVE in Midland, Ontario!
Private Showing Request
Send a request to book a private showing for
.
Please Note: Information you supply in the contact form will be kept fully confidential.
Is this home the right property for you? Start a conversation to find out.
Get Directions to this Property
Not sure where this property is? Get directions to this Centennial Drive Home in Midland.


Provided by FOREST HILL REAL ESTATE INC.. MLS®, REALTOR®, and the associated logos are trademarks of the Canadian Real Estate Association.

This REALTOR.ca listing content is owned and licensed by REALTOR® members of the Canadian Real Estate Association.
Have questions or need more information about this home? Don't know where to begin? Then, let us connect you with the best real estate agent to guide you.

Inquiries submitted through this website will be responded to by a local sales representative from Royal LePage®.
Start a Conversation by Text
Provide your full name, phone and email to start a conversation by text message.
Please Note: Information you supply in the contact form will be kept fully confidential.
Start a Conversation by Email
Provide your full name and email to start a conversation by email.
Please Note: Information you supply in the contact form will be kept fully confidential.