
8 MIDVES COURT, Midhurst, Ontario L9X 0P3

$3,999,000.00
- 7 bedrooms
- 6 bathrooms
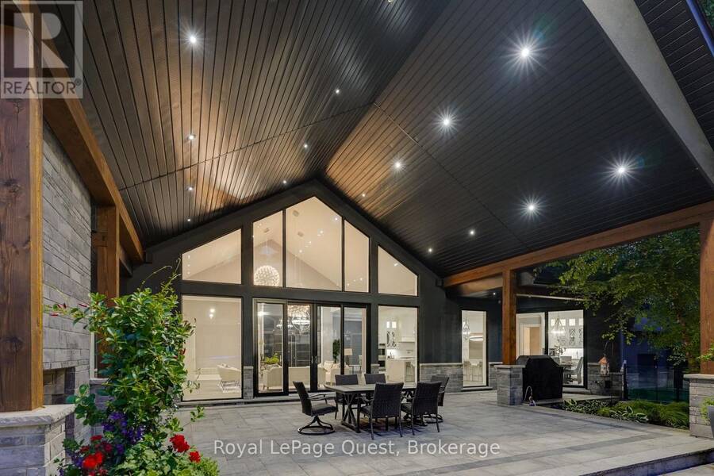
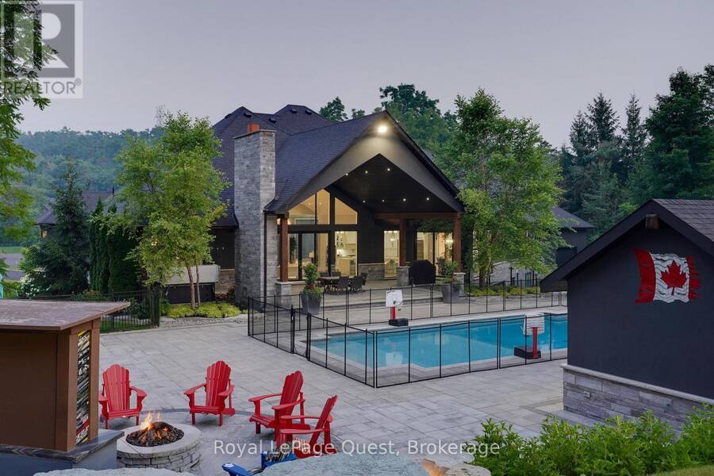
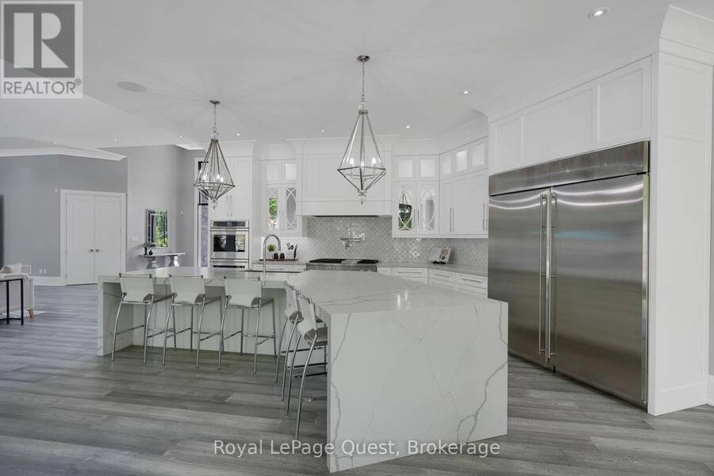
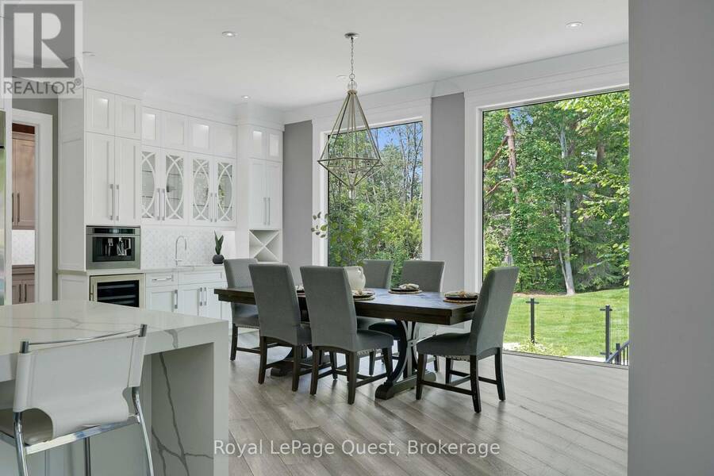
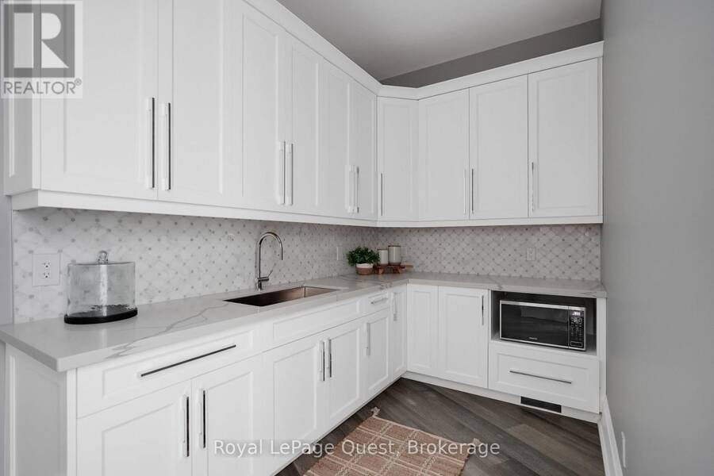
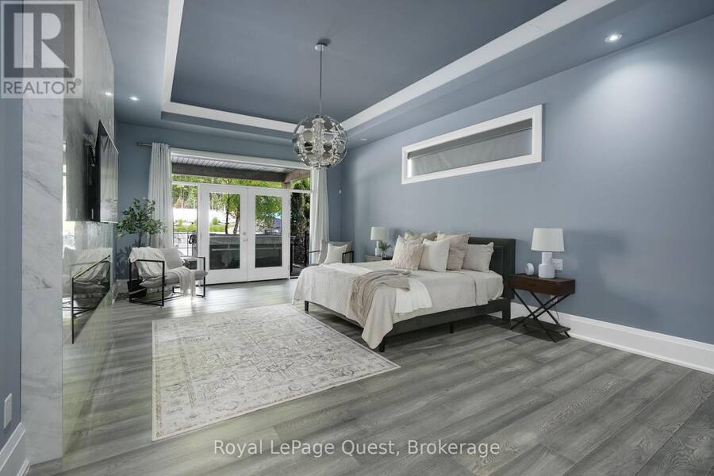
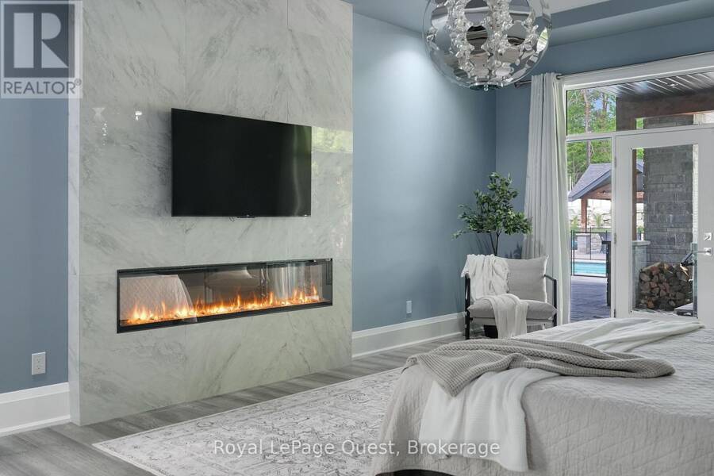
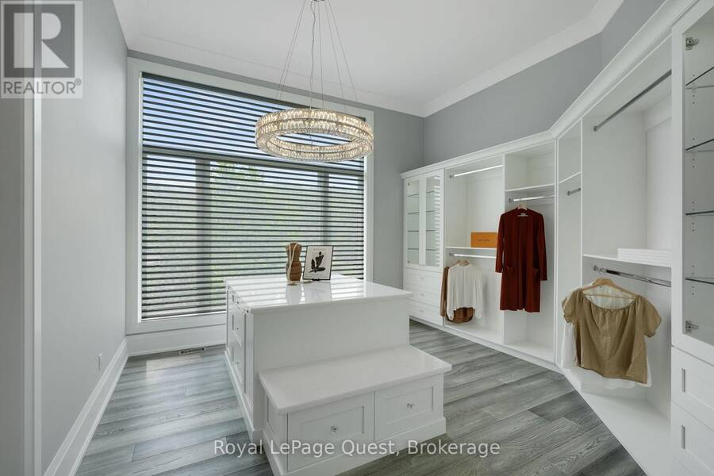
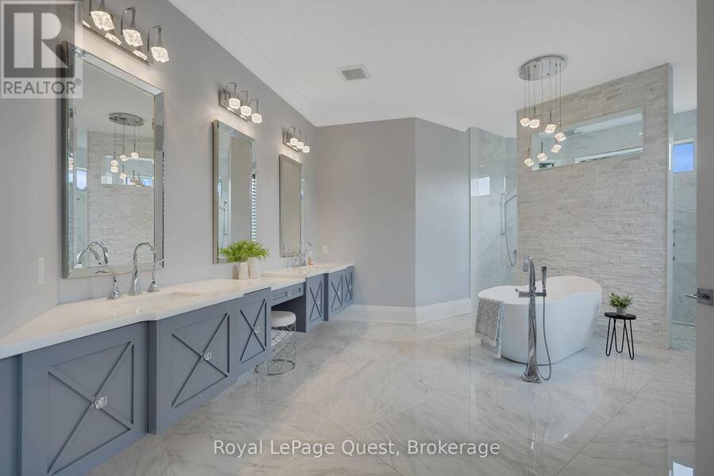
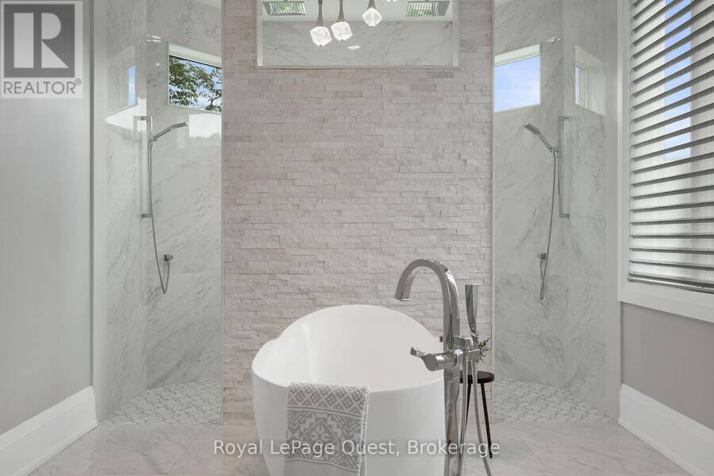
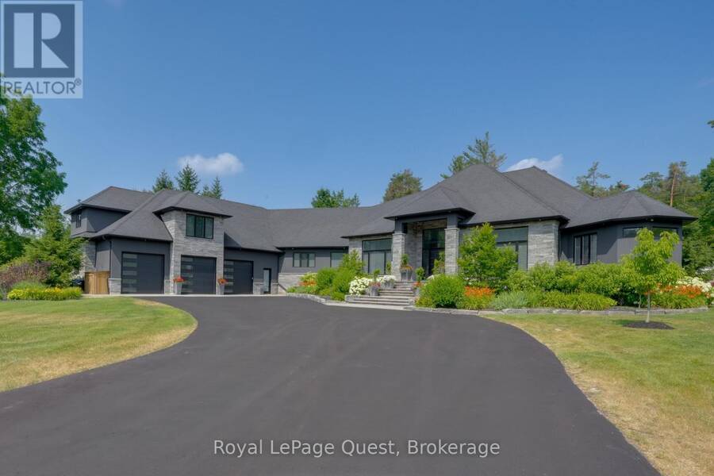
Experience exceptional estate living in prestigious Midhurst. Set on nearly 2 private acres, this impressive home offers more than 10,000 sq. ft. of finished living space, combining luxury, comfort, and incredible amenities for family, living and entertaining. The chef-inspired kitchen with butler's pantry opens to expansive living and dining areas, featuring soaring ceilings and a stunning wall of windows and doors easily connecting indoor to outdoor living and the ultimate resort-style backyard. The spacious primary suite offers an electric fireplace, spa-inspired ensuite, oversized walk-in closet, and patio doors leading to the incredible outdoor ... read more
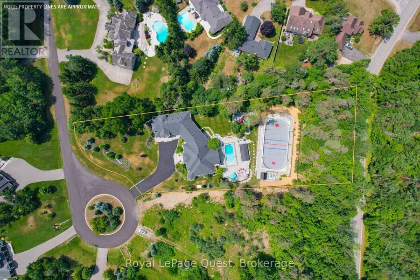
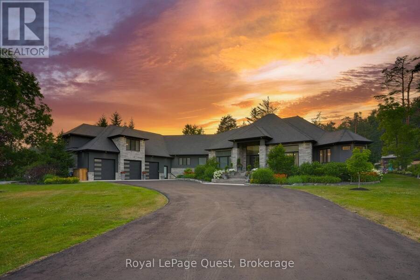
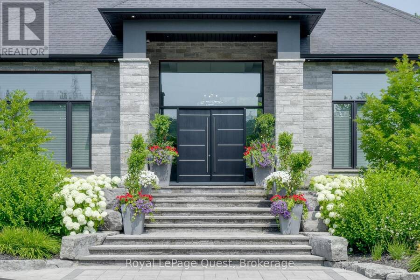
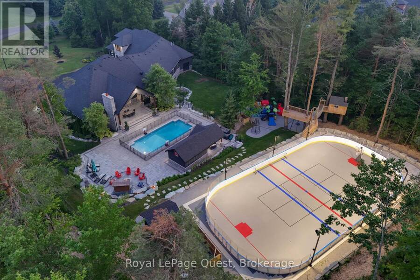
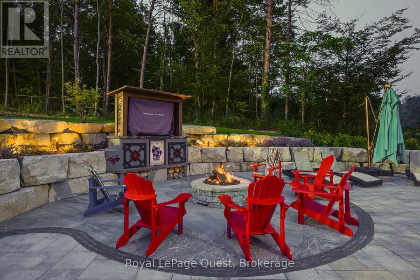
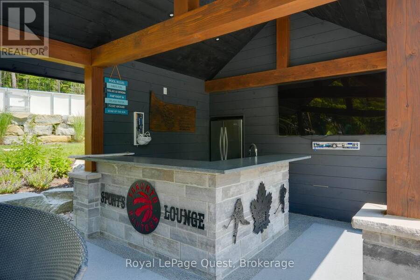
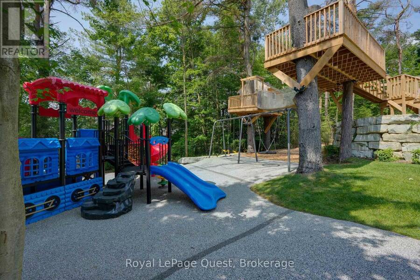
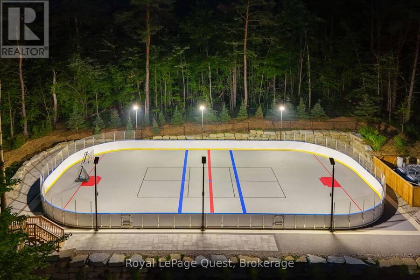
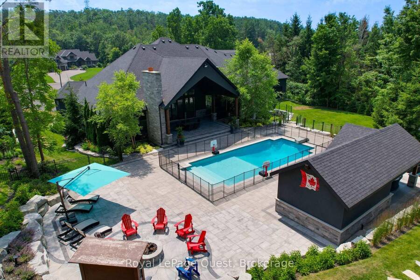
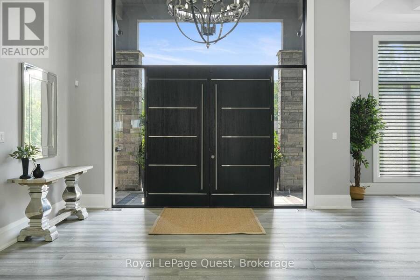
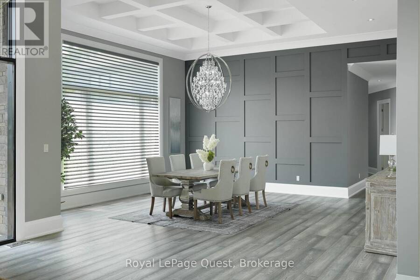
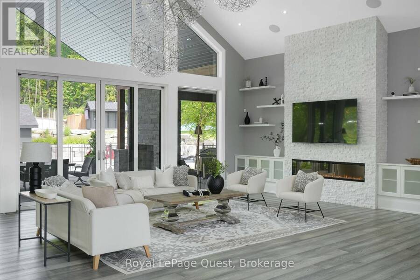
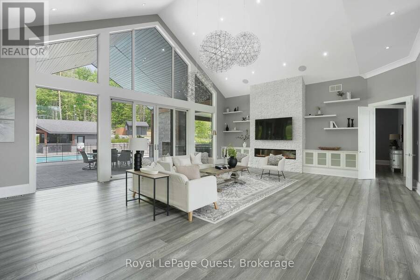
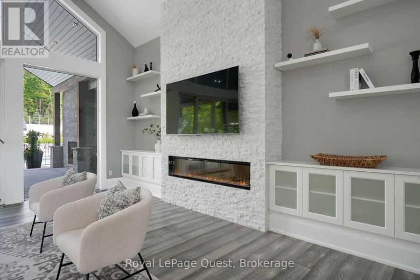
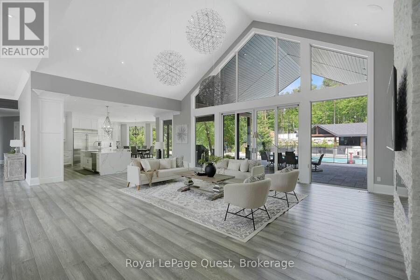
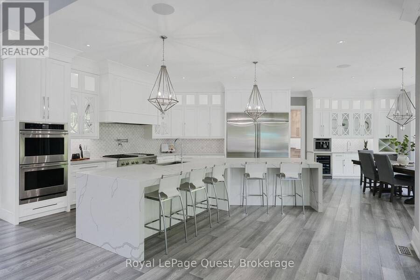
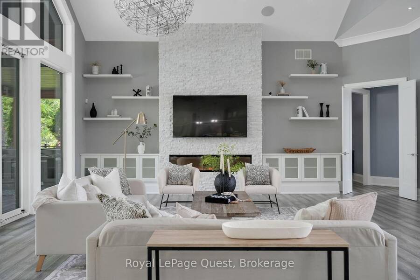
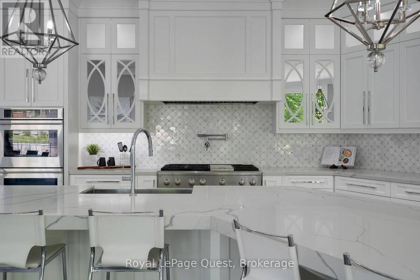
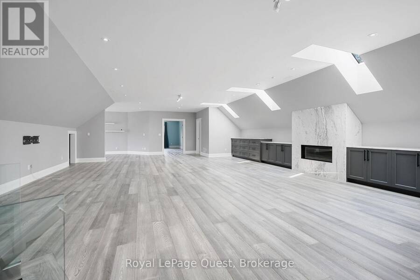
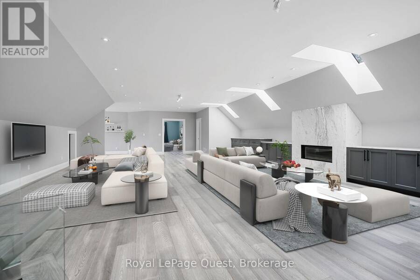
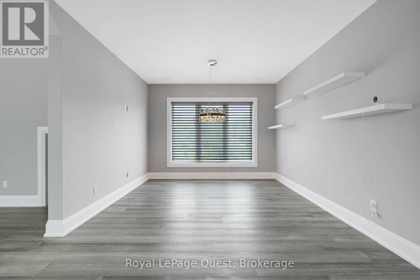
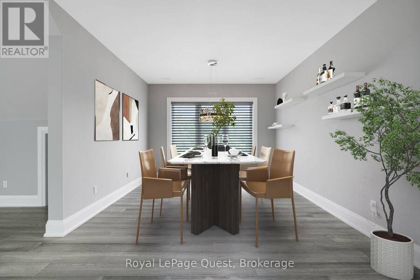
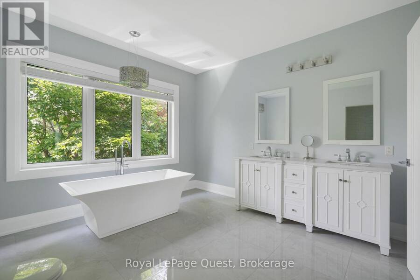
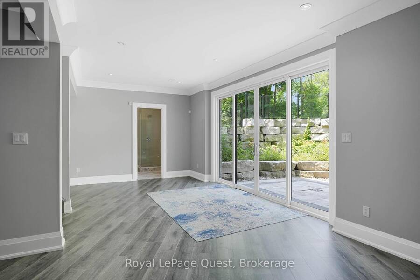
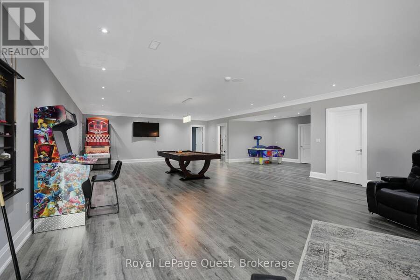
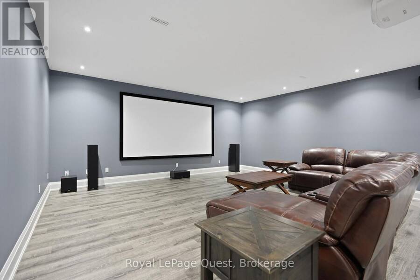
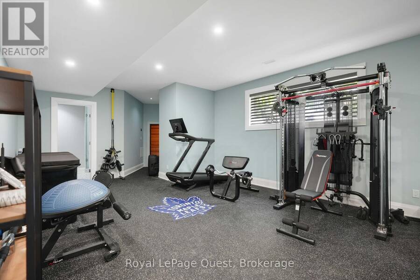
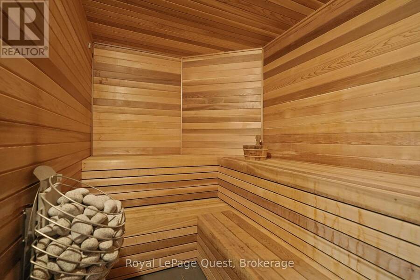
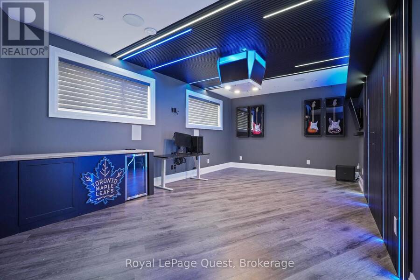
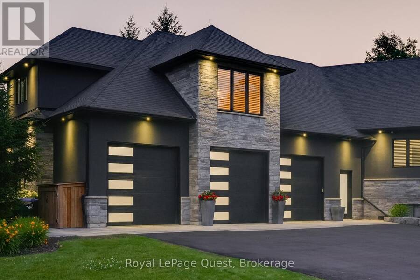
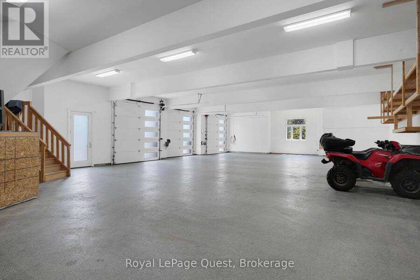
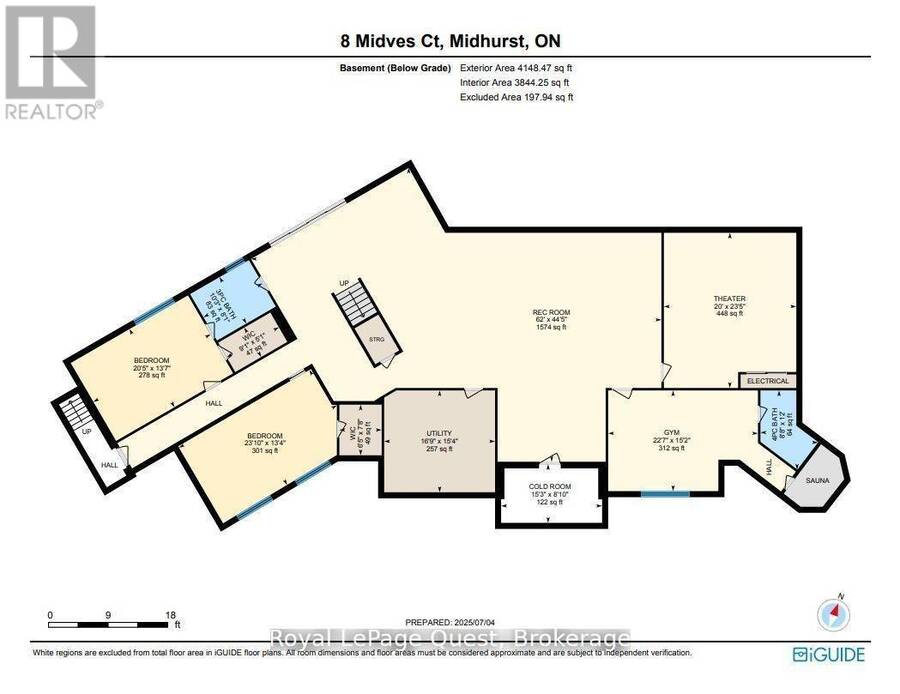
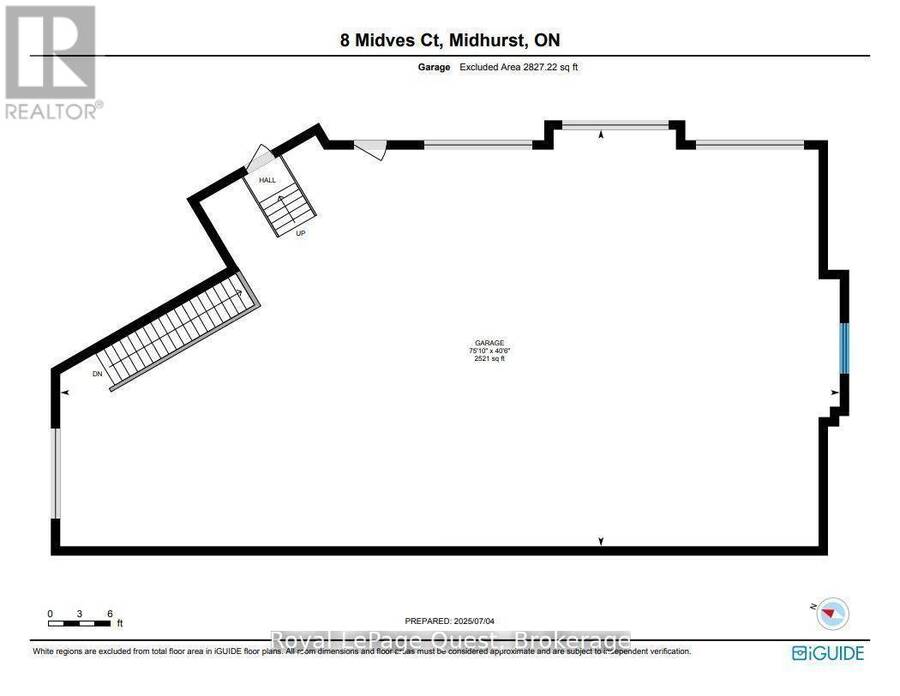
Experience exceptional estate living in prestigious Midhurst. Set on nearly 2 private acres, this impressive home offers more than 10,000 sq. ft. of finished living space, combining luxury, comfort, and incredible amenities for family, living and entertaining. The chef-inspired kitchen with butler's pantry opens to expansive living and dining areas, featuring soaring ceilings and a stunning wall of windows and doors easily connecting indoor to outdoor living and the ultimate resort-style backyard. The spacious primary suite offers an electric fireplace, spa-inspired ensuite, oversized walk-in closet, and patio doors leading to the incredible outdoor entertainment haven. A finished loft provides additional accommodations for guests or extended family, while the massive multi-vehicle heated garage and workshop are ideal for hobbyists and car enthusiasts.The fully finished walkout lower level offers endless possibilities with a games area, home theatre, sauna, gym with ensuite, three additional bedrooms, full bathroom, and ample storage. The outdoor space is truly something special, offering a private resort-style setting designed for year-round enjoyment. Enjoy summer days by the heated saltwater pool, relax in the hot tub, or entertain family and friends on the covered porch or around the wood-burning outdoor fireplace. The cabana/lounge is complete with wet bar and bathroom, making poolside entertaining effortless. Adding to the experience is the multi-sport court perfect for basketball, pickleball, tennis and ball hockey (with a change room like the pros), before transforming into your own skating and hockey rink in the winter. Surrounded by professionally landscaped grounds, this incredible backyard offers endless opportunities for recreation, relaxation, and entertaining in every season. An exceptional property offering space, privacy, and an incredible lifestyle, with something for everyone to enjoy year-round. (id:25417)
- Listing ID: S14174258
- Property Type: Single Family
| Property | |
|---|---|
| Style: | Bungalow |
| Ownership: | Freehold |
| Land Size: | 259.4 by 595 FT|2 - 4.99 Acres |
| Parking: | Attached Garage 32 Spaces |
| Pool: | Inground Pool |
| Building | |
|---|---|
| Type: | Single Family House |
| Appliances: | Dryer, Freezer, Garage Door Opener, Microwave, Oven, Refrigerator, Stove, Washer, Wine Fridge and Dishwasher |
| HVAC: | Central Air Conditioning, Fireplace and Forced Air Natural Gas |
| Exterior: | Stone and Stucco |
| Basement: | Full (Finished) |
| Utilities: | Septic System |
| Location | |
|---|---|
| Town: | Midhurst |
| Province: | Ontario |
| Rooms | Level | Dimensions |
|---|---|---|
| Bedroom | Lower level | 4.14 m x 6.22 m |
| Bedroom | Lower level | 4.06 m x 7.27 m |
| Cold room | Lower level | 2.69 m x 4.65 m |
| Exercise room | Lower level | 4.62 m x 6.88 m |
| Recreational, Games room | Lower level | 13.54 m x 18.9 m |
| Media | Lower level | 7.14 m x 6.1 m |
| Utility room | Lower level | 4.67 m x 5.11 m |
| Bathroom | Lower level | 2.46 m x 3.12 m |
| Bathroom | Lower level | 3.66 m x 2.64 m |
| Other | Lower level | 1.55 m x 2.77 m |
| Other | Lower level | 2.34 m x 1.96 m |
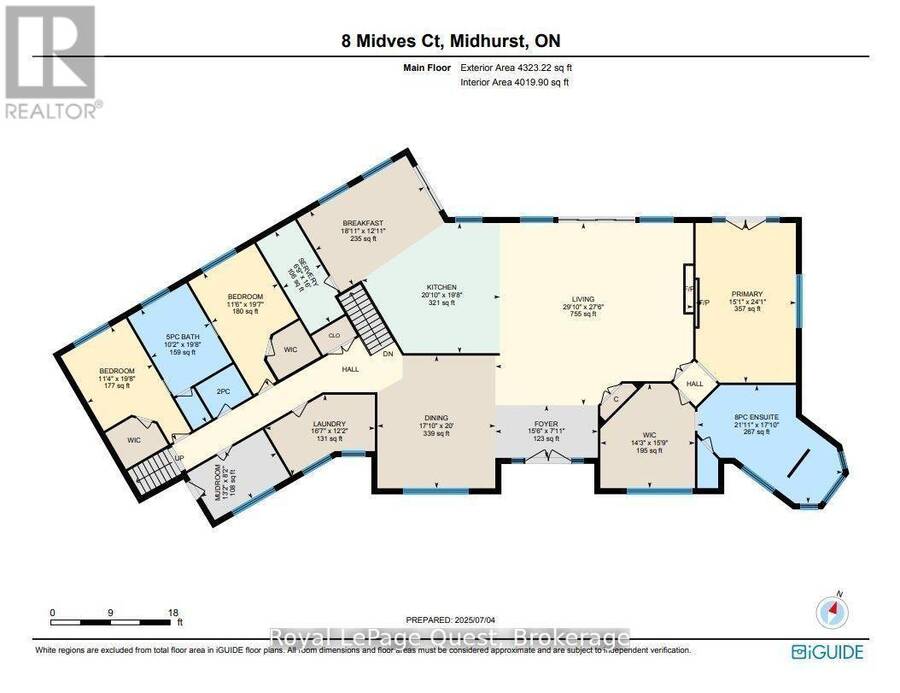
| Foyer | Main level | 2.41 m x 4.72 m |
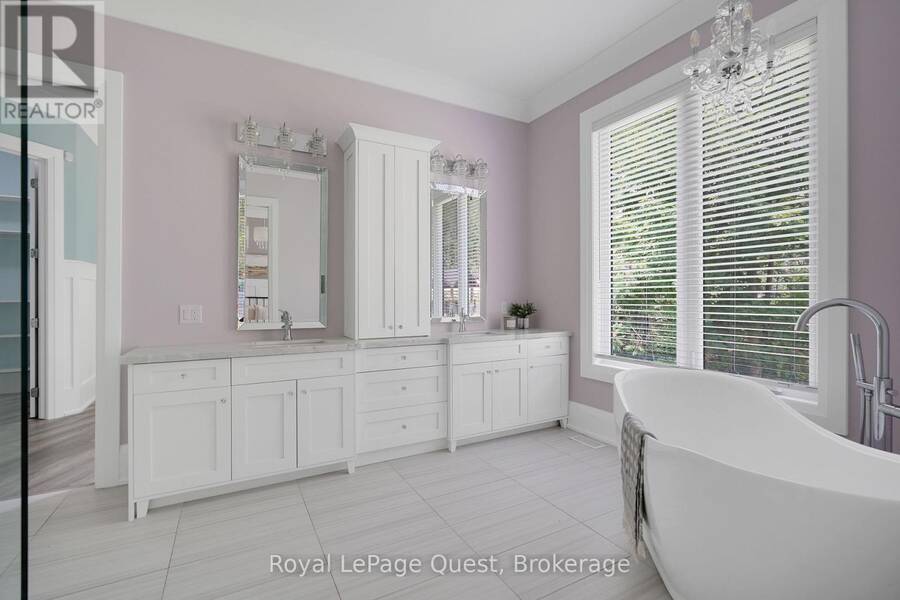
| Bathroom | Main level | 5.44 m x 6.68 m |
| Bathroom | Main level | 6 m x 3.1 m |
| Bathroom | Main level | 1.68 m x 2.03 m |
| Kitchen | Main level | 6 m x 6.35 m |
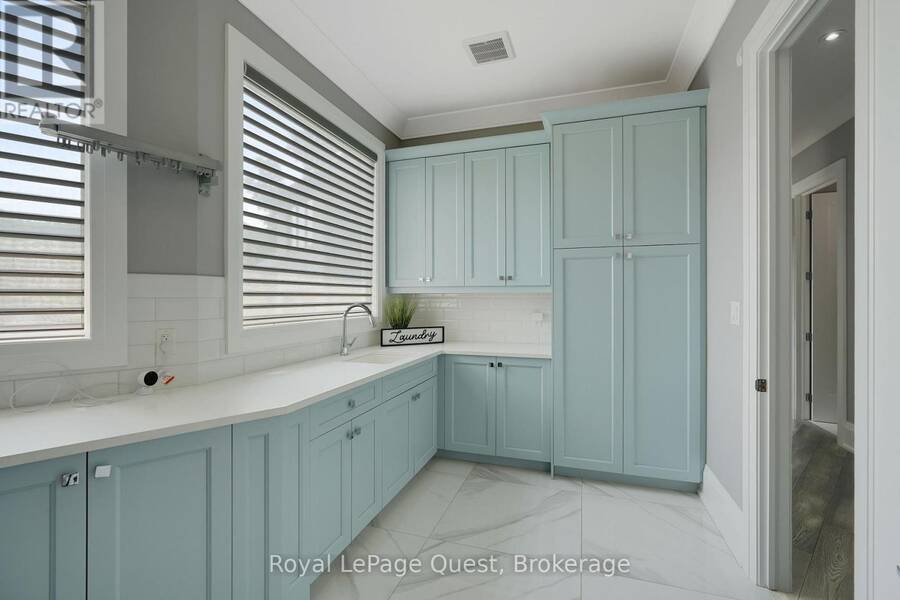
| Laundry room | Main level | 3.71 m x 5.05 m |
| Living room | Main level | 8.38 m x 9.1 m |
| Mud room | Main level | 2.49 m x 4.01 m |
| Primary Bedroom | Main level | 7.34 m x 4.6 m |
| Dining room | Main level | 6.1 m x 5.44 m |
| Eating area | Main level | 3.94 m x 5.77 m |
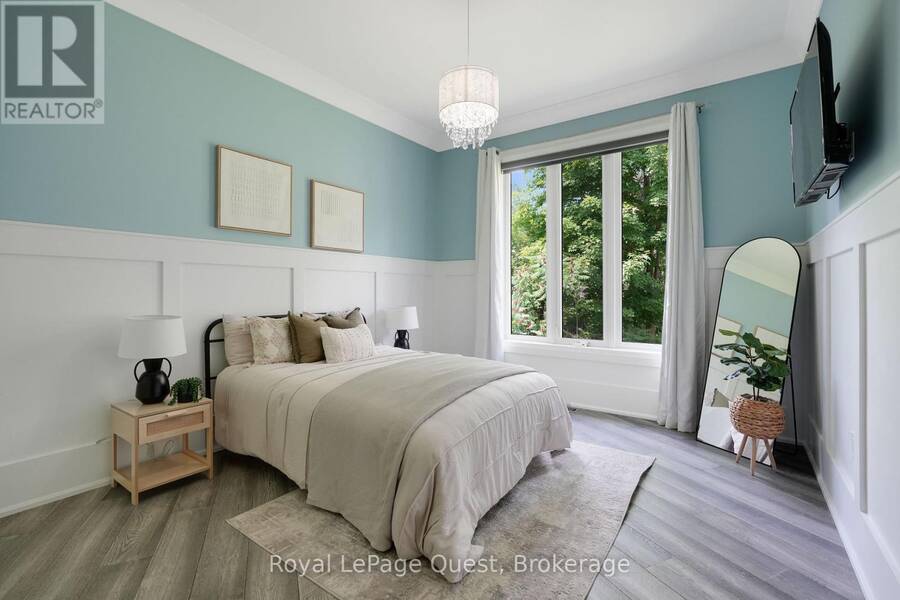
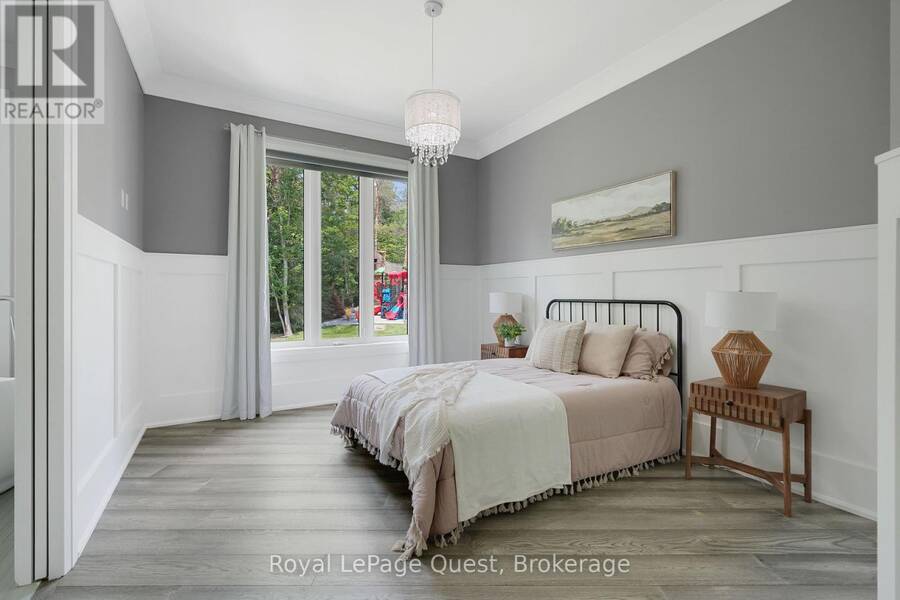
| Bedroom | Main level | 6 m x 3.45 m |
| Bedroom | Main level | 5.97 m x 3.51 m |
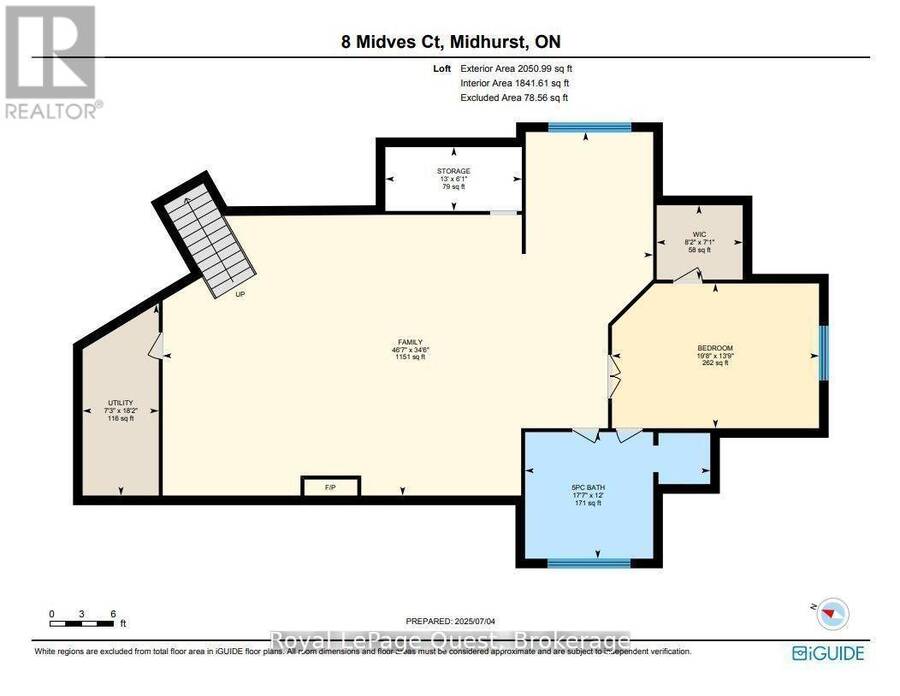
| Bedroom | Upper Level | 6 m x 4.19 m |
| Family room | Upper Level | 14.2 m x 10.52 m |
| Utility room | Upper Level | 2.21 m x 5.54 m |
| Other | Upper Level | 2.49 m x 2.16 m |
Book a showing to see this Midves Court Home in Midhurst
This property has so much to offer. Book a private showing now, as you do not want to miss out on 8 MIDVES COURT in Midhurst, Ontario!
Private Showing Request
Send a request to book a private showing for
.
Please Note: Information you supply in the contact form will be kept fully confidential.
Is this home the right property for you? Start a conversation to find out.
Get Directions to this Property
Not sure where this property is? Get directions to this Midves Court Home in Midhurst.


Provided by Royal LePage Quest. MLS®, REALTOR®, and the associated logos are trademarks of the Canadian Real Estate Association.

This REALTOR.ca listing content is owned and licensed by REALTOR® members of the Canadian Real Estate Association.
Have questions or need more information about this home? Don't know where to begin? Then, let us connect you with the best real estate agent to guide you.

Inquiries submitted through this website will be responded to by a local sales representative from Royal LePage®.
Start a Conversation by Text
Provide your full name, phone and email to start a conversation by text message.
Please Note: Information you supply in the contact form will be kept fully confidential.
Start a Conversation by Email
Provide your full name and email to start a conversation by email.
Please Note: Information you supply in the contact form will be kept fully confidential.