
78 BEARBERRY ROAD, Midhurst, Ontario L9X 2C9

$1,119,000.00
- 5 bedrooms
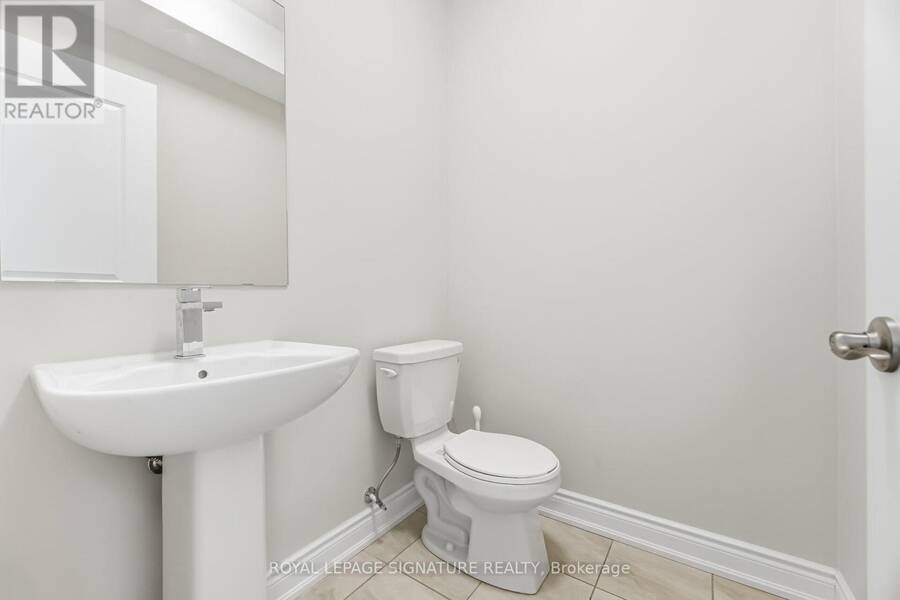
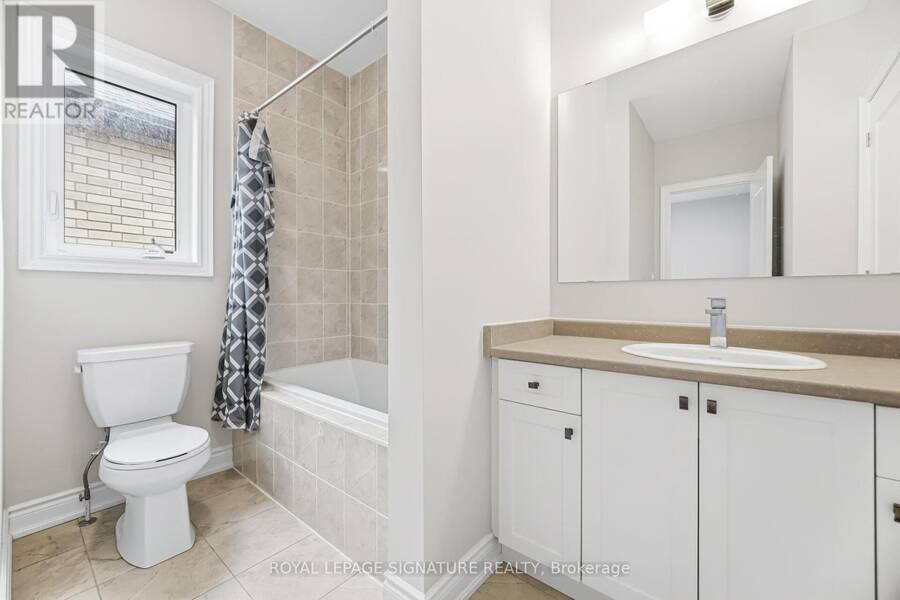
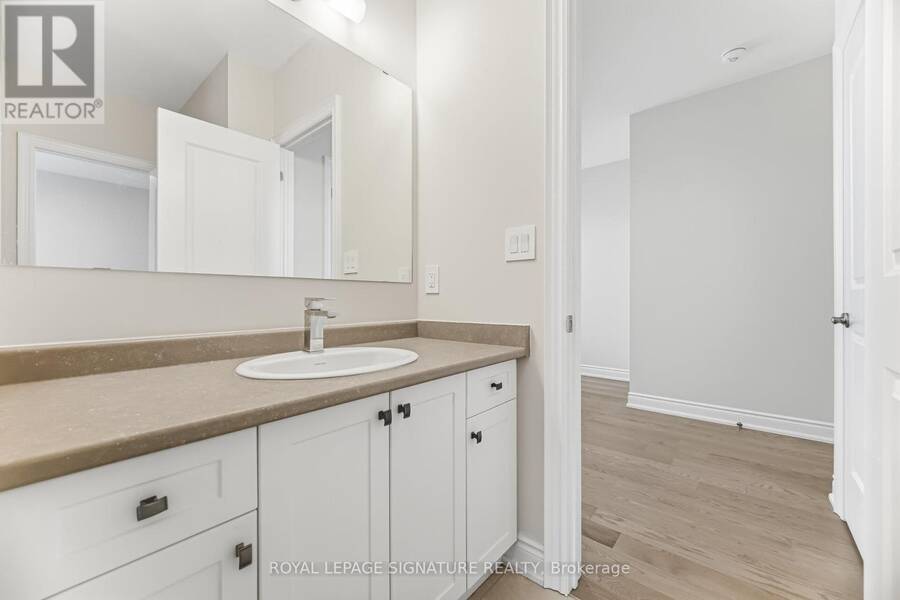
- 4 bathrooms
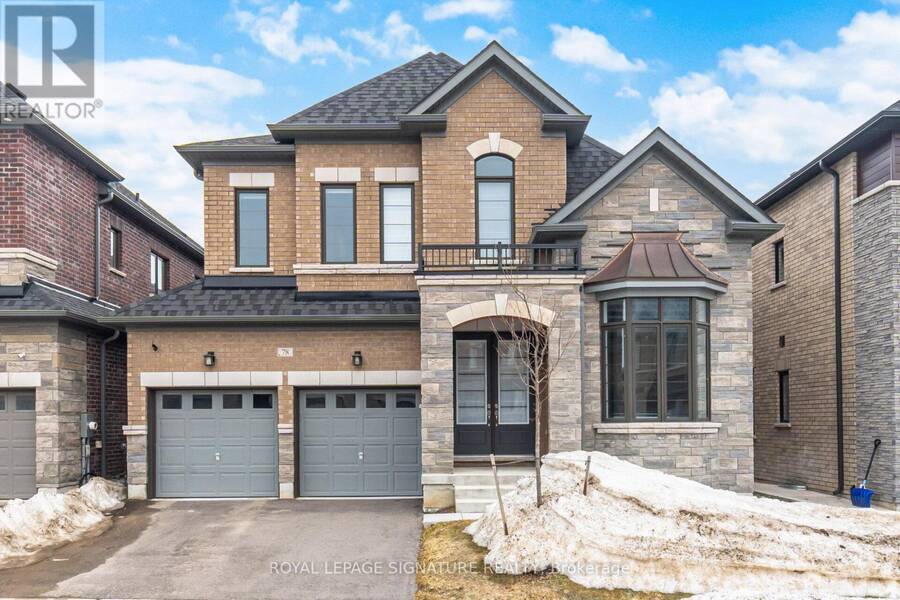
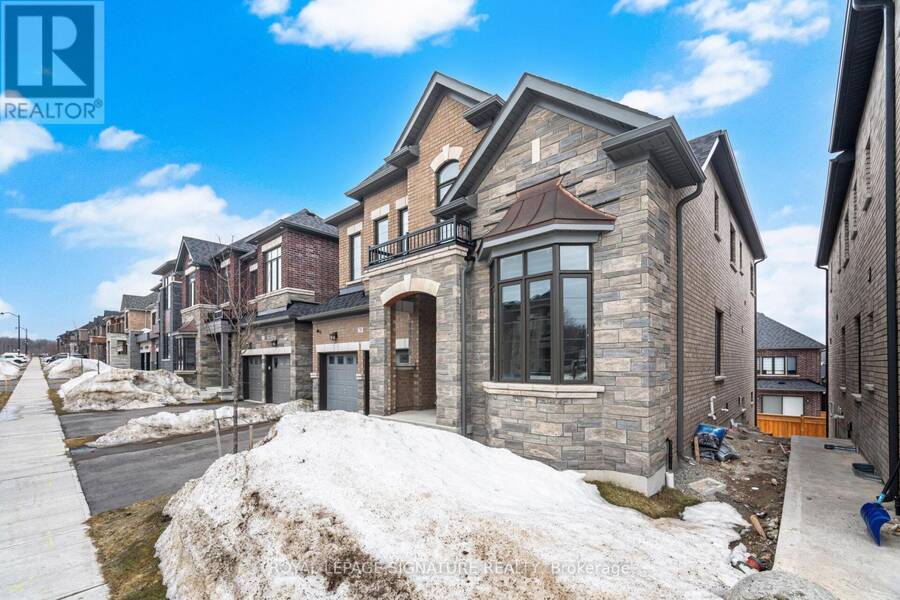
Welcome to Midhurst Valley by Countrywide Homes - an exceptional master-planned community in the heart of Midhurst Valley, neighbouring the vibrant city of Barrie and located within the Township of Springwater. Be among the first to live in this thoughtfully designed community, surrounded by serene natural landscapes and four-season beauty. This stunning 44' detached "ILONA" model offers over 3,100 sq. ft. of elegant open-concept living space, perfectly designed for modern family living. Step inside and experience spacious principal rooms, soaring ceilings, and a seamless layout ideal for both everyday comfort and entertaining. Expansive windows fill ... read more
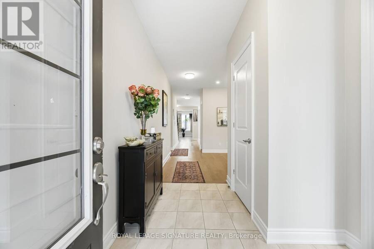
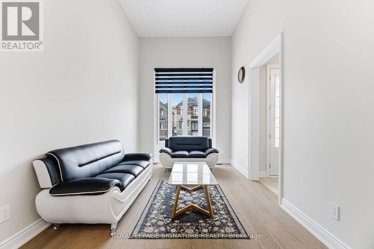
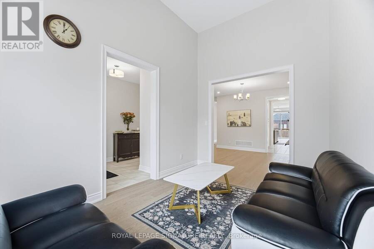
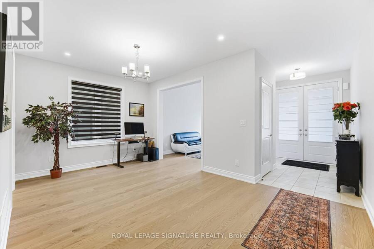
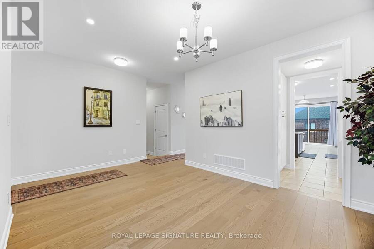
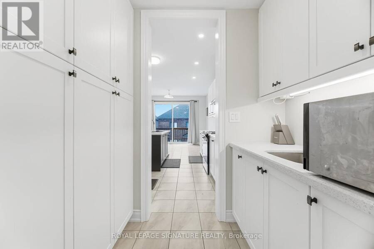
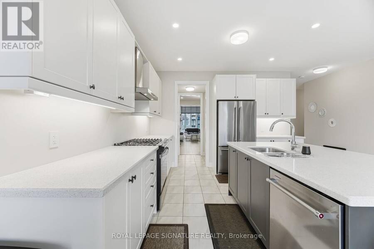
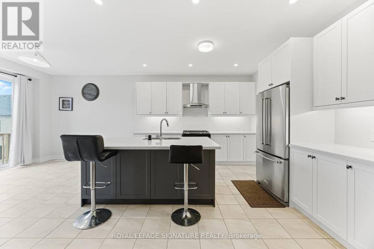
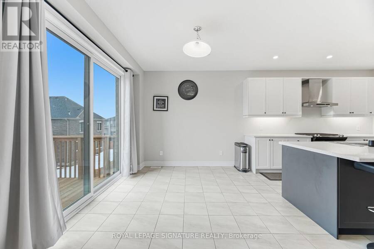
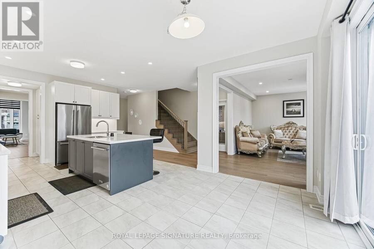
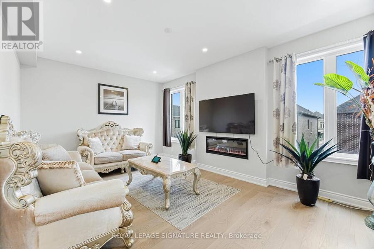
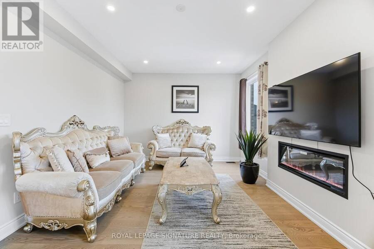
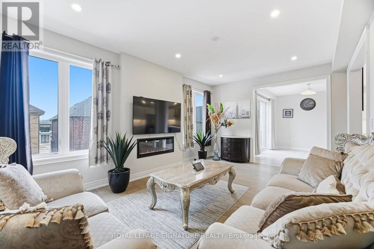
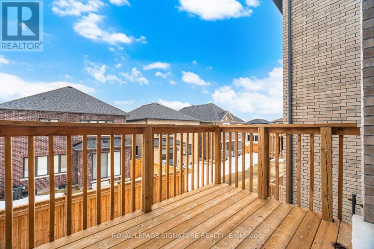
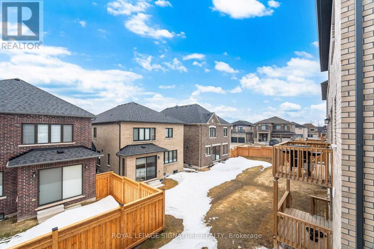
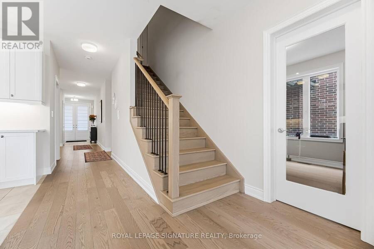
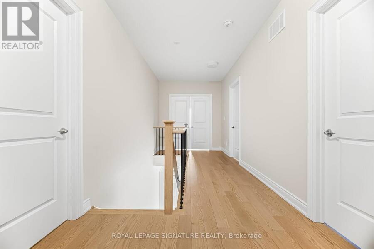
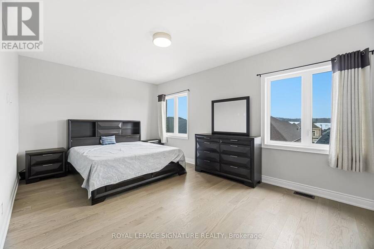
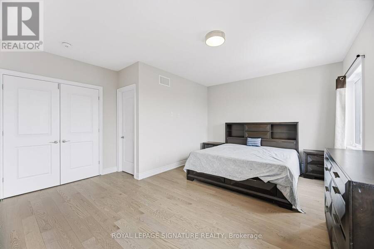
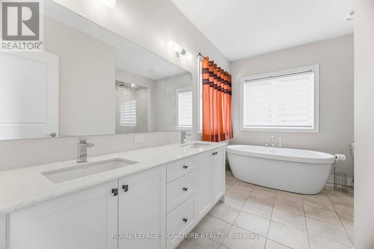
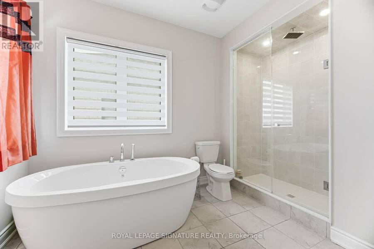
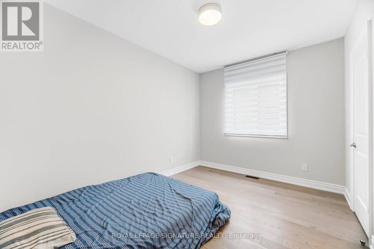
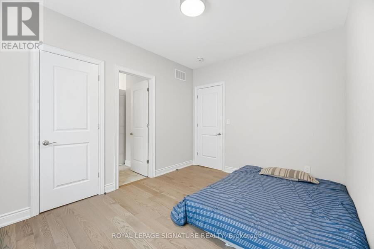
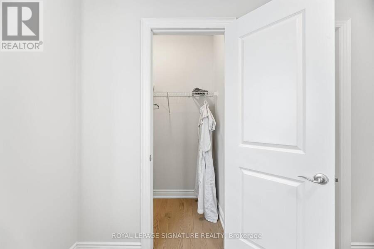
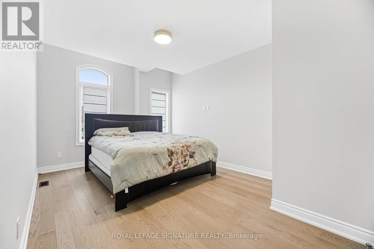
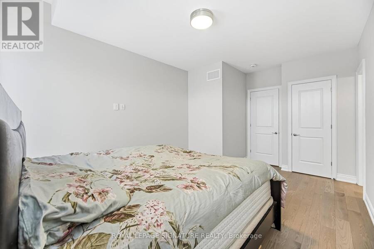
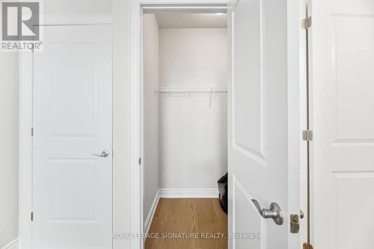
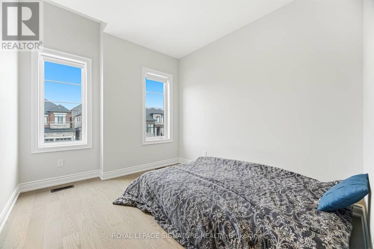
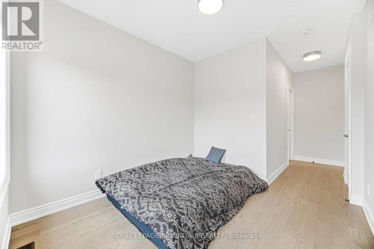
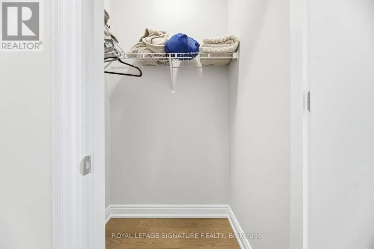
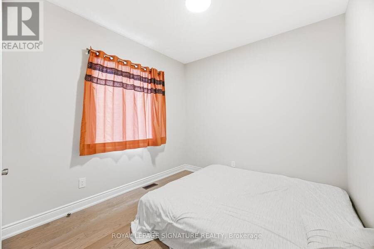
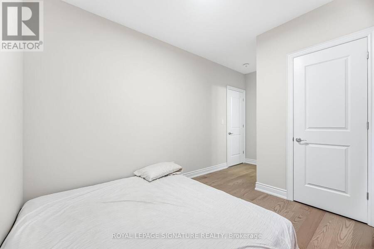
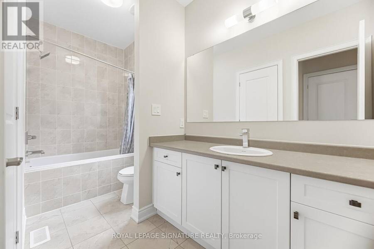
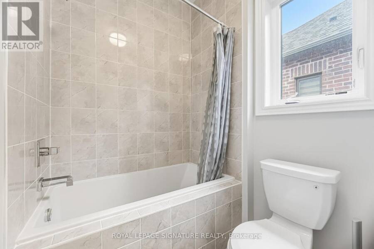
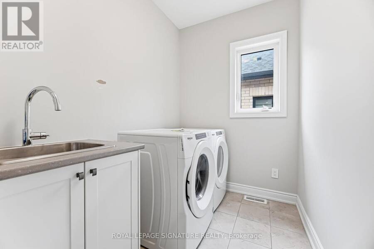
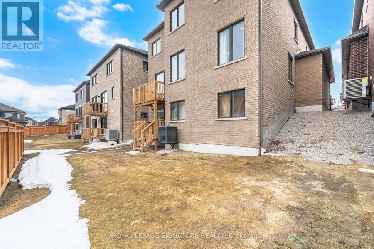
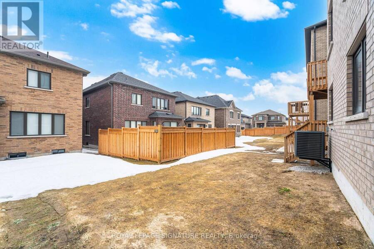
Welcome to Midhurst Valley by Countrywide Homes - an exceptional master-planned community in the heart of Midhurst Valley, neighbouring the vibrant city of Barrie and located within the Township of Springwater. Be among the first to live in this thoughtfully designed community, surrounded by serene natural landscapes and four-season beauty. This stunning 44' detached "ILONA" model offers over 3,100 sq. ft. of elegant open-concept living space, perfectly designed for modern family living. Step inside and experience spacious principal rooms, soaring ceilings, and a seamless layout ideal for both everyday comfort and entertaining. Expansive windows fill the home with natural light while framing peaceful views of the surrounding countryside. Enjoy the unmatched craftsmanship and quality that comes with a Countrywide-built home - including over $150,000 in premium features and upgrades included as standard. From refined finishes to carefully curated design details, every element has been thoughtfully selected to deliver both luxury and lasting value. Live moments from Barrie's amenities while enjoying the tranquility of Springwater living - where nature, community, and contemporary design come together beautifully. Experience elevated living. Welcome home! (id:25417)
- Listing ID: S13812122
- Property Type: Single Family
| Rooms | Level | Dimensions |
|---|---|---|
| Bedroom 5 | Second level | 3.96 m x 3.05 m |
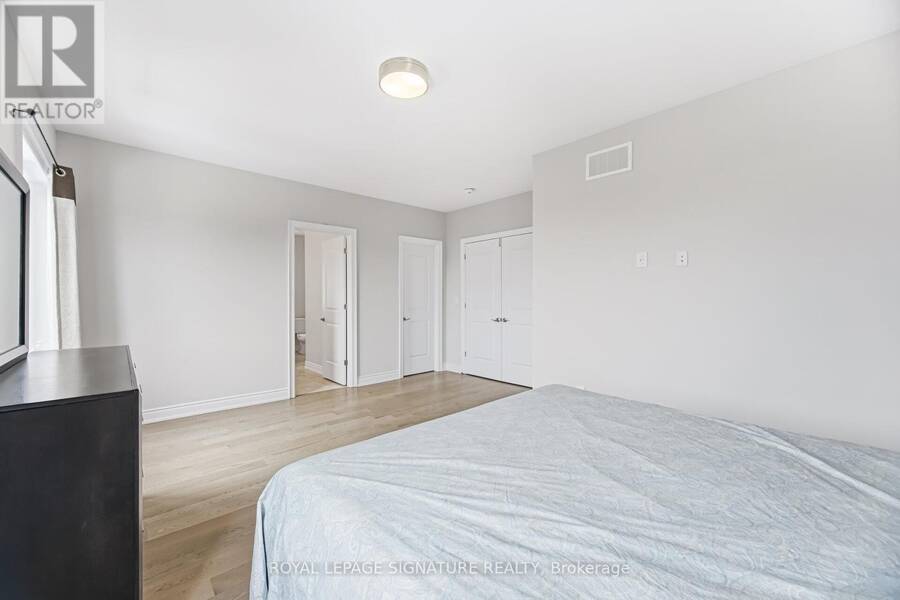
| Primary Bedroom | Second level | 5.49 m x 3.66 m |
| Bedroom 2 | Second level | 2.95 m x 3.05 m |
| Bedroom 3 | Second level | 2.9 m x 3.15 m |
| Bedroom 4 | Second level | 3.48 m x 5.23 m |
| Living room | Main level | 2.9 m x 4.8 m |
| Dining room | Main level | 5.31 m x 3.35 m |
| Kitchen | Main level | 5.36 m x 3.66 m |
| Eating area | Main level | 3.89 m x 3.05 m |
| Great room | Main level | 5.49 m x 3.66 m |
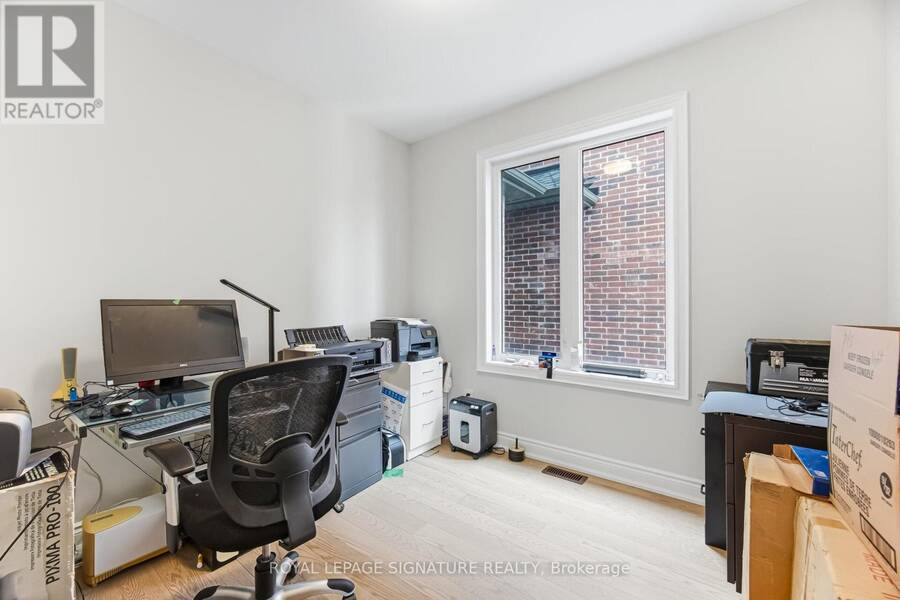
| Office | Main level | 2.9 m x 3.05 m |
Book a showing to see this Bearberry Road Home in Midhurst
This property has so much to offer. Book a private showing now, as you do not want to miss out on 78 BEARBERRY ROAD in Midhurst, Ontario!
Private Showing Request
Send a request to book a private showing for
.
Please Note: Information you supply in the contact form will be kept fully confidential.
Is this home the right property for you? Start a conversation to find out.
Get Directions to this Property
Not sure where this property is? Get directions to this Bearberry Road Home in Midhurst.


Provided by ROYAL LEPAGE SIGNATURE REALTY. MLS®, REALTOR®, and the associated logos are trademarks of the Canadian Real Estate Association.

This REALTOR.ca listing content is owned and licensed by REALTOR® members of the Canadian Real Estate Association.
Have questions or need more information about this home? Don't know where to begin? Then, let us connect you with the best real estate agent to guide you.

Inquiries submitted through this website will be responded to by a local sales representative from Royal LePage®.
Start a Conversation by Text
Provide your full name, phone and email to start a conversation by text message.
Please Note: Information you supply in the contact form will be kept fully confidential.
Start a Conversation by Email
Provide your full name and email to start a conversation by email.
Please Note: Information you supply in the contact form will be kept fully confidential.