
57 BELMONT CRESCENT, Midhurst, Ontario L9X 0P7

$919,900.00
- 3 bedrooms
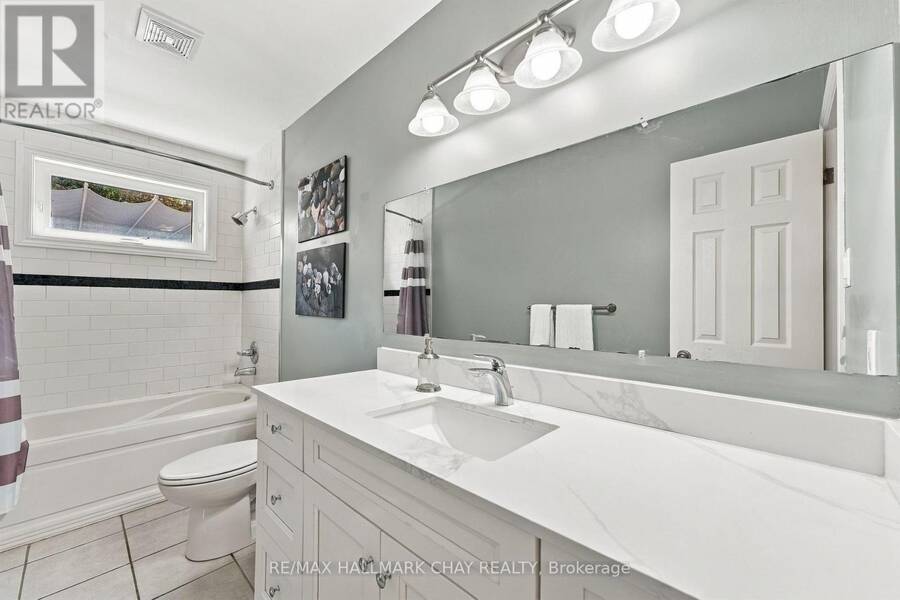
- 3 bathrooms
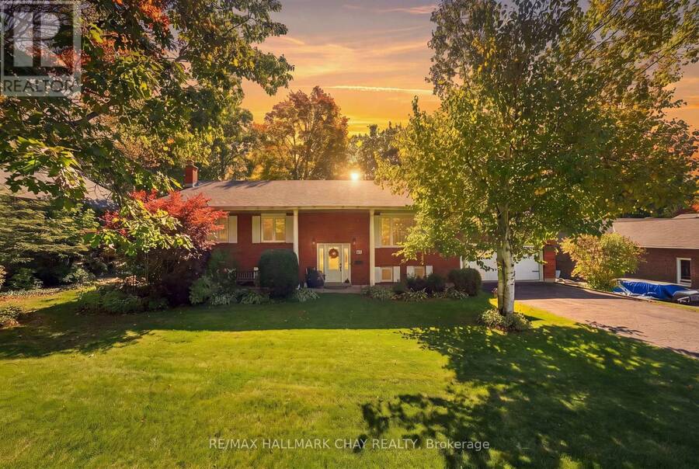
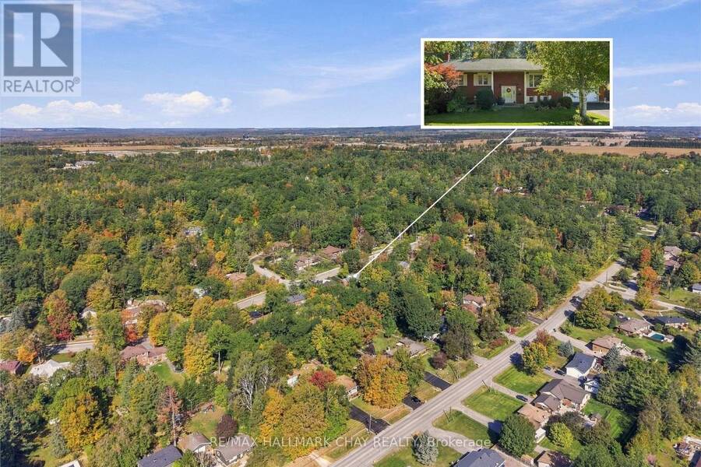
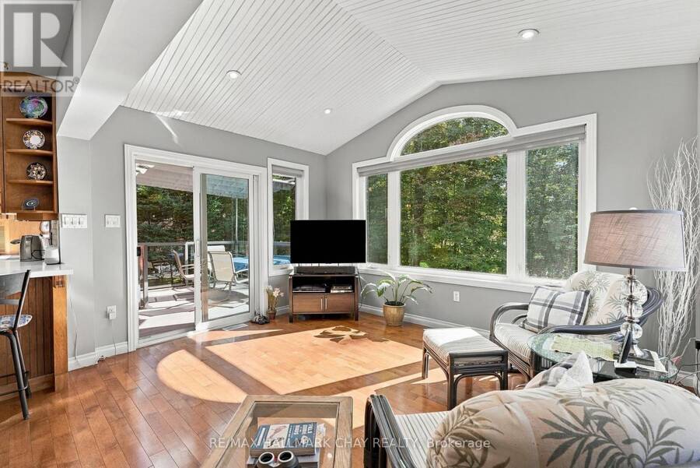
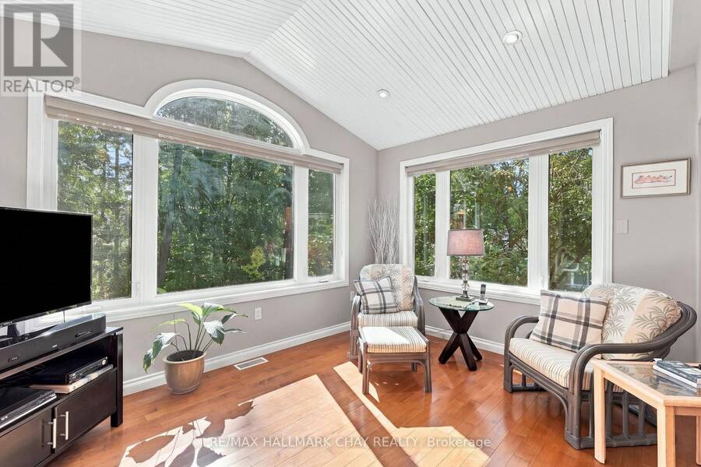
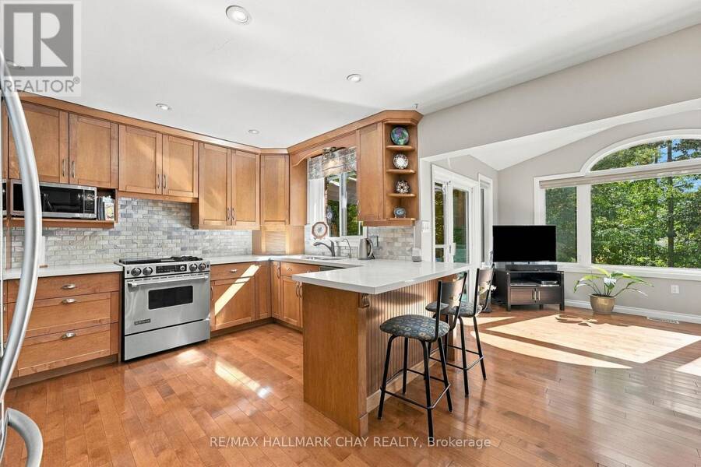
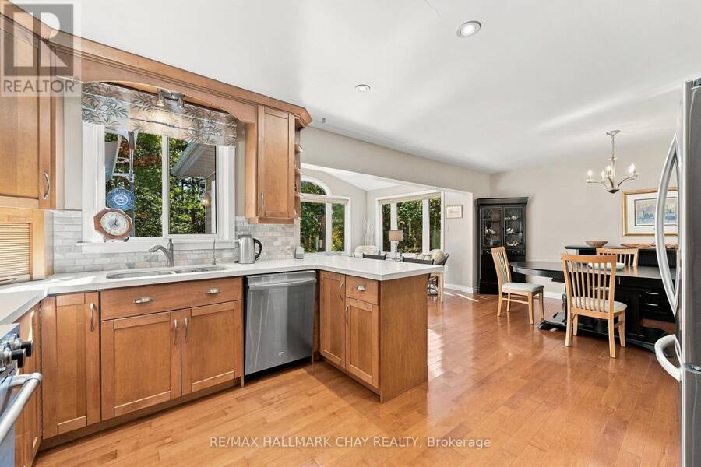
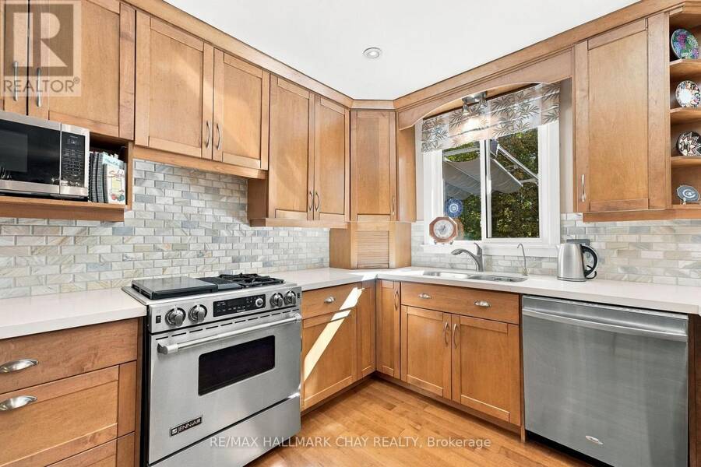
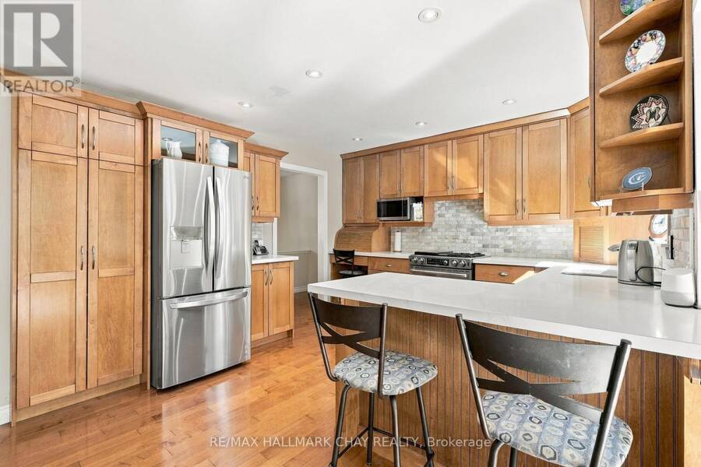
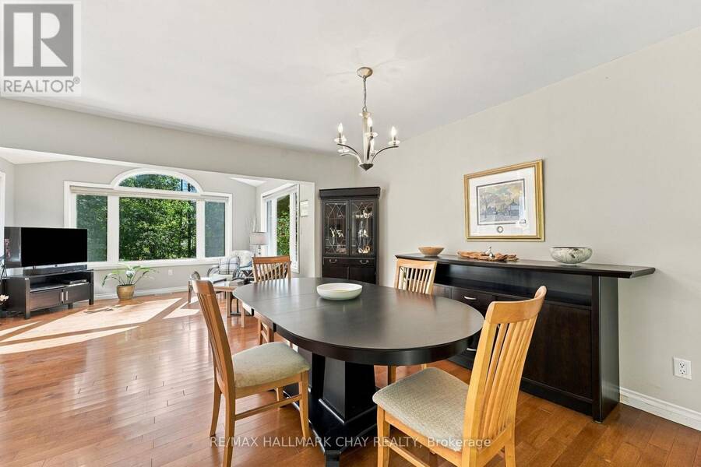
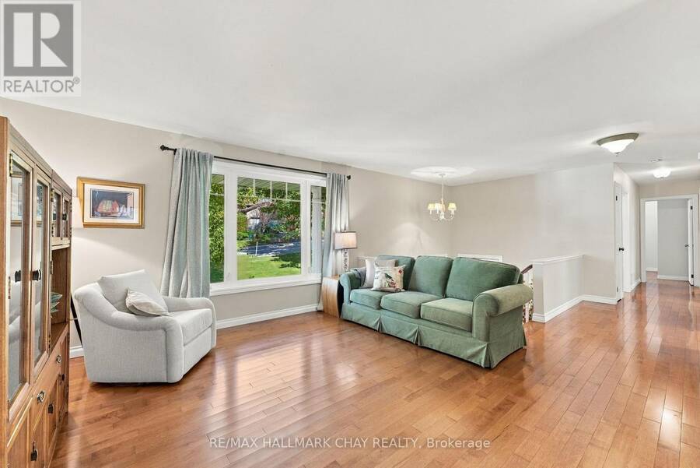
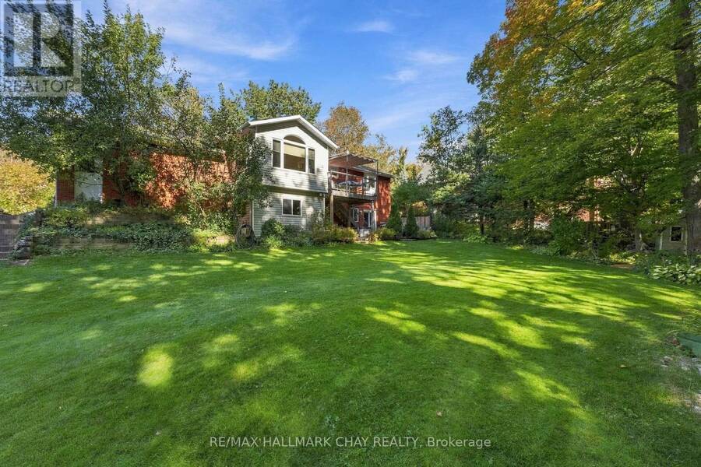
Welcome To This Beautifully Maintained Raised Bungalow, Perfectly Situated On A Premium 100ft x 200ft Lot In Sought-After Midhurst. Surrounded By Mature Trees & Offering Exceptional Privacy, This Home Showcases True Pride Of Ownership & A Wonderful Connection To Its Natural Surroundings. The Showpiece Of The Home Is The Stunning Rear Addition, Featuring Soaring Vaulted Ceilings & Massive Windows That Create Panoramic Views Over The Private, Treed Backyard. Filled With Natural Light, This Space Flows Seamlessly Into The Open-Concept Kitchen, Complete With Quartz Countertops, Stainless Steel Appliances, Jenn-Air Gas Range, Wood Cabinets, Custom ... read more
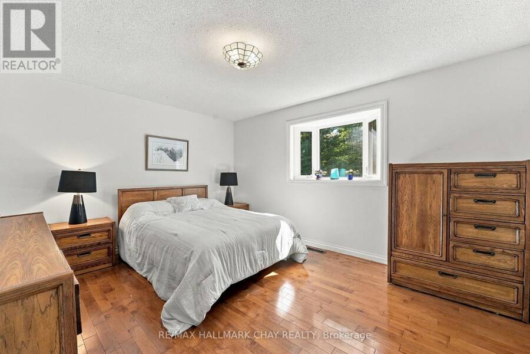
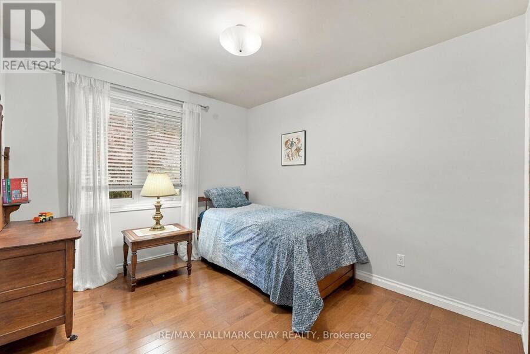
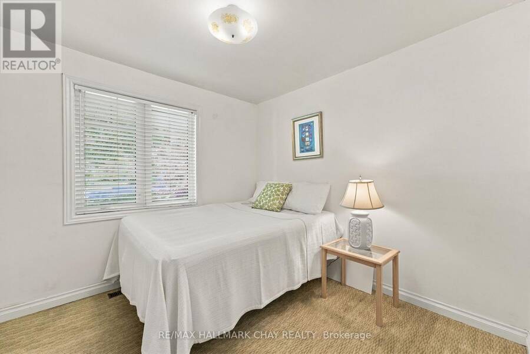
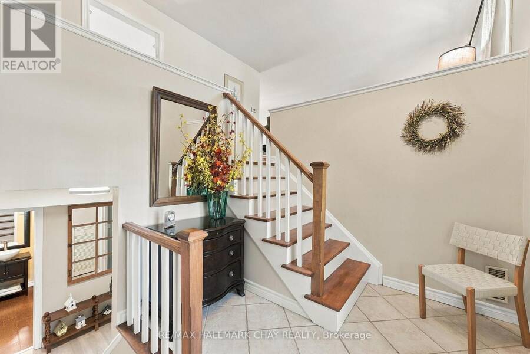
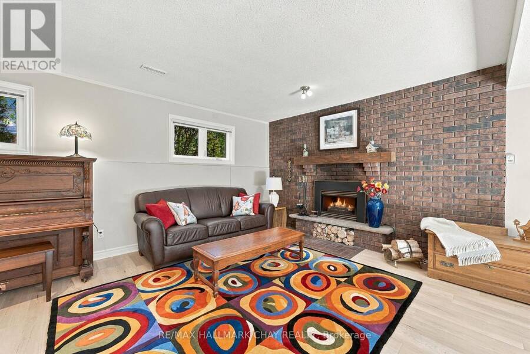
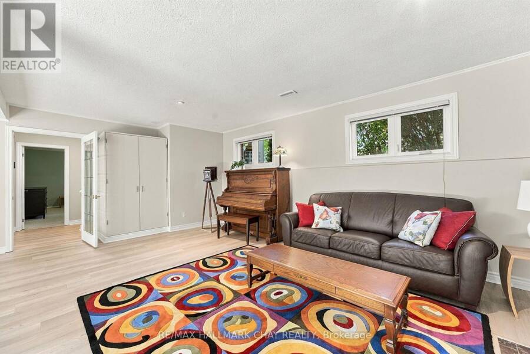
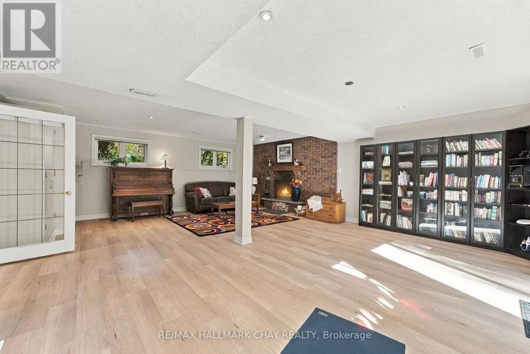
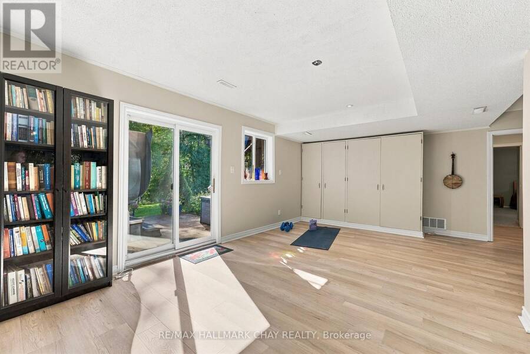
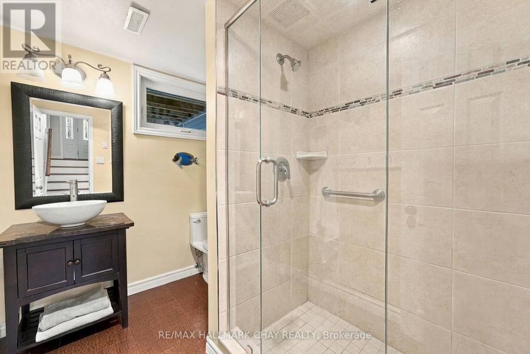
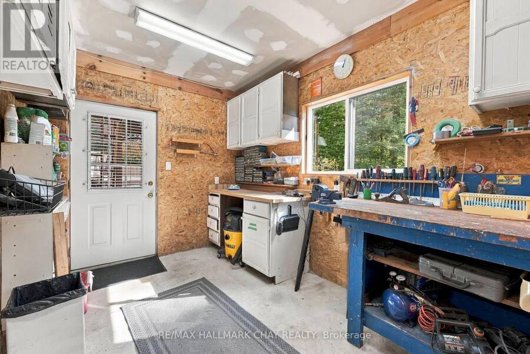
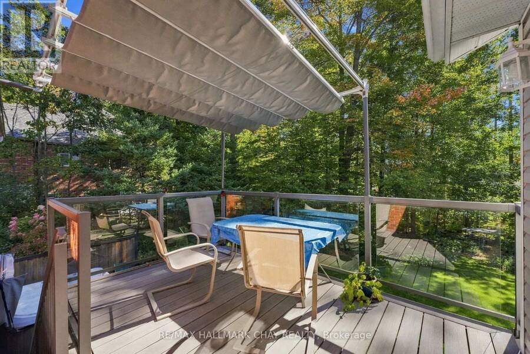
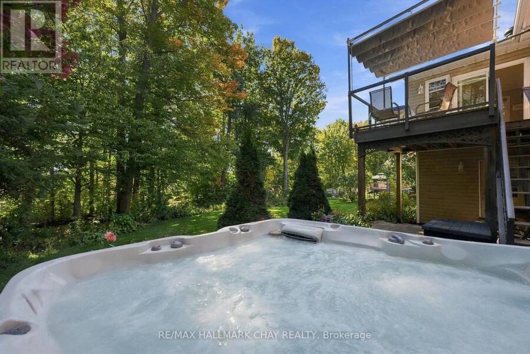
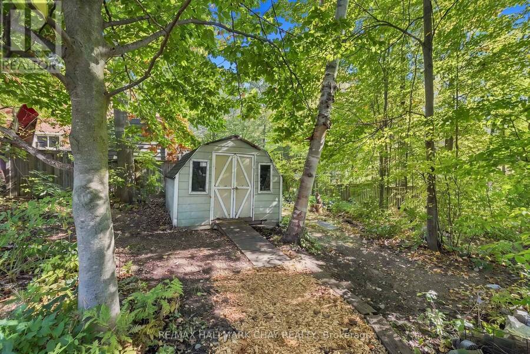
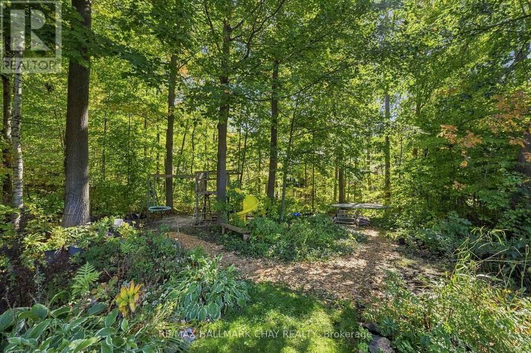
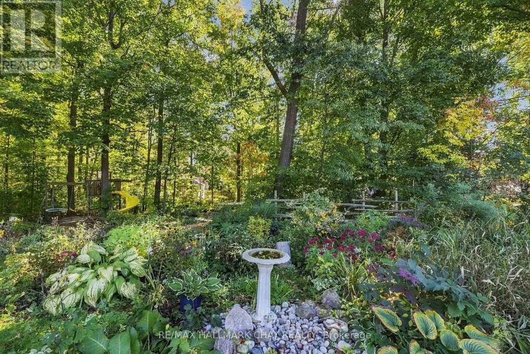
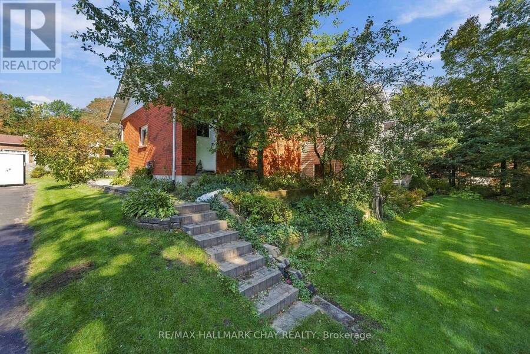
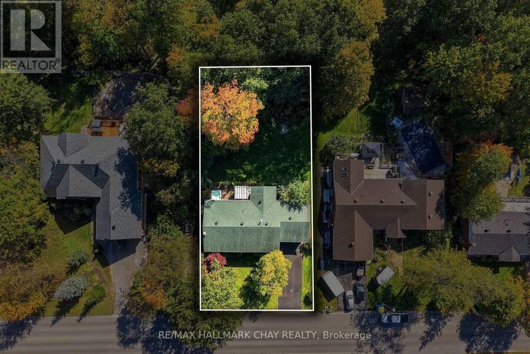
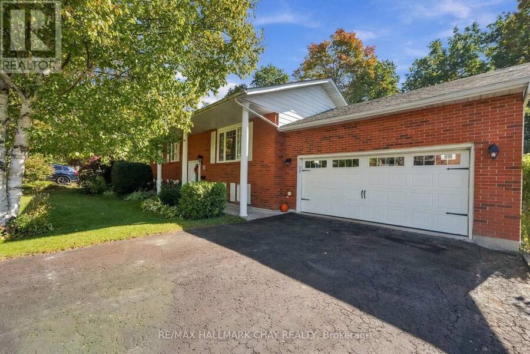
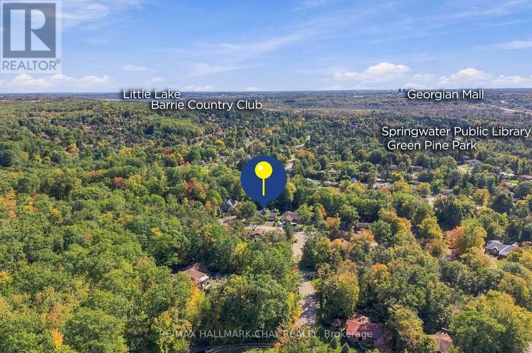
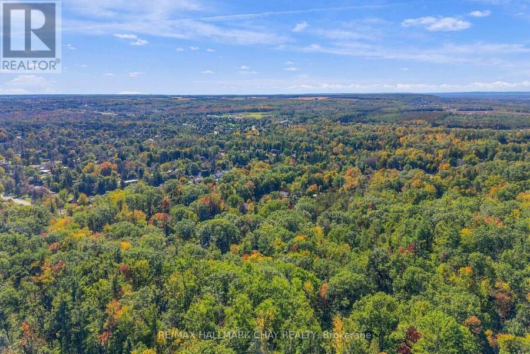
Welcome To This Beautifully Maintained Raised Bungalow, Perfectly Situated On A Premium 100ft x 200ft Lot In Sought-After Midhurst. Surrounded By Mature Trees & Offering Exceptional Privacy, This Home Showcases True Pride Of Ownership & A Wonderful Connection To Its Natural Surroundings. The Showpiece Of The Home Is The Stunning Rear Addition, Featuring Soaring Vaulted Ceilings & Massive Windows That Create Panoramic Views Over The Private, Treed Backyard. Filled With Natural Light, This Space Flows Seamlessly Into The Open-Concept Kitchen, Complete With Quartz Countertops, Stainless Steel Appliances, Jenn-Air Gas Range, Wood Cabinets, Custom Backsplash & Island Seating. The Spacious Living Area Features Hardwood Flooring Throughout & Is Perfect For Everyday Living & Entertaining. The Main Level Offers Three Bedrooms & A Functional Layout, WhileThe Walkout Lower Level Has Been Recently Updated With White Oak-Style Luxury Vinyl Plank Flooring. A Cozy Gas Fireplace Adds Warmth, While The Walkout Leads Directly To The Backyard & Hot Tub. The Lower Level Also Includes A Workshop, Offering Excellent Space For Hobbies, Projects Or Additional Storage. Outside, Enjoy Nearly Half An Acre Of Beautifully Treed Property With A 5-Zone Irrigation System & Plenty Of Room To Relax Or EntertainThe Kids. Additional Features Include A New Furnace (2026), Newer Roof, Updated Windows (2009), Owned Water Softener, 2-Car Garage & Storage Shed. Enjoy The Quiet, Spacious Feel Of Midhurst Living While Remaining Just Minutes From Barrie, Top Schools, Hiking Trails, Barrie Country Club, Snow Valley & Everyday Amenities. (id:25417)
- Listing ID: S14027908
- Property Type: Single Family
| Property | |
|---|---|
| Style: | Raised Bungalow |
| Ownership: | Freehold |
| Lot Size: | 100 by 200.4 FT|under 1/2 Acre Landscaped, Lawn sprinkler |
| Parking: | Attached Garage 6 Spaces |
| Building | |
|---|---|
| Type: | Single Family House |
| Appliances: | Dishwasher, Dryer, Freezer, Garage Door Opener, Jacuzzi, Refrigerator, Stove, Washer, Water Softener, Window Coverings and Hot Tub |
| HVAC: | Central Air Conditioning, Fireplace and Forced Air Natural Gas |
| Exterior: | Brick |
| Basement: | Full (Finished) |
| Utilities: | Cable and Septic System |
| Location | |
|---|---|
| Town: | Midhurst |
| Province: | Ontario |
| Nearby Amenities: | Park and Schools |
| Community Features: | School Bus |
| Rooms | Level | Dimensions |
|---|---|---|
| Laundry room | Lower level | 5.12 m x 3.77 m |
| Recreational, Games room | Lower level | 6.65 m x 7.75 m |
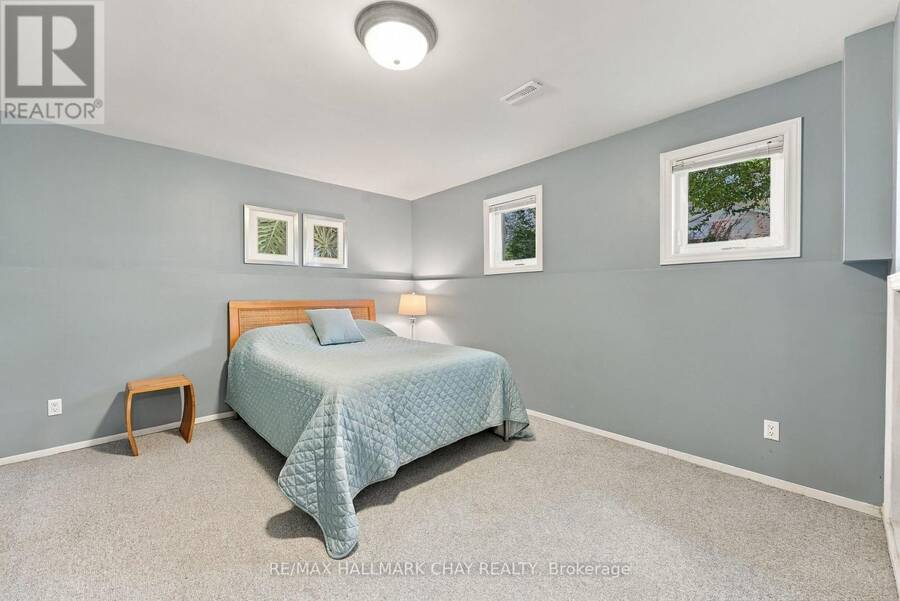
| Bedroom | Lower level | 5.12 m x 3.88 m |
| Living room | Main level | 4.18 m x 4.09 m |
| Kitchen | Main level | 4.06 m x 3.56 m |
| Dining room | Main level | 2.87 m x 3.66 m |
| Family room | Main level | 4.06 m x 3.28 m |
| Primary Bedroom | Main level | 4.37 m x 3.56 m |
| Bedroom 2 | Main level | 2.93 m x 4.09 m |
| Bedroom 3 | Main level | 2.87 m x 2.99 m |
Book a showing to see this Belmont Crescent Home in Midhurst
This property has so much to offer. Book a private showing now, as you do not want to miss out on 57 BELMONT CRESCENT in Midhurst, Ontario!
Private Showing Request
Send a request to book a private showing for
.
Please Note: Information you supply in the contact form will be kept fully confidential.
Is this home the right property for you? Start a conversation to find out.
Get Directions to this Property
Not sure where this property is? Get directions to this Belmont Crescent Home in Midhurst.


Provided by RE/MAX HALLMARK CHAY REALTY. MLS®, REALTOR®, and the associated logos are trademarks of the Canadian Real Estate Association.

This REALTOR.ca listing content is owned and licensed by REALTOR® members of the Canadian Real Estate Association.
Have questions or need more information about this home? Don't know where to begin? Then, let us connect you with the best real estate agent to guide you.

Inquiries submitted through this website will be responded to by a local sales representative from Royal LePage®.
Start a Conversation by Text
Provide your full name, phone and email to start a conversation by text message.
Please Note: Information you supply in the contact form will be kept fully confidential.
Start a Conversation by Email
Provide your full name and email to start a conversation by email.
Please Note: Information you supply in the contact form will be kept fully confidential.