
37 CALYPSO AVENUE, Midhurst, Ontario L9X 2E3

$999,900.00
- 4 bedrooms
- 5 bathrooms
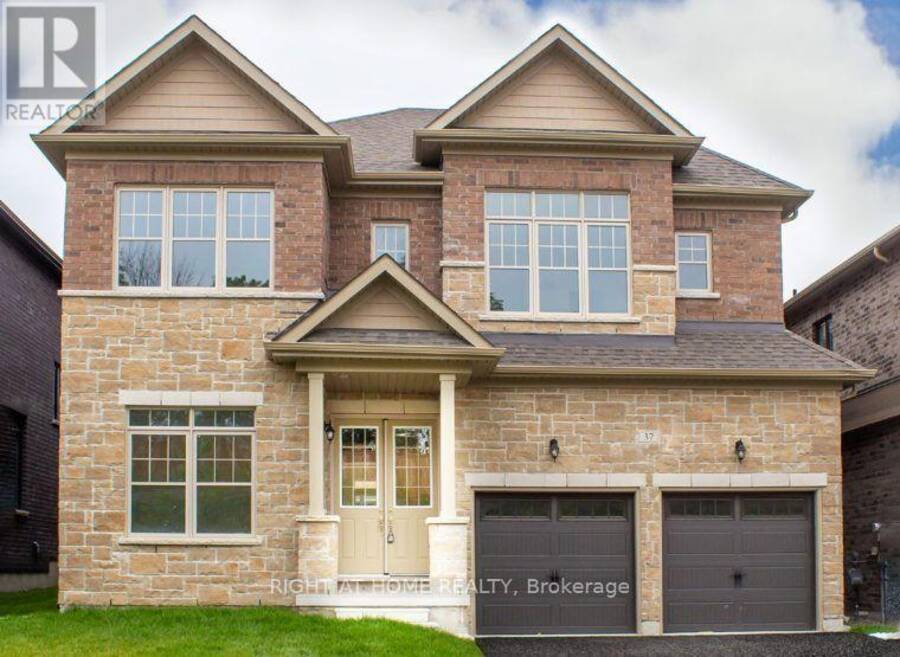
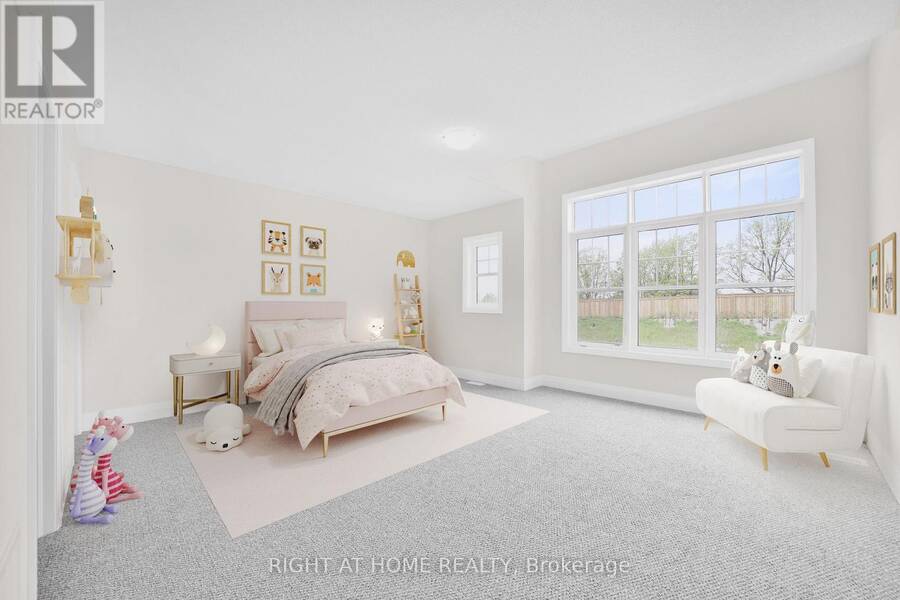
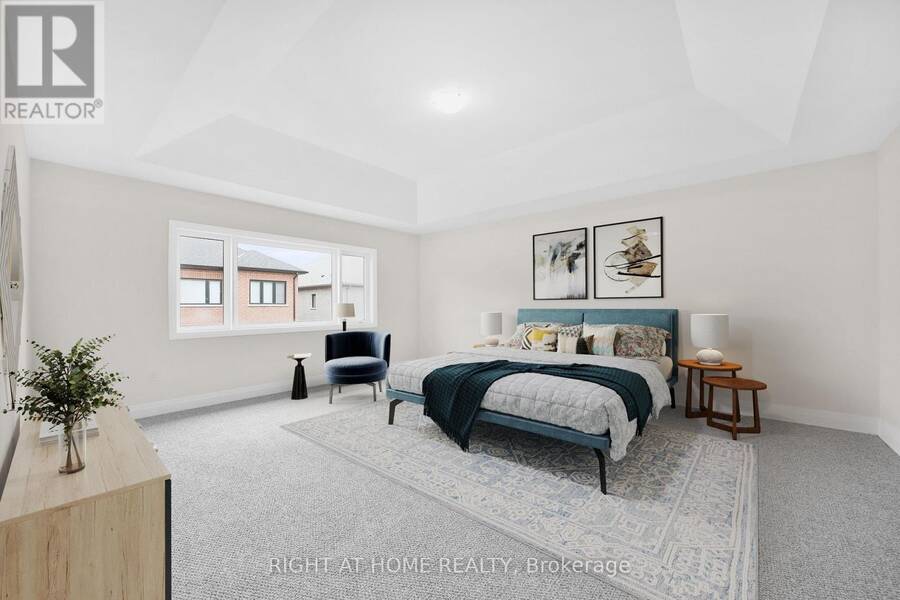
Welcome to the spacious Hawkstone model, built by award-winning Geranium in the sought-after Midhurst Valley community of Springwater, just minutes from Barrie. Offering 3,705 sq. ft. of living space, this detached home features 4 bedrooms, 4 bathrooms and $10,000 in upgrades.The main floor features 9' ceilings and a natural oak staircase. The kitchen is finished with granite countertops, a ceramic backsplash, extended cabinetry with crown moulding, stainless steel appliances, a double undermount sink and pull-down faucet.Upstairs, the primary ensuite features a granite countertop, freestanding tub, glass shower and marble shower seat. Ceramic tile is ... read more
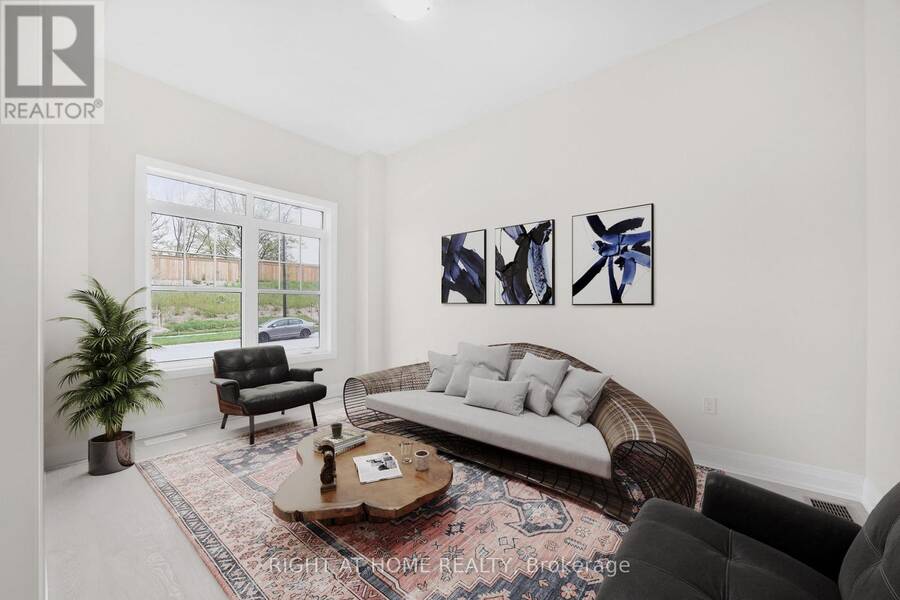
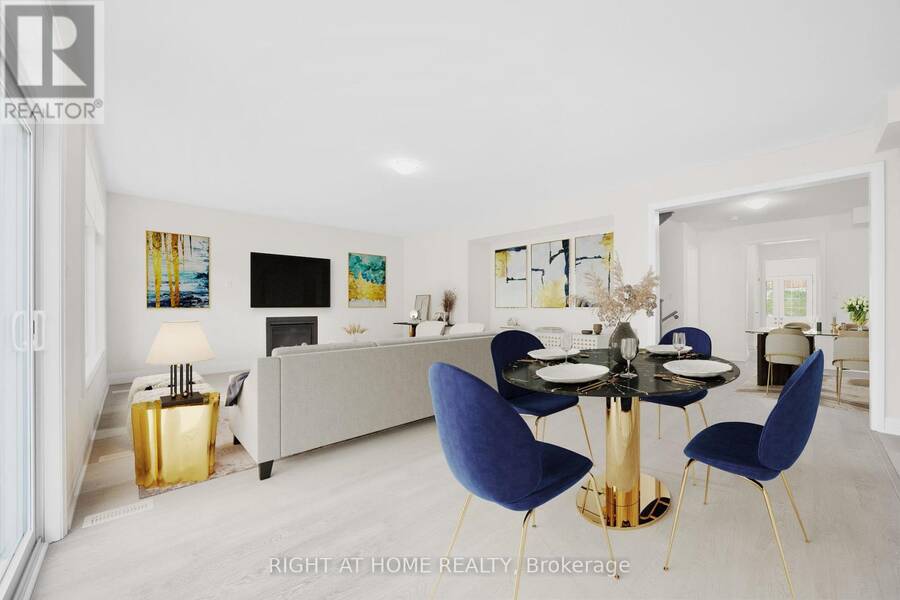
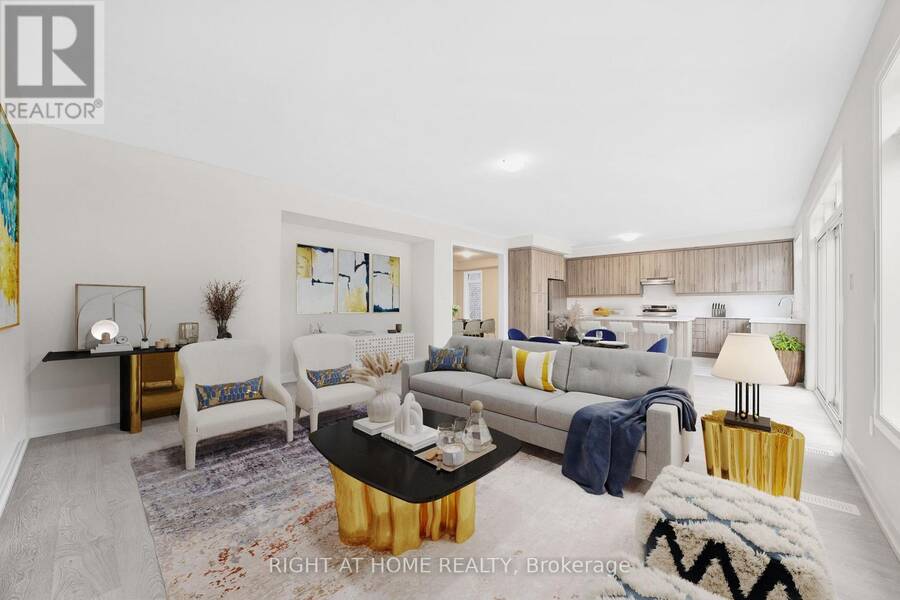
Welcome to the spacious Hawkstone model, built by award-winning Geranium in the sought-after Midhurst Valley community of Springwater, just minutes from Barrie. Offering 3,705 sq. ft. of living space, this detached home features 4 bedrooms, 4 bathrooms and $10,000 in upgrades.The main floor features 9' ceilings and a natural oak staircase. The kitchen is finished with granite countertops, a ceramic backsplash, extended cabinetry with crown moulding, stainless steel appliances, a double undermount sink and pull-down faucet.Upstairs, the primary ensuite features a granite countertop, freestanding tub, glass shower and marble shower seat. Ceramic tile is featured in the bathrooms and laundry room, with Torlys laminate flooring throughout the main and upper hall. Located in a family-friendly neighbourhood close to parks, schools, major highways and the amenities of Barrie. Price is net of HST based on the Enhanced HST Rebate and purchaser eligibility. (id:25417)
- Listing ID: S13736808
- Property Type: Single Family
| Property | |
|---|---|
| Ownership: | Freehold |
| Lot Size: | 43.9 by 98.4 FT |
| Parking: | Garage 6 Spaces |
| Building | |
|---|---|
| Type: | Single Family House |
| Appliances: | Dryer, Refrigerator, Stove, Washer and Dishwasher |
| HVAC: | Central Air Conditioning, Fireplace and Forced Air Natural Gas |
| Exterior: | Brick and Stone |
| Basement: | N/A (Unfinished) |
| Utilities: | Sanitary Sewer |
| Location | |
|---|---|
| Town: | Midhurst |
| Province: | Ontario |
| Rooms | Level | Dimensions |
|---|---|---|
| Primary Bedroom | Second level | 4.9 m x 5.8 m |
| Bedroom 2 | Second level | 3.8 m x 3.6 m |
| Bedroom 3 | Second level | 3 m x 5.4 m |
| Bedroom 4 | Second level | 5 m x 4.6 m |
| Dining room | Ground level | 5.2 m x 3.9 m |
| Office | Ground level | 3 m x 4 m |
| Family room | Ground level | 7.3 m x 5.2 m |
| Kitchen | Ground level | 2.7 m x 5.2 m |
| Living room | Ground level | 3 m x 4.6 m |
Book a showing to see this Calypso Avenue Home in Midhurst
This property has so much to offer. Book a private showing now, as you do not want to miss out on 37 CALYPSO AVENUE in Midhurst, Ontario!
Private Showing Request
Send a request to book a private showing for
.
Please Note: Information you supply in the contact form will be kept fully confidential.
Is this home the right property for you? Start a conversation to find out.
Get Directions to this Property
Not sure where this property is? Get directions to this Calypso Avenue Home in Midhurst.


Provided by RIGHT AT HOME REALTY. MLS®, REALTOR®, and the associated logos are trademarks of the Canadian Real Estate Association.

This REALTOR.ca listing content is owned and licensed by REALTOR® members of the Canadian Real Estate Association.
Have questions or need more information about this home? Don't know where to begin? Then, let us connect you with the best real estate agent to guide you.

Inquiries submitted through this website will be responded to by a local sales representative from Royal LePage®.
Start a Conversation by Text
Provide your full name, phone and email to start a conversation by text message.
Please Note: Information you supply in the contact form will be kept fully confidential.
Start a Conversation by Email
Provide your full name and email to start a conversation by email.
Please Note: Information you supply in the contact form will be kept fully confidential.