
29 DORAN ROAD, Midhurst, Ontario L9X 1L3

$1,095,000.00
- 4 bedrooms
- 3 bathrooms
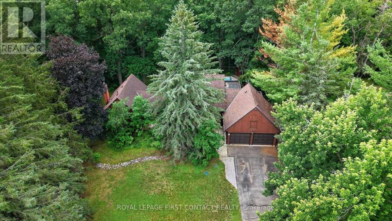
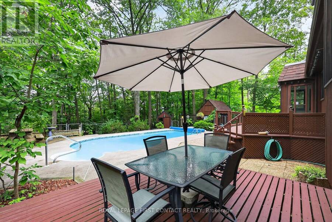
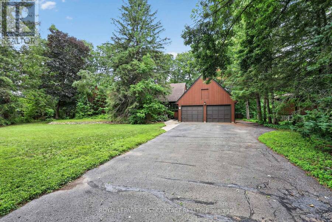
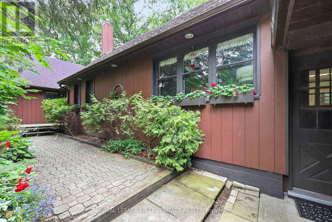
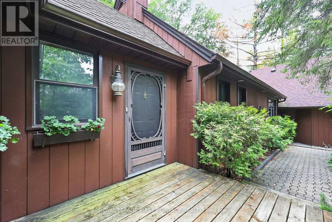
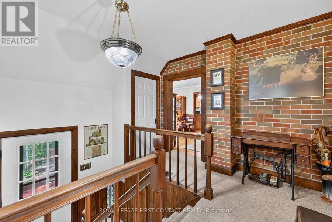
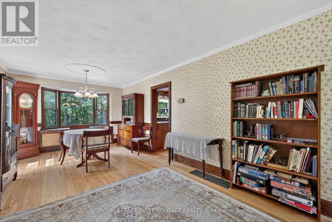
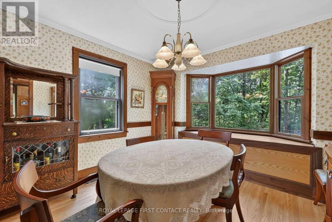
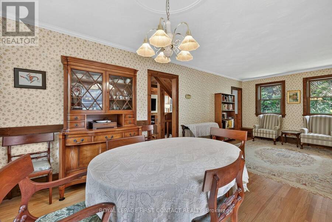
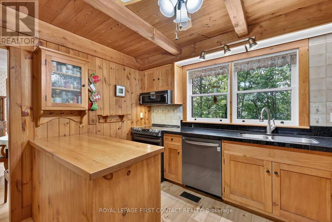
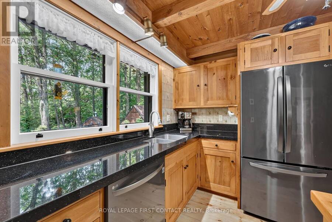
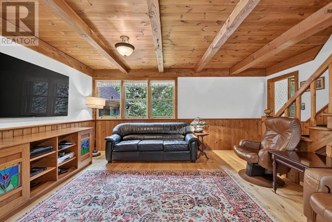
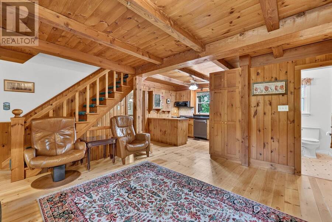
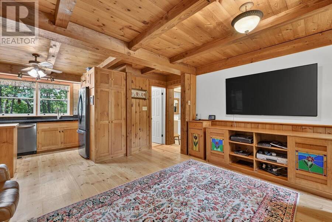
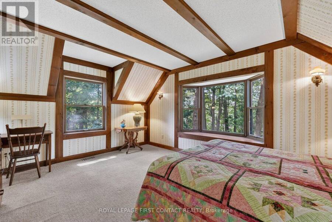
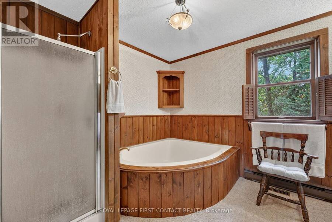
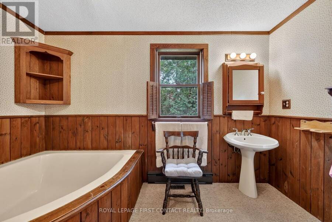
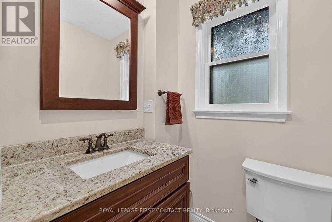
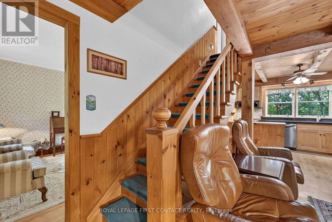
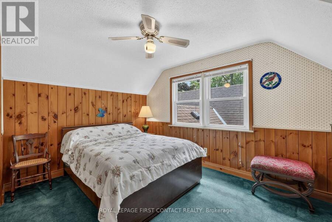
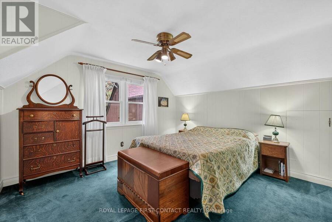
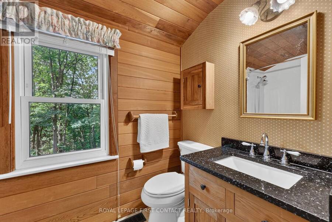
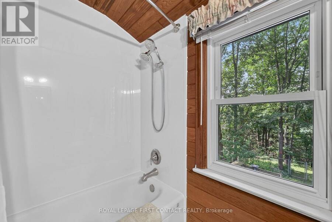
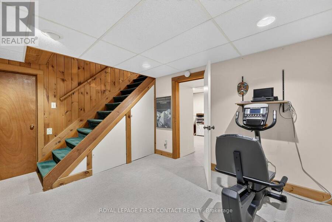
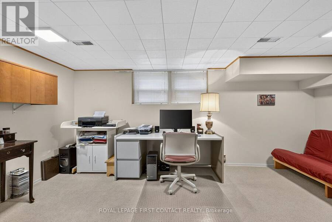
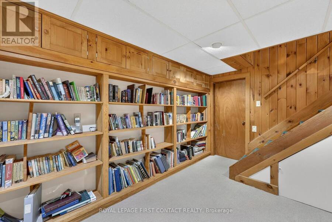
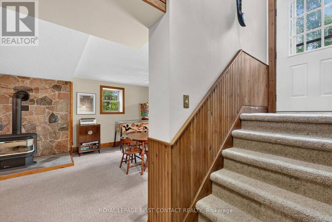
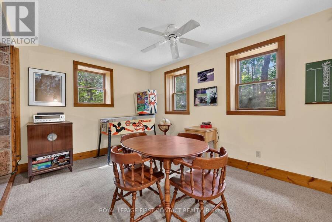
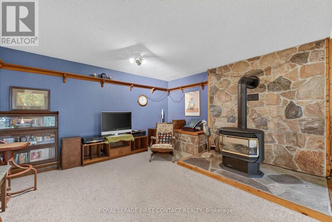
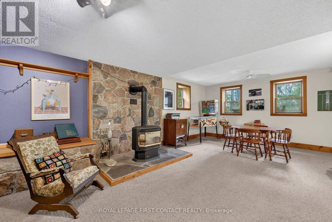
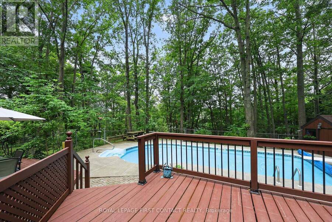
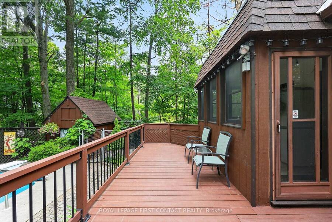
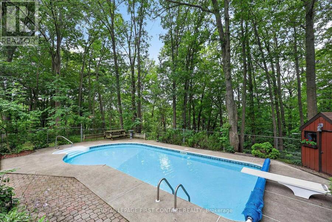
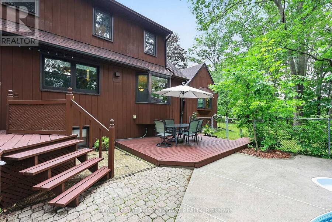
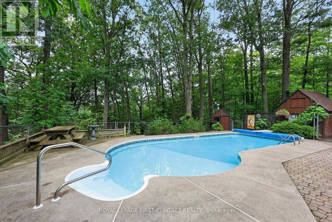
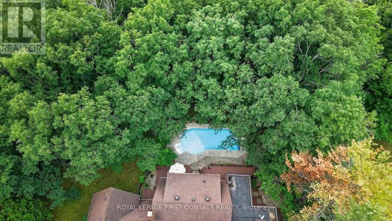
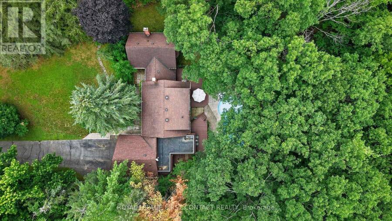
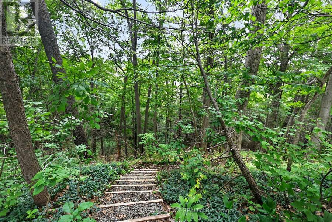
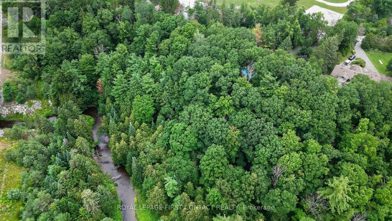
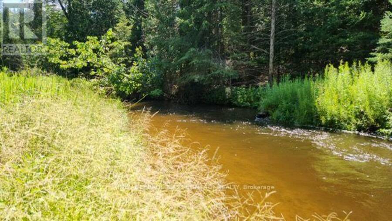
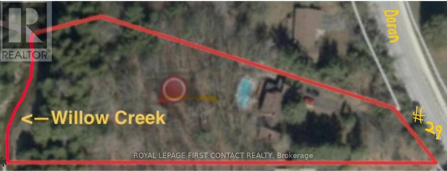
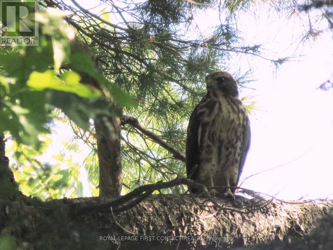
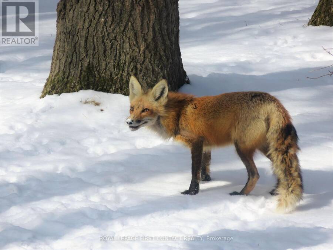
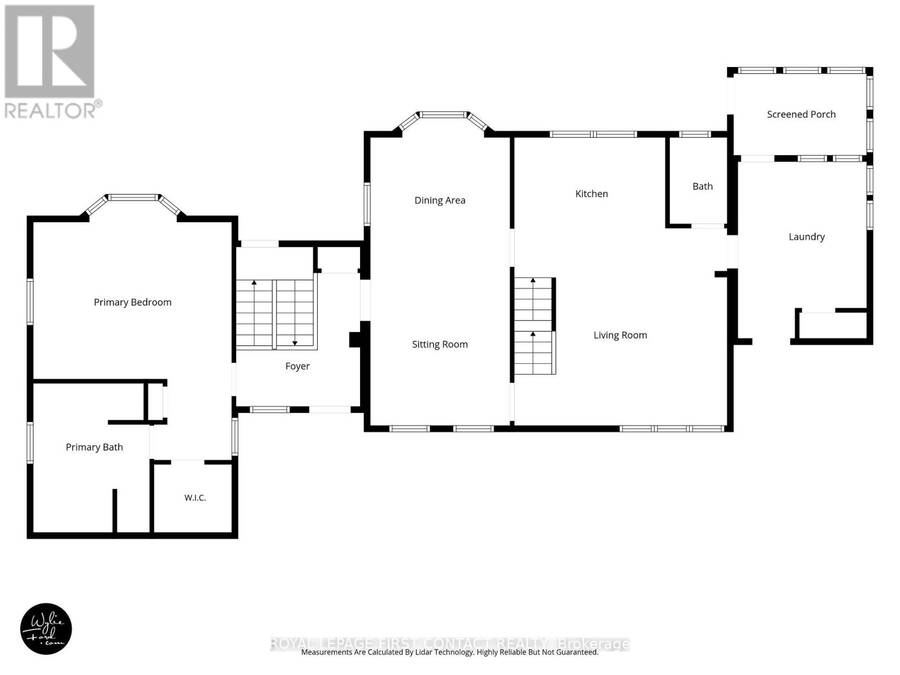
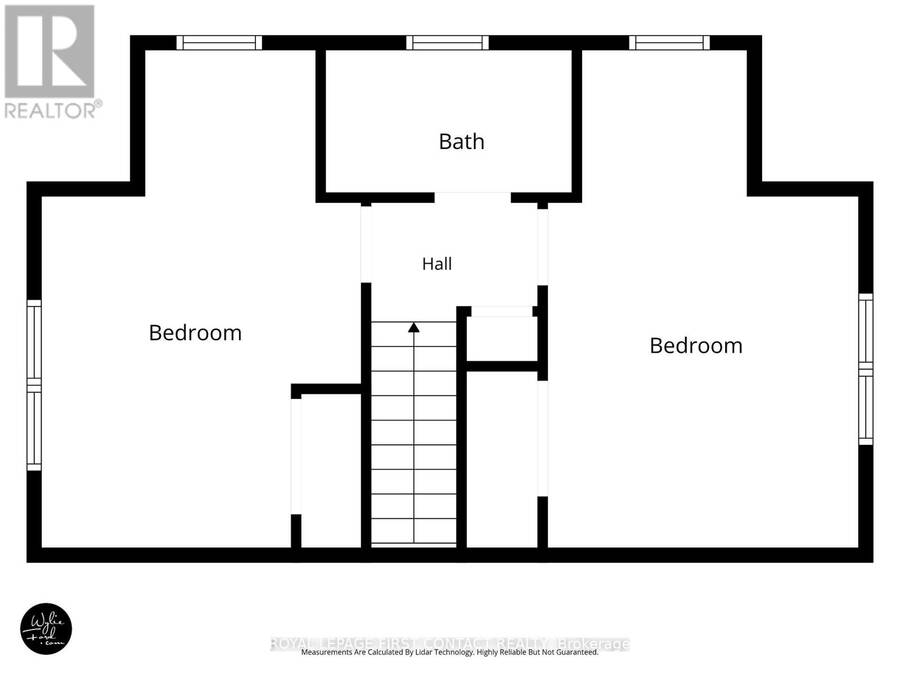
Midhurst home on a very special 534 foot deep, 1.56 acre, ravine lot going all the way down to Willow Creek. Home nicely setback from the road, in a private park like setting with parking for over 20 cars for get-togethers, all in a mature treed wonderland. Custom home and plan, with post and beam, eat-in kitchen open to the family room with kitchen views overlooking the pool and ravine. Living and dining rooms adjacent. Spacious main floor primary bedroom and ensuite off to the side. Two bedrooms and a bathroom up overlooking the ravine. Two separate staircases to the lower level, with its rec room with daylight windows and a stone (gas) fireplace, ... read more
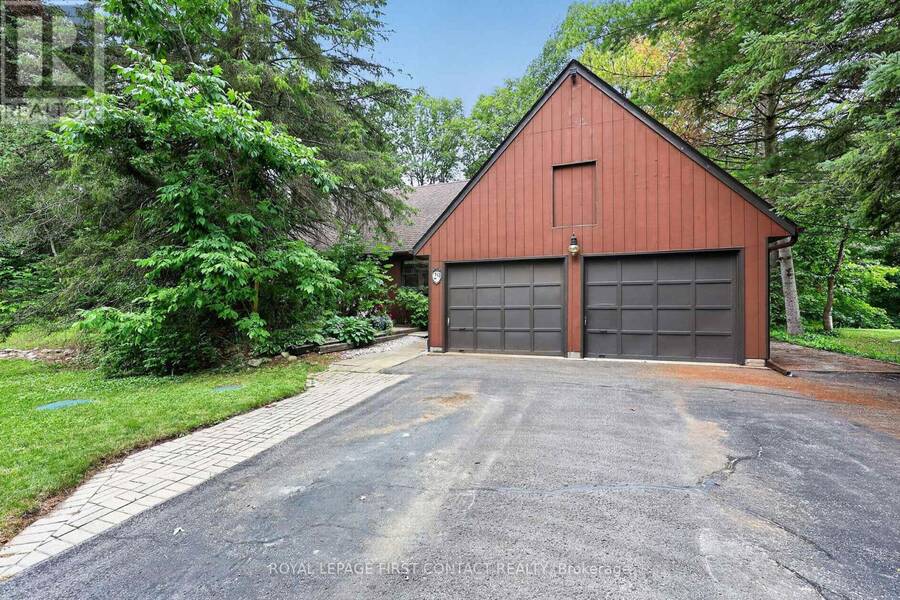
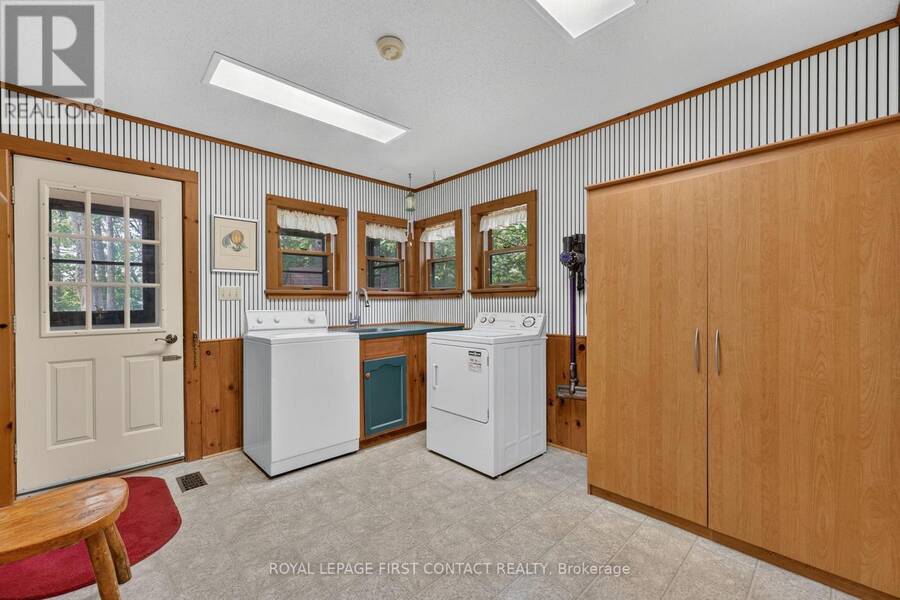
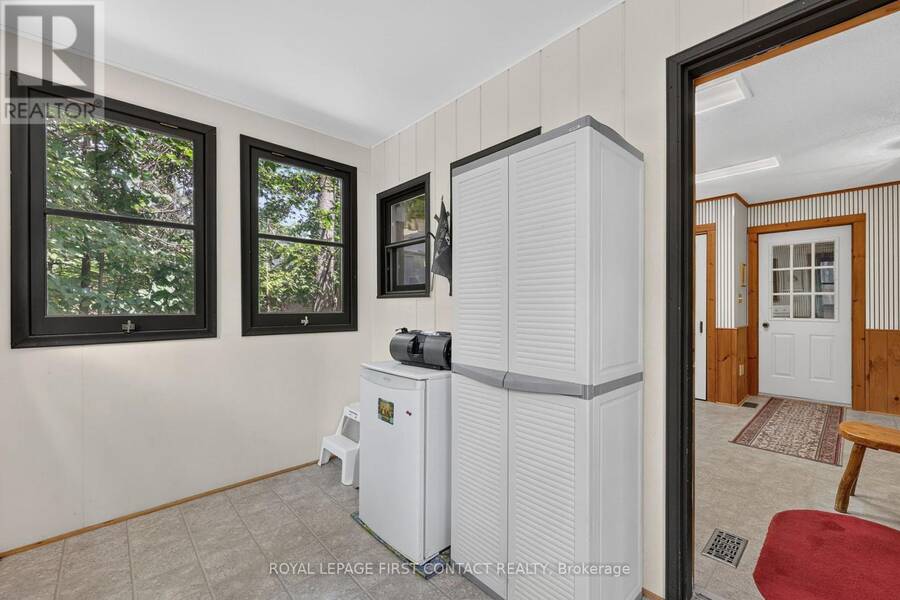
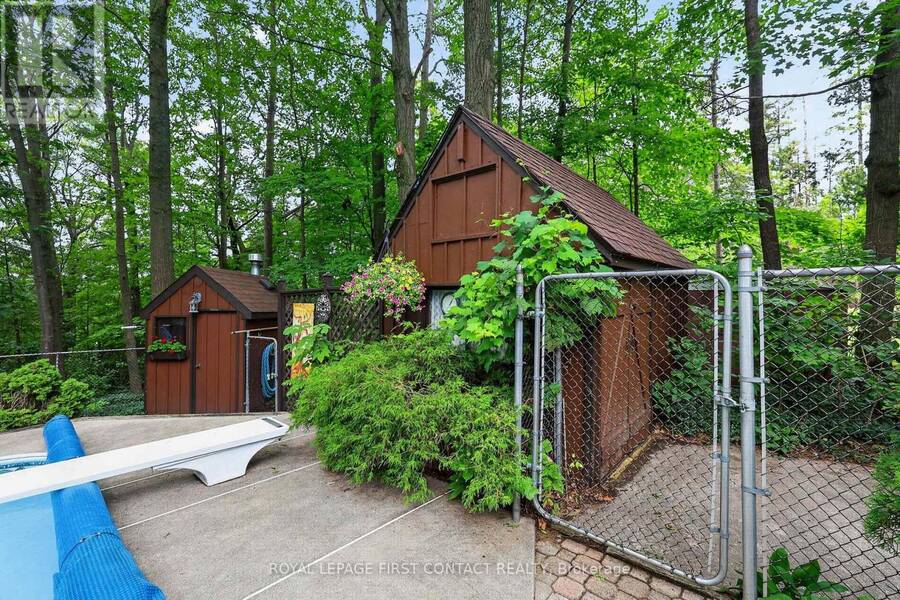
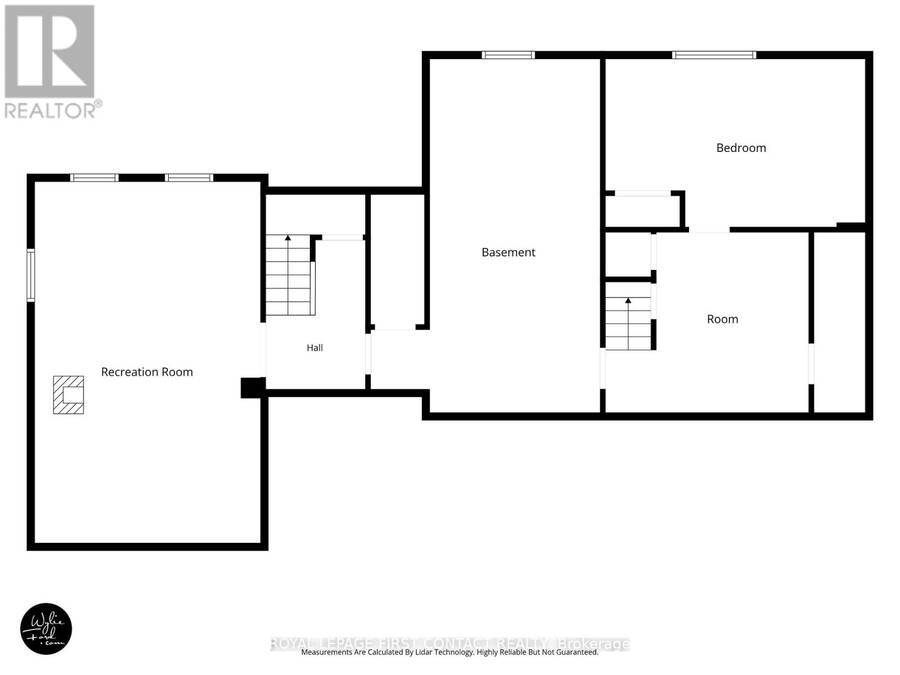
Midhurst home on a very special 534 foot deep, 1.56 acre, ravine lot going all the way down to Willow Creek. Home nicely setback from the road, in a private park like setting with parking for over 20 cars for get-togethers, all in a mature treed wonderland. Custom home and plan, with post and beam, eat-in kitchen open to the family room with kitchen views overlooking the pool and ravine. Living and dining rooms adjacent. Spacious main floor primary bedroom and ensuite off to the side. Two bedrooms and a bathroom up overlooking the ravine. Two separate staircases to the lower level, with its rec room with daylight windows and a stone (gas) fireplace, office & storage. Large garage with shop room behind, inground heated pool in resort like backyard, municipal water and Septic. Estate lot and home, in the Midhurst community with its nature trails, Willow Creek, pharmacy/general store, churches, school, community center, tennis & rink all these in the village. Golf & skiing nearby, Snow Valley minutes away. (id:25417)
- Listing ID: S13725026
- Property Type: Single Family
| Property | |
|---|---|
| Ownership: | Freehold |
| Lot Size: | 90 by 534 FT|1/2 - 1.99 Acres Fully Fenced |
| Parking: | Attached Garage 20 Spaces |
| Pool: | Inground Pool, Outdoor Pool |
| Building | |
|---|---|
| Type: | Single Family House |
| Appliances: | Central Vacuum, Dishwasher, Dryer, Refrigerator, Stove, Washer, Water Meter and Garage Door Opener Remote(s) |
| HVAC: | Central Air Conditioning, Fireplace and Forced Air Natural Gas |
| Exterior: | Wood |
| Basement: | Full |
| Utilities: | Septic System |
| Location | |
|---|---|
| Town: | Midhurst |
| Province: | Ontario |
| Nearby Amenities: | Golf Nearby and Hospital |
| Rooms | Level | Dimensions |
|---|---|---|
| Bedroom | Second level | 5.33 m x 3.4 m |
| Bathroom | Second level | 2.59 m x 1.47 m |
| Bedroom | Second level | 5.33 m x 3.53 m |
| Family room | Lower level | 7.21 m x 4.47 m |
| Utility room | Lower level | 7.09 m x 3.51 m |
| Foyer | Lower level | 4.01 m x 3.38 m |
| Bedroom | Lower level | 5.13 m x 3.38 m |
| Sunroom | Main level | 3.18 m x 1.98 m |
| Laundry room | Main level | 4.27 m x 3.12 m |
| Bathroom | Main level | 2.16 m x 1.52 m |
| Living room | Main level | 4.85 m x 5.18 m |
| Kitchen | Main level | 3.33 m x 3.53 m |
| Dining room | Main level | 7.07 m x 3.38 m |
| Foyer | Main level | 3.89 m x 3.05 m |
| Primary Bedroom | Main level | 4.5 m x 4.88 m |
| Bathroom | Main level | 2.85 m x 3.66 m |
| Other | Main level | 1.93 m x 1.63 m |
Book a showing to see this Doran Road Home in Midhurst
This property has so much to offer. Book a private showing now, as you do not want to miss out on 29 DORAN ROAD in Midhurst, Ontario!
Private Showing Request
Send a request to book a private showing for
.
Please Note: Information you supply in the contact form will be kept fully confidential.
Is this home the right property for you? Start a conversation to find out.
Get Directions to this Property
Not sure where this property is? Get directions to this Doran Road Home in Midhurst.


Provided by ROYAL LEPAGE FIRST CONTACT REALTY. MLS®, REALTOR®, and the associated logos are trademarks of the Canadian Real Estate Association.

This REALTOR.ca listing content is owned and licensed by REALTOR® members of the Canadian Real Estate Association.
Have questions or need more information about this home? Don't know where to begin? Then, let us connect you with the best real estate agent to guide you.

Inquiries submitted through this website will be responded to by a local sales representative from Royal LePage®.
Start a Conversation by Text
Provide your full name, phone and email to start a conversation by text message.
Please Note: Information you supply in the contact form will be kept fully confidential.
Start a Conversation by Email
Provide your full name and email to start a conversation by email.
Please Note: Information you supply in the contact form will be kept fully confidential.