
20 IDLEWOOD DRIVE, Midhurst, Ontario L9X 0P6

$1,175,000.00
- 5 bedrooms
- 4 bathrooms
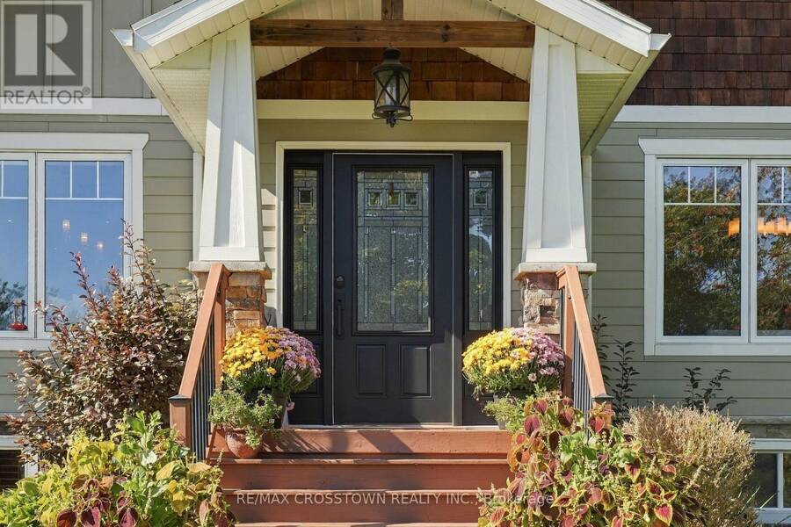
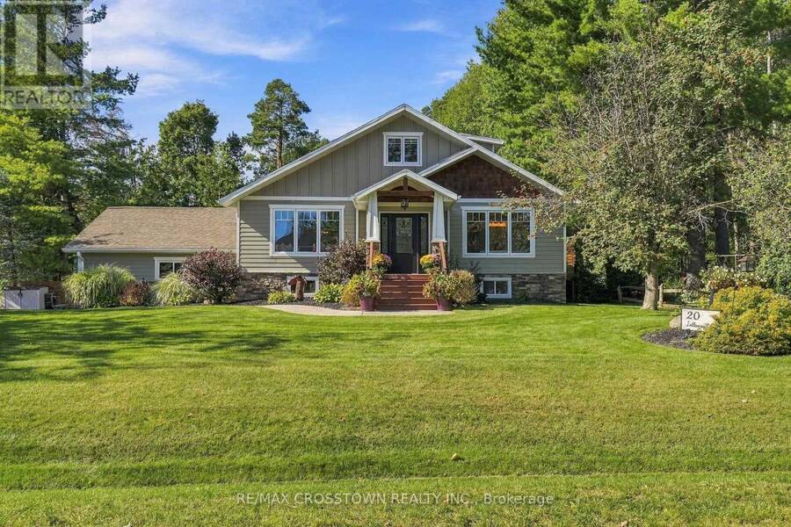
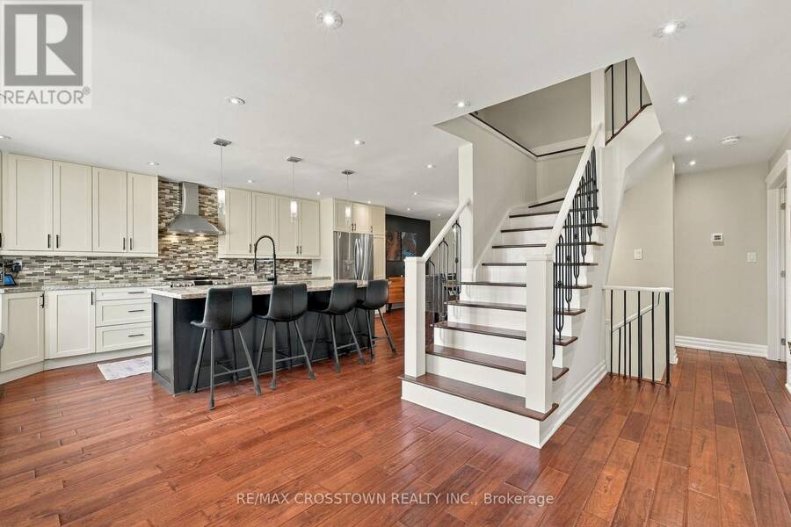
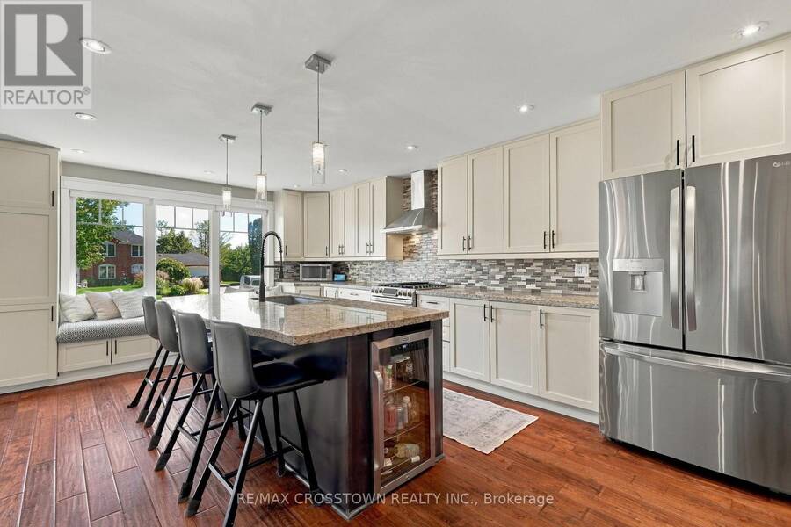
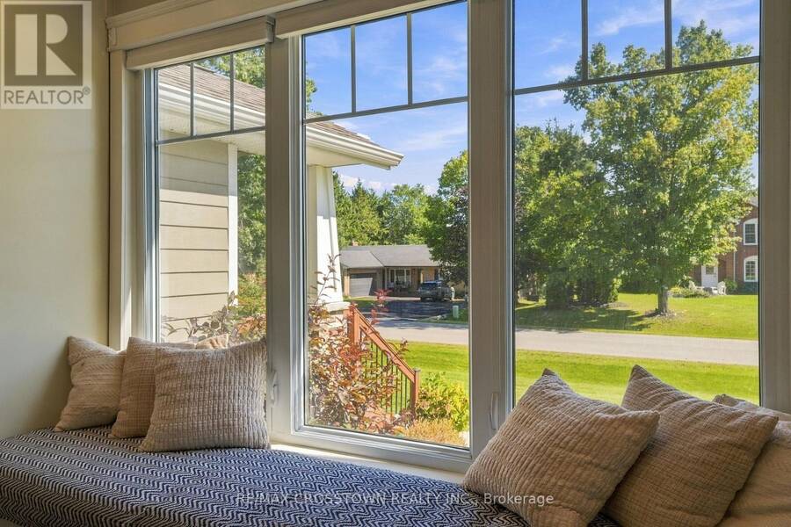
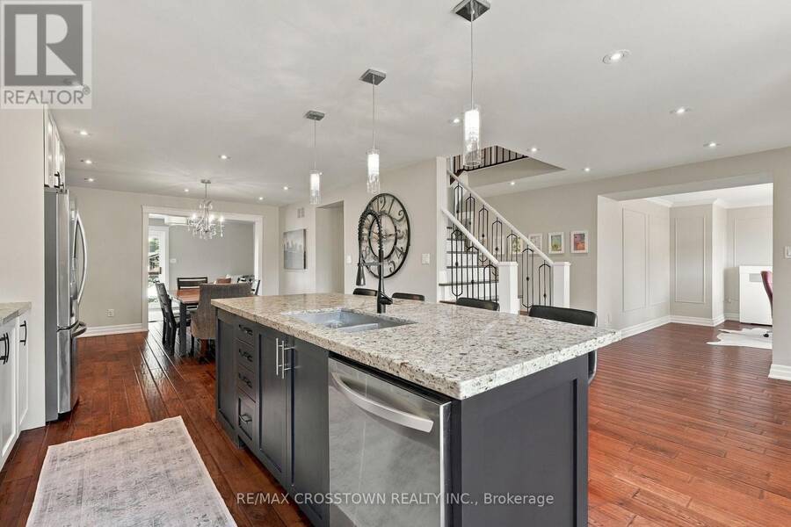
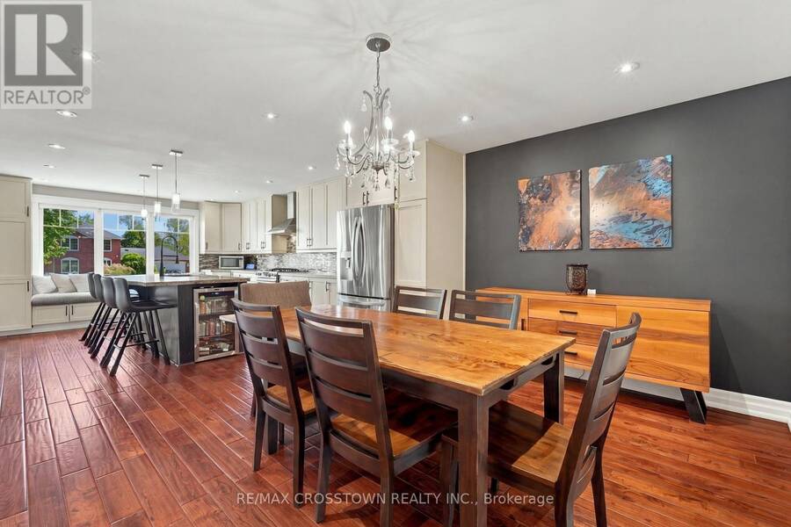
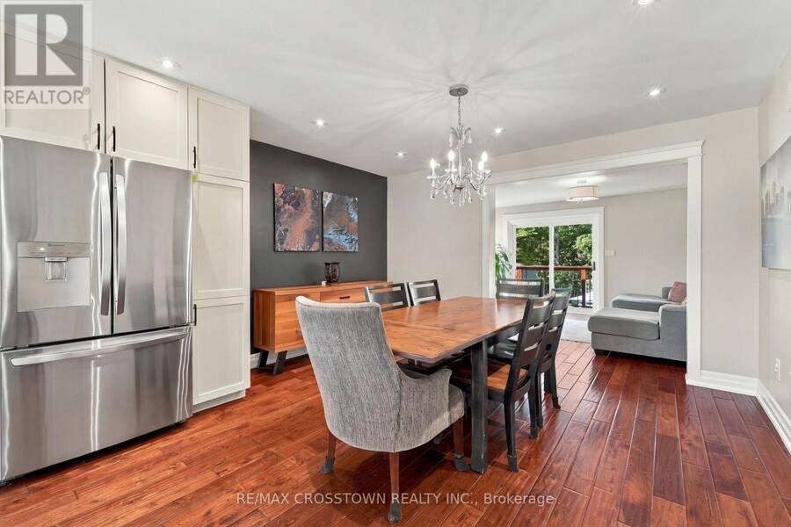
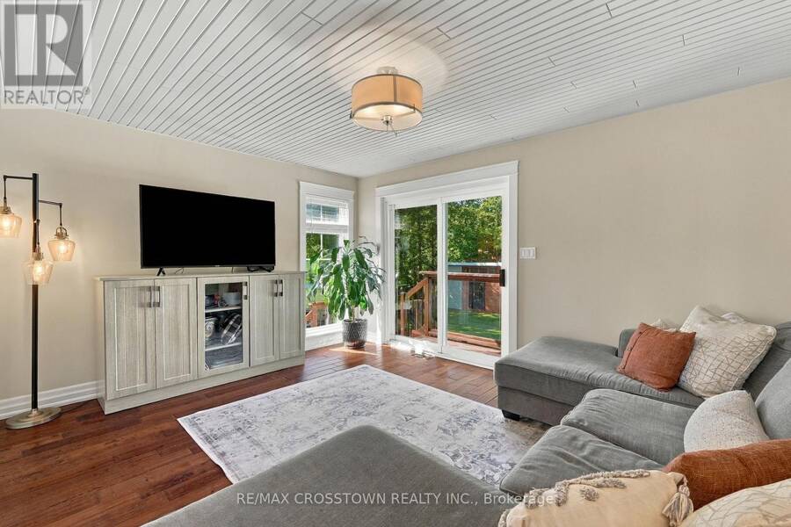
Discover the perfect blend of comfort, elegance and lifestyle in this exceptional Midhurst home, ideally situated on one of the community's desirable streets. Offering spacious living areas, quality finishes and a versatile layout, this property is designed for modern family living and effortless entertaining.Step inside to a bright, open-concept main floor featuring rich hardwood flooring, stylish lighting and seamless flow between the living, dining and kitchen spaces. The stunning kitchen boasts a generous granite island with breakfast bar, stainless steel appliances, tile backsplash and charming window seat. The sun-filled living room features a ... read more
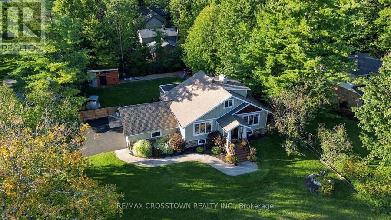
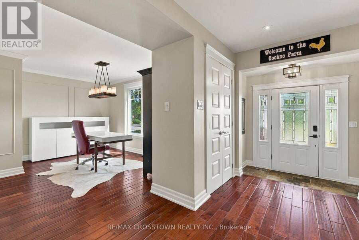
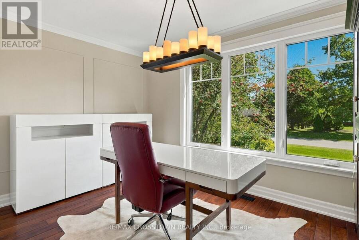
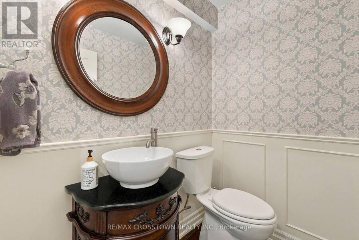
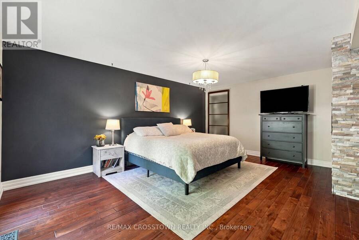
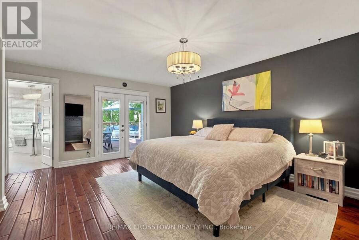
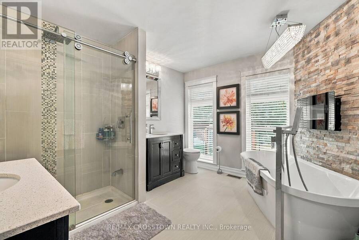
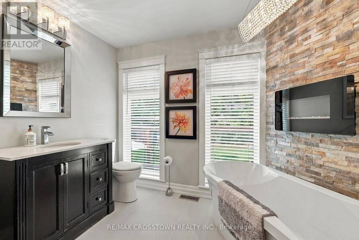
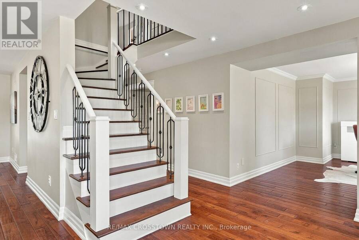
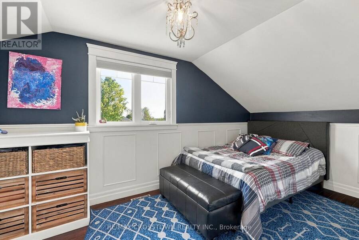
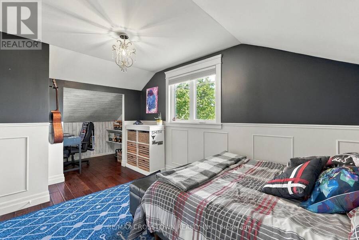
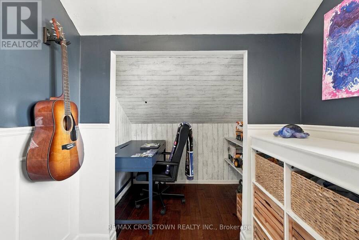
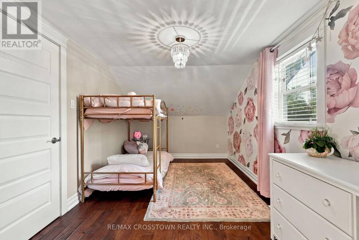
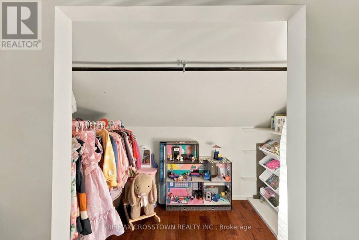
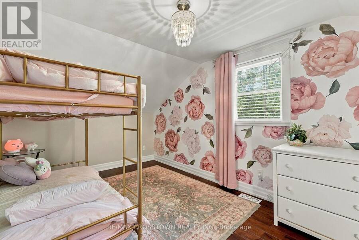
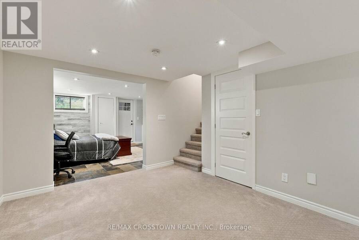
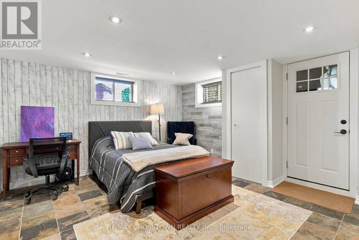
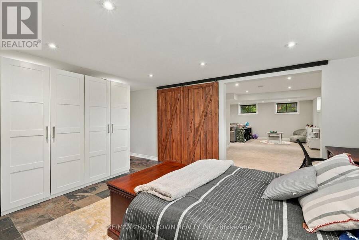
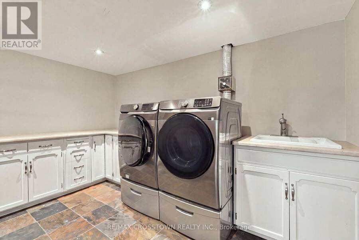
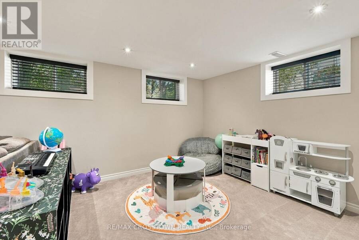
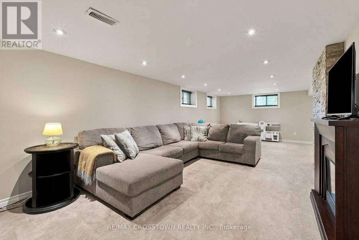
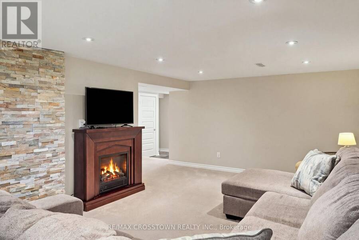
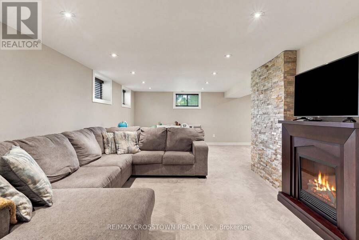
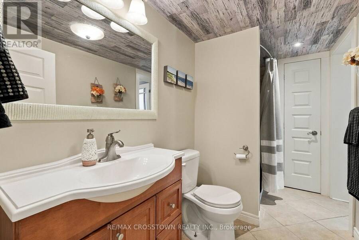
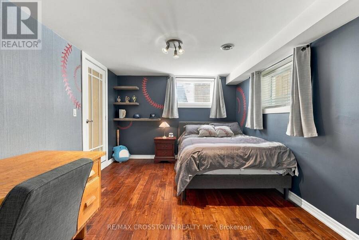
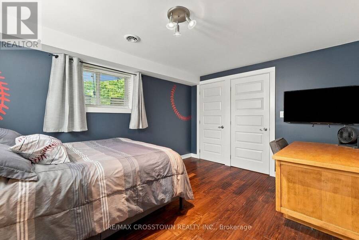
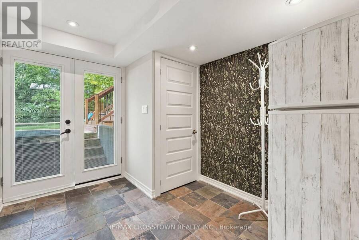
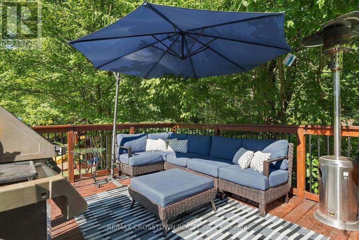
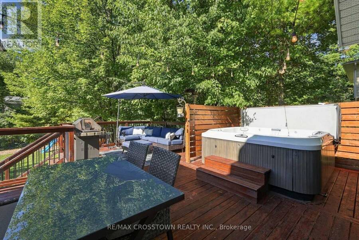
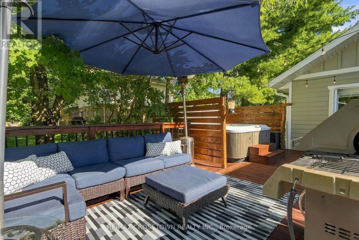
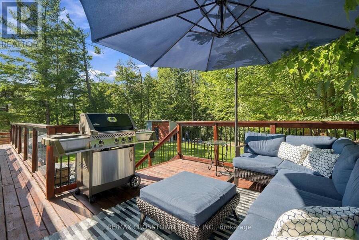
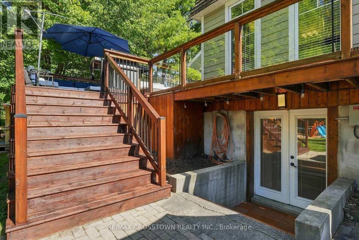
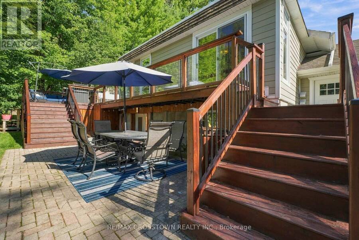
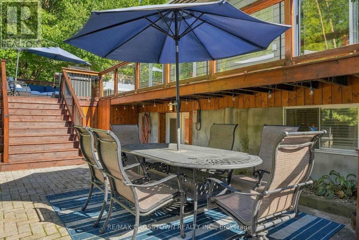
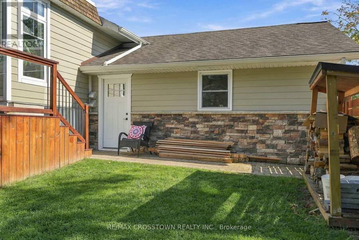
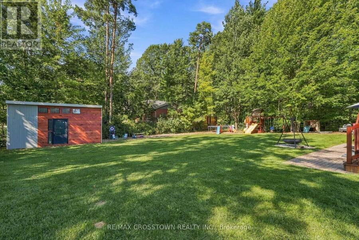
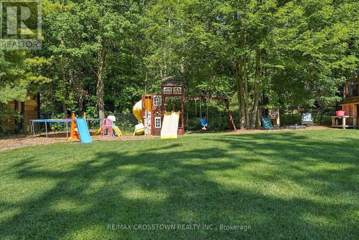
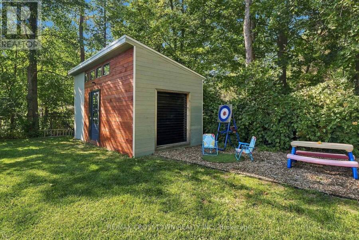
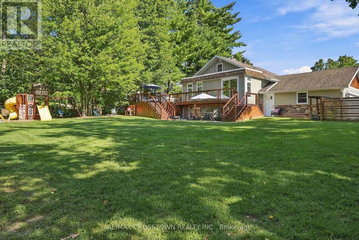
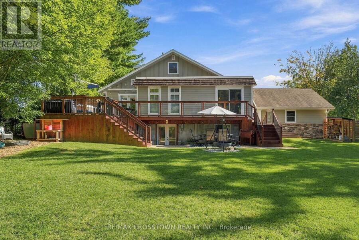
Discover the perfect blend of comfort, elegance and lifestyle in this exceptional Midhurst home, ideally situated on one of the community's desirable streets. Offering spacious living areas, quality finishes and a versatile layout, this property is designed for modern family living and effortless entertaining.Step inside to a bright, open-concept main floor featuring rich hardwood flooring, stylish lighting and seamless flow between the living, dining and kitchen spaces. The stunning kitchen boasts a generous granite island with breakfast bar, stainless steel appliances, tile backsplash and charming window seat. The sun-filled living room features a walkout to the outdoors, creating a welcoming connection to your private setting.The spacious primary retreat is a true sanctuary, complete with a cozy gas fireplace, luxurious 5-piece ensuite featuring a custom glass shower and soaker tub, and a private deck walkout-perfect for morning coffee or evening relaxation. A dedicated home office and convenient powder room complete the main level.Upstairs, two generously sized bedrooms and a 4-piece bathroom provide comfortable accommodations for family or guests. The finished walk-out lower level expands your living space with an additional bedroom, 4-piece bathroom, spacious family/recreation room, den and convenient mudroom/entry area-ideal for extended family, guests or flexible work-from-home living.Outside, enjoy a private lot with endless possibilities for outdoor entertaining, gardening, family activities or peaceful relaxation.Experience the best of Midhurst living, with a tranquil community atmosphere and convenient access to Barrie, Highway 400, schools, parks, trails and year-round recreation. Explore nearby Midhurst trails and the natural beauty of Springwater Provincial Park, all while enjoying the comfort and space of your own exceptional retreat.**A RARE OPPORTUNITY TO OWN A DISTINGUISHED HOME IN DESIRABLE MIDHURST** (id:25417)
- Listing ID: S14082060
- Property Type: Single Family
| Property | |
|---|---|
| Ownership: | Freehold |
| Lot Size: | 99.9 by 160 FT Fenced Yard |
| Parking: | Attached Garage 8 Spaces |
| Building | |
|---|---|
| Type: | Single Family House |
| Appliances: | Dryer, Garage Door Opener, Hood Fan, Range, Refrigerator, Washer and Dishwasher |
| HVAC: | Central Air Conditioning, Fireplace and Forced Air Natural Gas |
| Exterior: | Stone |
| Basement: | N/A, N/A, N/A (Finished), Full |
| Utilities: | Septic System |
| Location | |
|---|---|
| Town: | Midhurst |
| Province: | Ontario |
| Rooms | Level | Dimensions |
|---|---|---|
| Bathroom | Second level | 3.87 m x 1.85 m |
| Bedroom | Second level | 4.39 m x 3.15 m |
| Bedroom | Second level | 4.31 m x 3.13 m |
| Great room | Lower level | 6.85 m x 8.44 m |
| Other | Lower level | 4.24 m x 4.3 m |
| Bedroom | Lower level | 4.08 m x 3.38 m |
| Games room | Lower level | 6.88 m x 8.47 m |
| Laundry room | Lower level | 3.81 m x 2.21 m |
| Bathroom | Lower level | 3.84 m x 1.89 m |
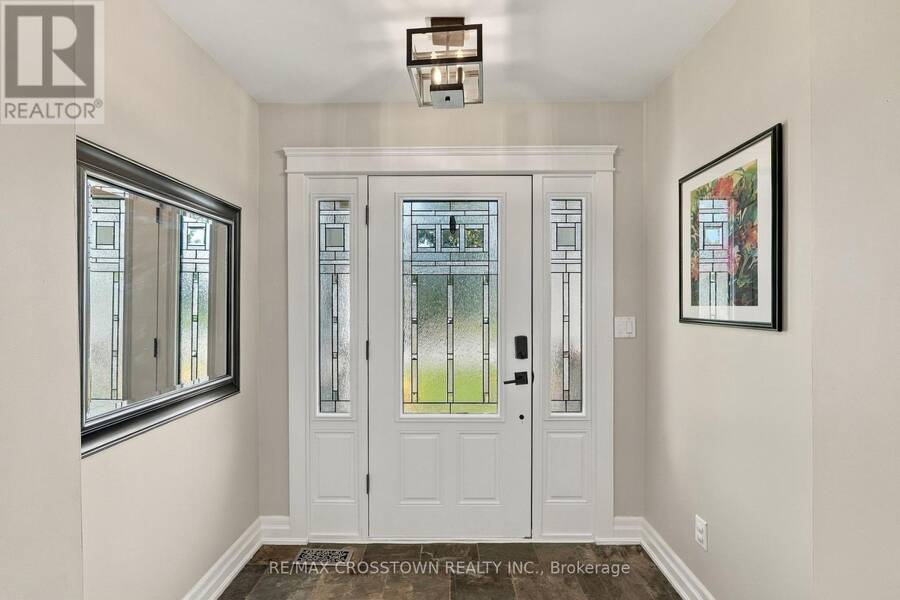
| Foyer | Main level | 2.19 m x 1.34 m |
| Kitchen | Main level | 3.99 m x 4.87 m |
| Dining room | Main level | 3.99 m x 3.69 m |
| Living room | Main level | 4.72 m x 3.53 m |
| Office | Main level | 4.66 m x 3.26 m |
| Primary Bedroom | Main level | 5.46 m x 4.54 m |
| Bathroom | Main level | 1.25 m x 1.52 m |
| Bathroom | Main level | 3.08 m x 3.56 m |
Book a showing to see this IDLEWOOD Drive Home in Midhurst
This property has so much to offer. Book a private showing now, as you do not want to miss out on 20 IDLEWOOD DRIVE in Midhurst, Ontario!
Private Showing Request
Send a request to book a private showing for
.
Please Note: Information you supply in the contact form will be kept fully confidential.
Is this home the right property for you? Start a conversation to find out.
Get Directions to this Property
Not sure where this property is? Get directions to this IDLEWOOD Drive Home in Midhurst.


Provided by RE/MAX CROSSTOWN REALTY INC.. MLS®, REALTOR®, and the associated logos are trademarks of the Canadian Real Estate Association.

This REALTOR.ca listing content is owned and licensed by REALTOR® members of the Canadian Real Estate Association.
Have questions or need more information about this home? Don't know where to begin? Then, let us connect you with the best real estate agent to guide you.

Inquiries submitted through this website will be responded to by a local sales representative from Royal LePage®.
Start a Conversation by Text
Provide your full name, phone and email to start a conversation by text message.
Please Note: Information you supply in the contact form will be kept fully confidential.
Start a Conversation by Email
Provide your full name and email to start a conversation by email.
Please Note: Information you supply in the contact form will be kept fully confidential.