
4 CROYDON DRIVE, Middlesex Centre, Ontario N0M 1C0

$1,400,000.00
- 4 bedrooms
- 3 bathrooms
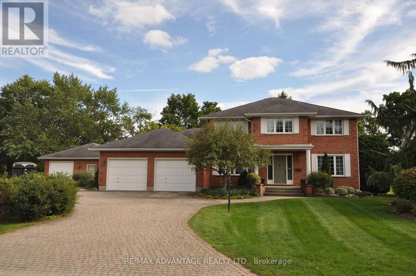
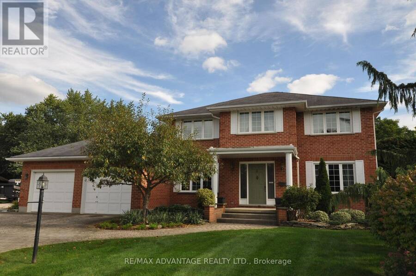
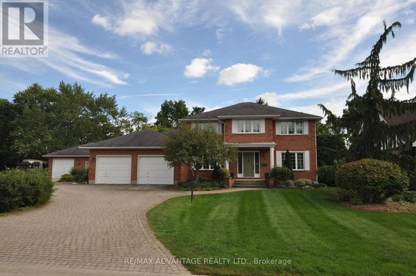
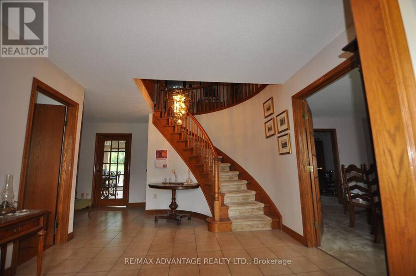
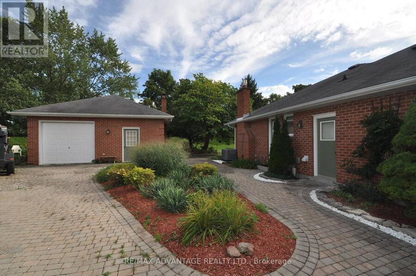
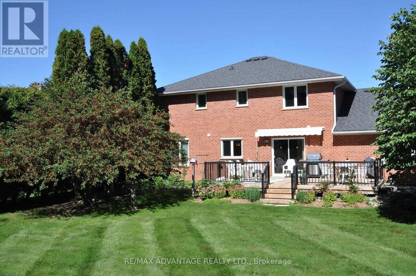
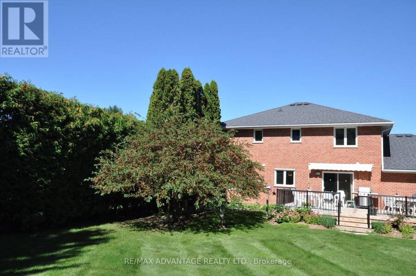
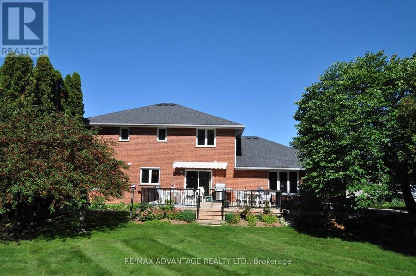
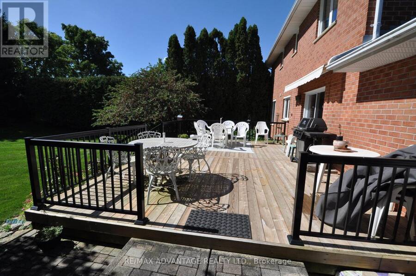
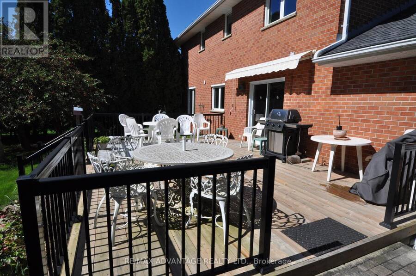
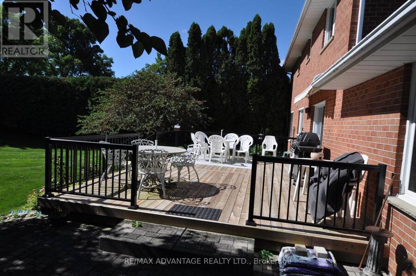
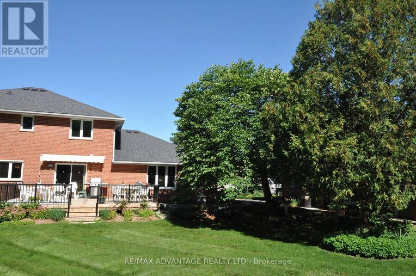
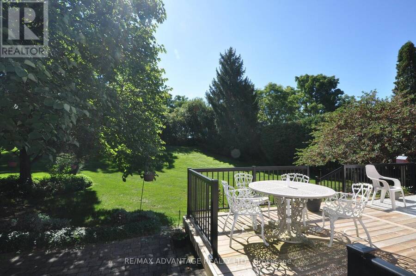
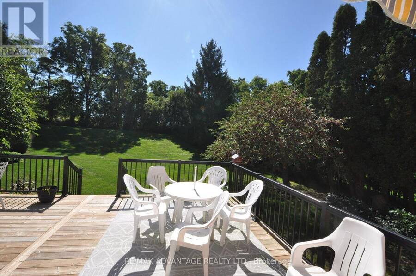
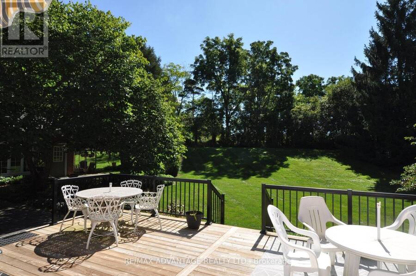
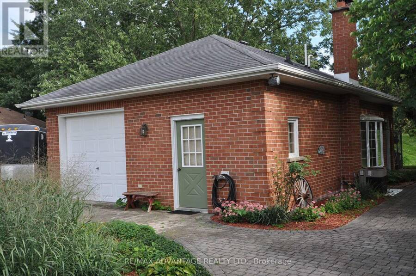
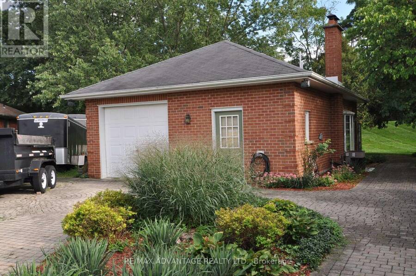
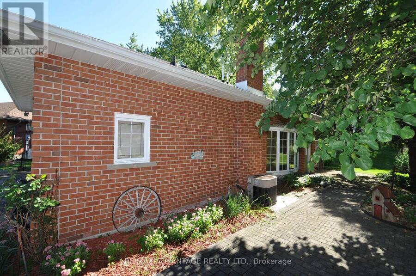
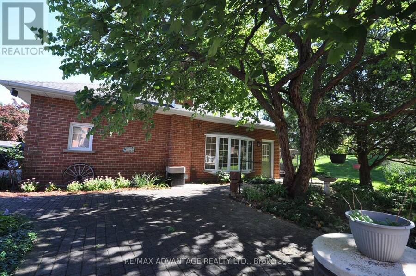
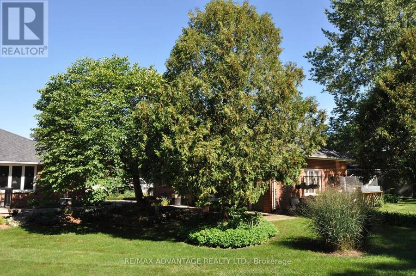
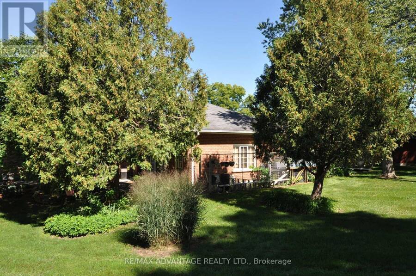
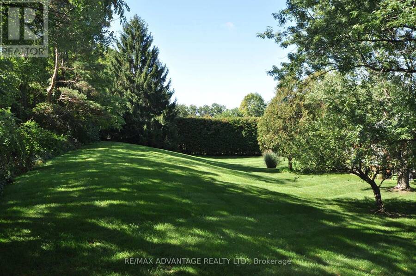
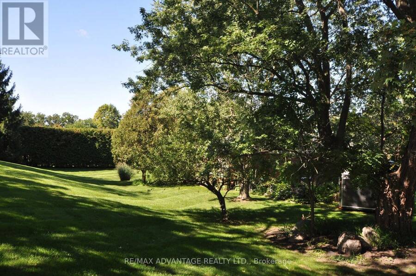
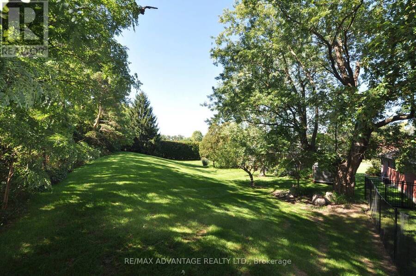
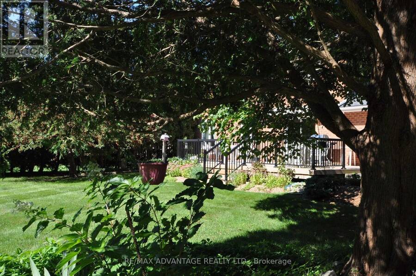
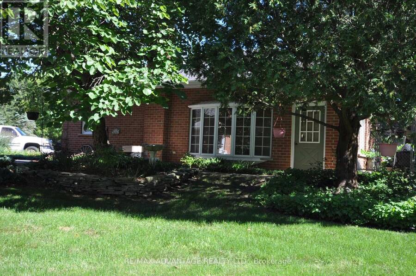
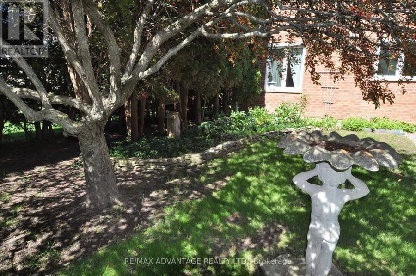
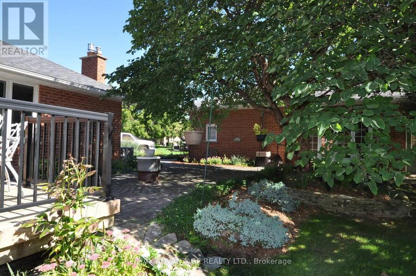
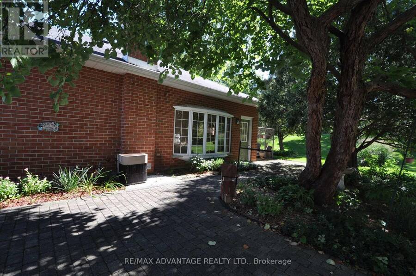
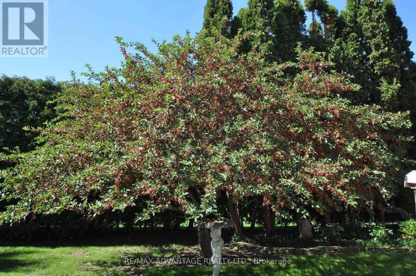
If you've ever dreamed of a life just outside the city but on its doorstep, this may be for you. This dream begins by backing onto Sunningdale Golf Club in a large luxury home placed on a secure park like half acre lot that feels like 5 acres with a fully serviced outbuilding designed and built to match the home that can be your shop or an extra live-in. There are also fully dedicated services for your RV. There is a host of rare features - I must mention the generous cohesive use of about 3500 square feet of paver stone connecting walkways and patios to a wonderful sundeck and a driveway that easily parks 8 vehicles. This is the only property like it ... read more
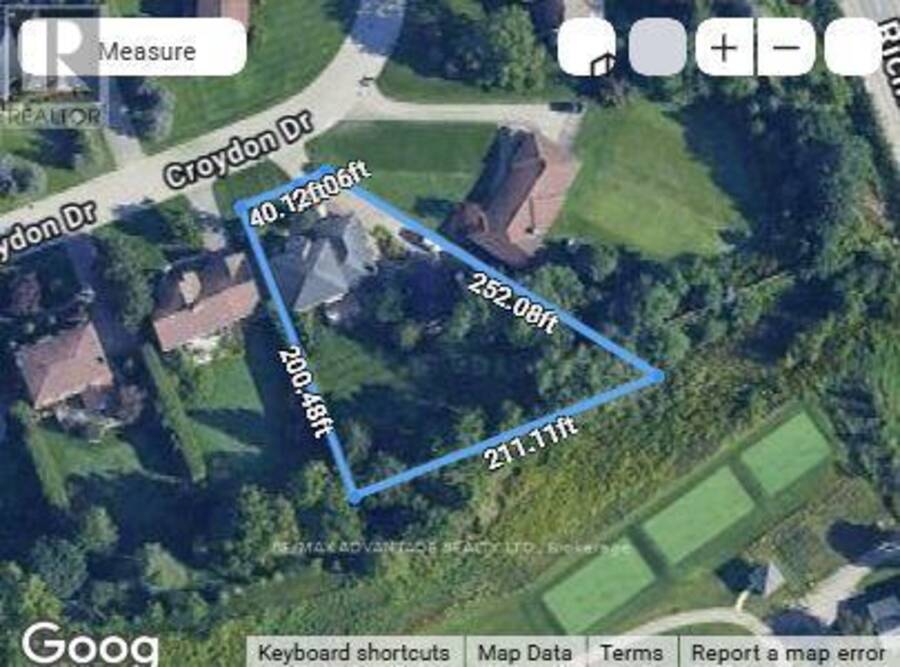
If you've ever dreamed of a life just outside the city but on its doorstep, this may be for you. This dream begins by backing onto Sunningdale Golf Club in a large luxury home placed on a secure park like half acre lot that feels like 5 acres with a fully serviced outbuilding designed and built to match the home that can be your shop or an extra live-in. There are also fully dedicated services for your RV. There is a host of rare features - I must mention the generous cohesive use of about 3500 square feet of paver stone connecting walkways and patios to a wonderful sundeck and a driveway that easily parks 8 vehicles. This is the only property like it available today and it's an original owner sale. If you're lucky enough to own this property, you'll never move. Take note in the photos of the site plan to grasp the property and its privacy. The original builder's plans are available by email. (id:25417)
- Listing ID: X13832132
- Property Type: Single Family
| Property | |
|---|---|
| Ownership: | Freehold |
| Lot Size: | 60 by 252 FT |
| Parking: | Attached Garage 12 Spaces |
| Building | |
|---|---|
| Type: | Single Family House |
| HVAC: | Central Air Conditioning, Fireplace and Forced Air Natural Gas |
| Exterior: | Brick |
| Utilities: | Sanitary Sewer |
| Location | |
|---|---|
| Municipality: | Middlesex Centre |
| Province: | Ontario |
| Rooms | Level | Dimensions |
|---|---|---|
| Bedroom 2 | Second level | 4.54 m x 3.35 m |
| Bedroom 3 | Second level | 4.27 m x 3.35 m |
| Bedroom 4 | Second level | 3.35 m x 3.23 m |
| Other | Second level | 2.62 m x 1.68 m |
| Bathroom | Second level | Measurements not available |
| Bathroom | Second level | Measurements not available |
| Bedroom | Second level | 6.92 m x 3.54 m |
| Foyer | Main level | 4.45 m x 4.96 m |
| Bathroom | Main level | Measurements not available |
| Living room | Main level | 4.91 m x 3.54 m |
| Dining room | Main level | 4.57 m x 3.54 m |
| Kitchen | Main level | 6.83 m x 3.66 m |
| Den | Main level | 3.35 m x 3.23 m |
| Family room | Main level | 6.86 m x 3.66 m |
| Laundry room | Main level | 2.44 m x 1.52 m |
| Foyer | Main level | 2.47 m x 1.83 m |
| Other | Main level | 3.84 m x 1.71 m |
Book a showing to see this Croydon Drive Home in Middlesex Centre
This property has so much to offer. Book a private showing now, as you do not want to miss out on 4 CROYDON DRIVE in Middlesex Centre, Ontario!
Private Showing Request
Send a request to book a private showing for
.
Please Note: Information you supply in the contact form will be kept fully confidential.
Is this home the right property for you? Start a conversation to find out.
Get Directions to this Property
Not sure where this property is? Get directions to this Croydon Drive Home in Middlesex Centre.


Provided by RE/MAX ADVANTAGE REALTY LTD.. MLS®, REALTOR®, and the associated logos are trademarks of the Canadian Real Estate Association.

This REALTOR.ca listing content is owned and licensed by REALTOR® members of the Canadian Real Estate Association.
Have questions or need more information about this home? Don't know where to begin? Then, let us connect you with the best real estate agent to guide you.

Inquiries submitted through this website will be responded to by a local sales representative from Royal LePage®.
Start a Conversation by Text
Provide your full name, phone and email to start a conversation by text message.
Please Note: Information you supply in the contact form will be kept fully confidential.
Start a Conversation by Email
Provide your full name and email to start a conversation by email.
Please Note: Information you supply in the contact form will be kept fully confidential.