
27 - 1 ST JOHNS DRIVE, Middlesex Centre, Ontario N0M 1C0

$639,900.00
- 3 bedrooms
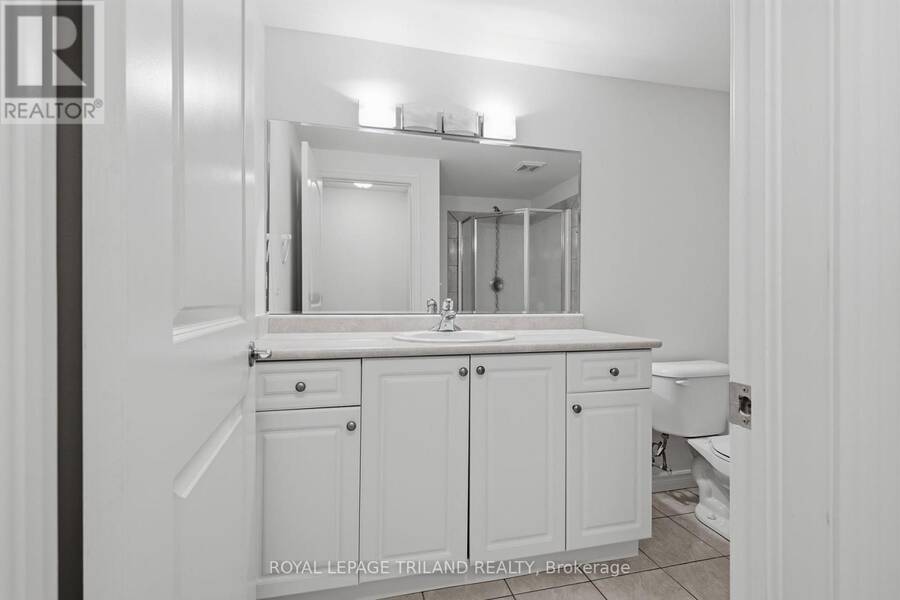
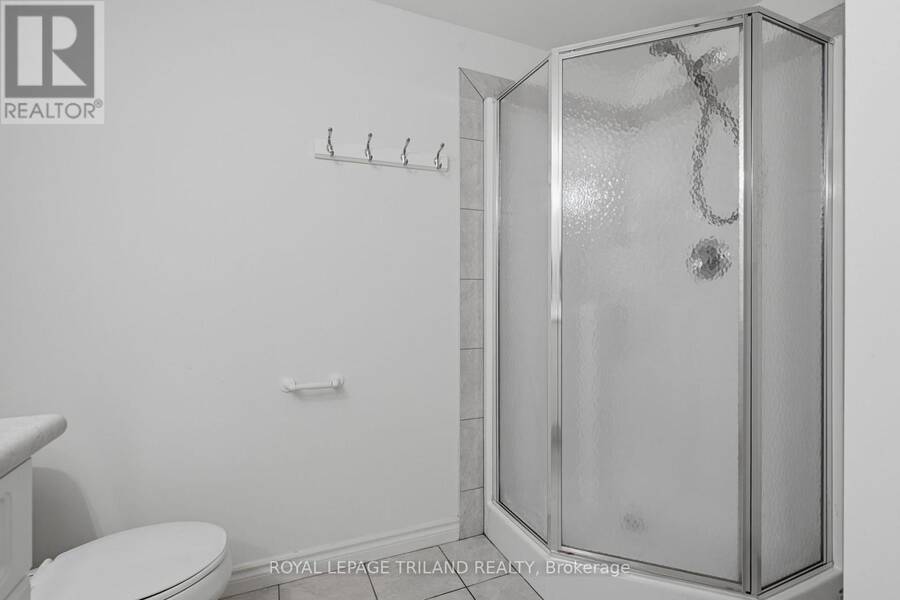
- 3 bathrooms
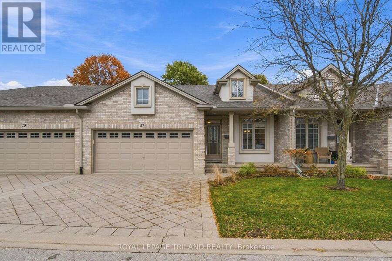
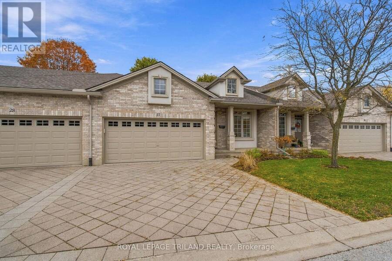
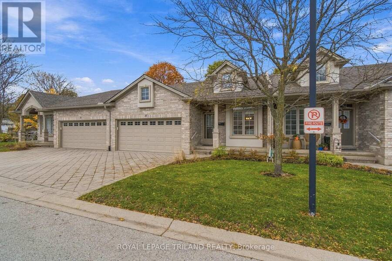
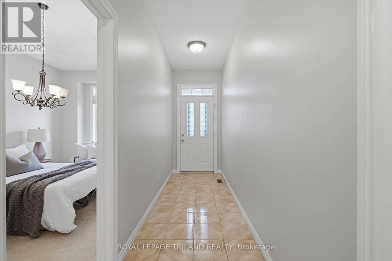
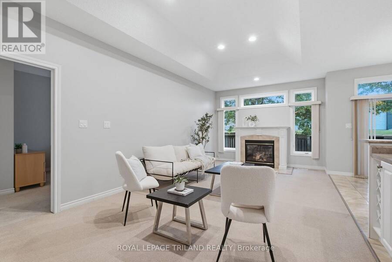
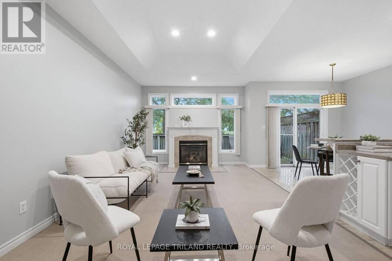
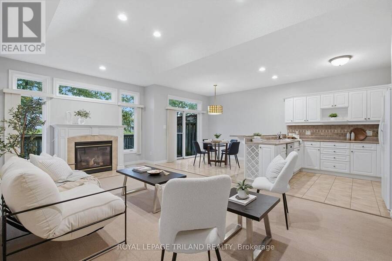
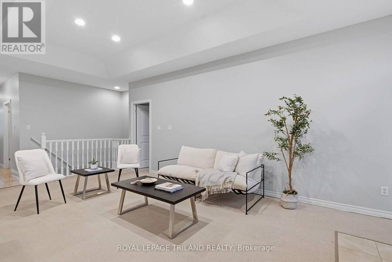
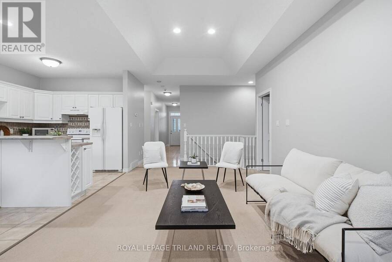
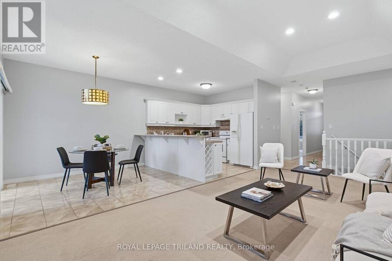
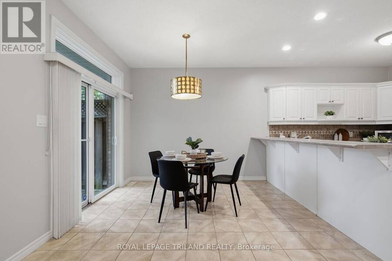
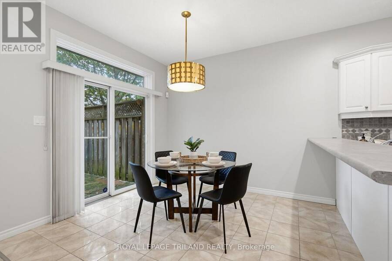
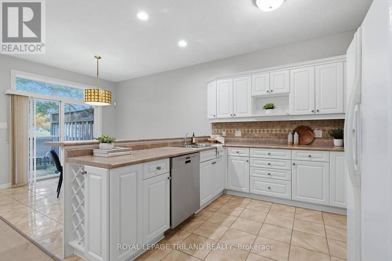
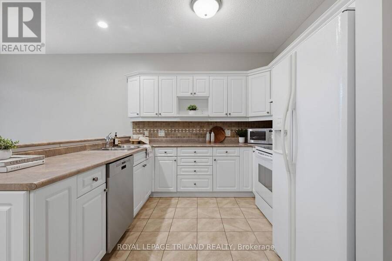
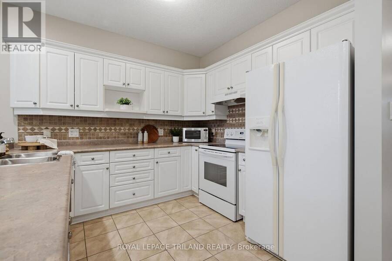
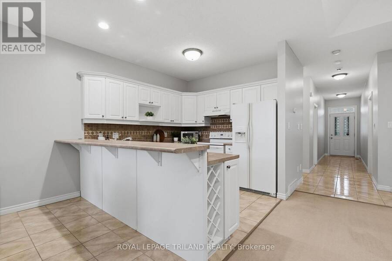
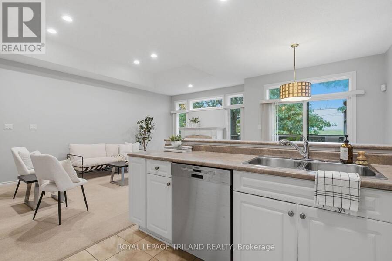
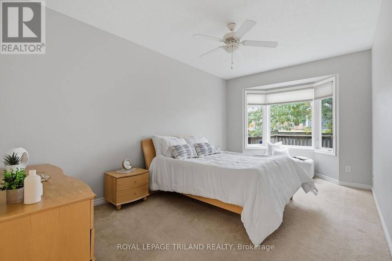
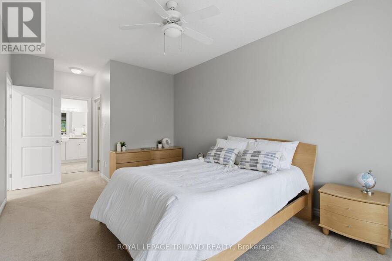
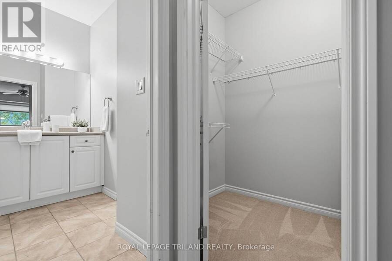
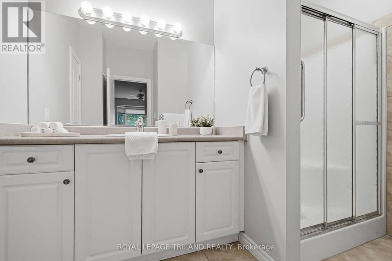
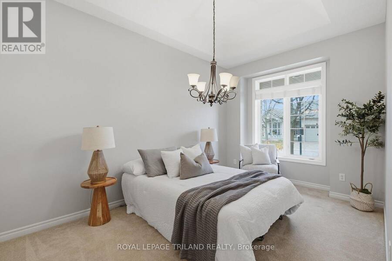
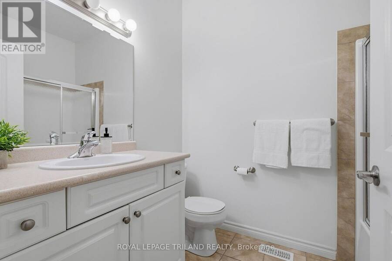
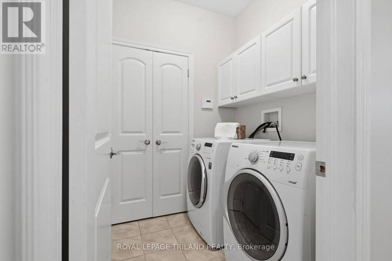
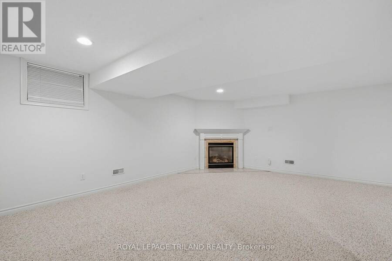
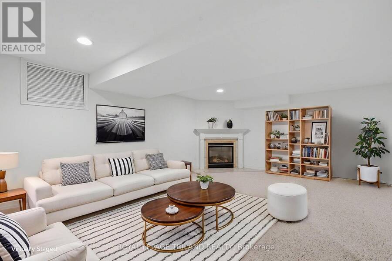
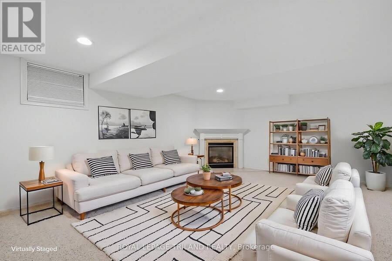
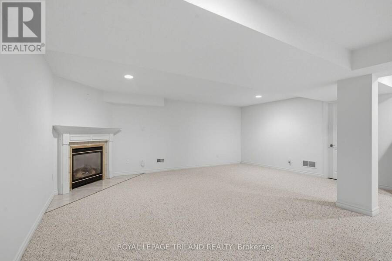
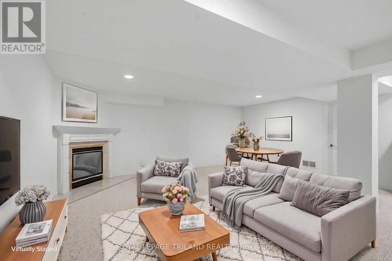
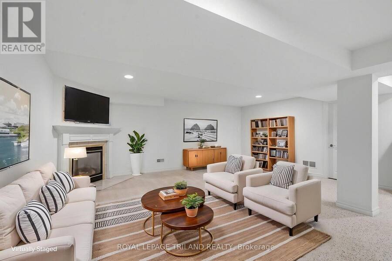
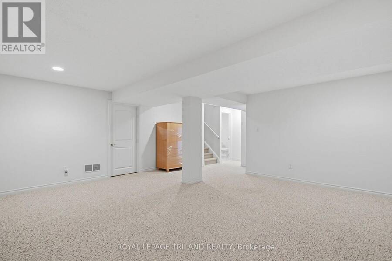
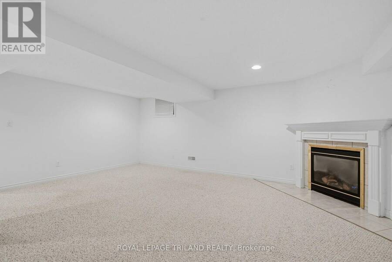
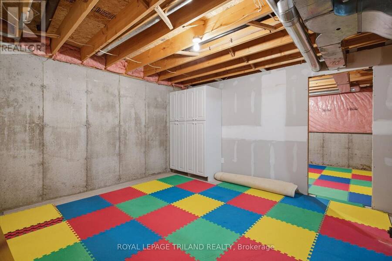
Nestled in the highly desirable St. Johns complex in Arva, this exceptionally well cared for condo at Unit 27 - 1 St. Johns Drive offers a perfect blend of quiet, private living just minutes from all the conveniences of North London. Freshly painted throughout, this spacious 2+1 bedroom, 2.5-bathroom residence features convenient main floor laundry, two cozy gas fireplaces, a large two car garage, and abundant storage space. The generous primary suite serves as a true retreat with its own walk-in closet and private ensuite, while the fully finished basement boasts a huge rec room ideal for entertaining or relaxing. Outdoor living is a delight on the ... read more
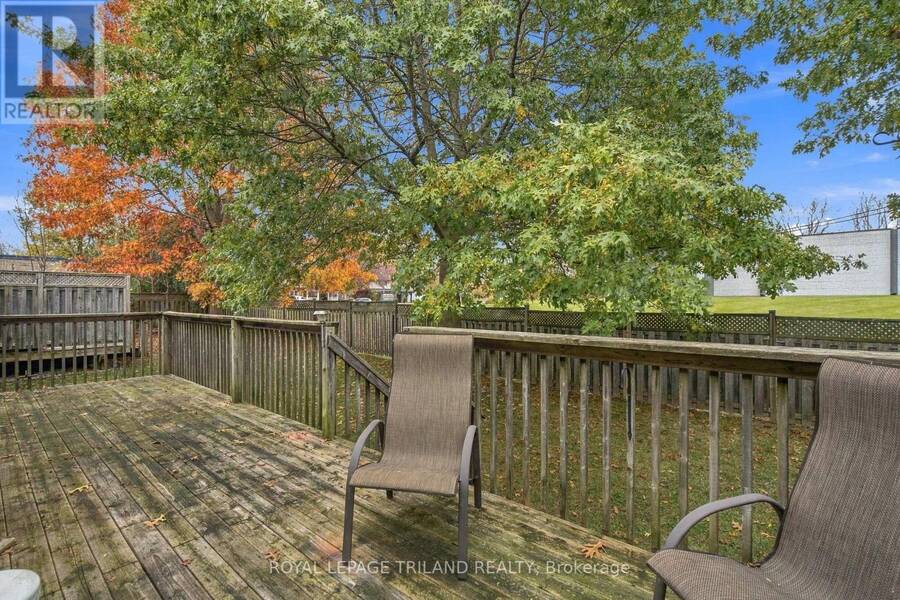
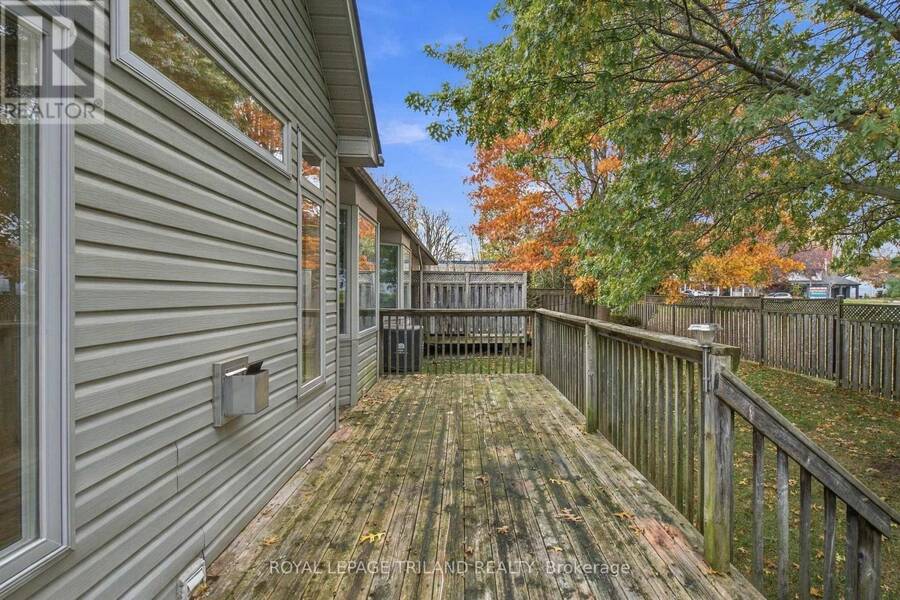
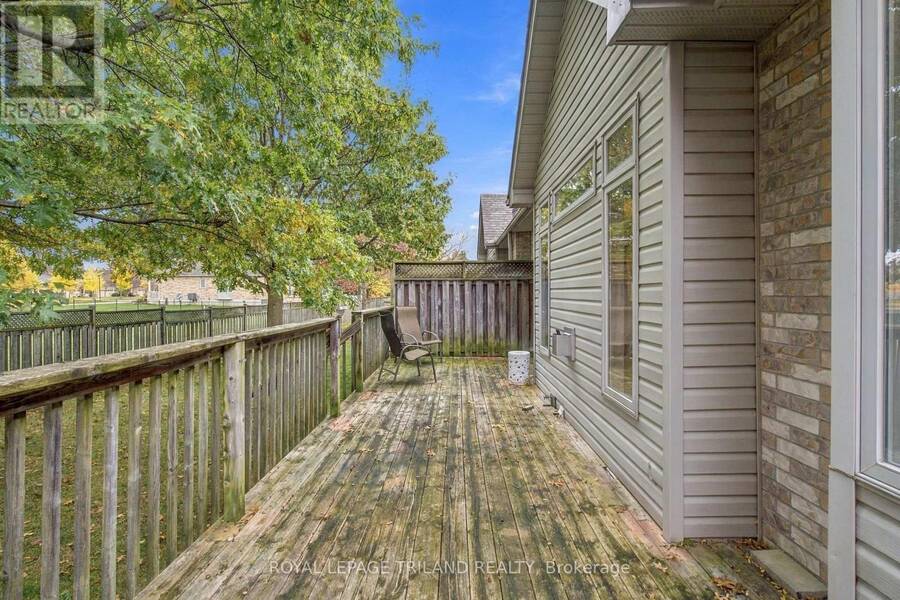
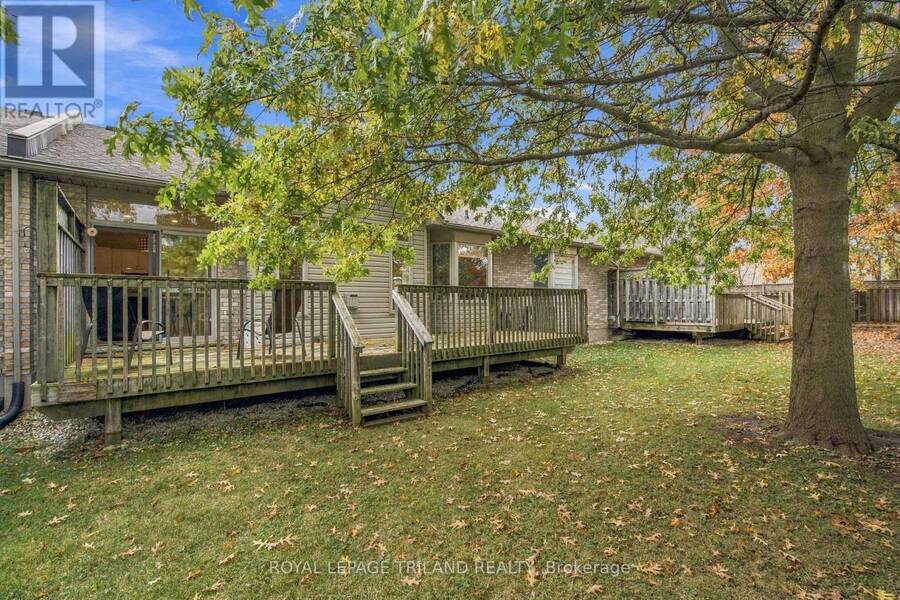
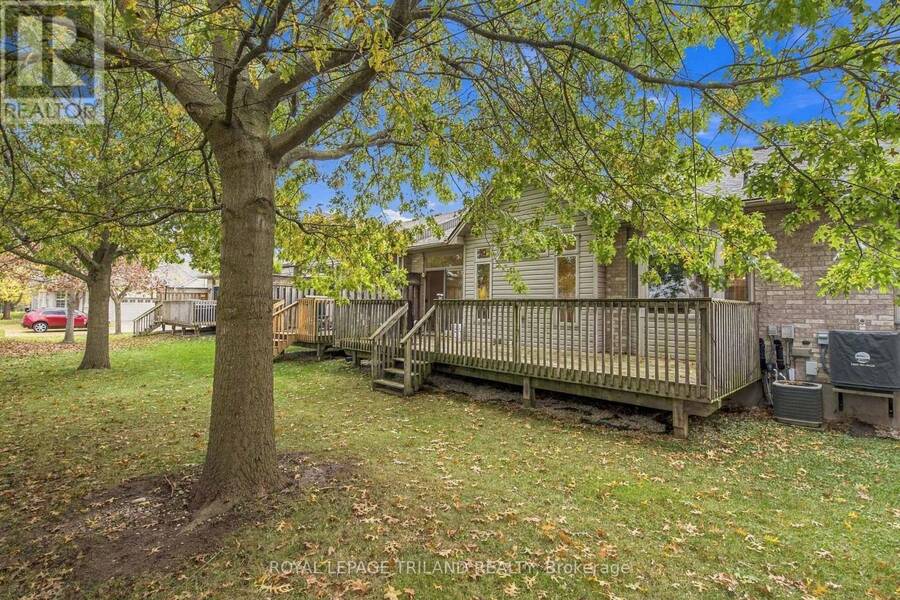
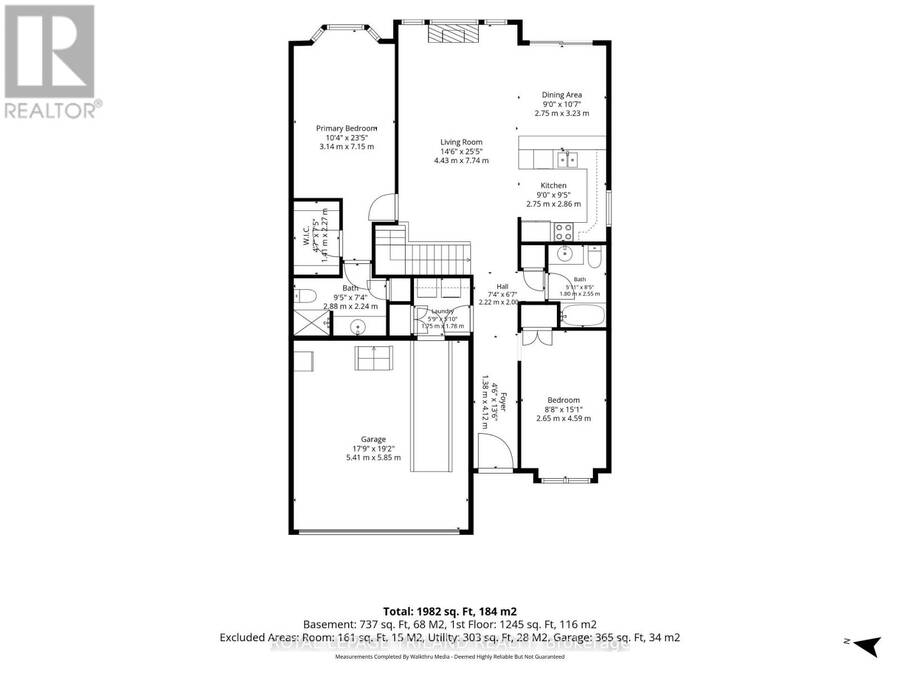
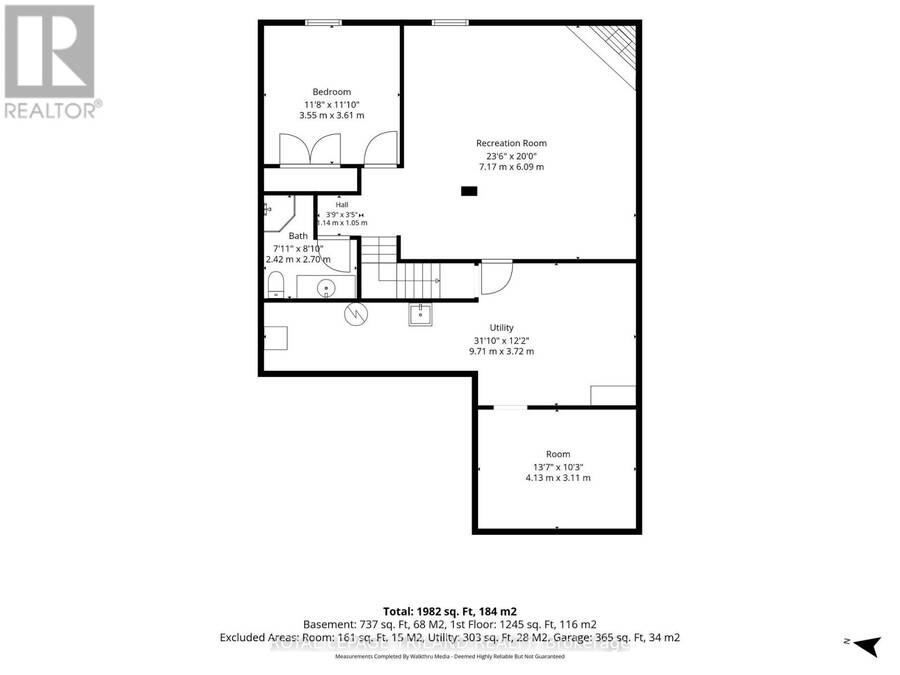
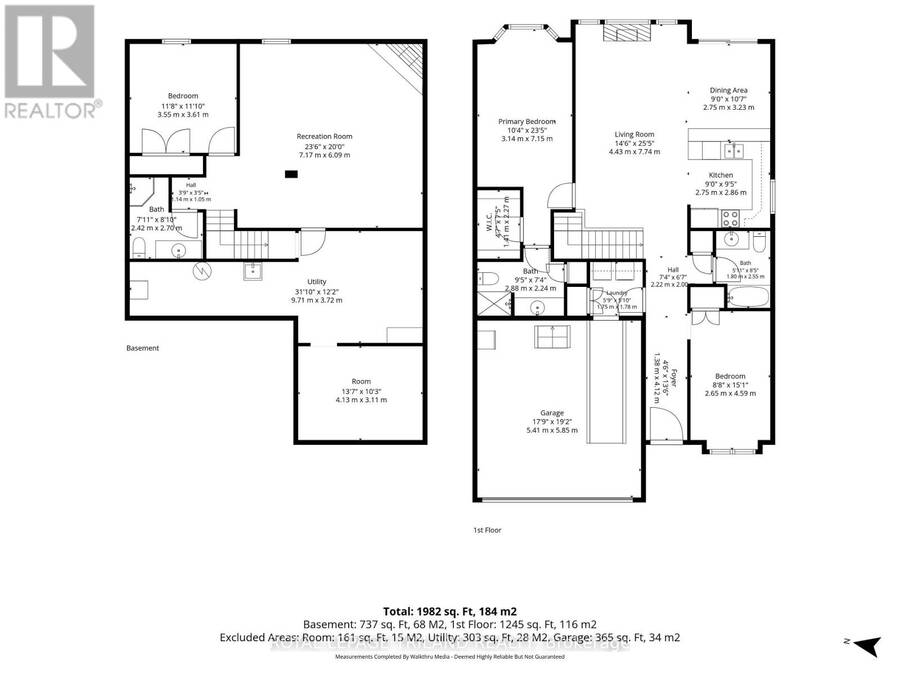
Nestled in the highly desirable St. Johns complex in Arva, this exceptionally well cared for condo at Unit 27 - 1 St. Johns Drive offers a perfect blend of quiet, private living just minutes from all the conveniences of North London. Freshly painted throughout, this spacious 2+1 bedroom, 2.5-bathroom residence features convenient main floor laundry, two cozy gas fireplaces, a large two car garage, and abundant storage space. The generous primary suite serves as a true retreat with its own walk-in closet and private ensuite, while the fully finished basement boasts a huge rec room ideal for entertaining or relaxing. Outdoor living is a delight on the expansive deck, making this move-in ready sanctuary an incredible opportunity that doesn't compromise on comfort, style, or location. (id:25417)
Open House this Saturday, November 14th, from 1:00 PM to 3:00 PM.
- Listing ID: X14167492
- Property Type: Single Family
| Property | |
|---|---|
| Style: | Bungalow |
| Ownership: | Condo Corporation $425.00 / Monthly |
| Parking: | Attached Garage 4 Spaces |
| Building | |
|---|---|
| Type: | Single Family Row / Townhouse |
| Appliances: | Dryer, Refrigerator, Stove, Washer and Dishwasher |
| HVAC: | Central Air Conditioning, Fireplace and Forced Air Natural Gas |
| Exterior: | Brick and Vinyl Siding |
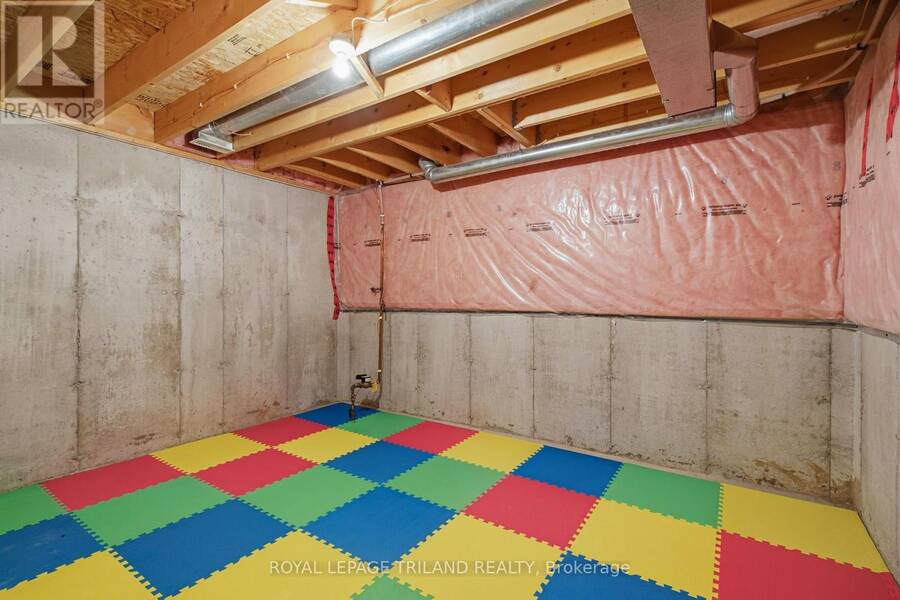
| Basement: | N/A (Partially Finished) |
| Location | |
|---|---|
| Municipality: | Middlesex Centre |
| Province: | Ontario |
| Community Features: | Pets Allowed With Restrictions and School Bus |
| Rooms | Level | Dimensions |
|---|---|---|
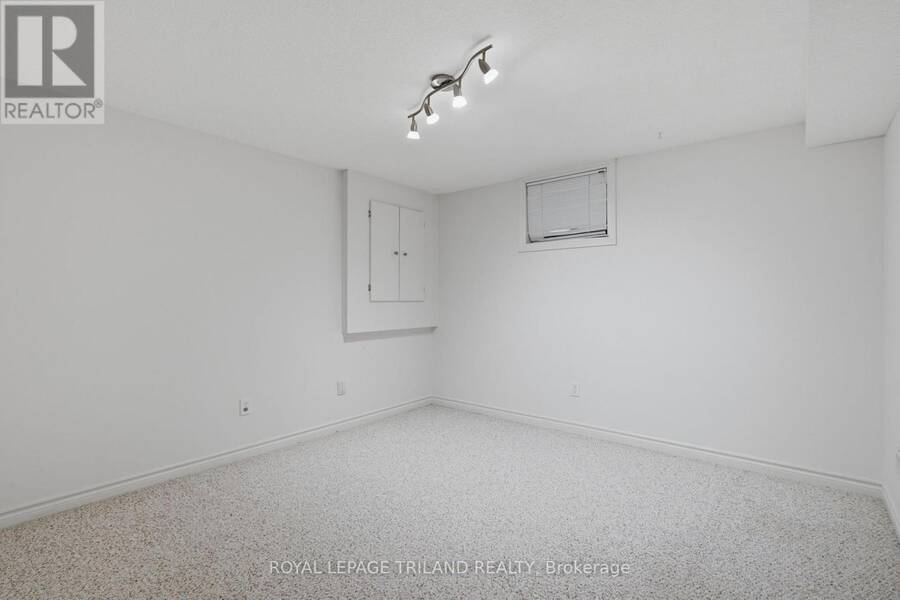
| Recreational, Games room | Basement | 7.17 m x 6.09 m |
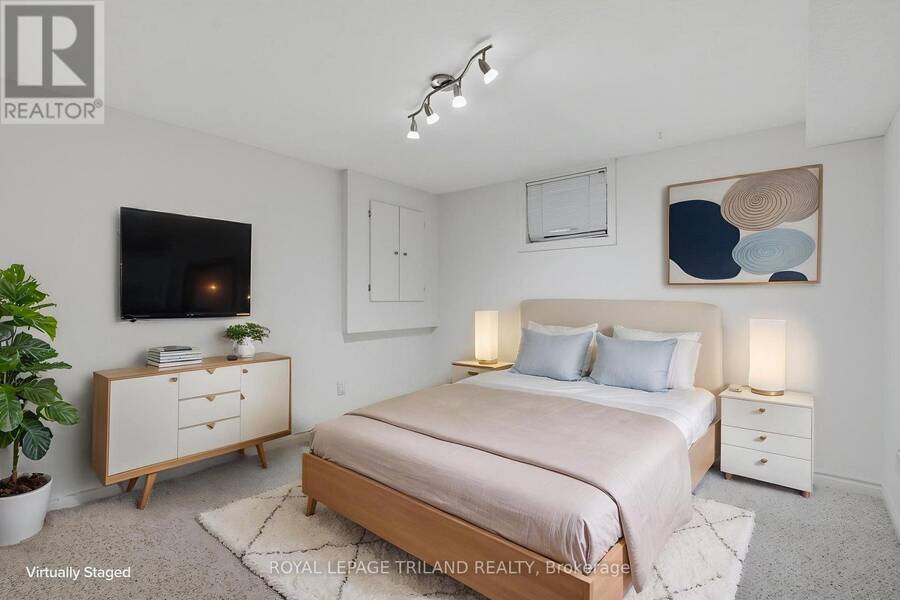
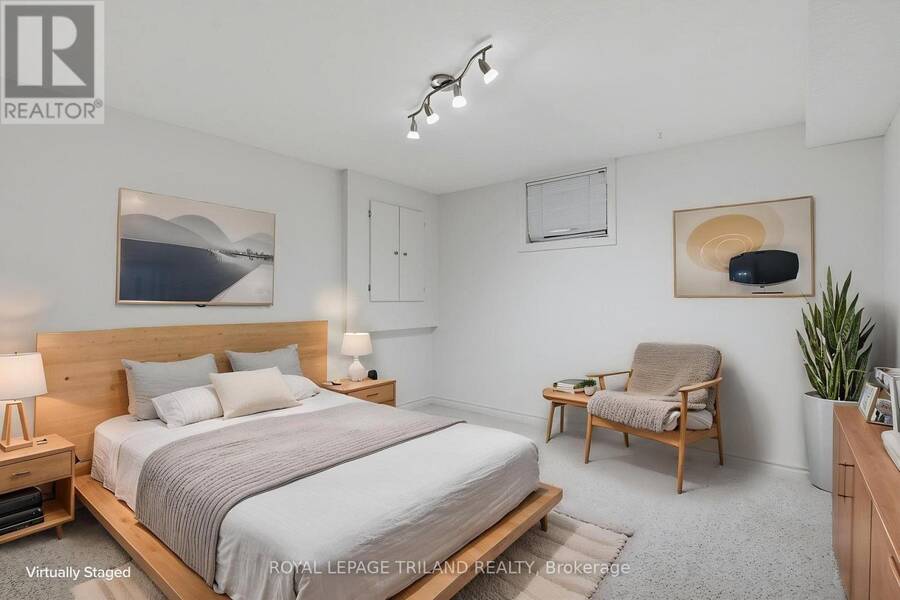
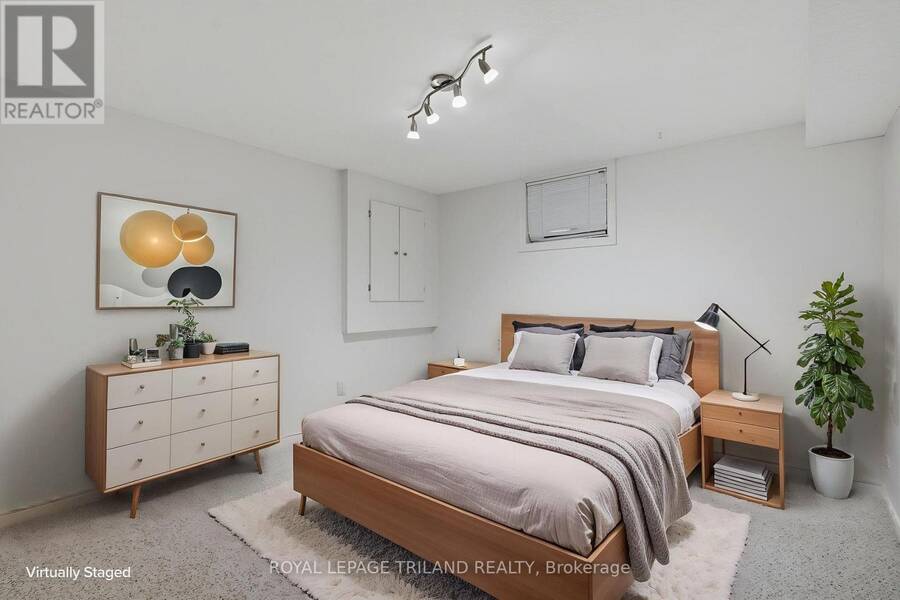
| Bedroom | Basement | 3.55 m x 3.61 m |
| Utility room | Basement | 9.71 m x 3.72 m |
| Primary Bedroom | Main level | 2.65 m x 4.59 m |
| Living room | Main level | 4.43 m x 7.74 m |
| Kitchen | Main level | 2.75 m x 2.86 m |
| Dining room | Main level | 2.75 m x 3.23 m |
| Laundry room | Main level | 1.75 m x 1.78 m |
| Bedroom | Main level | 3.14 m x 7.15 m |
Book a showing to see this St Johns Drive Condo in Middlesex Centre
This property has so much to offer. Book a private showing now, as you do not want to miss out on 27 - 1 ST JOHNS DRIVE in Middlesex Centre, Ontario!
Private Showing Request
Send a request to book a private showing for
.
Please Note: Information you supply in the contact form will be kept fully confidential.
Is this condo the right property for you? Start a conversation to find out.
Get Directions to this Property
Not sure where this property is? Get directions to this St Johns Drive Condo in Middlesex Centre.


Provided by ROYAL LEPAGE TRILAND REALTY. MLS®, REALTOR®, and the associated logos are trademarks of the Canadian Real Estate Association.

This REALTOR.ca listing content is owned and licensed by REALTOR® members of the Canadian Real Estate Association.
Have questions or need more information about this condo? Don't know where to begin? Then, let us connect you with the best real estate agent to guide you.

Inquiries submitted through this website will be responded to by a local sales representative from Royal LePage®.
Start a Conversation by Text
Provide your full name, phone and email to start a conversation by text message.
Please Note: Information you supply in the contact form will be kept fully confidential.
Start a Conversation by Email
Provide your full name and email to start a conversation by email.
Please Note: Information you supply in the contact form will be kept fully confidential.