
25574 NAIRN ROAD, Middlesex Centre, Ontario N0M 1P0

$749,900.00
- 2 bedrooms
- 1 bathrooms
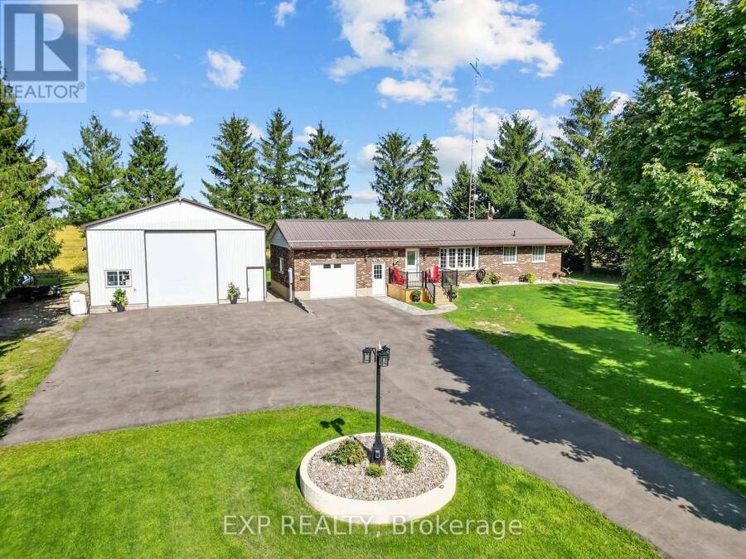
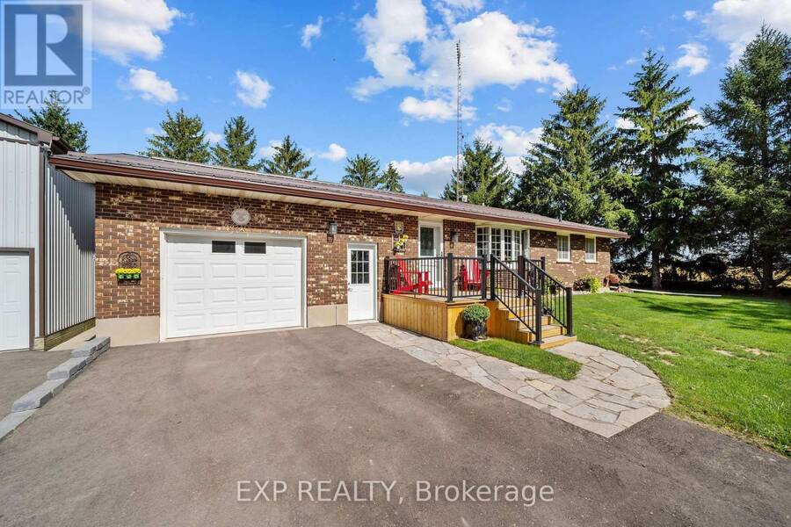
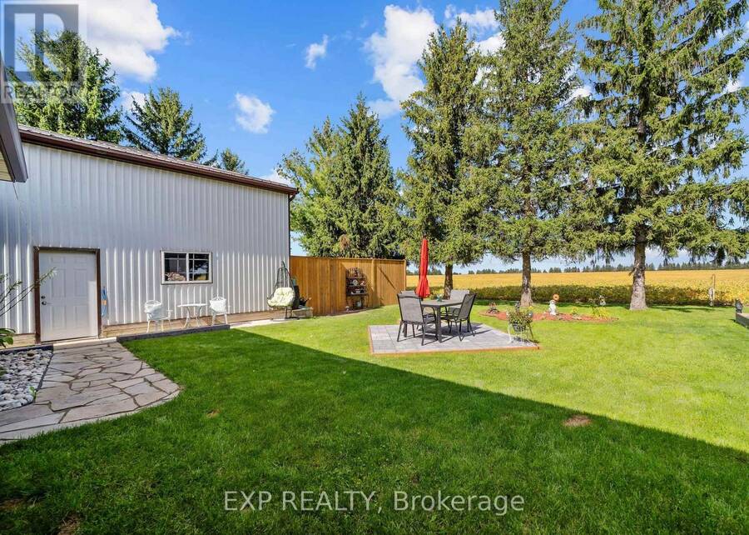
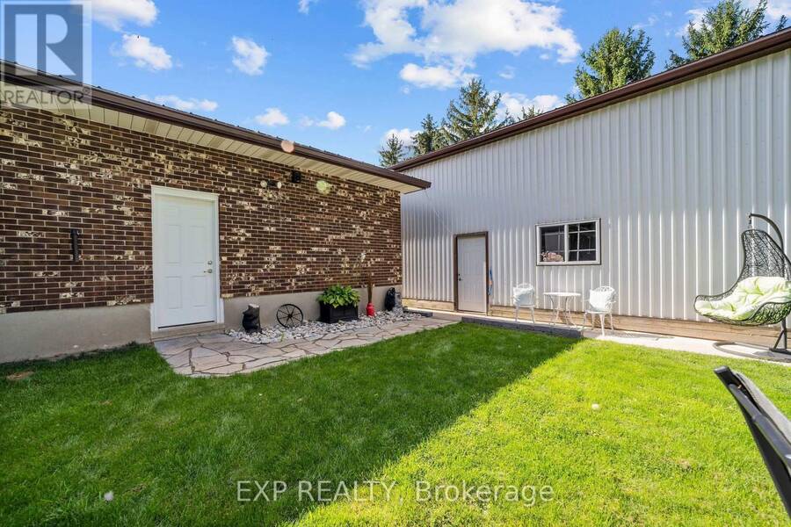
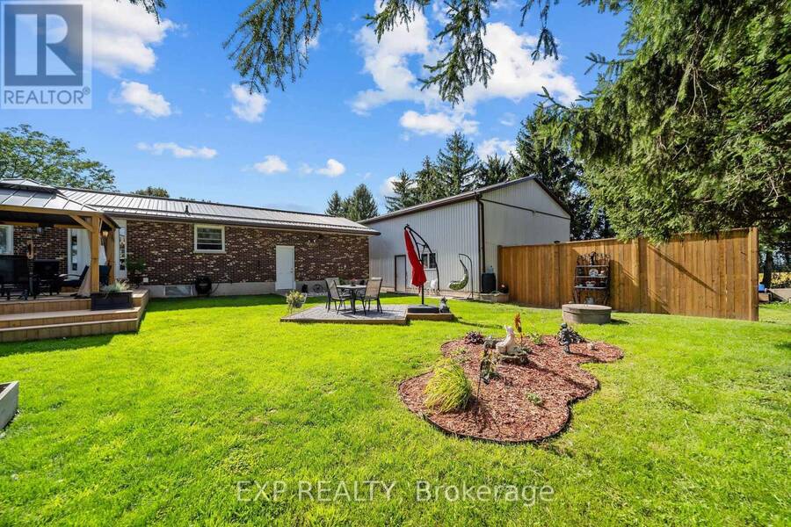
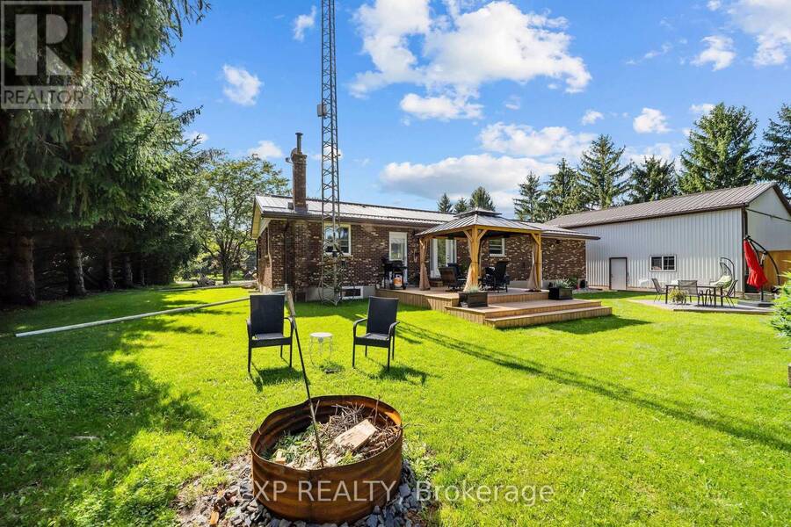
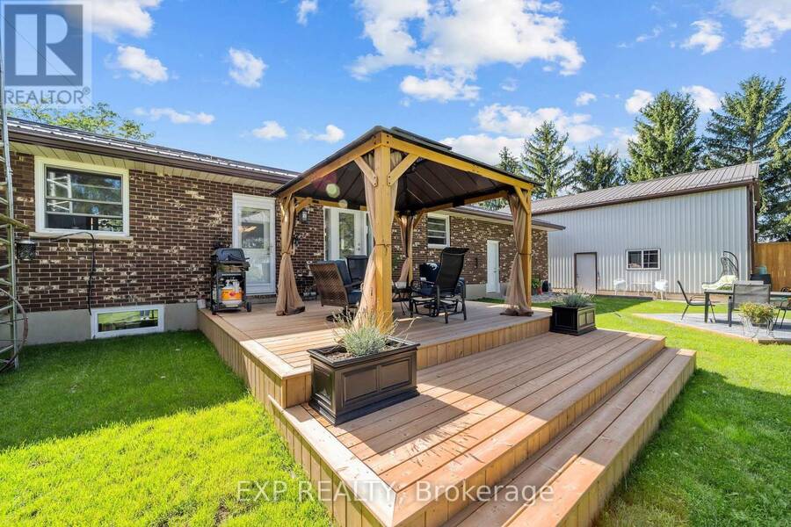
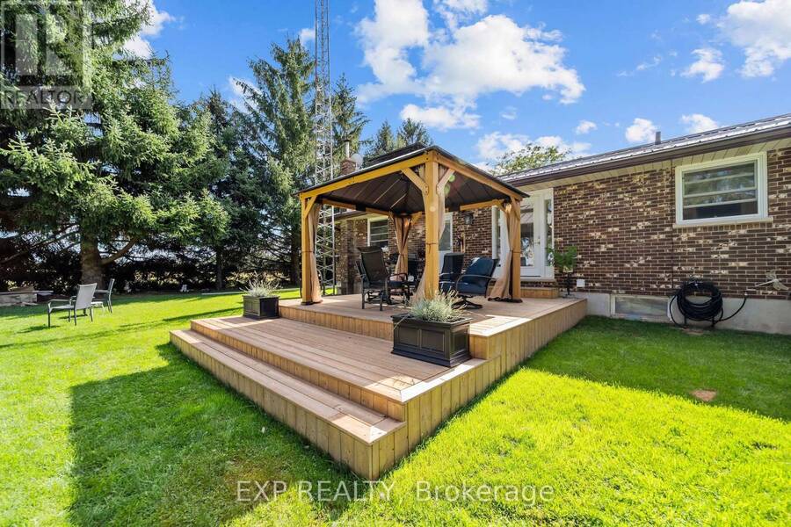
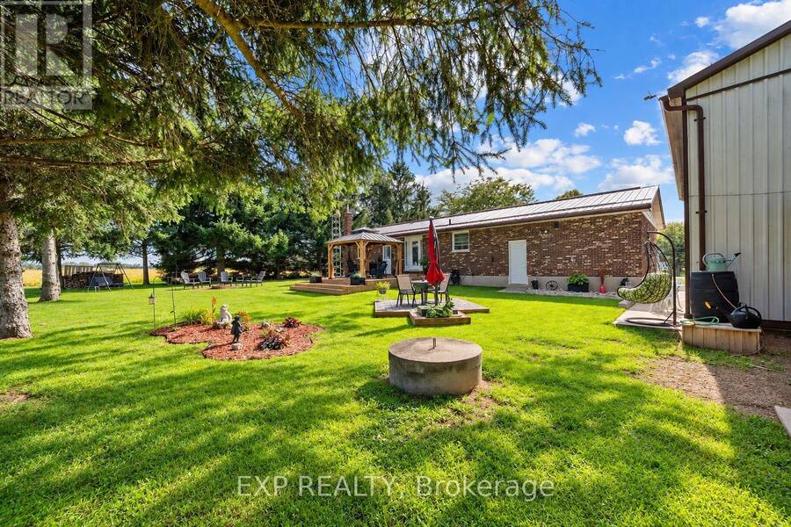
Tucked into the quiet countryside just minutes from the city, this move-in ready bungalow sits on a spacious 0.778 acre lot and offers the peaceful, private setting buyers dream of without sacrificing convenience, with quick access to Hyde Park and Strathroy in about 15 minutes. The home has been thoughtfully updated inside and out, including new flooring throughout the main floor, fresh interior paint, trim, and baseboards in every room, updated closets, a new kitchen backsplash, and a new bay window that brings in extra light. All interior and exterior doors have been replaced, along with new screen doors front and back, giving the home a clean, ... read more
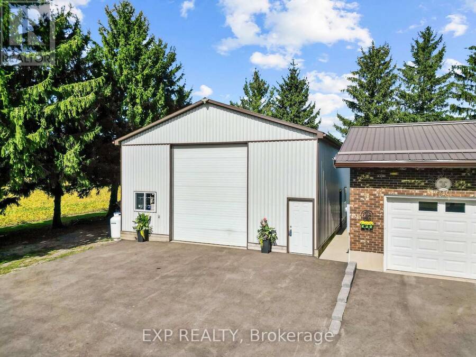
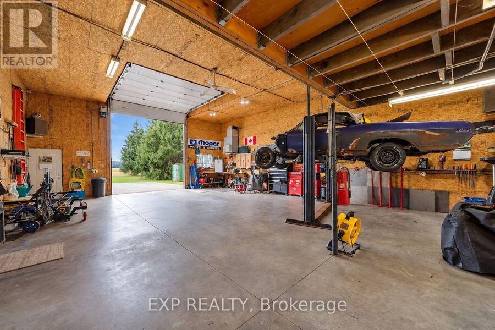
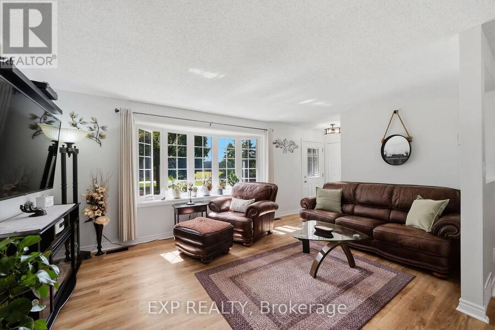
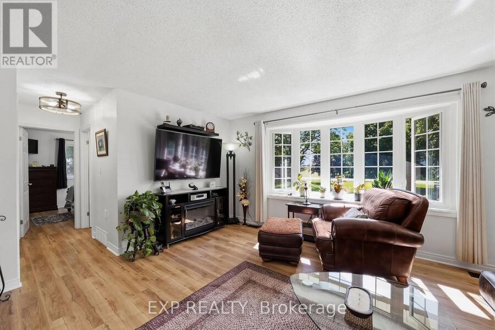
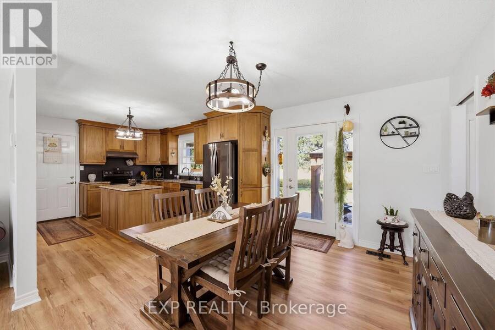
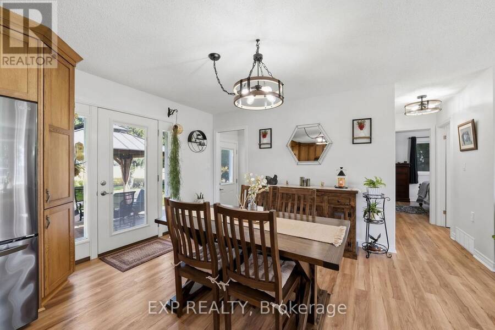
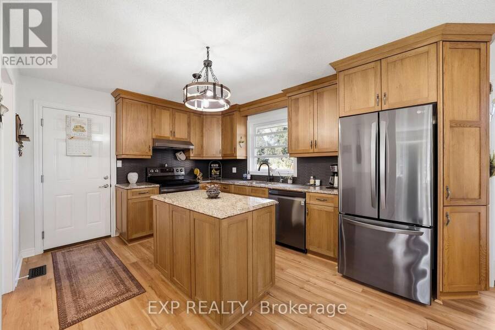
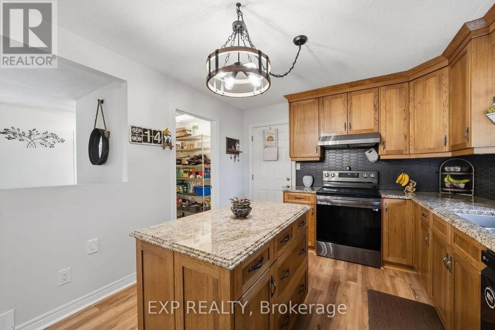
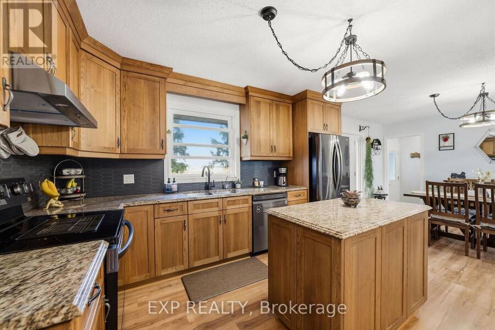
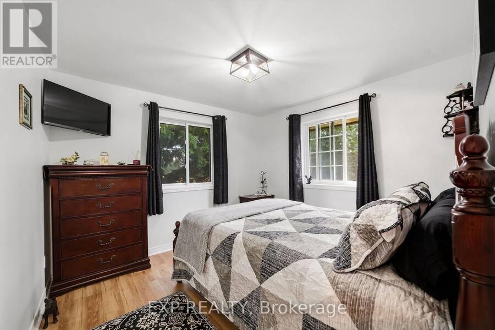
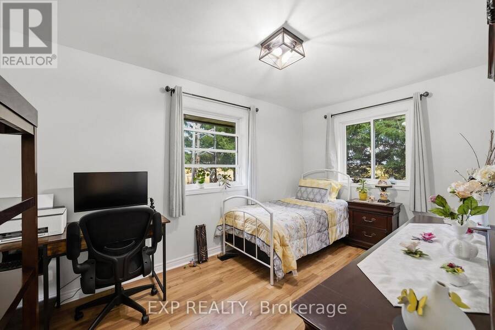
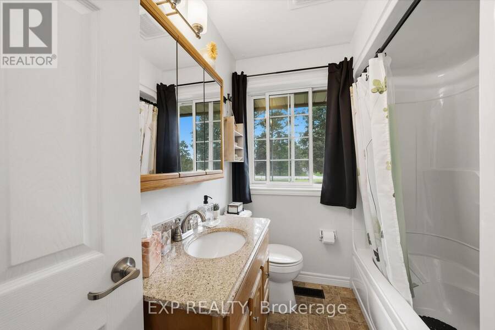
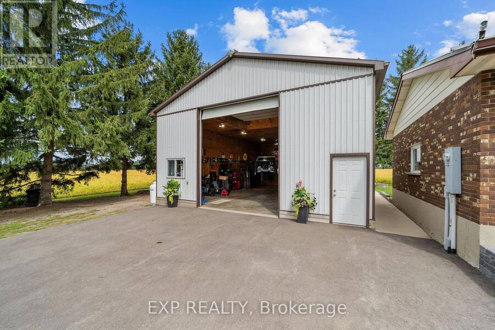
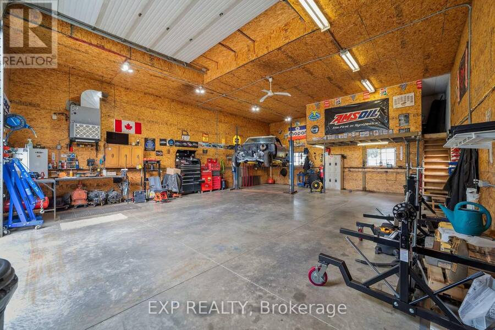
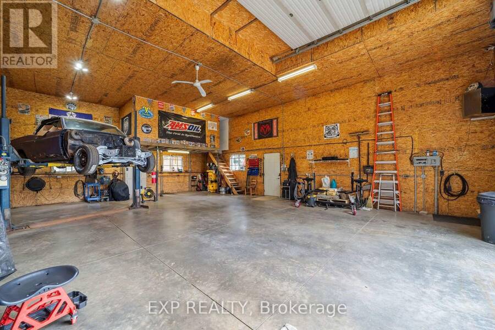
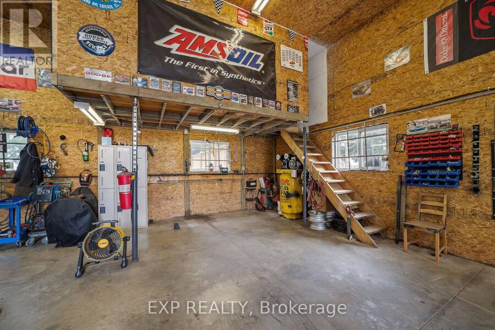
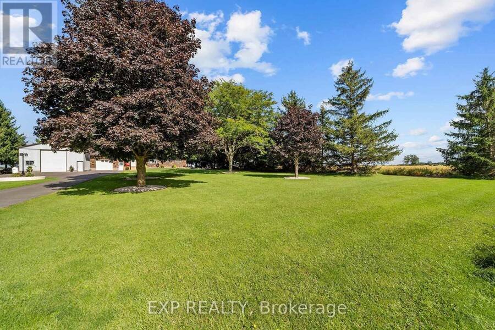
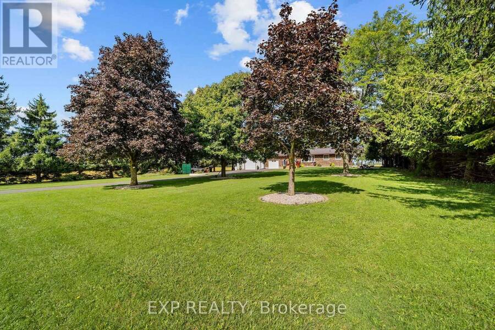
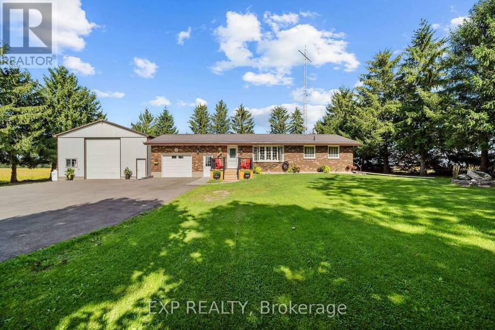
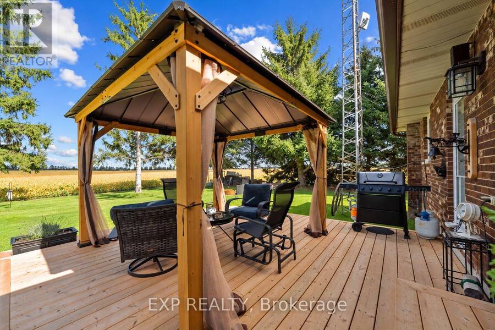
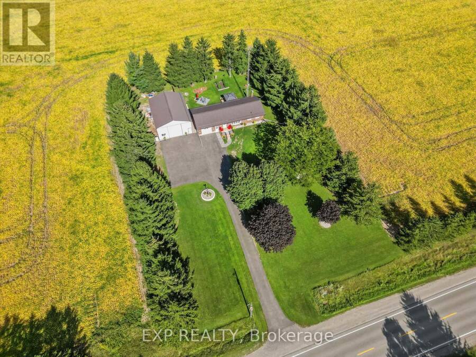
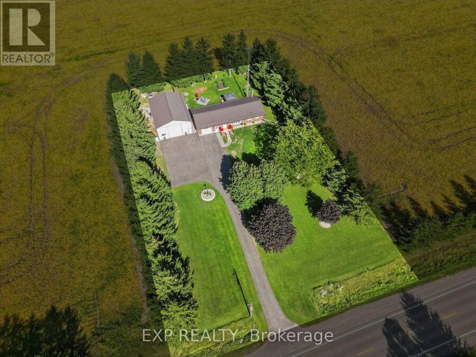
Tucked into the quiet countryside just minutes from the city, this move-in ready bungalow sits on a spacious 0.778 acre lot and offers the peaceful, private setting buyers dream of without sacrificing convenience, with quick access to Hyde Park and Strathroy in about 15 minutes. The home has been thoughtfully updated inside and out, including new flooring throughout the main floor, fresh interior paint, trim, and baseboards in every room, updated closets, a new kitchen backsplash, and a new bay window that brings in extra light. All interior and exterior doors have been replaced, along with new screen doors front and back, giving the home a clean, updated feel from the moment you walk in. Outside, recent improvements include a complete foundation repair and waterproofing, new eavestrough, a new deck with gazebo out back, a refreshed front porch, extensive landscaping front and back, and a newly paved asphalt laneway. A geothermal heating and cooling system keeps the home efficient year round, and a new water heater adds extra peace of mind. The standout feature is the impressive 40 X 30 detached heated shop complete with a hydraulic hoist, ideal for hobbyists, tradespeople, or anyone needing serious workspace, with the hoist's hydraulic line replaced in 2022 and cable replaced in 2026, you will also appreciate plumbed in airlines with two pulley systems make working on your cars a breeze. The full basement is unfinished and ready for your vision, whether that means a future bathroom, bedroom, and living space or simply extra storage. With ample parking for 16 vehicles, and a setting that feels like a true country retreat while staying close to everything you need, this is a rare opportunity to enjoy space, quiet, and character all in one place. (id:25417)
- Listing ID: X13795132
- Property Type: Single Family
| Property | |
|---|---|
| Style: | Bungalow |
| Ownership: | Freehold |
| Lot Size: | 150 by 225 FT|1/2 - 1.99 Acres |
| Parking: | Attached Garage 16 Spaces |
| Building | |
|---|---|
| Type: | Single Family House |
| Appliances: | Central Vacuum, Dishwasher, Dryer, Refrigerator, Stove, Washer, Window Coverings and Water Heater |
| HVAC: | Fireplace and Other Geo Thermal |
| Exterior: | Brick |
| Basement: | Full (Unfinished) |
| Utilities: | Septic System |
| Location | |
|---|---|
| Municipality: | Middlesex Centre |
| Province: | Ontario |
| Rooms | Level | Dimensions |
|---|---|---|
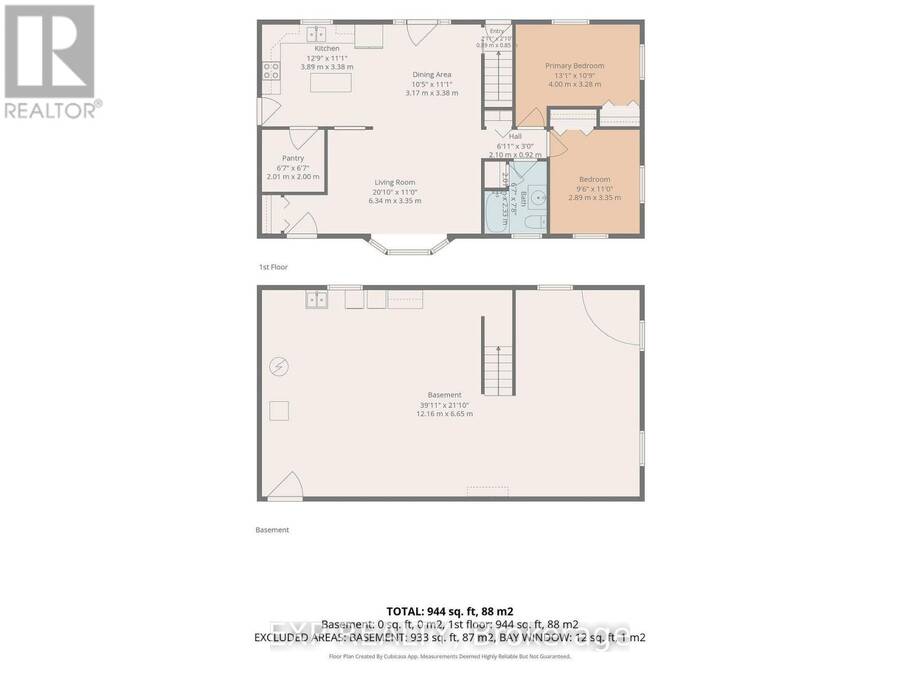
| Kitchen | Main level | 3.89 m x 3.38 m |
| Dining room | Main level | 3.33 m x 3.18 m |
| Living room | Main level | 6.35 m x 3.35 m |
| Primary Bedroom | Main level | 3.99 m x 3.28 m |
| Bedroom | Main level | 3.35 m x 2.9 m |
Book a showing to see this Nairn Road Home in Middlesex Centre
This property has so much to offer. Book a private showing now, as you do not want to miss out on 25574 NAIRN ROAD in Middlesex Centre, Ontario!
Private Showing Request
Send a request to book a private showing for
.
Please Note: Information you supply in the contact form will be kept fully confidential.
Is this home the right property for you? Start a conversation to find out.
Get Directions to this Property
Not sure where this property is? Get directions to this Nairn Road Home in Middlesex Centre.


Provided by EXP REALTY. MLS®, REALTOR®, and the associated logos are trademarks of the Canadian Real Estate Association.

This REALTOR.ca listing content is owned and licensed by REALTOR® members of the Canadian Real Estate Association.
Have questions or need more information about this home? Don't know where to begin? Then, let us connect you with the best real estate agent to guide you.

Inquiries submitted through this website will be responded to by a local sales representative from Royal LePage®.
Start a Conversation by Text
Provide your full name, phone and email to start a conversation by text message.
Please Note: Information you supply in the contact form will be kept fully confidential.
Start a Conversation by Email
Provide your full name and email to start a conversation by email.
Please Note: Information you supply in the contact form will be kept fully confidential.