
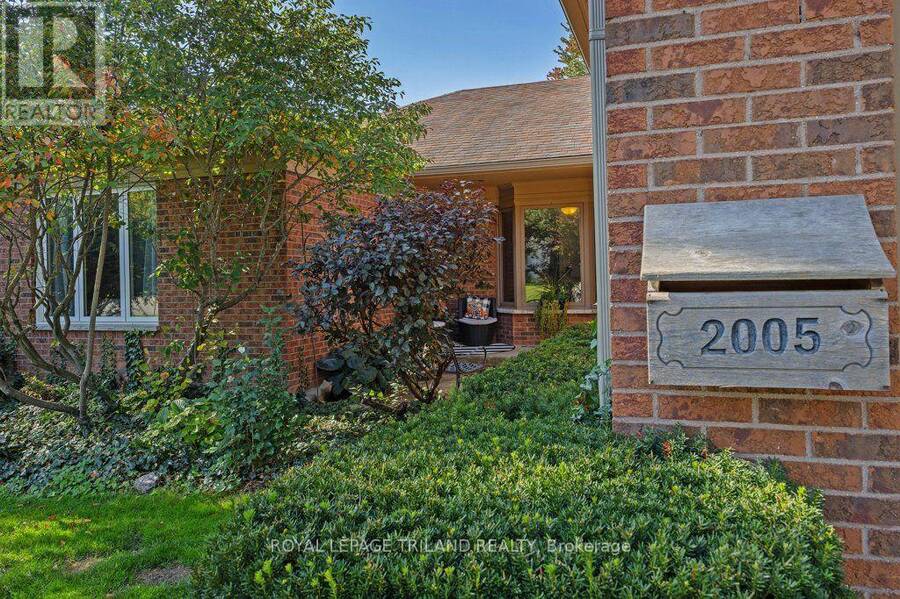
2005 ARVA STREET, Middlesex Centre, Ontario N0M 1C0


$749,900.00
- 5 bedrooms
- 4 bathrooms
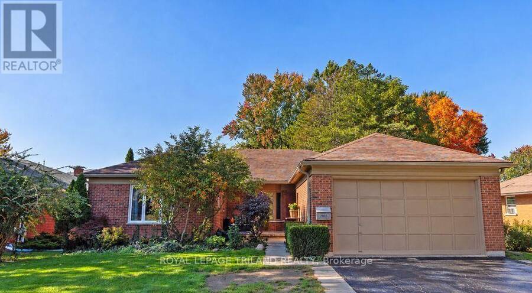
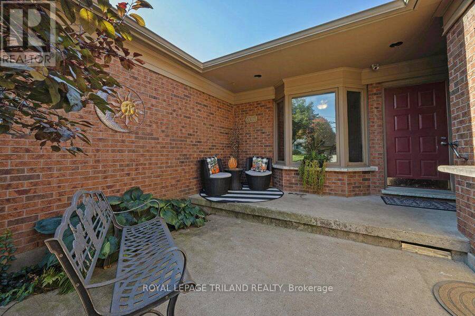
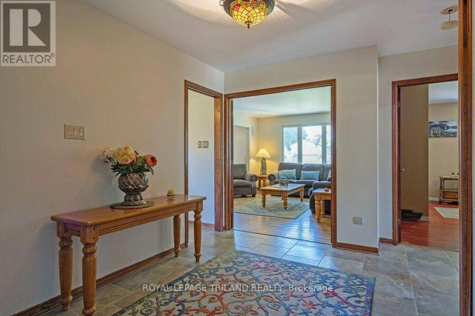
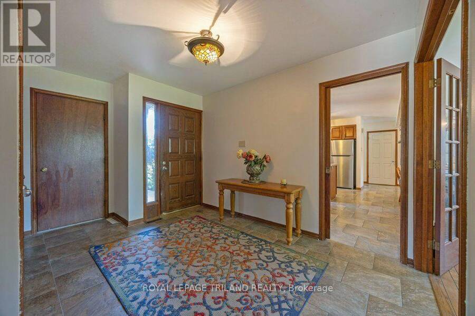
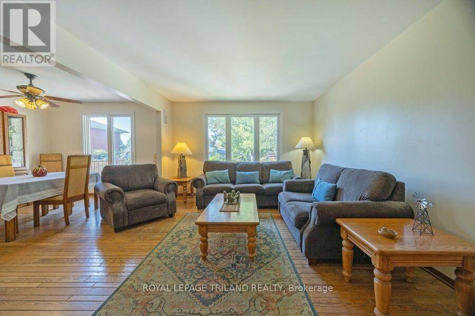
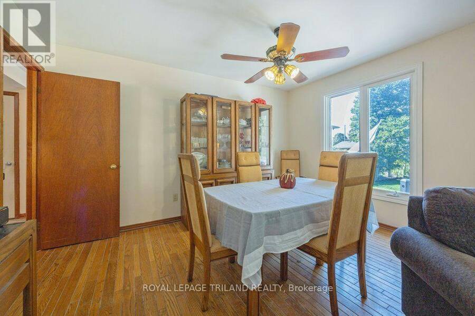
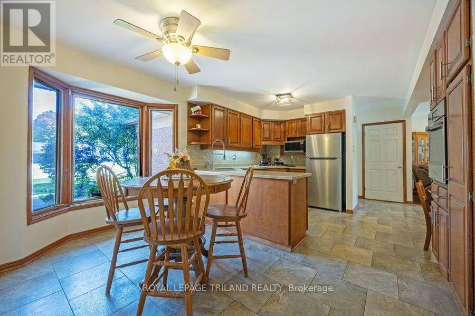
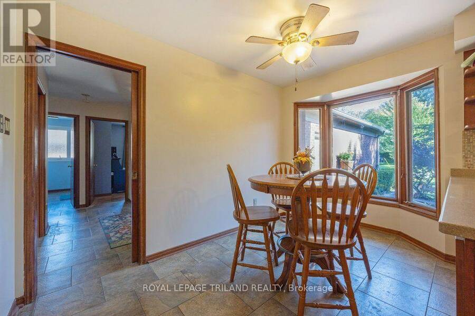
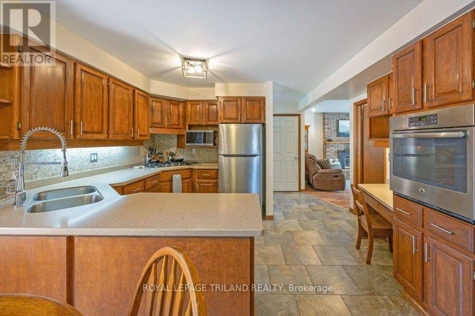
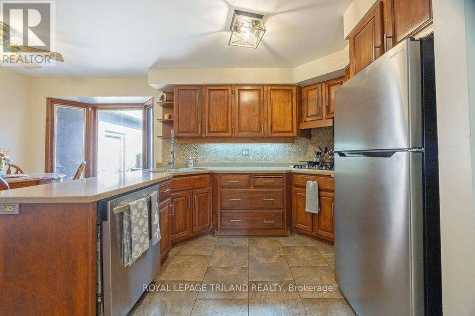
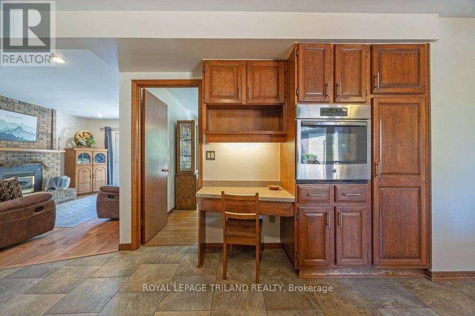
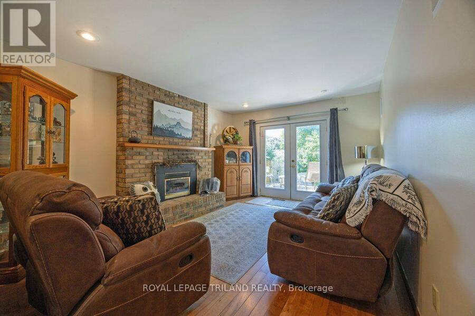
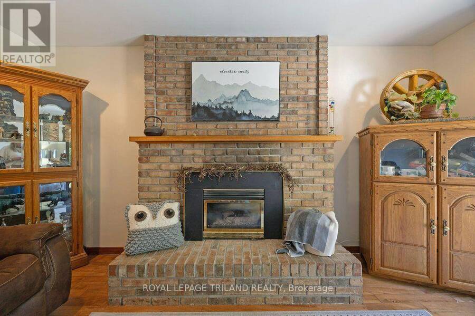
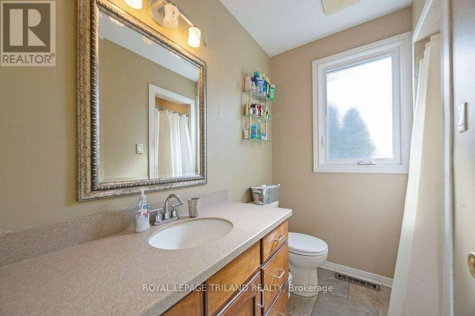
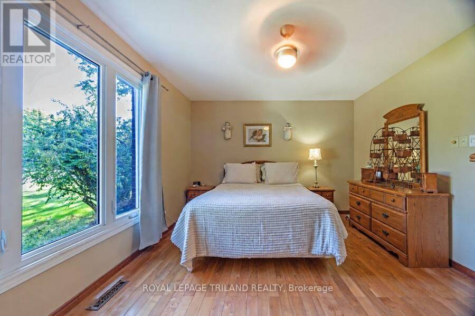
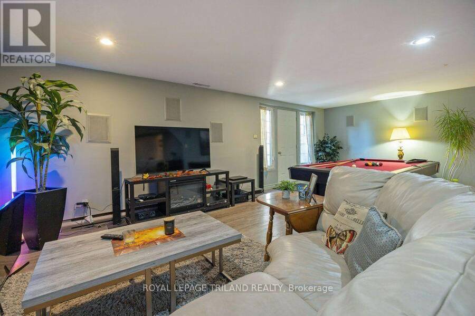
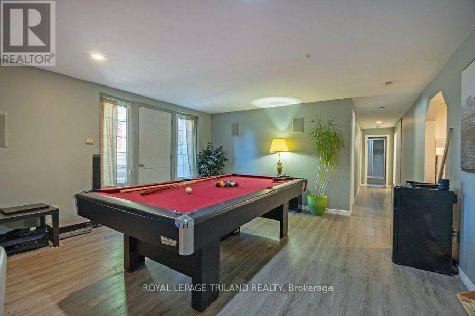
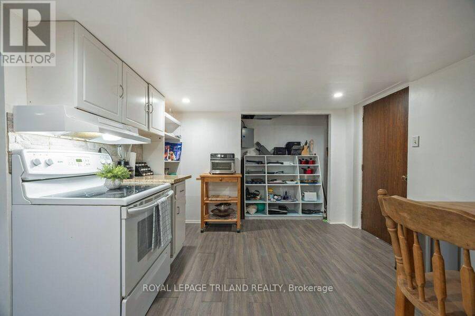
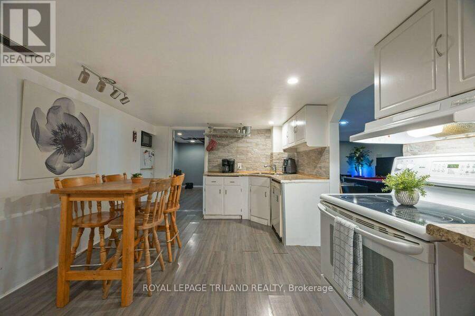
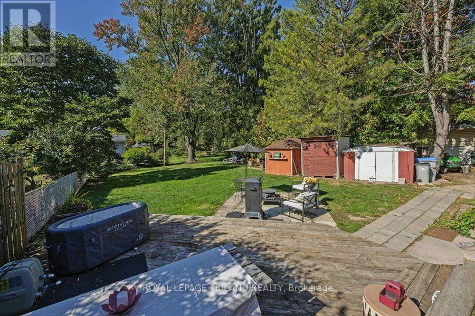
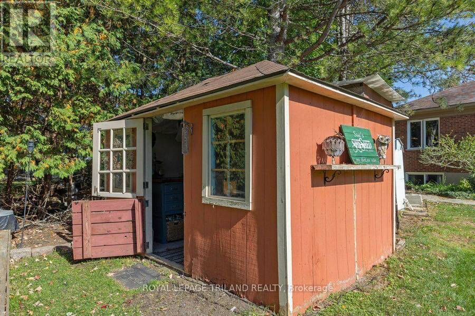
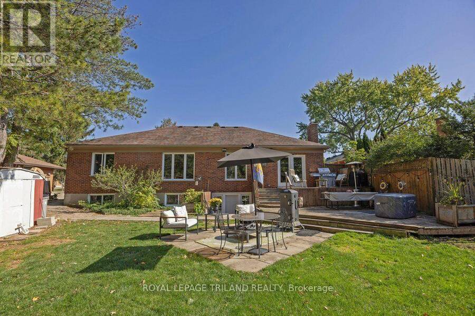
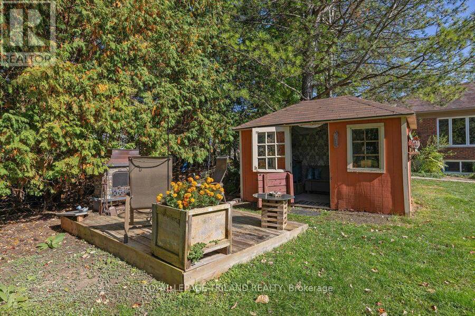
Location location. PRIME Arva bungalow adjacent to Weldon Park. This 3 plus 2 bedroom bunglaow is way bigger than it's roadside profile and sits on a park like lot. Spacious foyer with ceramic. Two bedrooms in one wing of the house with hardwood floors. Full bath. The primary is in it's own wing with full bath and a separate walk in closet. Gourmet kitchen was updated in 2018, with maple cupboards. Built in oven. Gas stovetop. Living and dining room with hardwood. Great room with maple HW floors and gas fireplace. Main floor laundry. Lower has family room and a separate apartment with double access to garage and back yard. Separate laundry for ... read more
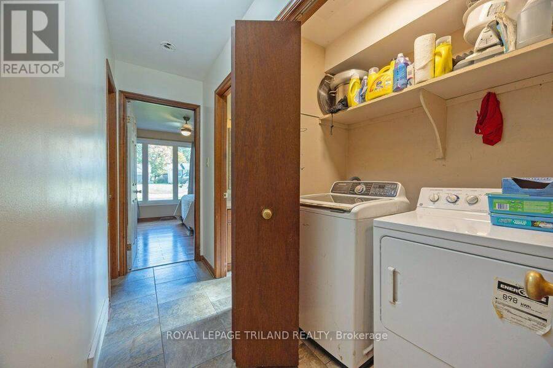
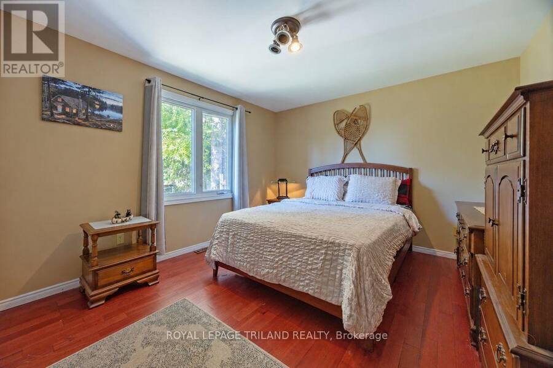
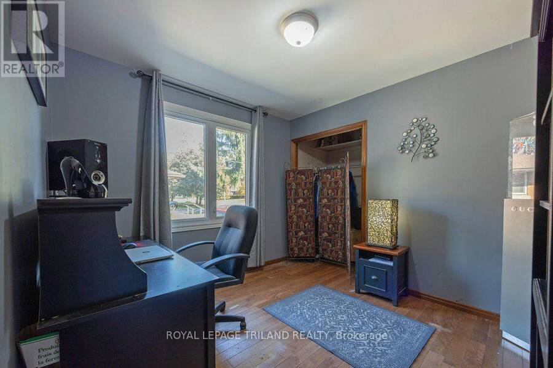
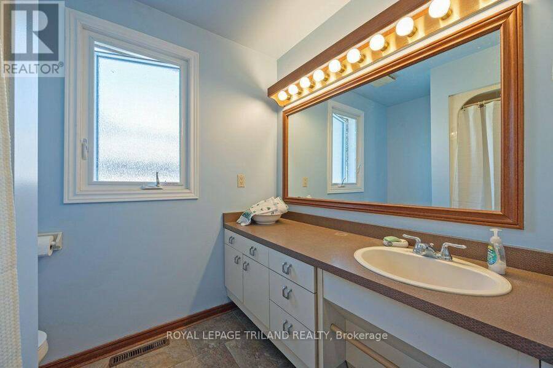
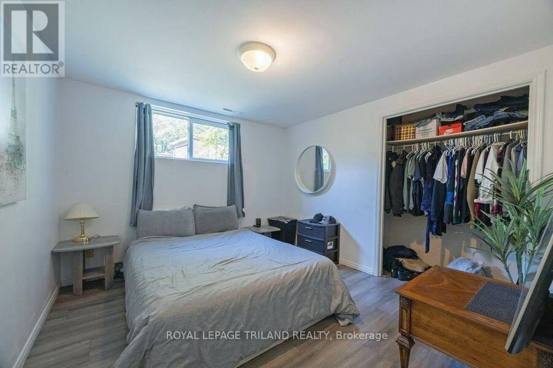
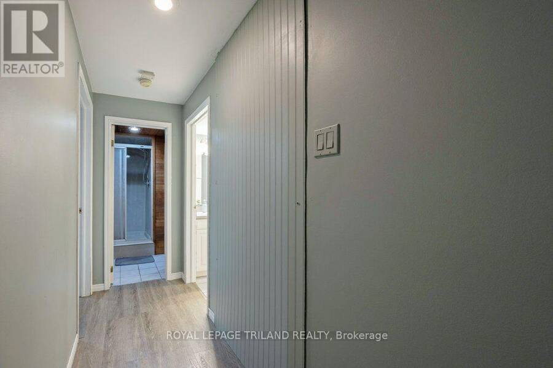
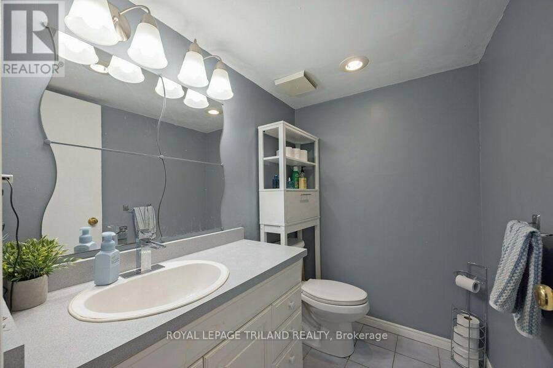
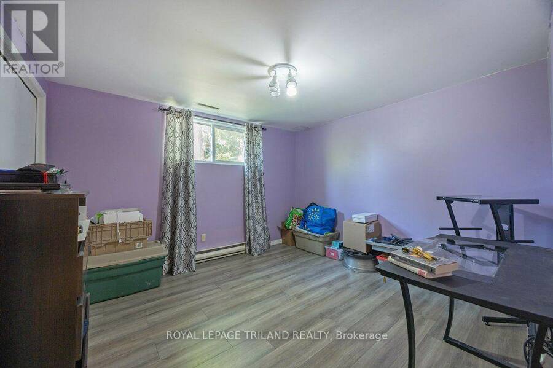
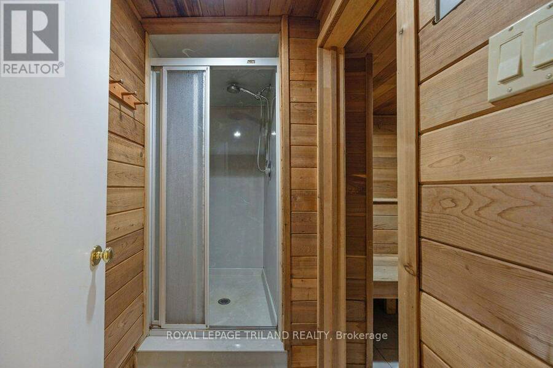
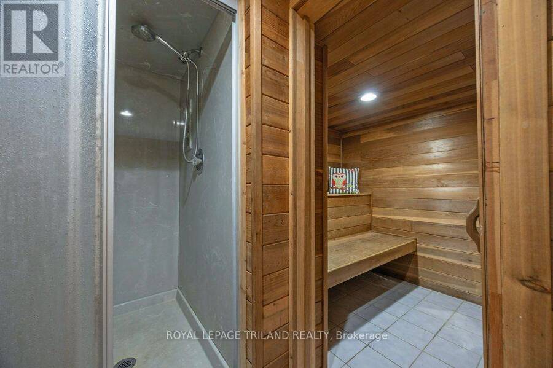
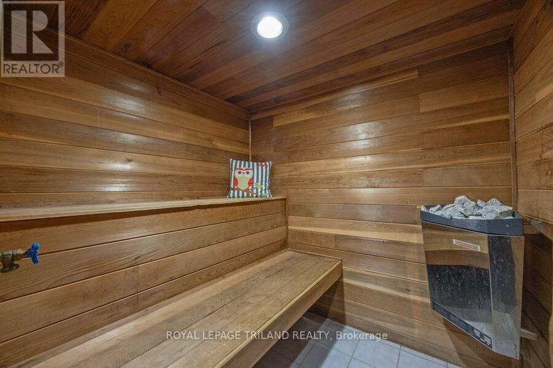
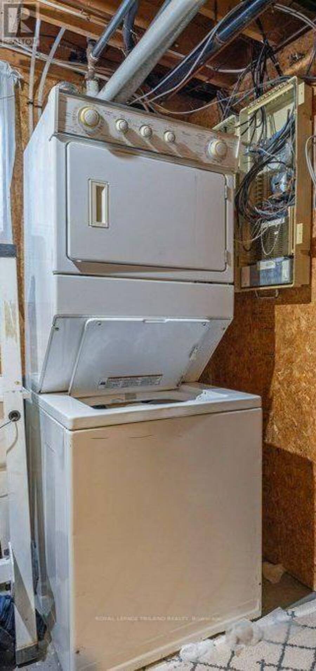
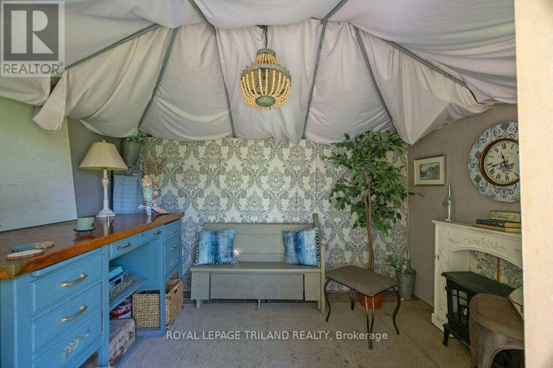
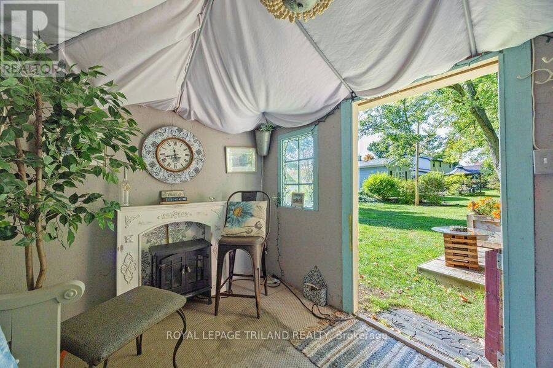
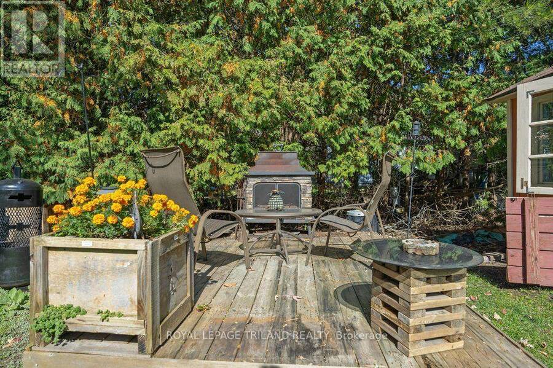
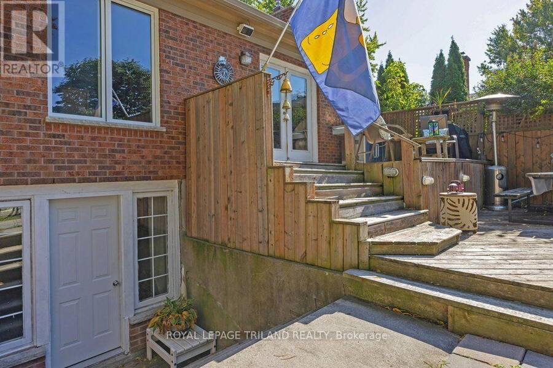
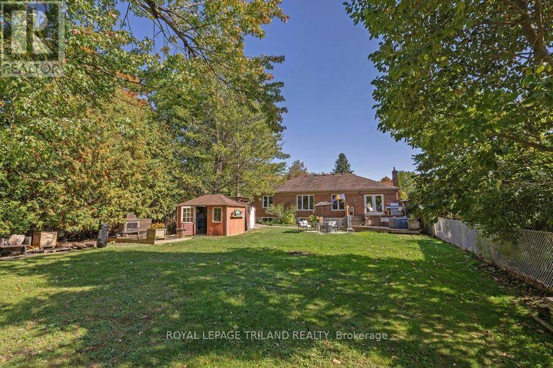
Location location. PRIME Arva bungalow adjacent to Weldon Park. This 3 plus 2 bedroom bunglaow is way bigger than it's roadside profile and sits on a park like lot. Spacious foyer with ceramic. Two bedrooms in one wing of the house with hardwood floors. Full bath. The primary is in it's own wing with full bath and a separate walk in closet. Gourmet kitchen was updated in 2018, with maple cupboards. Built in oven. Gas stovetop. Living and dining room with hardwood. Great room with maple HW floors and gas fireplace. Main floor laundry. Lower has family room and a separate apartment with double access to garage and back yard. Separate laundry for that unit included. Bathroom has separate full sized sauna. The backyard is park like with lots of landscaping and trees. Don't miss the garden she shed that would be awesome for a home based business or just a spot to hang out with the girls. Electric fireplace. Wood deck with outdoor fireplace. Chimney repointed 2021. South side shingles 2021 (others are 50 year) 2021 soffits and eaves. AC 2024. Windows all changed except two 2025. Gas line to BBQ. (id:25417)
- Listing ID: X13878270
- Property Type: Single Family
| Property | |
|---|---|
| Style: | Bungalow |
| Ownership: | Freehold |
| Lot Size: | 65.1 by 190.6 FT |
| Parking: | Attached Garage 6 Spaces |
| Building | |
|---|---|
| Type: | Single Family House |
| Appliances: | Dryer, Oven, Refrigerator, Sauna, Stove, Washer and Central Vacuum |
| HVAC: | Central Air Conditioning, Fireplace and Forced Air Natural Gas |
| Exterior: | Brick |
| Basement: | N/A |
| Utilities: | Sanitary Sewer |
| Location | |
|---|---|
| Municipality: | Middlesex Centre |
| Province: | Ontario |
| Rooms | Level | Dimensions |
|---|---|---|
| Bathroom | Basement | 2.48 m x 1.28 m |
| Bathroom | Basement | 1.4 m x 1.99 m |
| Bedroom | Basement | 3.64 m x 3.32 m |
| Bedroom | Basement | 3.15 m x 3.34 m |
| Cold room | Basement | 5.73 m x 1.5 m |
| Family room | Basement | 7.1 m x 4.51 m |
| Kitchen | Basement | 5.22 m x 3.35 m |
| Other | Basement | 5.05 m x 3.68 m |
| Bathroom | Main level | 2.1 m x 1.95 m |
| Primary Bedroom | Main level | 4.32 m x 3.52 m |
| Bathroom | Main level | 3.02 m x 2.31 m |
| Bedroom | Main level | 4.33 m x 4.14 m |
| Bedroom | Main level | 3.02 m x 3.57 m |
| Eating area | Main level | 2.08 m x 3.86 m |
| Dining room | Main level | 3.11 m x 3.99 m |
| Family room | Main level | 3.63 m x 4.59 m |
| Foyer | Main level | 3.29 m x 4.55 m |
| Kitchen | Main level | 4.62 m x 4.01 m |
| Living room | Main level | 3.65 m x 4.61 m |
Book a showing to see this ARVA Street Home in Middlesex Centre
This property has so much to offer. Book a private showing now, as you do not want to miss out on 2005 ARVA STREET in Middlesex Centre, Ontario!
Private Showing Request
Send a request to book a private showing for
.
Please Note: Information you supply in the contact form will be kept fully confidential.
Is this home the right property for you? Start a conversation to find out.
Get Directions to this Property
Not sure where this property is? Get directions to this ARVA Street Home in Middlesex Centre.


Provided by ROYAL LEPAGE TRILAND REALTY. MLS®, REALTOR®, and the associated logos are trademarks of the Canadian Real Estate Association.

This REALTOR.ca listing content is owned and licensed by REALTOR® members of the Canadian Real Estate Association.
Have questions or need more information about this home? Don't know where to begin? Then, let us connect you with the best real estate agent to guide you.

Inquiries submitted through this website will be responded to by a local sales representative from Royal LePage®.
Start a Conversation by Text
Provide your full name, phone and email to start a conversation by text message.
Please Note: Information you supply in the contact form will be kept fully confidential.
Start a Conversation by Email
Provide your full name and email to start a conversation by email.
Please Note: Information you supply in the contact form will be kept fully confidential.