
109 SALISBURY DRIVE, Middlesex Centre, Ontario N0M 1P0

$1,149,000.00
- 5 bedrooms
- 4 bathrooms
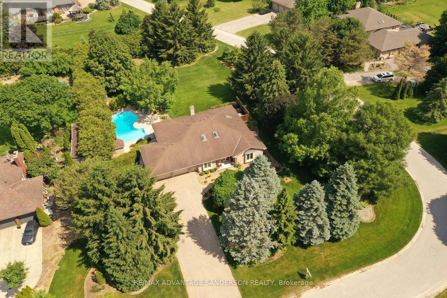
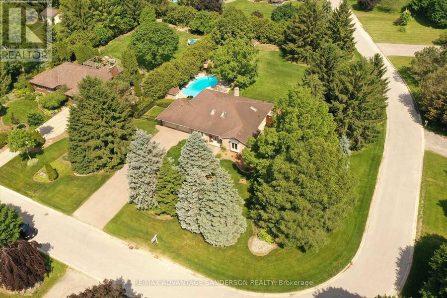
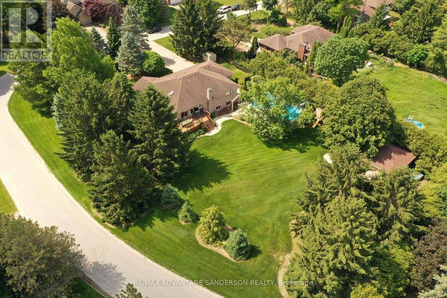
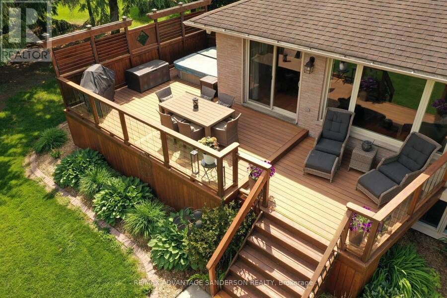
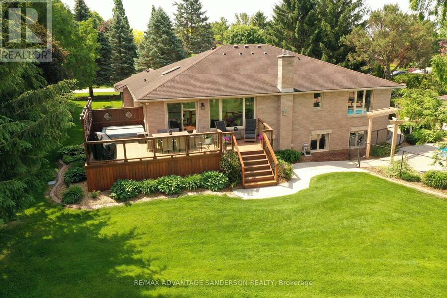
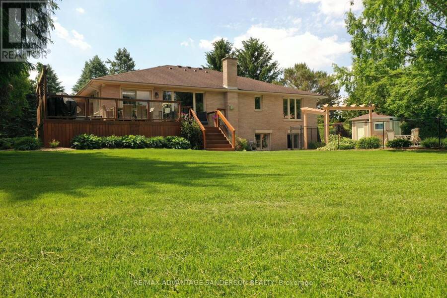
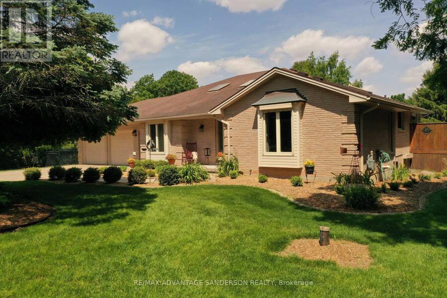
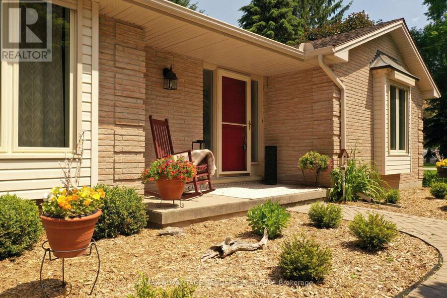
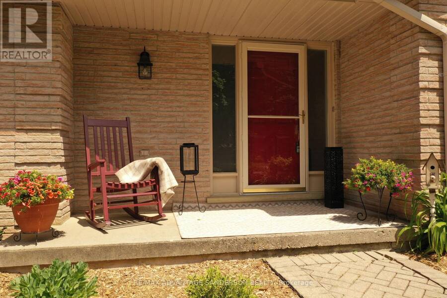
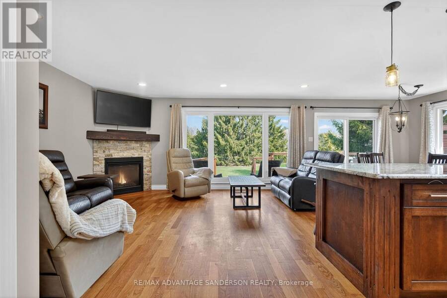
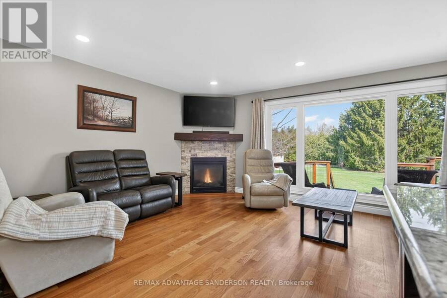
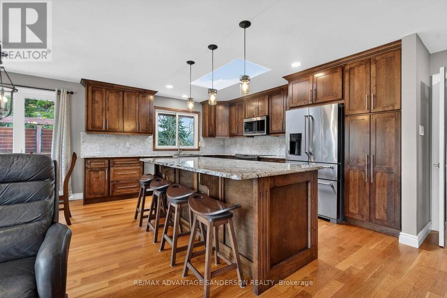
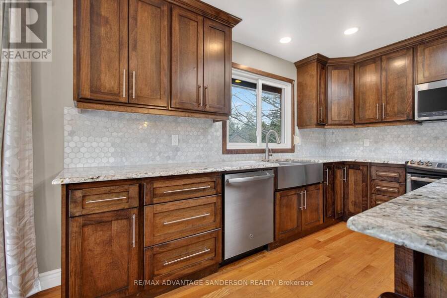
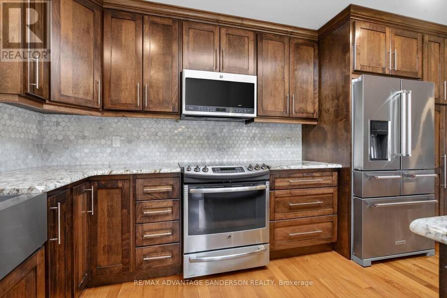
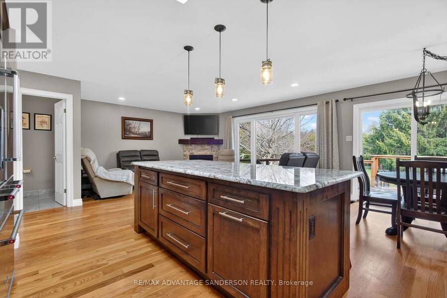
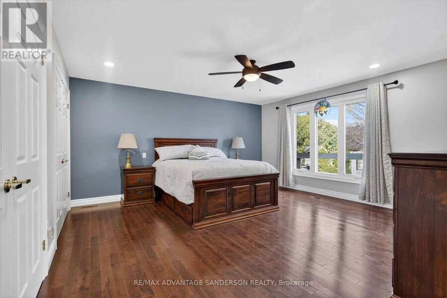
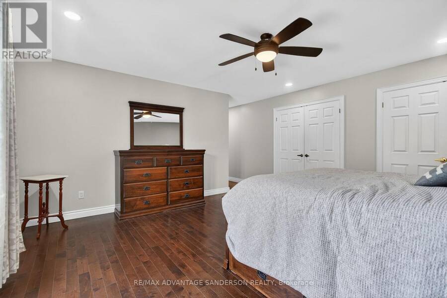
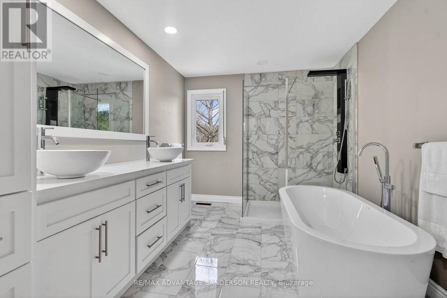
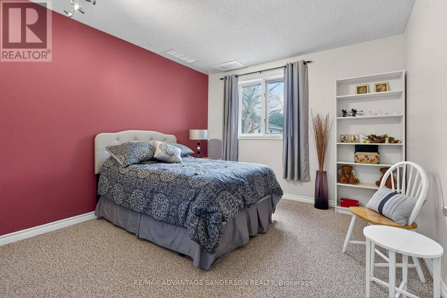
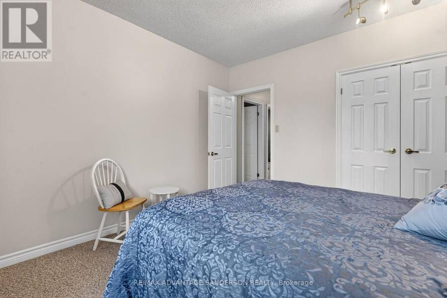
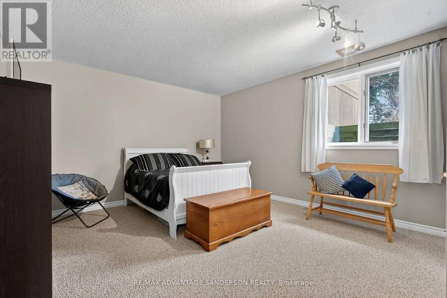
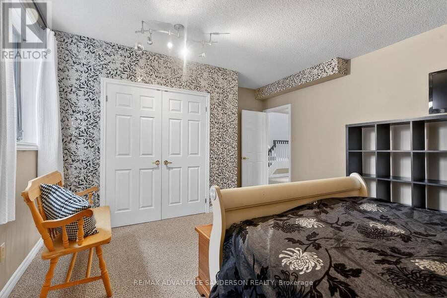
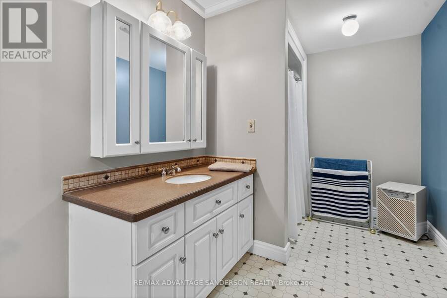
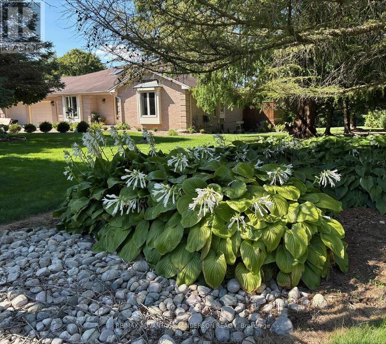
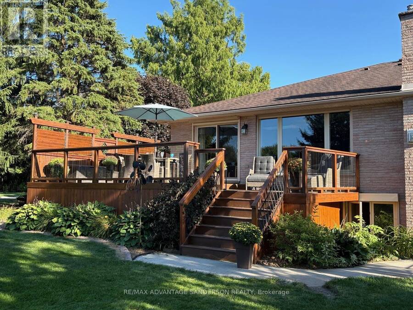
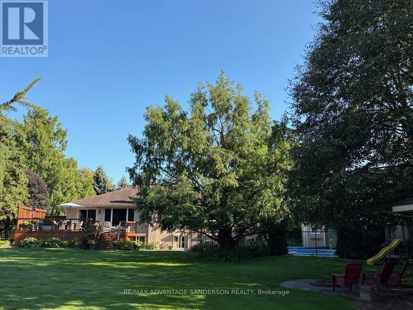
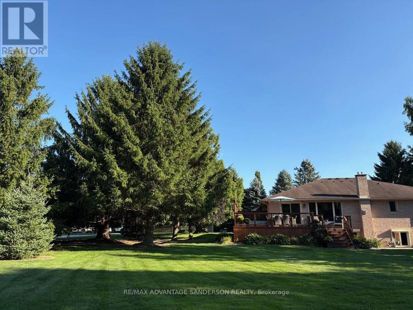
Mature park-like lot in the sought after peaceful community of Birr just minutes north London. Experience luxury, privacy, and functionality in one of the area's most desirable settings. This exceptional custom-built brick ranch is situated on a huge country size lot with mature trees and beautiful gardens. 3+2 spacious bedrooms and 4 bathrooms. Beautiful main floor master suite. Many updates to this home include recently completed luxury master ensuite and custom wormy maple kitchen with granite counters and sit-down island, and extensive storage crafted by a local cabinet maker. Many updates throughout include flooring, windows, baseboards, interior ... read more
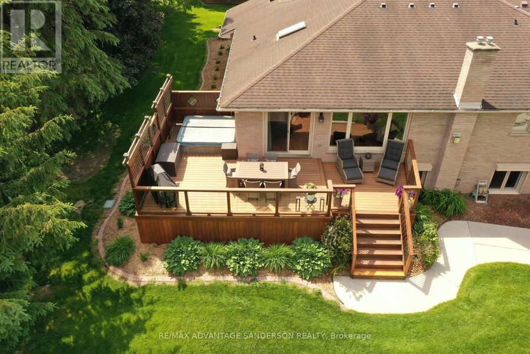
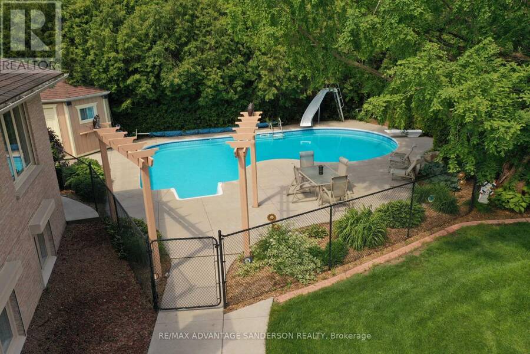
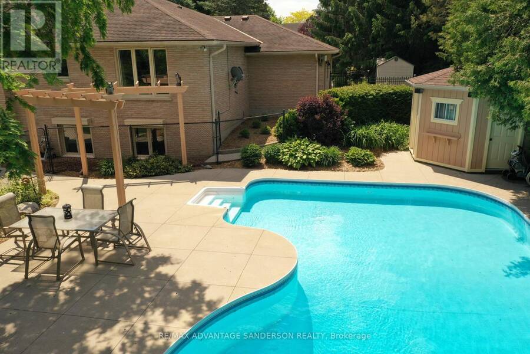
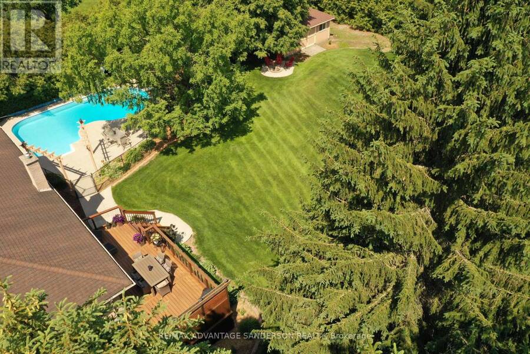
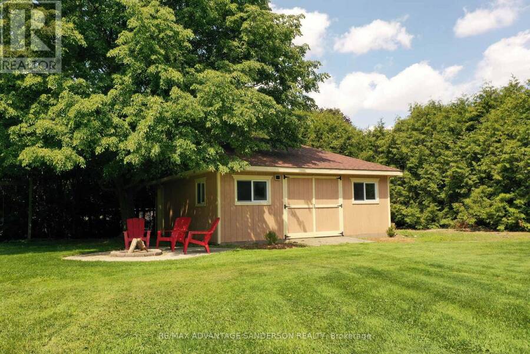
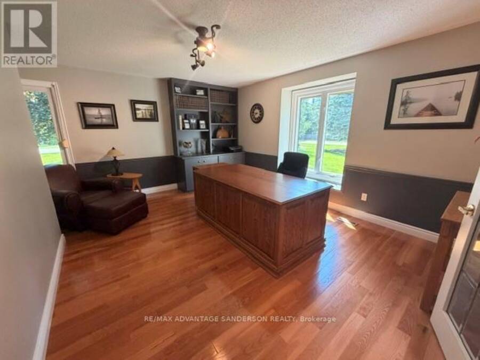
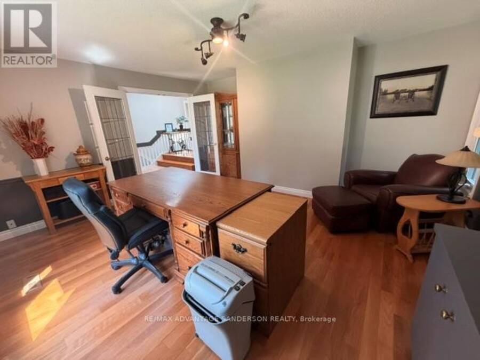
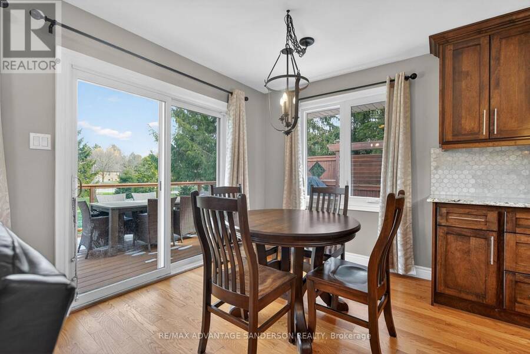
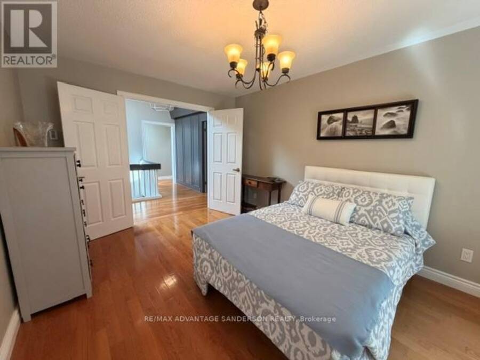
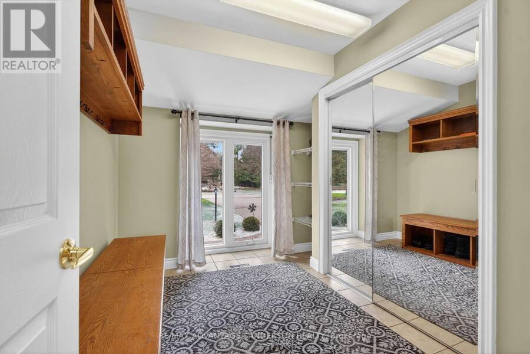
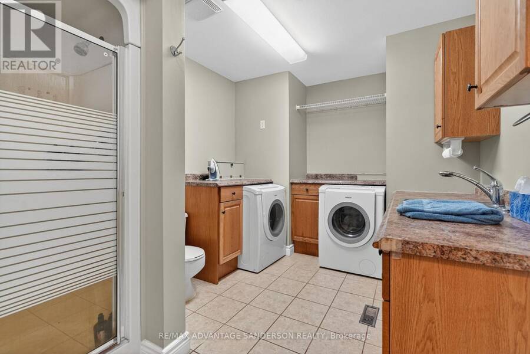
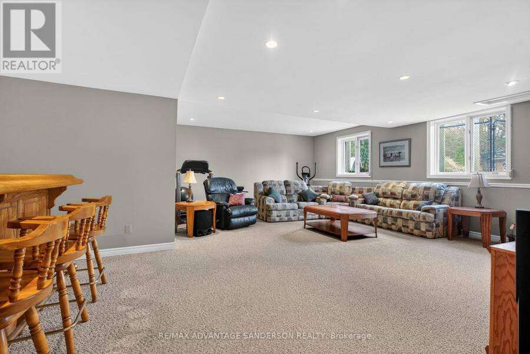
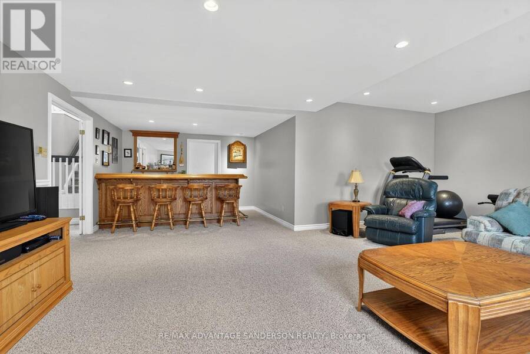
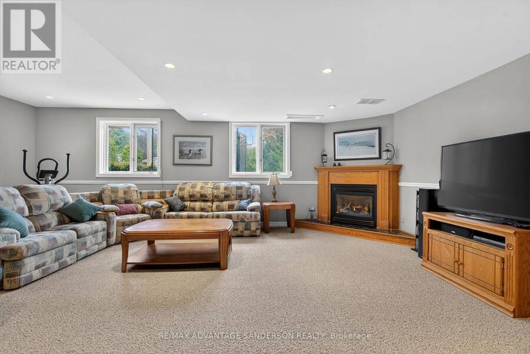
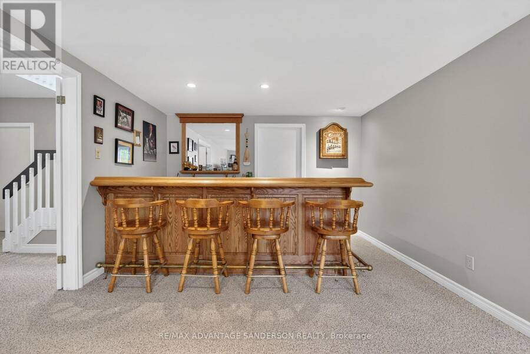
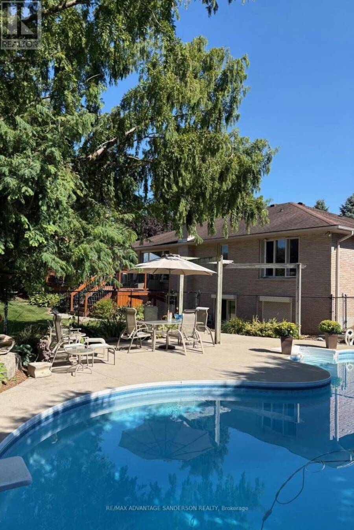
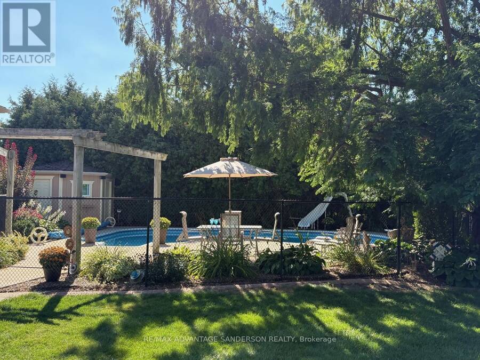
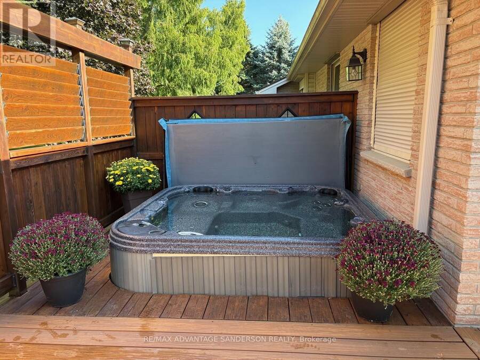
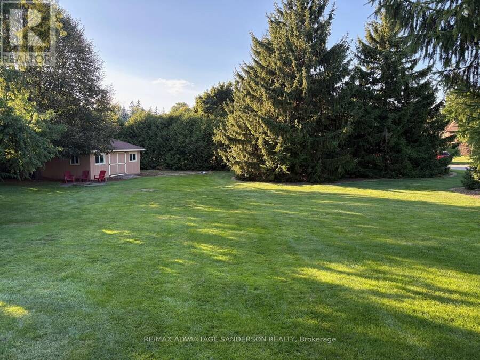
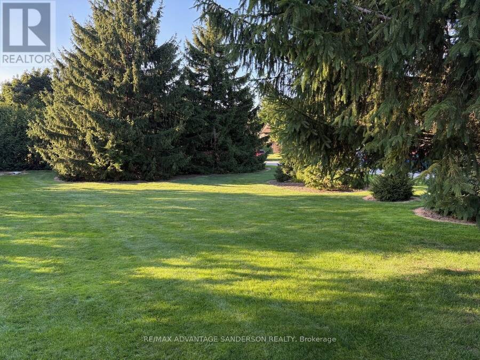
Mature park-like lot in the sought after peaceful community of Birr just minutes north London. Experience luxury, privacy, and functionality in one of the area's most desirable settings. This exceptional custom-built brick ranch is situated on a huge country size lot with mature trees and beautiful gardens. 3+2 spacious bedrooms and 4 bathrooms. Beautiful main floor master suite. Many updates to this home include recently completed luxury master ensuite and custom wormy maple kitchen with granite counters and sit-down island, and extensive storage crafted by a local cabinet maker. Many updates throughout include flooring, windows, baseboards, interior doors, window and door casings and freshly painted floor to ceiling. Large entertainment area in lower level including custom brass rail bar. Dedicated mudroom. Expansive home office and Abundant storage. Outdoor Features include heated inground saltwater pool (22' x 37') and hot tub, no-maintenance composite deck - perfect for entertaining, lawn sprinkler irrigation system, double-wide driveway fits 8+ vehicles, oversized heated double-car attached garage, detached 24' x 24' workshop - ideal for hobbies or storage, European style exterior rolling shutters, cozy firepit surrounded by spacious concrete pad. Updates to shingles, soffit, fascia, and eavestroughs. This home is a rare find - combining tasteful modern upgrades with timeless charm and resort-style backyard. No corners cut in this move in ready home. Whether you're hosting summer pool parties or enjoying peaceful evenings under the trees in your private backyard oasis, this property offers it all! (id:25417)
- Listing ID: X13420216
- Property Type: Single Family
| Property | |
|---|---|
| Style: | Bungalow |
| Ownership: | Freehold |
| Lot Size: | 158 by 256.8 FT |
| Parking: | Attached Garage 10 Spaces |
| Pool: | Inground Pool |
| Building | |
|---|---|
| Type: | Single Family House |
| Appliances: | Dishwasher, Dryer, Microwave, Refrigerator, Stove, Washer and Water Softener |
| HVAC: | Air Exchanger, Central Air Conditioning, Fireplace and Forced Air Natural Gas |
| Exterior: | Brick |
| Basement: | Full |
| Utilities: | Septic System |
| Location | |
|---|---|
| Municipality: | Middlesex Centre |
| Province: | Ontario |
| Nearby Amenities: | School Bus |
| Rooms | Level | Dimensions |
|---|---|---|
| Bedroom | Lower level | 3.66 m x 4.83 m |
| Recreational, Games room | Lower level | 7.38 m x 4.96 m |
| Bedroom | Lower level | 3.59 m x 3.55 m |
| Foyer | Main level | 4.19 m x 2.3 m |
| Other | Main level | 3.04 m x 3.67 m |
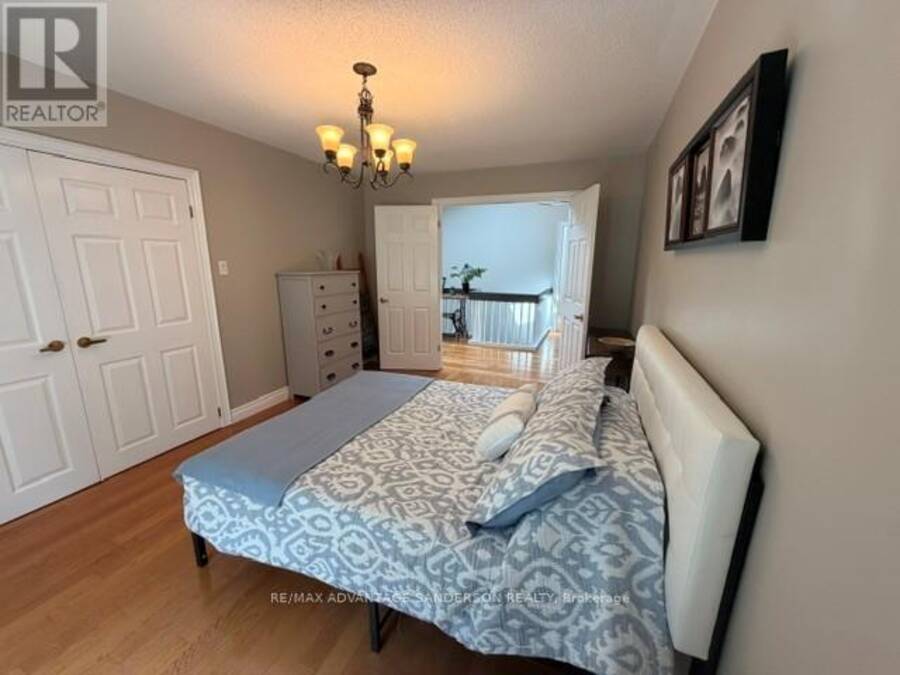
| Bedroom | Main level | 4.11 m x 3.63 m |
| Bedroom | Main level | 4.52 m x 3.41 m |
| Kitchen | Main level | 4.64 m x 2.95 m |
| Eating area | Main level | 4.63 m x 2.89 m |
| Living room | Main level | 3.23 m x 5.84 m |
| Primary Bedroom | Main level | 7.37 m x 4.77 m |
Book a showing to see this Salisbury Drive Home in Middlesex Centre
This property has so much to offer. Book a private showing now, as you do not want to miss out on 109 SALISBURY DRIVE in Middlesex Centre, Ontario!
Private Showing Request
Send a request to book a private showing for
.
Please Note: Information you supply in the contact form will be kept fully confidential.
Is this home the right property for you? Start a conversation to find out.
Get Directions to this Property
Not sure where this property is? Get directions to this Salisbury Drive Home in Middlesex Centre.


Provided by RE/MAX ADVANTAGE SANDERSON REALTY. MLS®, REALTOR®, and the associated logos are trademarks of the Canadian Real Estate Association.

This REALTOR.ca listing content is owned and licensed by REALTOR® members of the Canadian Real Estate Association.
Have questions or need more information about this home? Don't know where to begin? Then, let us connect you with the best real estate agent to guide you.

Inquiries submitted through this website will be responded to by a local sales representative from Royal LePage®.
Start a Conversation by Text
Provide your full name, phone and email to start a conversation by text message.
Please Note: Information you supply in the contact form will be kept fully confidential.
Start a Conversation by Email
Provide your full name and email to start a conversation by email.
Please Note: Information you supply in the contact form will be kept fully confidential.