
10270 HARVEY ROAD, Merrickville, Ontario K0G 1R0




$525,000.00
- 5 bedrooms
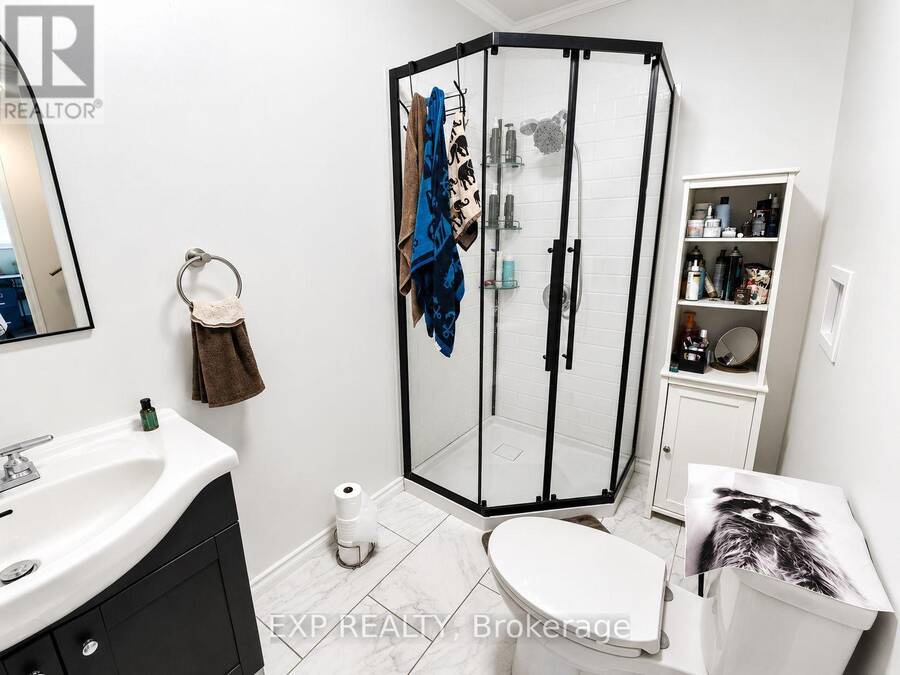
- 2 bathrooms
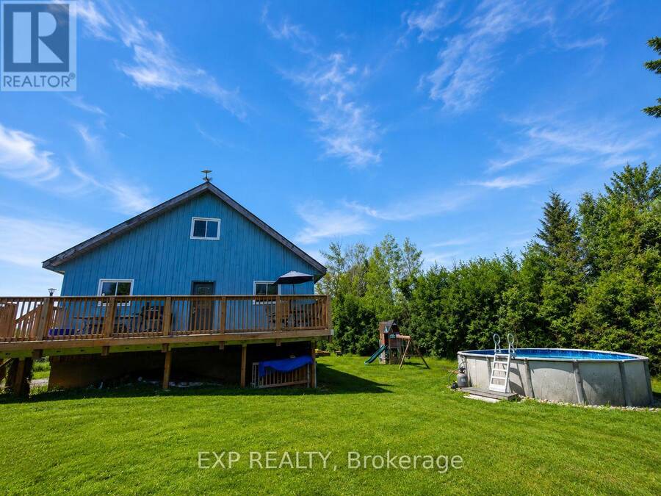
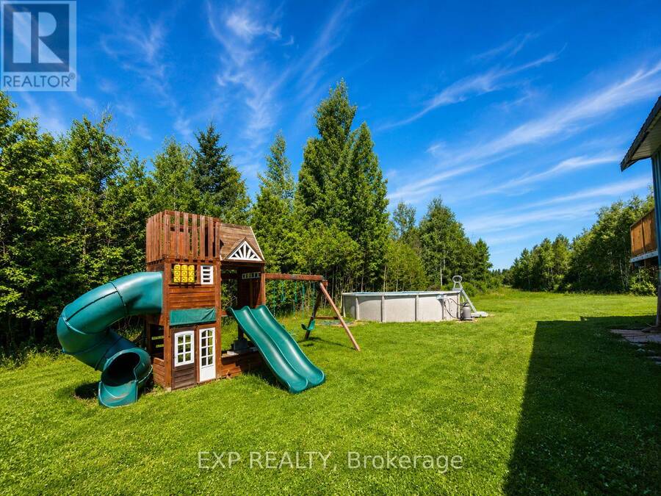
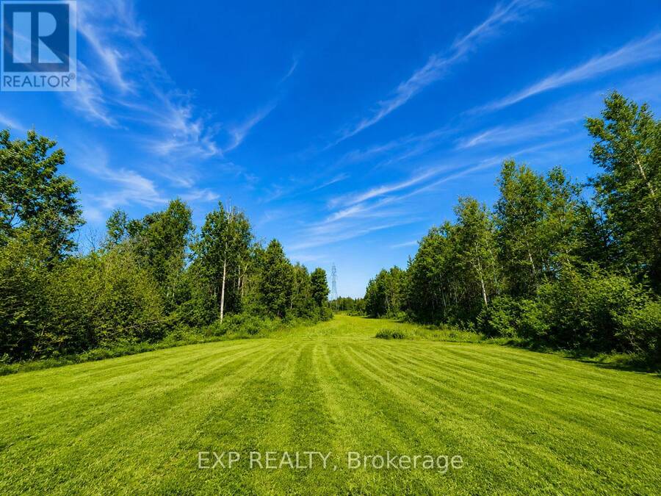
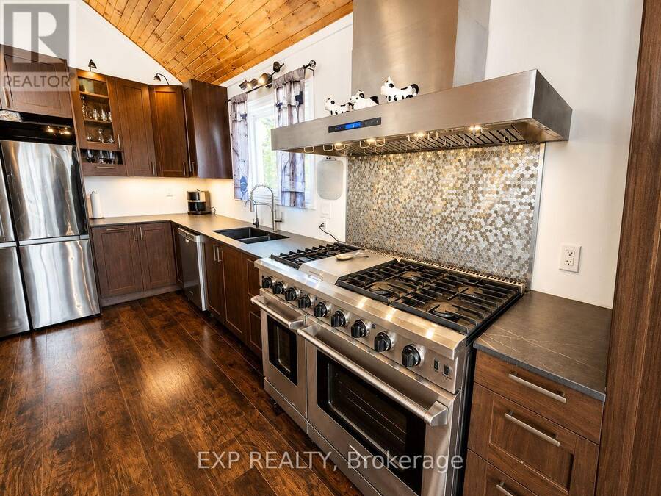
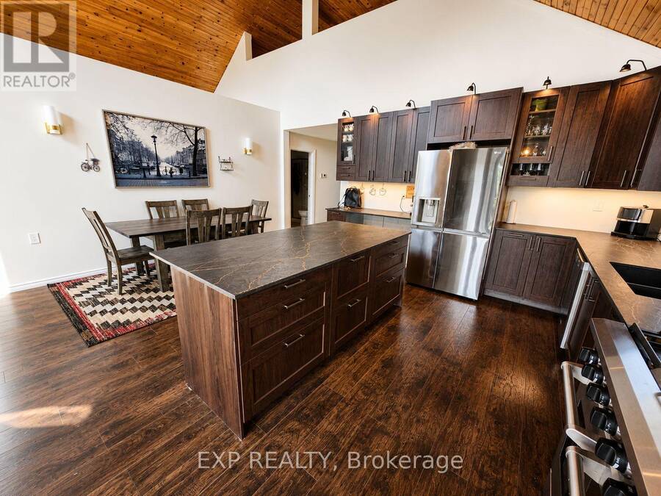
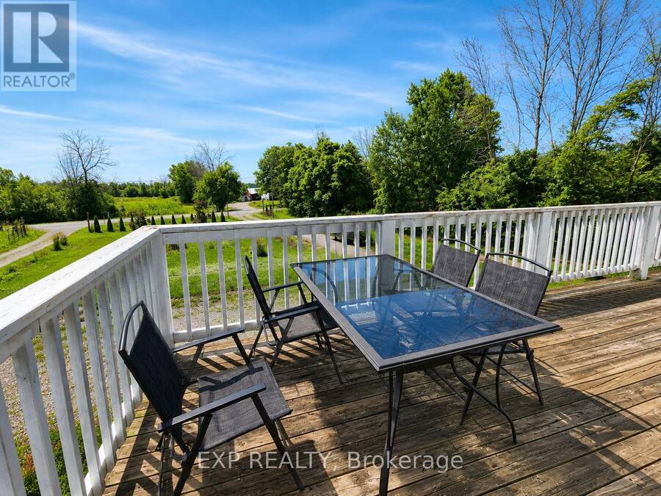
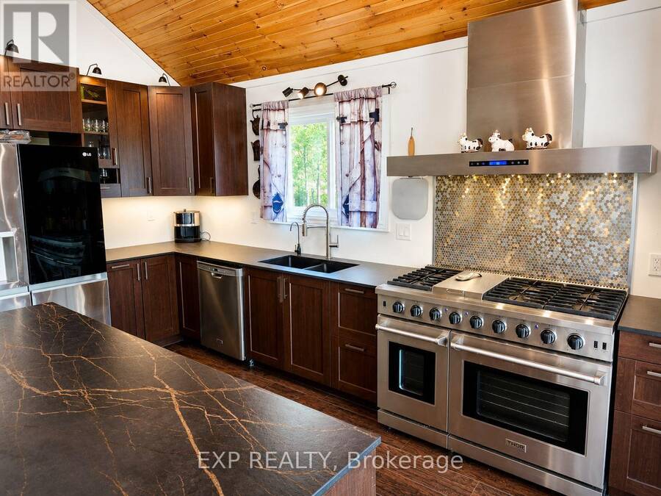
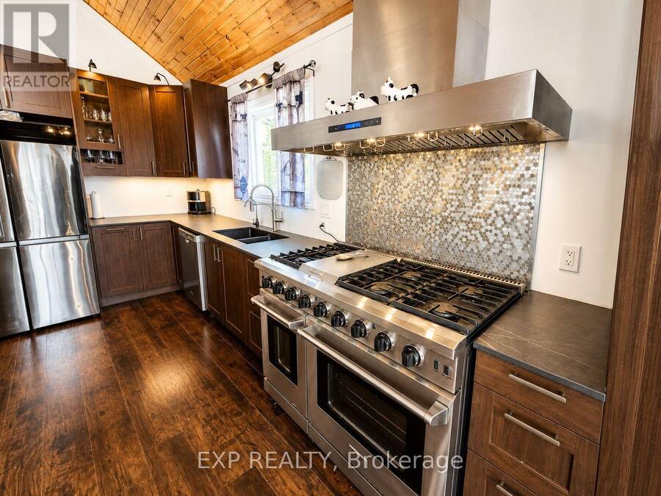
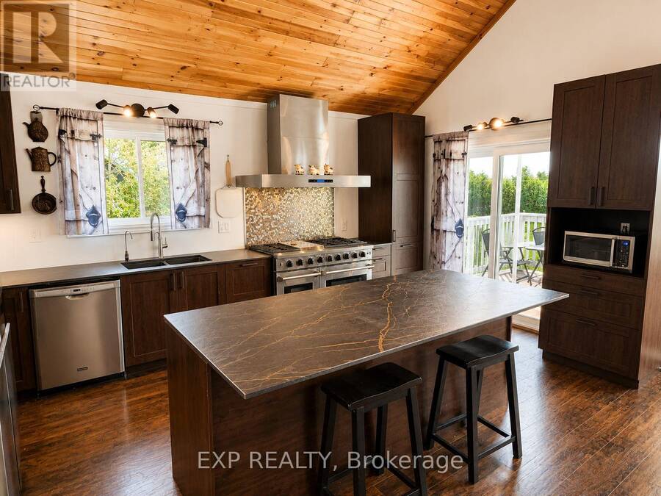
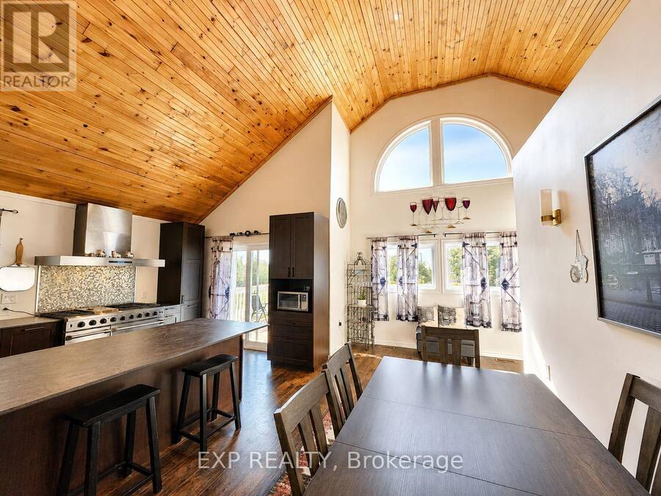
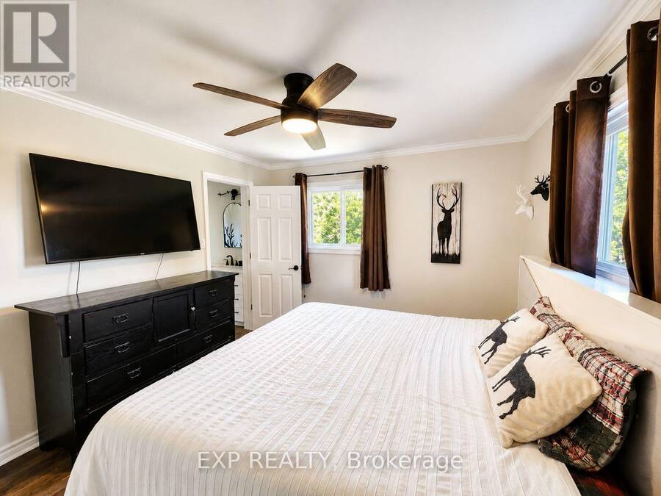
Escape to the peace and privacy of country living with this spacious 4+1 bedroom, 2-bathroom home situated on over 6 acres in North Augusta. Offering a functional layout and plenty of room for the whole family, this property is ready for its next chapter. Inside, soaring vaulted ceilings create an airy, welcoming feel, along with a spacious chef's kitchen designed for cooking and gathering. The fully finished walk-out basement expands the living space and features a cozy family room with a wood stove, perfect for relaxing on cooler evenings. Step outside to enjoy front and rear decks, an above-ground pool, and expansive outdoor space with endless ... read more
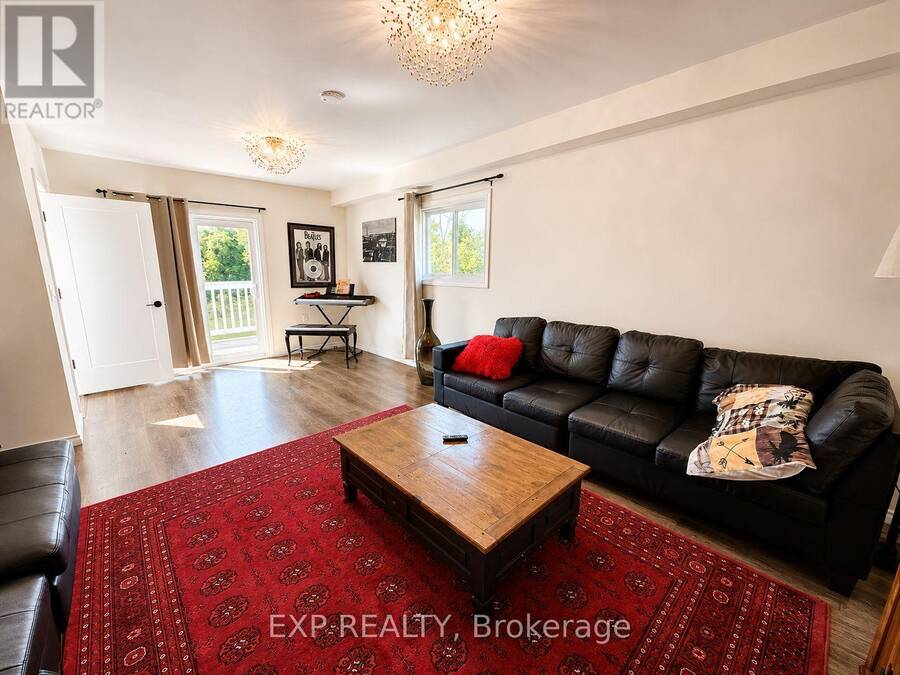
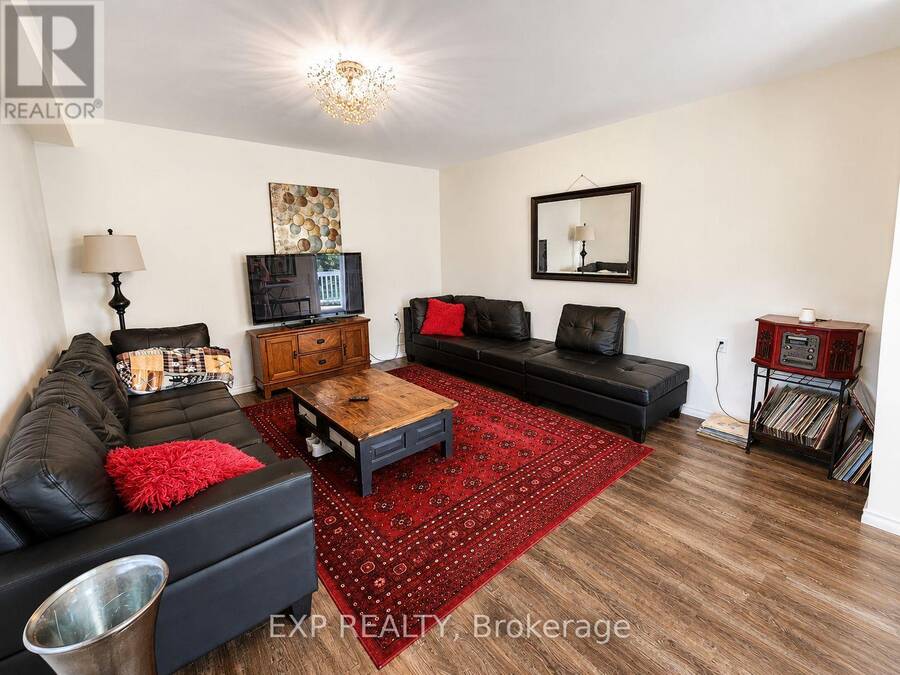
Escape to the peace and privacy of country living with this spacious 4+1 bedroom, 2-bathroom home situated on over 6 acres in North Augusta. Offering a functional layout and plenty of room for the whole family, this property is ready for its next chapter. Inside, soaring vaulted ceilings create an airy, welcoming feel, along with a spacious chef's kitchen designed for cooking and gathering. The fully finished walk-out basement expands the living space and features a cozy family room with a wood stove, perfect for relaxing on cooler evenings. Step outside to enjoy front and rear decks, an above-ground pool, and expansive outdoor space with endless possibilities. Whether you envision endless gardens, a hobby farm, or simply the privacy of country living, this property offers the space to make it your own. With propane heat, central air, and a location that combines rural tranquillity with convenient access to nearby communities, this property is an excellent opportunity for buyers looking for space, potential, and the chance to add their own personal touch. (id:25417)
- Listing ID: X13530170
- Property Type: Single Family
| Property | |
|---|---|
| Ownership: | Freehold |
| Land Size: | 131 by 2232 FT|5 - 9.99 Acres |
| Parking: | No Garage 10 Spaces |
| Building | |
|---|---|
| Type: | Single Family House |
| Appliances: | Dishwasher, Dryer, Play Structure, Refrigerator, Stove, Washer, Water Softener and Water Heater |
| HVAC: | Air Exchanger, Central Air Conditioning, Fireplace and Forced Air Propane |
| Exterior: | Wood |
| Basement: | N/A (Finished) |
| Utilities: | Septic System |
| Location | |
|---|---|
| Town: | Merrickville |
| Province: | Ontario |
| Rooms | Level | Dimensions |
|---|---|---|
| Primary Bedroom | Second level | 4.1 m x 3.49 m |
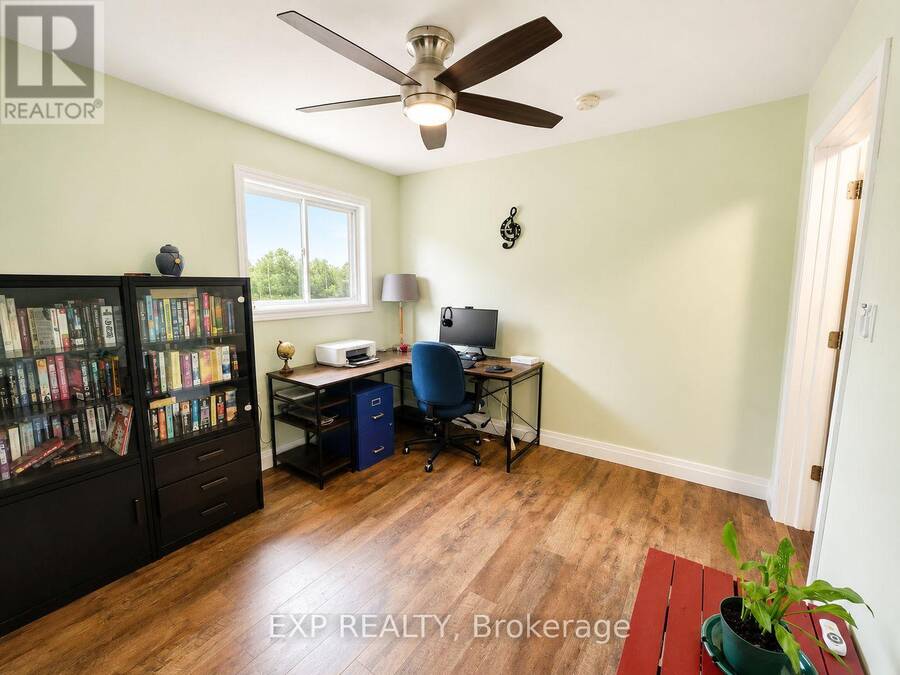
| Bedroom 2 | Second level | 3.15 m x 3.16 m |
| Bedroom 3 | Second level | 3.2 m x 3.1 m |
| Bathroom | Second level | 2.74 m x 2.33 m |
| Kitchen | Second level | 4.75 m x 3.8 m |
| Dining room | Second level | 5.4 m x 2.28 m |
| Living room | Second level | 6.5 m x 4.15 m |
| Bathroom | Second level | 1.53 m x 2.16 m |
| Loft | Upper Level | 6.44 m x 3.63 m |
| Utility room | Ground level | 6.19 m x 2.91 m |
| Workshop | Ground level | 5.4 m x 3.66 m |
| Family room | Ground level | 5.4 m x 5.7 m |
| Bedroom | Ground level | 4.82 m x 3.91 m |
| Laundry room | Ground level | 3.1 m x 2.28 m |
| Other | Ground level | 3.8 m x 2.28 m |
Book a showing to see this Harvey Road Home in Merrickville
This property has so much to offer. Book a private showing now, as you do not want to miss out on 10270 HARVEY ROAD in Merrickville, Ontario!
Private Showing Request
Send a request to book a private showing for
.
Please Note: Information you supply in the contact form will be kept fully confidential.
Is this home the right property for you? Start a conversation to find out.

Provided by EXP REALTY. MLS®, REALTOR®, and the associated logos are trademarks of the Canadian Real Estate Association.

This REALTOR.ca listing content is owned and licensed by REALTOR® members of the Canadian Real Estate Association.
Have questions or need more information about this home? Don't know where to begin? Then, let us connect you with the best real estate agent to guide you.

Inquiries submitted through this website will be responded to by a local sales representative from Royal LePage®.
Start a Conversation by Text
Provide your full name, phone and email to start a conversation by text message.
Please Note: Information you supply in the contact form will be kept fully confidential.
Start a Conversation by Email
Provide your full name and email to start a conversation by email.
Please Note: Information you supply in the contact form will be kept fully confidential.