
3 - 78 VICTORIA STREET, Meaford, Ontario N4L 0B1



$599,900.00
- 2 bedrooms
- 2 bathrooms
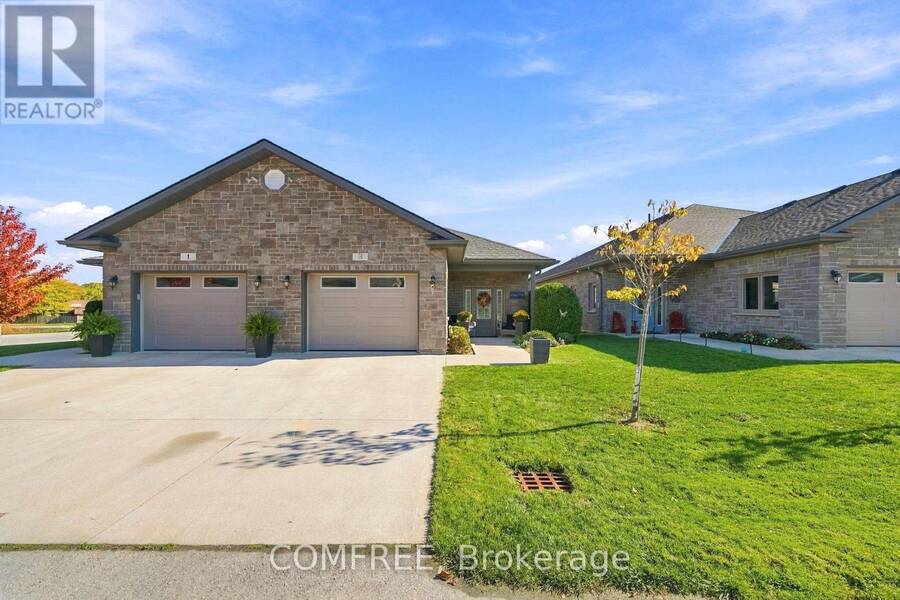
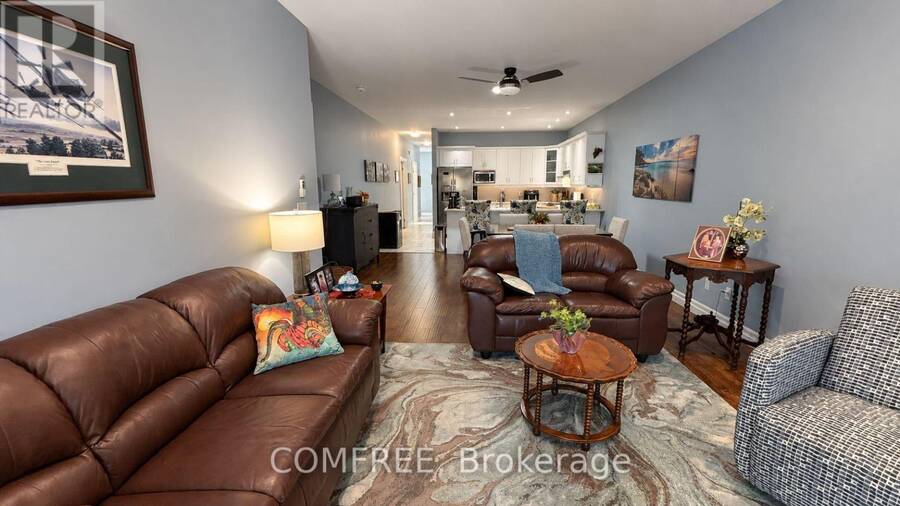
Welcome to Oak Meadows, a 55+ life lease community in Meaford! This beautifully maintained, approximately 1,600 sq. ft. semi-detached bungalow offers single-level living with no interior stairs or basement, within walking distance of Georgian Bay and downtown shops and restaurants. A spacious front foyer, attached single-car garage with inside entry and covered front porch create a welcoming entrance. The bright, open-concept kitchen, dining and living area provides comfortable space for everyday living and entertaining. The kitchen features white cabinetry, soft-close drawers, under-cabinet lighting, a double sink and ample workspace. A cozy gas ... read more
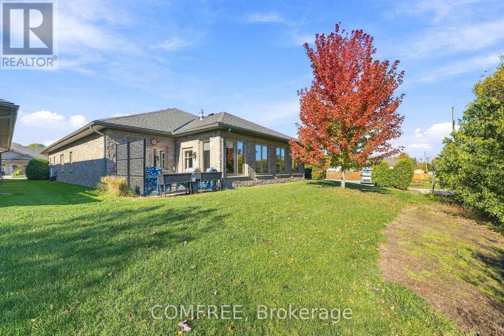
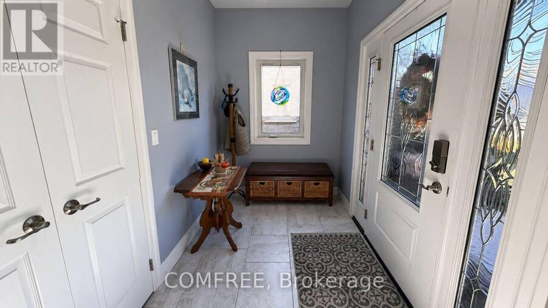
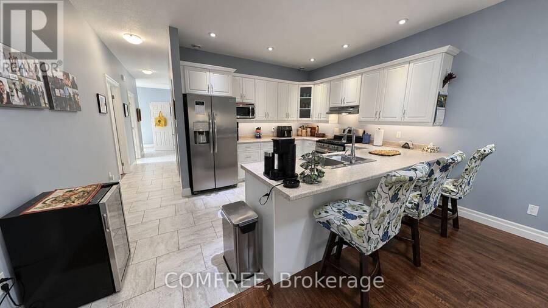
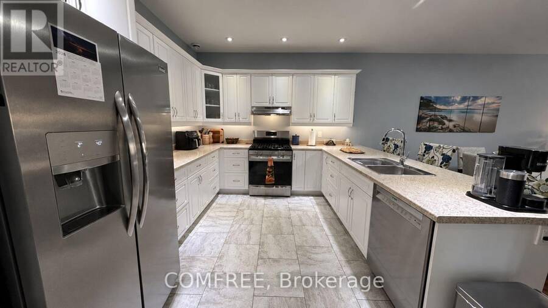
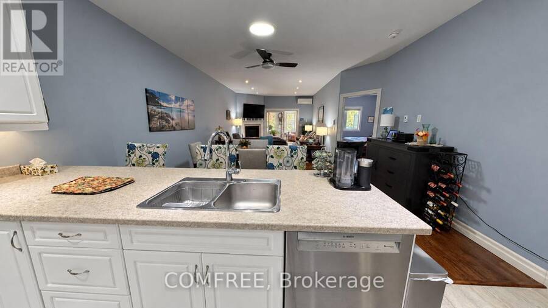
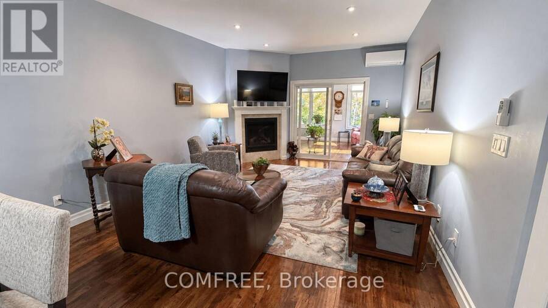
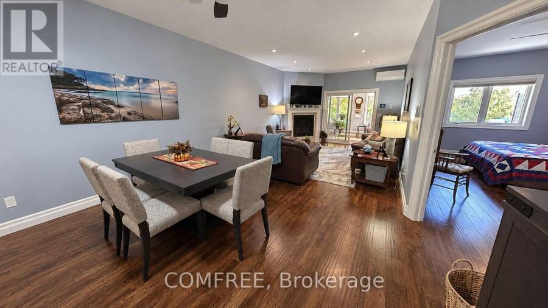
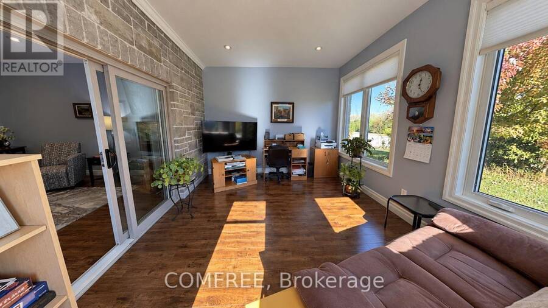
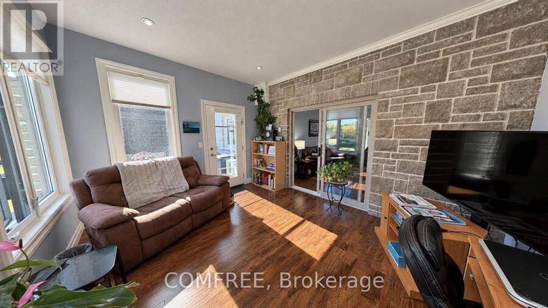
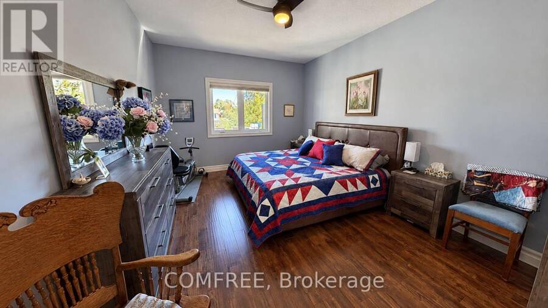
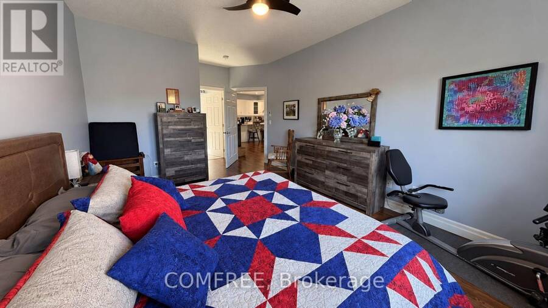
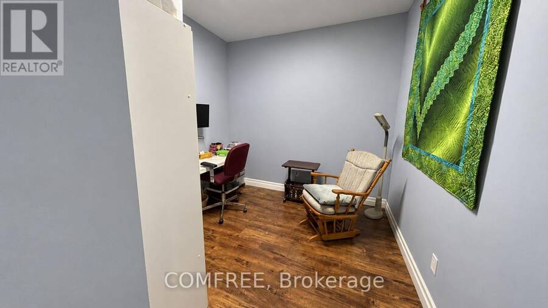
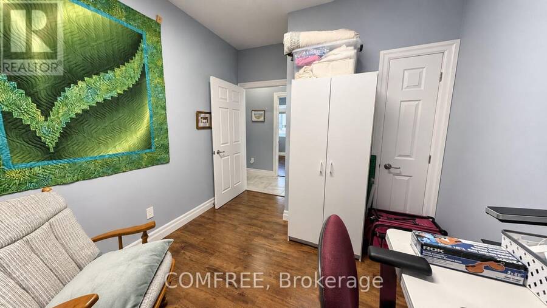
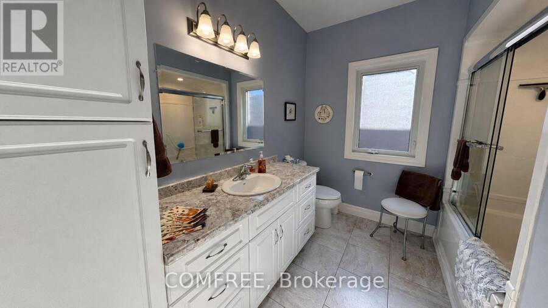
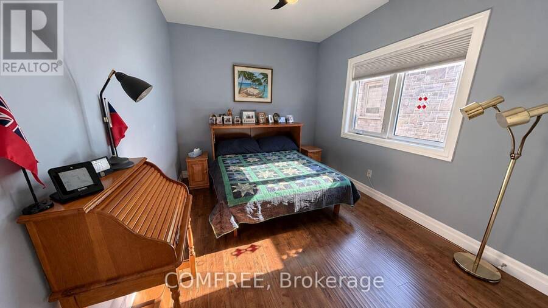
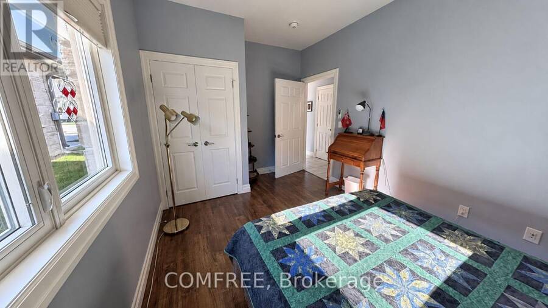
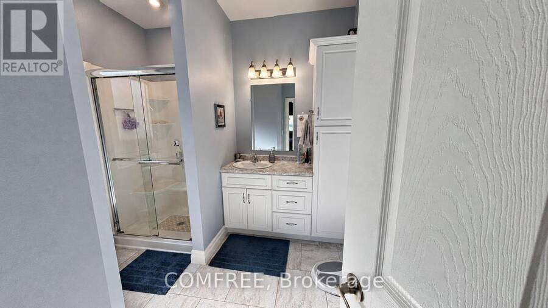
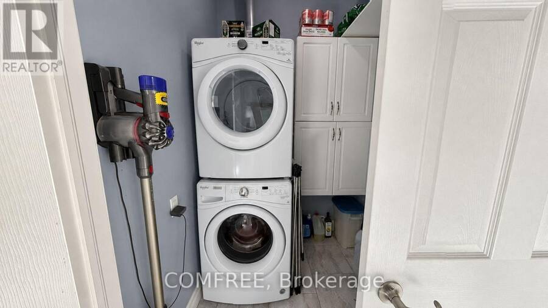
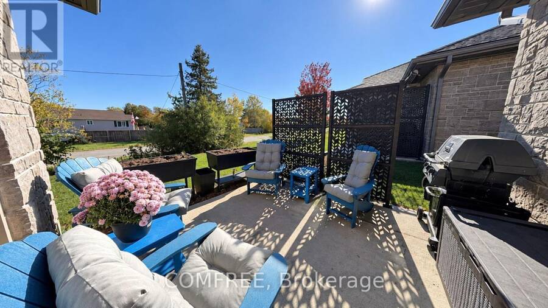
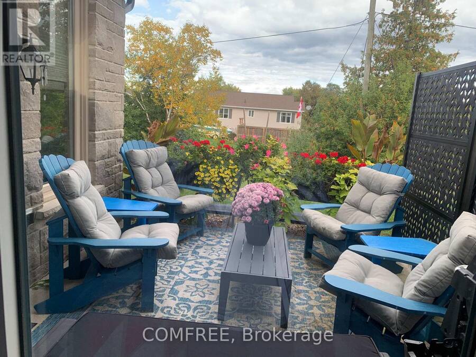
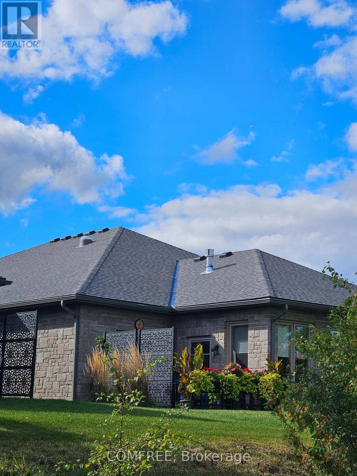
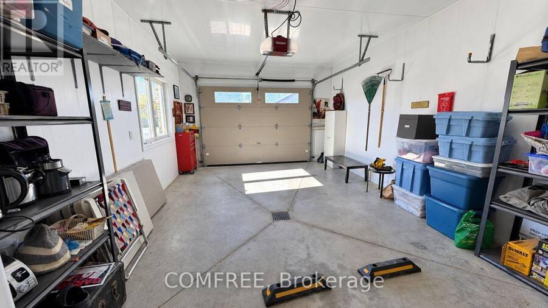
Welcome to Oak Meadows, a 55+ life lease community in Meaford! This beautifully maintained, approximately 1,600 sq. ft. semi-detached bungalow offers single-level living with no interior stairs or basement, within walking distance of Georgian Bay and downtown shops and restaurants. A spacious front foyer, attached single-car garage with inside entry and covered front porch create a welcoming entrance. The bright, open-concept kitchen, dining and living area provides comfortable space for everyday living and entertaining. The kitchen features white cabinetry, soft-close drawers, under-cabinet lighting, a double sink and ample workspace. A cozy gas fireplace adds warmth to the living room, complemented by a 10 x14 ft four-season sunroom with its own in-floor heating and access to the rear concrete patio with a gas BBQ hookup. The spacious primary bedroom includes a walk-in closet and private 3-piece ensuite. A second bedroom, versatile den/office/craft room, 4-piecemain bathroom with soaker tub and convenient laundry/storage area complete the layout. Additional features include in-floor heating throughout, an air exchanger, on-demand hot water and keyless entry. Outside, enjoy a concrete driveway and walkway, front porch and rear patio. Appliances, window coverings, patio furniture and a gas BBQ are included. The current monthly life lease fee of $593 includes property taxes, building insurance, lawn maintenance, snow removal, management/administration and reserve fund contributions. (id:25417)
- Listing ID: X14113118
- Property Type: Single Family
| Property | |
|---|---|
| Style: | Bungalow |
| Ownership: | Freehold |
| Lot Size: | 346.8 by 129.8 FT |
| Parking: | Attached Garage 2 Spaces |
| Building | |
|---|---|
| Type: | Single Family House |
| Appliances: | Central Vacuum, Dishwasher, Dryer, Gas Stove(s), Hood Fan, Microwave, Refrigerator, Washer, Window Coverings and Garage Door Opener Remote(s) |
| HVAC: | Fireplace, Other and Wall Unit Natural Gas |
| Exterior: | Stone |
| Basement: | None |
| Utilities: | Sanitary Sewer |
| Location | |
|---|---|
| Town: | Meaford |
| Province: | Ontario |
| Nearby Amenities: | Golf Nearby and Hospital |
| Rooms | Level | Dimensions |
|---|---|---|
| Bedroom | Main level | 3.6 m x 4.27 m |
| Bedroom | Main level | 2.93 m x 3.63 m |
| Den | Main level | 2.62 m x 2.83 m |
| Kitchen | Main level | 3.35 m x 3.04 m |
| Laundry room | Main level | 1.52 m x 1.67 m |
| Dining room | Main level | 4.52 m x 3.73 m |
| Living room | Main level | 3.87 m x 4.87 m |
Book a showing to see this Victoria Street Home in Meaford
This property has so much to offer. Book a private showing now, as you do not want to miss out on 3 - 78 VICTORIA STREET in Meaford, Ontario!
Private Showing Request
Send a request to book a private showing for
.
Please Note: Information you supply in the contact form will be kept fully confidential.
Is this home the right property for you? Start a conversation to find out.
Get Directions to this Property
Not sure where this property is? Get directions to this Victoria Street Home in Meaford.


Provided by COMFREE. MLS®, REALTOR®, and the associated logos are trademarks of the Canadian Real Estate Association.

This REALTOR.ca listing content is owned and licensed by REALTOR® members of the Canadian Real Estate Association.
Have questions or need more information about this home? Don't know where to begin? Then, let us connect you with the best real estate agent to guide you.

Inquiries submitted through this website will be responded to by a local sales representative from Royal LePage®.
Start a Conversation by Text
Provide your full name, phone and email to start a conversation by text message.
Please Note: Information you supply in the contact form will be kept fully confidential.
Start a Conversation by Email
Provide your full name and email to start a conversation by email.
Please Note: Information you supply in the contact form will be kept fully confidential.