
212 PEARSON STREET, Meaford, Ontario N4L 1Y4

$949,000.00
- 4 bedrooms
- 3 bathrooms
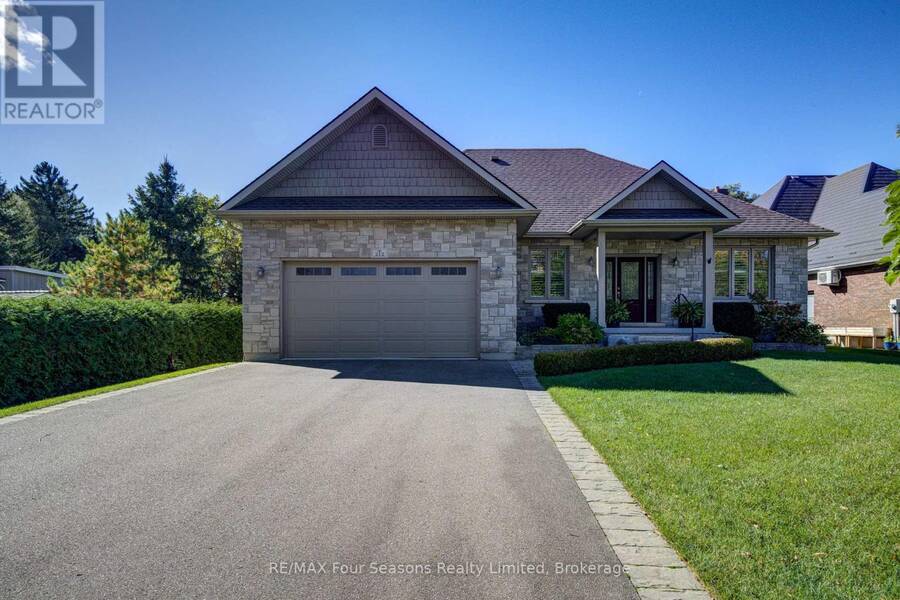
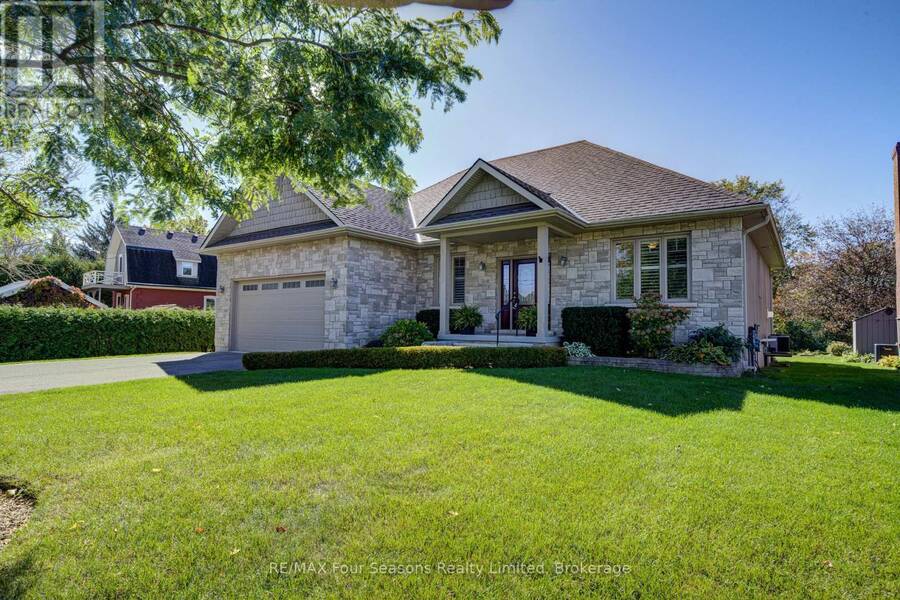
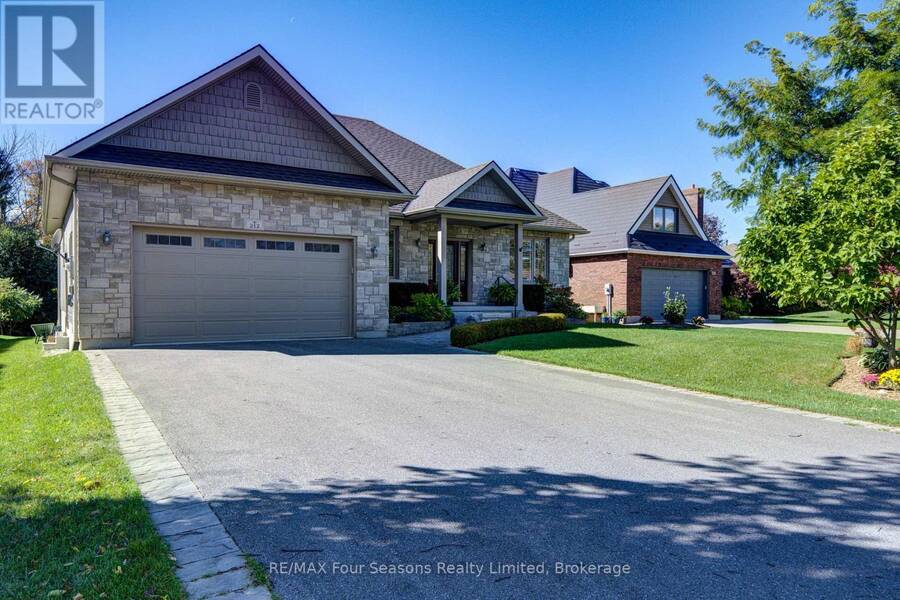
Welcome to your dream home, custom-built by the highly reputable Apple Vale Homes. This stunning, all-brick bungalow perfectly blending small town charm with every day living backing directly onto the Meaford Golf and Country Club while sitting just minutes from downtown Meaford. Designed for seamless main-floor living, the bright and airy open-concept layout features gleaming hardwood floors throughout. The gourmet kitchen is a chef's delight and an entertainer's dream, boasting custom cabinetry, premium quartz countertops with an expansive island bar, a gas cooktop, and stainless steel appliances. The living room anchors the space with a cozy gas ... read more
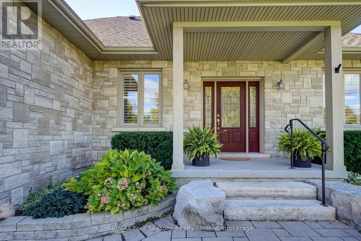
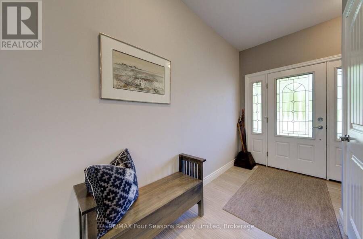
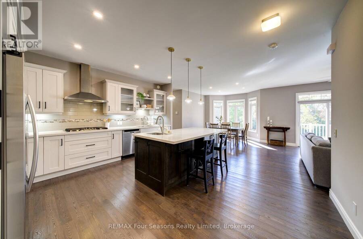
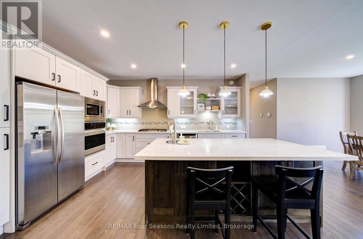
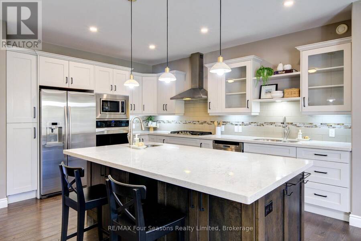
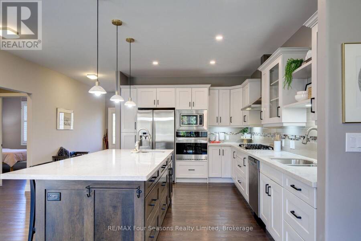
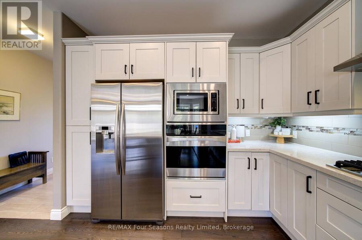
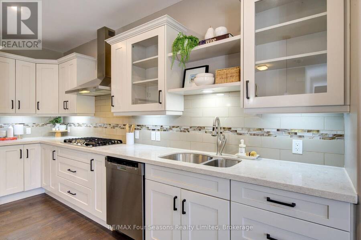
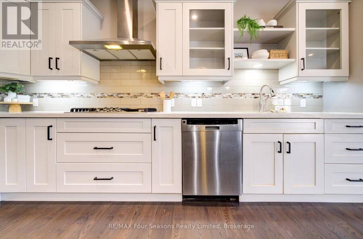
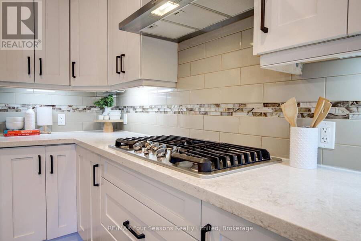
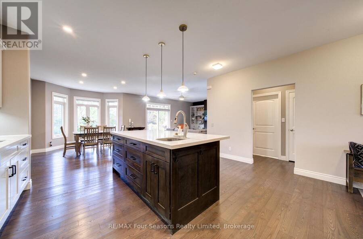
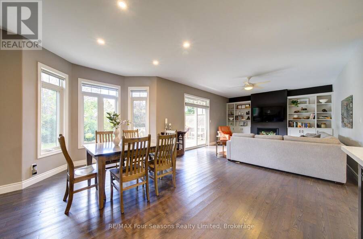
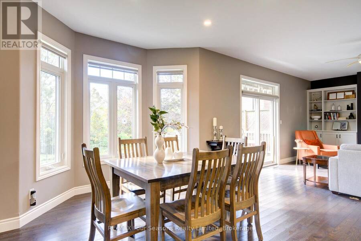
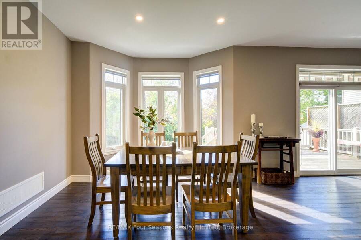
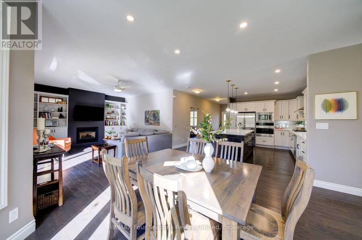
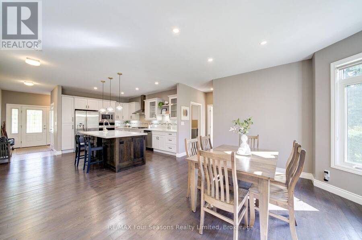
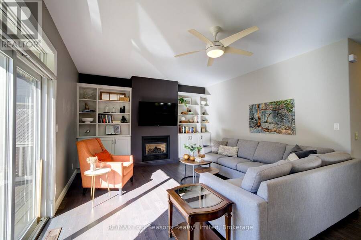
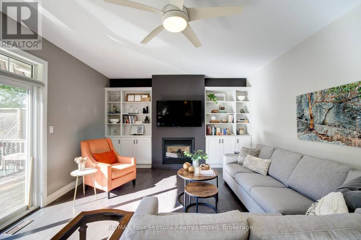
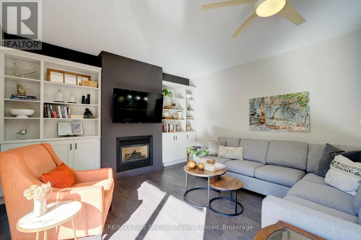
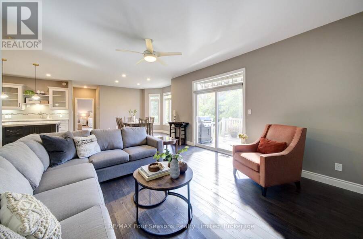
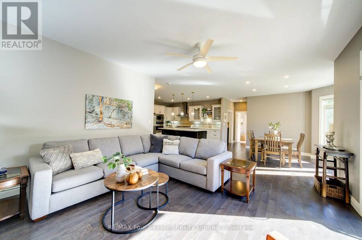
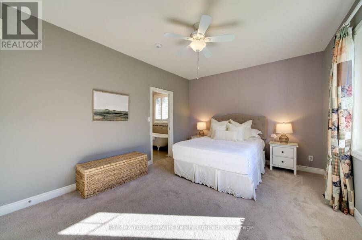
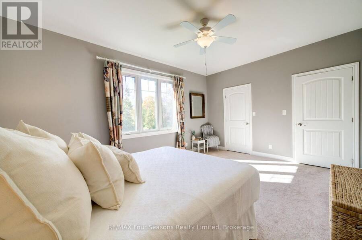
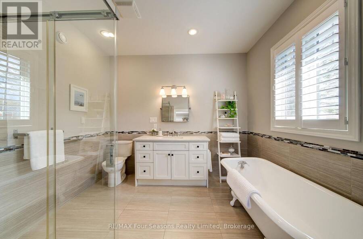
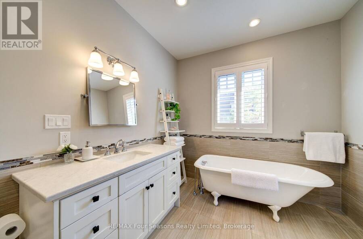
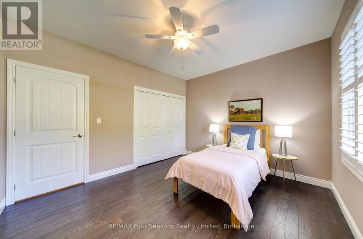
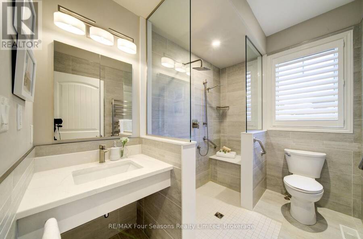
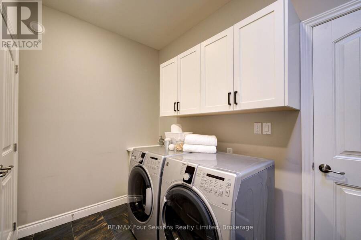
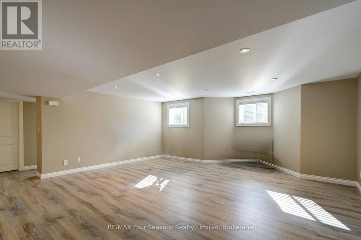
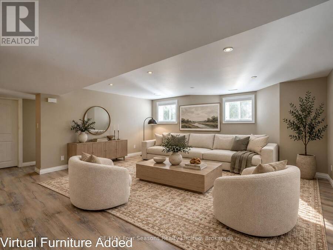
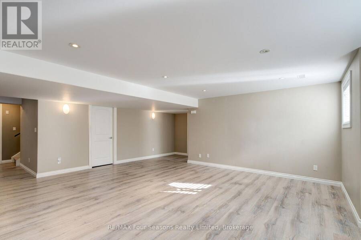
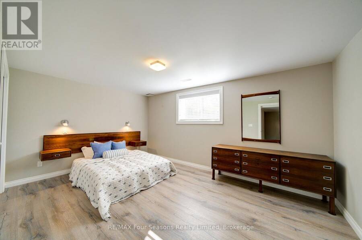
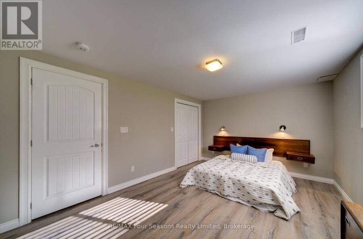
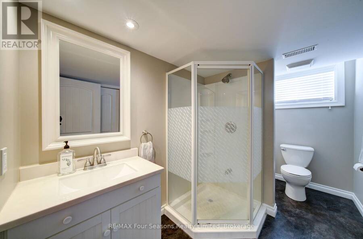
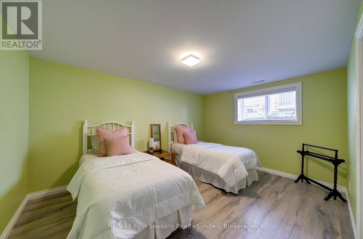
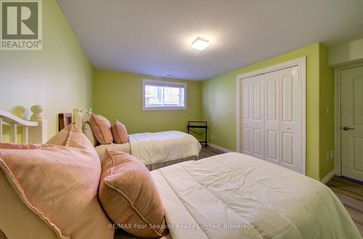
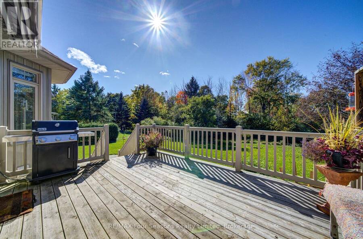
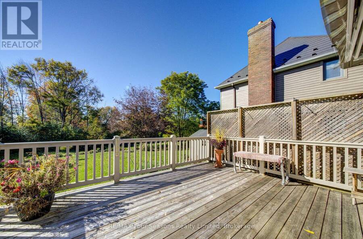
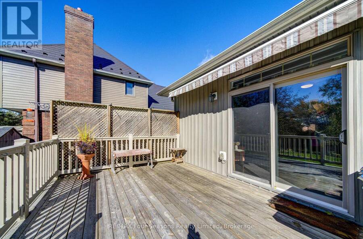
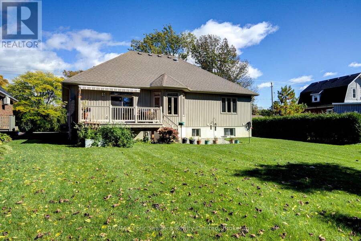
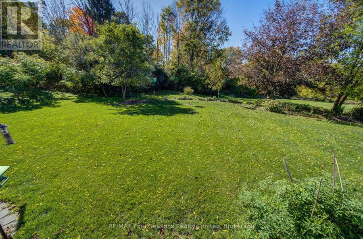
Welcome to your dream home, custom-built by the highly reputable Apple Vale Homes. This stunning, all-brick bungalow perfectly blending small town charm with every day living backing directly onto the Meaford Golf and Country Club while sitting just minutes from downtown Meaford. Designed for seamless main-floor living, the bright and airy open-concept layout features gleaming hardwood floors throughout. The gourmet kitchen is a chef's delight and an entertainer's dream, boasting custom cabinetry, premium quartz countertops with an expansive island bar, a gas cooktop, and stainless steel appliances. The living room anchors the space with a cozy gas fireplace and massive windows that frame the beautifully landscaped gardens and golf course views. Stepping out onto the large back deck, you will find the perfect spot for morning coffee or evening entertaining. The main level hosts a spacious primary suite with a private ensuite, plus a second bedroom and an accessible 3-piece bathroom equipped with a walk-in shower and safety grab rails. Downstairs, the fully finished lower level massively expands your living space, offering a huge family room with an electric fireplace, two additional bedrooms, a third 3-piece bathroom, and abundant storage. Complete with a double-car garage featuring direct inside entry to a practical mudroom and laundry area. (id:25417)
Open House this Saturday, October 10th, from 1:00 PM to 3:00 PM.
- Listing ID: X13878442
- Property Type: Single Family
| Property | |
|---|---|
| Style: | Bungalow |
| Ownership: | Freehold |
| Lot Size: | 70 by 150 FT Landscaped |
| Parking: | Attached Garage 8 Spaces |
| Building | |
|---|---|
| Type: | Single Family House |
| Appliances: | Central Vacuum, Dishwasher, Dryer, Garage Door Opener, Gas Stove(s), Microwave, Oven, Refrigerator, Washer, Water Heater, Water Meter, Window Coverings and Garage Door Opener Remote(s) |
| HVAC: | Central Air Conditioning, Fireplace and Forced Air Natural Gas |
| Exterior: | Brick |
| Basement: | N/A (Finished) |
| Utilities: | Sanitary Sewer |
| Location | |
|---|---|
| Town: | Meaford |
| Province: | Ontario |
| Nearby Amenities: | Beach, Golf Nearby, Marina and Place Of Worship |
| Rooms | Level | Dimensions |
|---|---|---|
| Utility room | Lower level | 3.08 m x 7.04 m |
| Family room | Lower level | 6.06 m x 6.43 m |
| Bedroom | Lower level | 4.96 m x 3.47 m |
| Bedroom | Lower level | 4.6 m x 3.41 m |
| Foyer | Main level | 2.37 m x 2.16 m |
| Bedroom | Main level | 3.23 m x 2.47 m |
| Kitchen | Main level | 5.09 m x 4.9 m |
| Living room | Main level | 4.23 m x 4.51 m |
| Dining room | Main level | 5.09 m x 3.93 m |
| Primary Bedroom | Main level | 5.09 m x 3.71 m |
| Laundry room | Main level | 2.43 m x 2.43 m |
Book a showing to see this Pearson Street Home in Meaford
This property has so much to offer. Book a private showing now, as you do not want to miss out on 212 PEARSON STREET in Meaford, Ontario!
Private Showing Request
Send a request to book a private showing for
.
Please Note: Information you supply in the contact form will be kept fully confidential.
Is this home the right property for you? Start a conversation to find out.
Get Directions to this Property
Not sure where this property is? Get directions to this Pearson Street Home in Meaford.


Provided by RE/MAX Four Seasons Realty Limited. MLS®, REALTOR®, and the associated logos are trademarks of the Canadian Real Estate Association.

This REALTOR.ca listing content is owned and licensed by REALTOR® members of the Canadian Real Estate Association.
Have questions or need more information about this home? Don't know where to begin? Then, let us connect you with the best real estate agent to guide you.

Inquiries submitted through this website will be responded to by a local sales representative from Royal LePage®.
Start a Conversation by Text
Provide your full name, phone and email to start a conversation by text message.
Please Note: Information you supply in the contact form will be kept fully confidential.
Start a Conversation by Email
Provide your full name and email to start a conversation by email.
Please Note: Information you supply in the contact form will be kept fully confidential.