
170 EQUALITY DRIVE, Meaford, Ontario N4L 0B4

$685,000.00
- 3 bedrooms
- 3 bathrooms
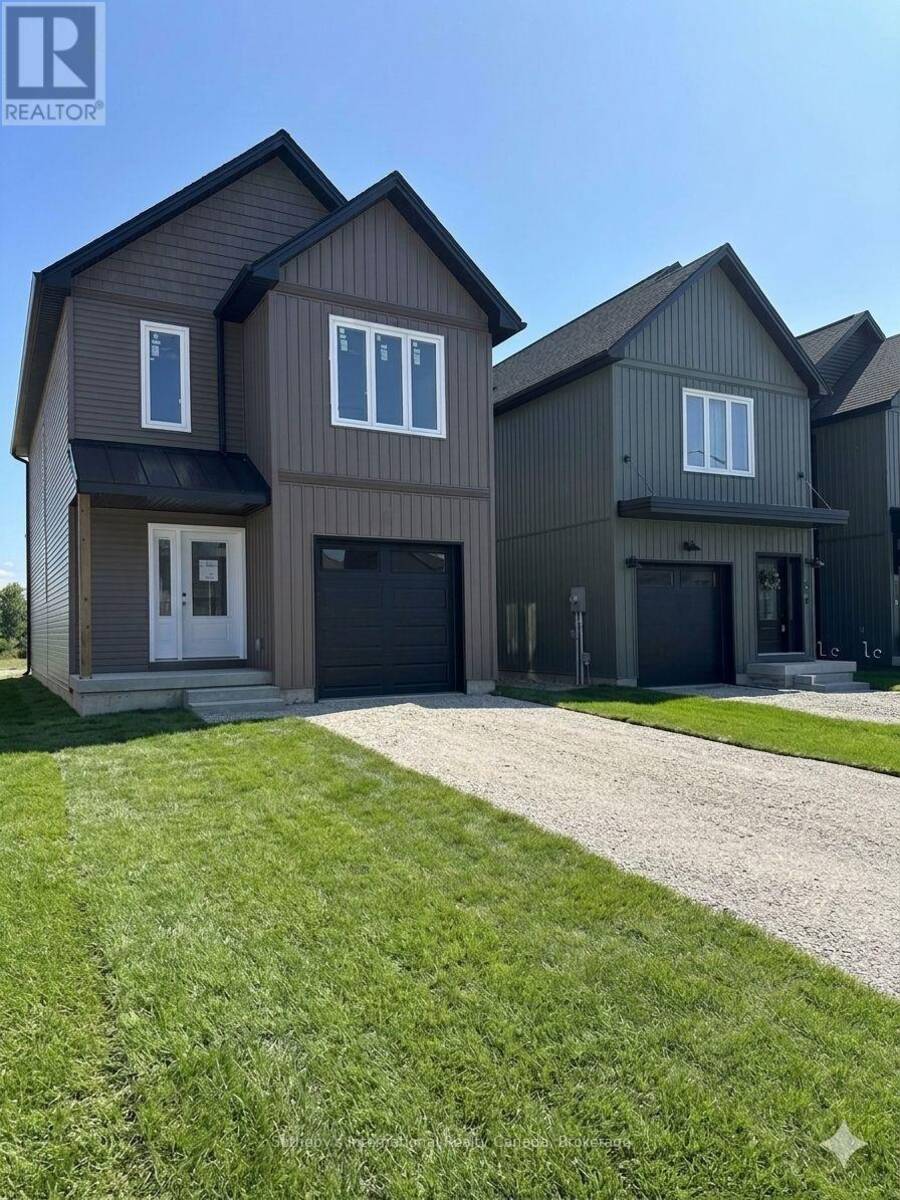
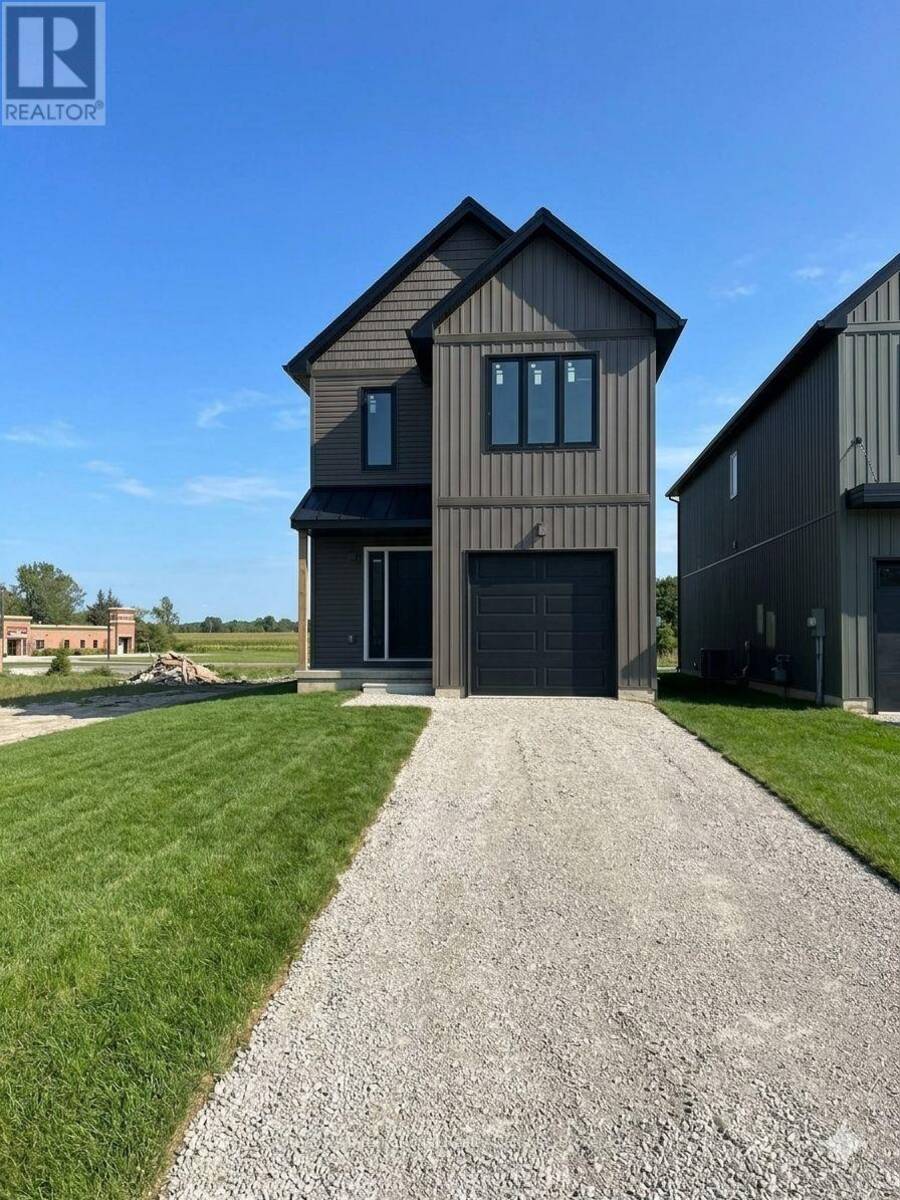
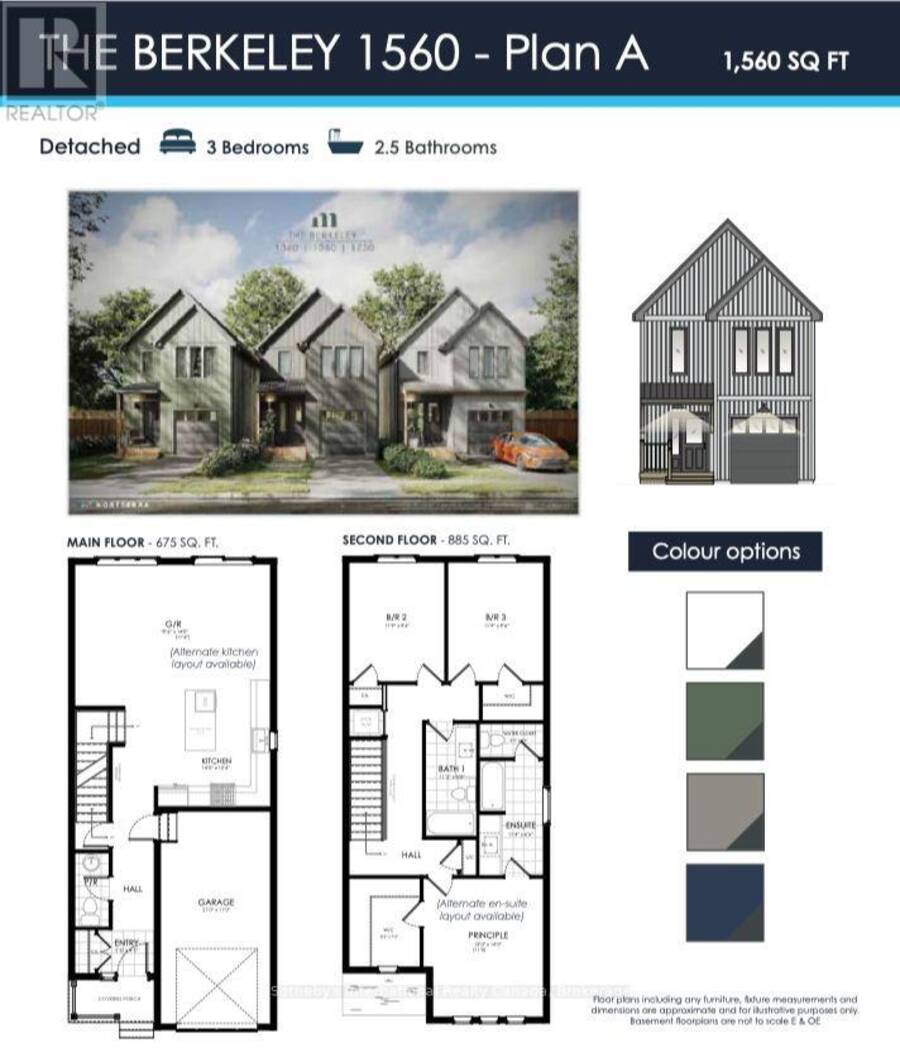
This brand-new, detached Berkeley 1560 model by Nortterra is nearing completion, offering over 1,500 sq. ft. of premium, thoughtfully designed living space. Including $25,000 in builder upgrades, the modern layout features 3 bright bedrooms with a spacious principal suite complete with a luxurious 4-piece ensuite. Nestled in a welcoming Meaford community, you are steps away from scenic hiking trails and outdoor recreation, yet minutes from downtown shops, dining, and the vibrant arts scene at Meaford Hall. Built for comfort, convenience, and long-term value, this home comes with a Tarion New Home Warranty for ultimate peace of mind. Your carefree, ... read more
This brand-new, detached Berkeley 1560 model by Nortterra is nearing completion, offering over 1,500 sq. ft. of premium, thoughtfully designed living space. Including $25,000 in builder upgrades, the modern layout features 3 bright bedrooms with a spacious principal suite complete with a luxurious 4-piece ensuite. Nestled in a welcoming Meaford community, you are steps away from scenic hiking trails and outdoor recreation, yet minutes from downtown shops, dining, and the vibrant arts scene at Meaford Hall. Built for comfort, convenience, and long-term value, this home comes with a Tarion New Home Warranty for ultimate peace of mind. Your carefree, low-maintenance lifestyle starts here! (id:25417)
- Listing ID: X13762204
- Property Type: Single Family
| Rooms | Level | Dimensions |
|---|---|---|
| Laundry room | Second level | 1.02 m x 1.02 m |
| Primary Bedroom | Second level | 4.27 m x 3.66 m |
| Bathroom | Second level | 3.45 m x 1.96 m |
| Bedroom 2 | Second level | 3.35 m x 2.9 m |
| Bedroom 3 | Second level | 3.35 m x 2.9 m |
| Bathroom | Second level | 112 m x 1.52 m |
| Kitchen | Main level | 4.27 m x 3.81 m |
| Great room | Main level | 5.03 m x 4.27 m |
| Partial bathroom | Main level | 1.52 m x 0.91 m |
| Foyer | Main level | 1.35 m x 1.68 m |
Book a showing to see this Equality Drive Home in Meaford
This property has so much to offer. Book a private showing now, as you do not want to miss out on 170 EQUALITY DRIVE in Meaford, Ontario!
Private Showing Request
Send a request to book a private showing for
.
Please Note: Information you supply in the contact form will be kept fully confidential.
Is this home the right property for you? Start a conversation to find out.
Get Directions to this Property
Not sure where this property is? Get directions to this Equality Drive Home in Meaford.


Provided by Sotheby's International Realty Canada. MLS®, REALTOR®, and the associated logos are trademarks of the Canadian Real Estate Association.

This REALTOR.ca listing content is owned and licensed by REALTOR® members of the Canadian Real Estate Association.
Have questions or need more information about this home? Don't know where to begin? Then, let us connect you with the best real estate agent to guide you.

Inquiries submitted through this website will be responded to by a local sales representative from Royal LePage®.
Start a Conversation by Text
Provide your full name, phone and email to start a conversation by text message.
Please Note: Information you supply in the contact form will be kept fully confidential.
Start a Conversation by Email
Provide your full name and email to start a conversation by email.
Please Note: Information you supply in the contact form will be kept fully confidential.