
158254 7TH LINE, Meaford, Ontario N4L 0A7

$749,500.00
- 4 bedrooms
- 1 bathrooms
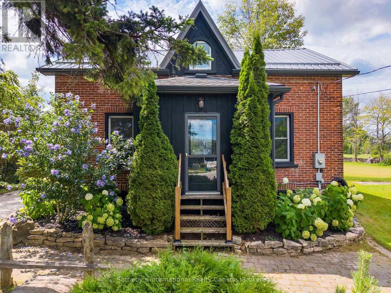
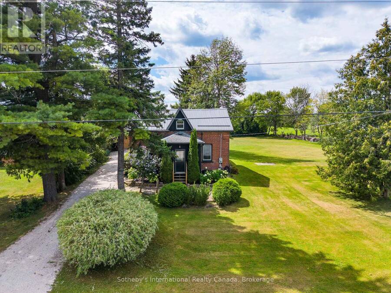
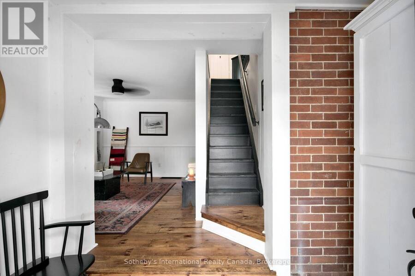
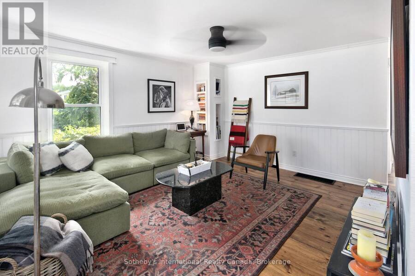
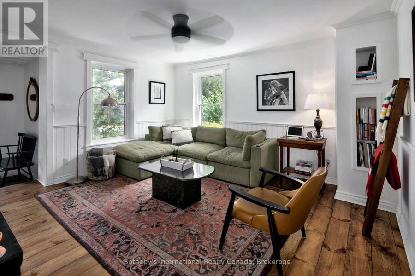
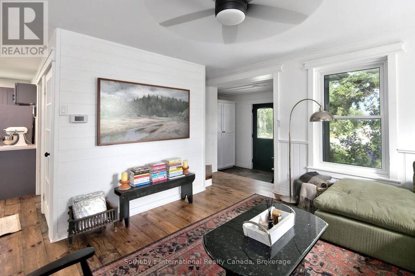
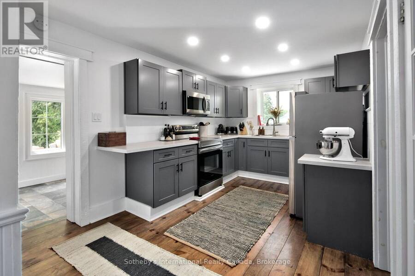
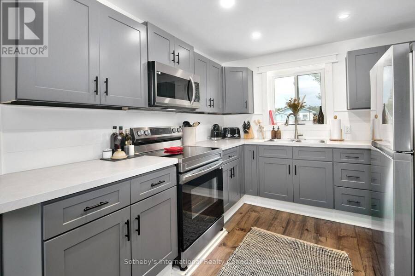
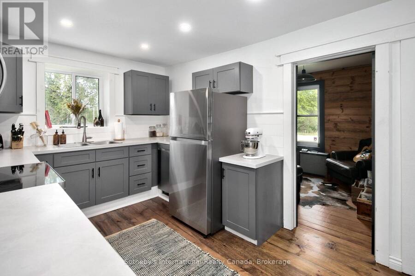
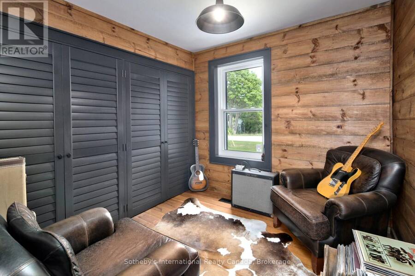
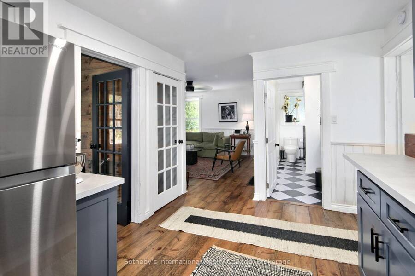
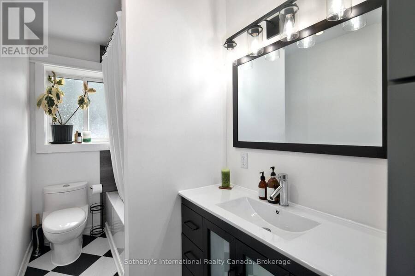
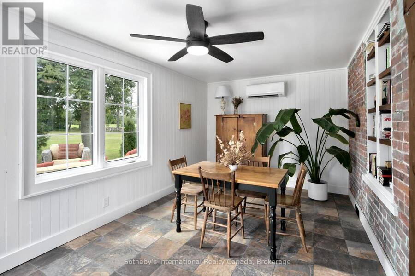
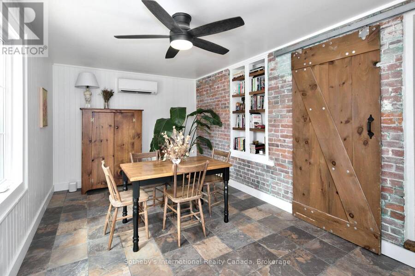
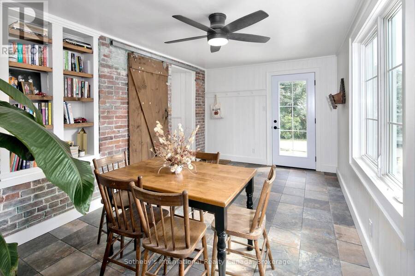
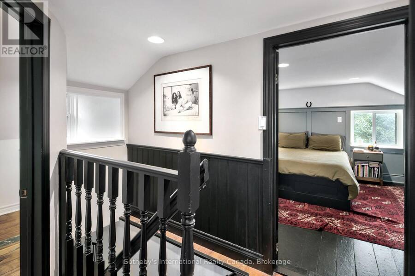
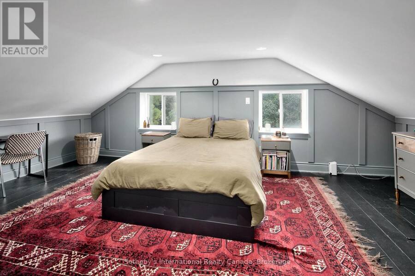
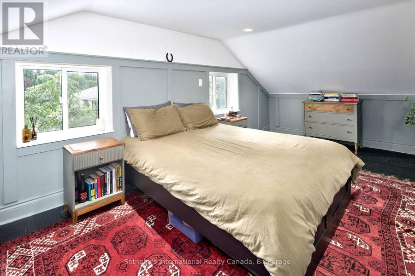
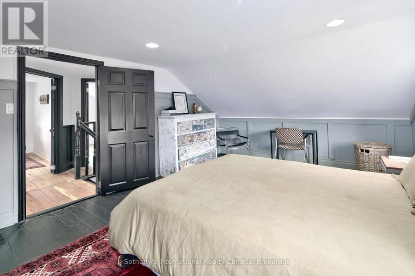
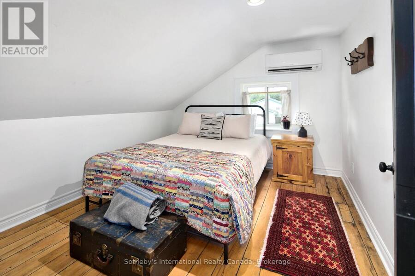
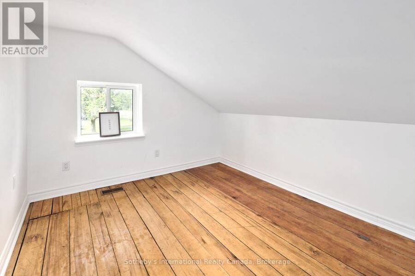
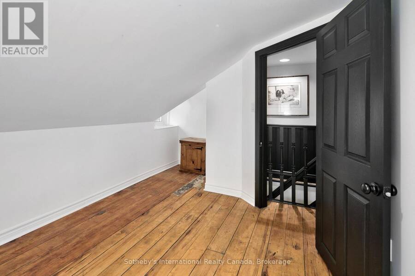
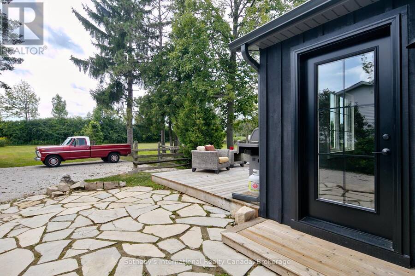
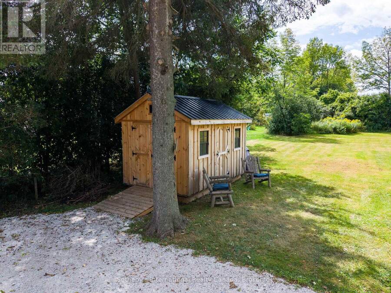
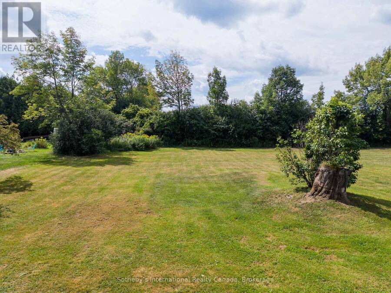
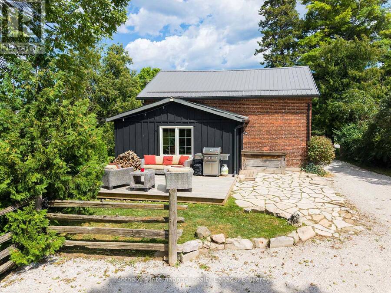
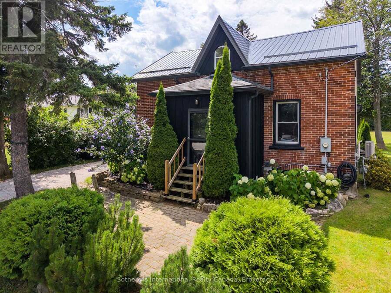
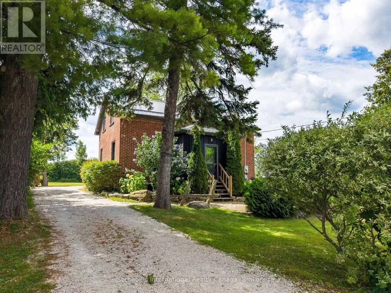
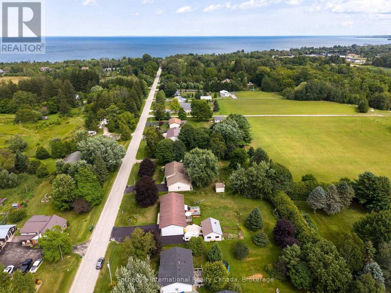
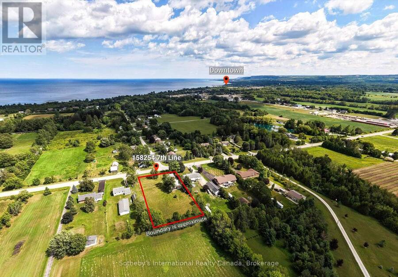
Welcome home to this stylishly renovated 1870 farmhouse set on just under an acre with distant views of Georgian Bay. Completely updated from top to bottom, inside and out, this four-bedroom home seamlessly blends historic charm with modern, high end finishes. Located just a short drive from downtown Meaford and the water. The meticulously designed interior features exposed brick, custom accent walls, and new pine flooring. The contemporary kitchen boasts recently-updated soft-close cabinetry and stainless steel appliances. A flexible main-floor bedroom/office is paired with three bright bedrooms upstairs. Enjoy ultimate peace of mind with extensive ... read more
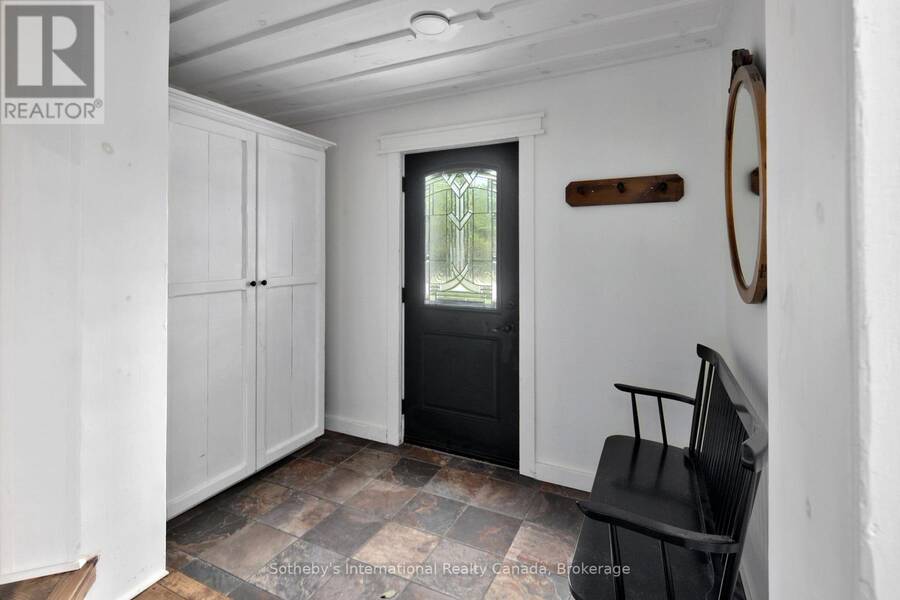
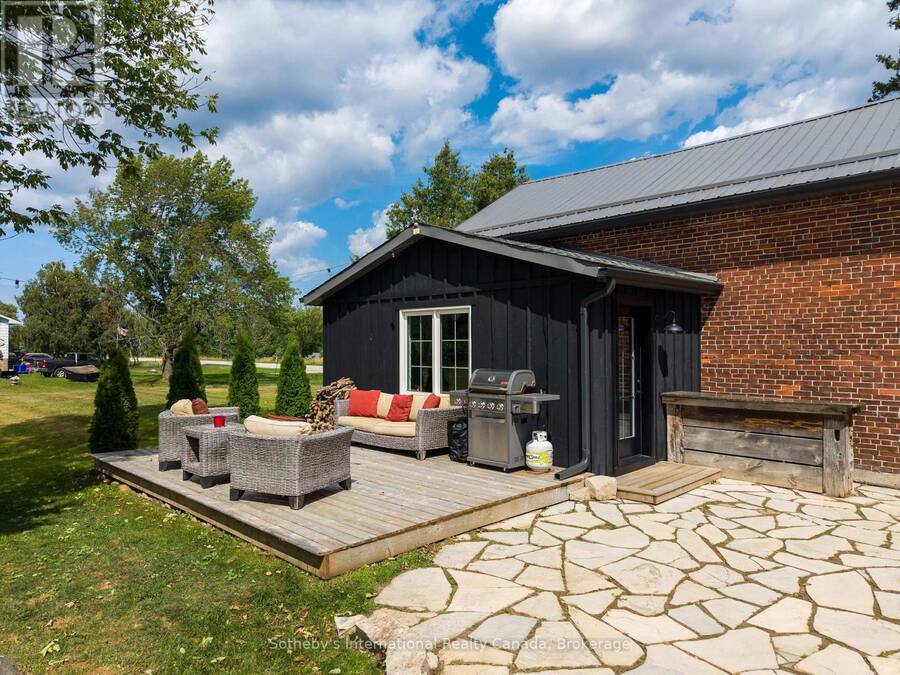
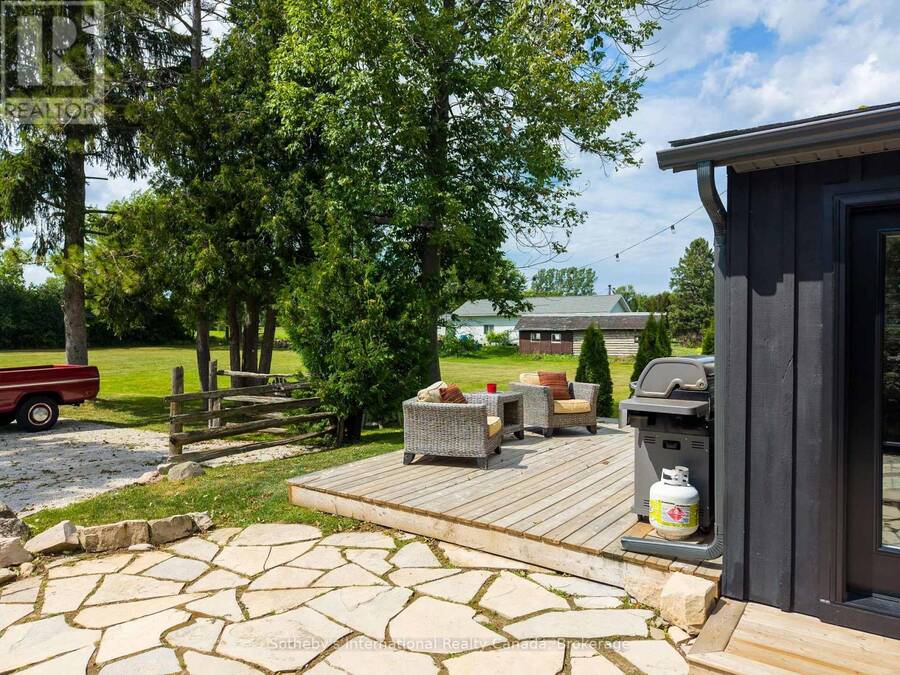
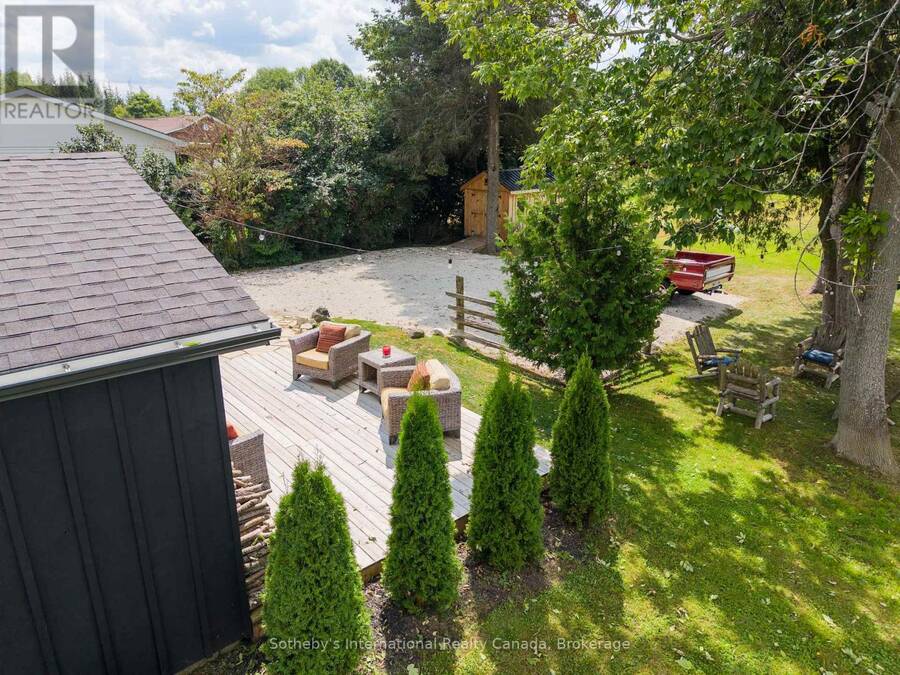
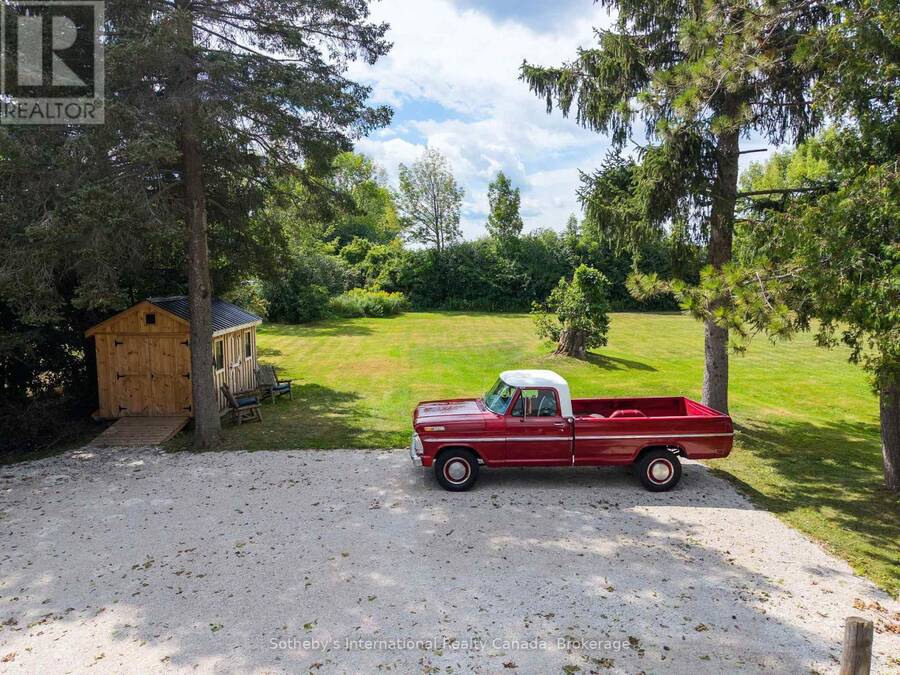
Welcome home to this stylishly renovated 1870 farmhouse set on just under an acre with distant views of Georgian Bay. Completely updated from top to bottom, inside and out, this four-bedroom home seamlessly blends historic charm with modern, high end finishes. Located just a short drive from downtown Meaford and the water. The meticulously designed interior features exposed brick, custom accent walls, and new pine flooring. The contemporary kitchen boasts recently-updated soft-close cabinetry and stainless steel appliances. A flexible main-floor bedroom/office is paired with three bright bedrooms upstairs. Enjoy ultimate peace of mind with extensive upgrades: full electrical and plumbing overhaul, new kitchen and bath, steel roof, high-efficiency furnace, two ductless splits, slate tile entryways, and a 12x20-foot deck overlooking fresh landscaping. Nothing to do but move in and enjoy country living at its finest! (id:25417)
- Listing ID: X13714476
- Property Type: Single Family
| Property | |
|---|---|
| Ownership: | Freehold |
| Lot Size: | 157 by 262 FT|1/2 - 1.99 Acres |
| Parking: | No Garage 6 Spaces |
| Building | |
|---|---|
| Type: | Single Family House |
| Appliances: | Dryer, Refrigerator, Stove, Washer and Dishwasher |
| HVAC: | Fireplace, Forced Air and Wall Unit Natural Gas |
| Exterior: | Wood |
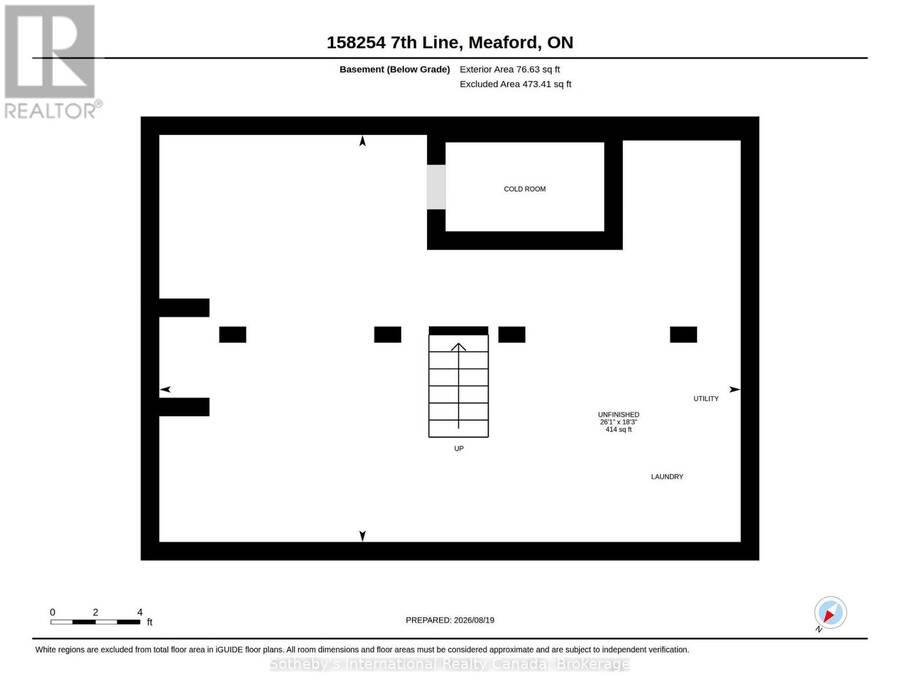
| Basement: | N/A (Unfinished) |
| Utilities: | Septic System |
| Location | |
|---|---|
| Town: | Meaford |
| Province: | Ontario |
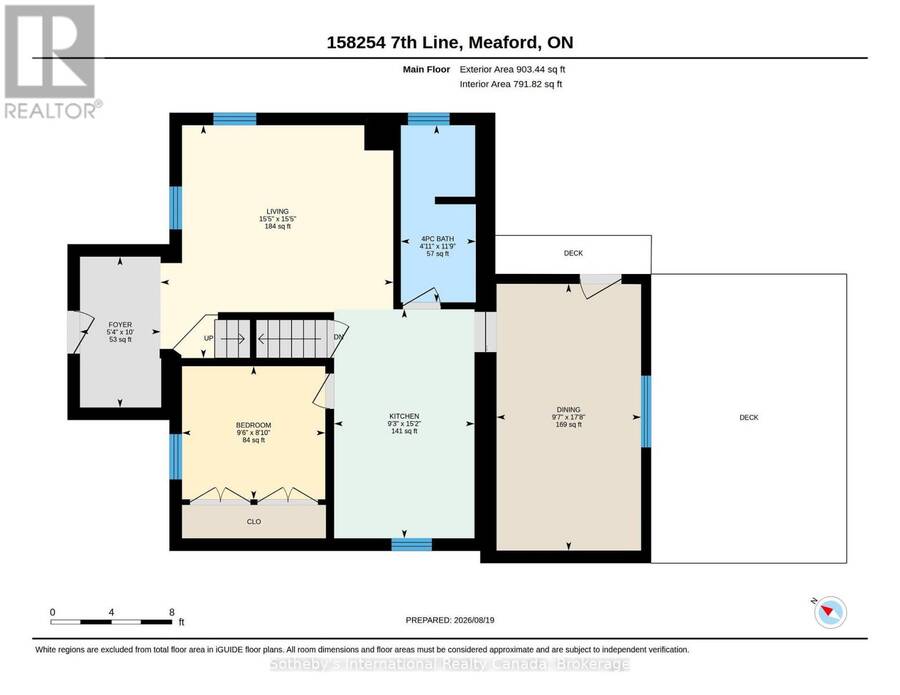
| Rooms | Level | Dimensions |
|---|---|---|
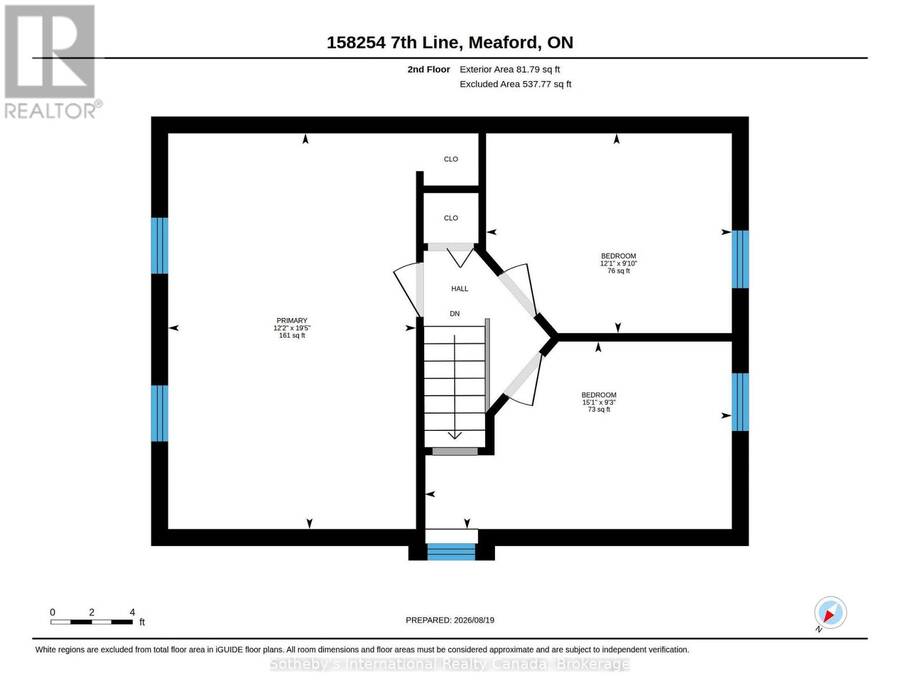
| Primary Bedroom | Second level | 3.71 m x 5.93 m |
| Bedroom 2 | Second level | 3.68 m x 2.99 m |
| Bedroom 3 | Second level | 4.6 m x 2.81 m |
| Foyer | Main level | 3.04 m x 1.63 m |
| Living room | Main level | 4.7 m x 4.69 m |
| Kitchen | Main level | 4.62 m x 2.83 m |
| Dining room | Main level | 5.38 m x 2.92 m |
| Bathroom | Main level | 3.58 m x 1.51 m |
| Bedroom 4 | Main level | 2.69 m x 2.89 m |
Book a showing to see this 7th Line Home in Meaford
This property has so much to offer. Book a private showing now, as you do not want to miss out on 158254 7TH LINE in Meaford, Ontario!
Private Showing Request
Send a request to book a private showing for
.
Please Note: Information you supply in the contact form will be kept fully confidential.
Is this home the right property for you? Start a conversation to find out.
Get Directions to this Property
Not sure where this property is? Get directions to this 7th Line Home in Meaford.


Provided by Sotheby's International Realty Canada. MLS®, REALTOR®, and the associated logos are trademarks of the Canadian Real Estate Association.

This REALTOR.ca listing content is owned and licensed by REALTOR® members of the Canadian Real Estate Association.
Have questions or need more information about this home? Don't know where to begin? Then, let us connect you with the best real estate agent to guide you.

Inquiries submitted through this website will be responded to by a local sales representative from Royal LePage®.
Start a Conversation by Text
Provide your full name, phone and email to start a conversation by text message.
Please Note: Information you supply in the contact form will be kept fully confidential.
Start a Conversation by Email
Provide your full name and email to start a conversation by email.
Please Note: Information you supply in the contact form will be kept fully confidential.