
1117 RIVER ROAD, McNab-Braeside, Ontario K0A 1G0

$690,000.00
- 3 bedrooms
- 2 bathrooms
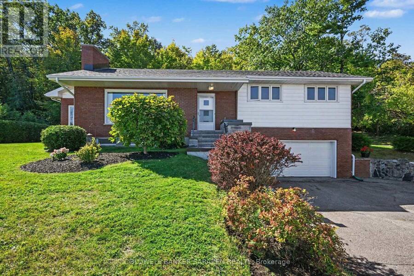
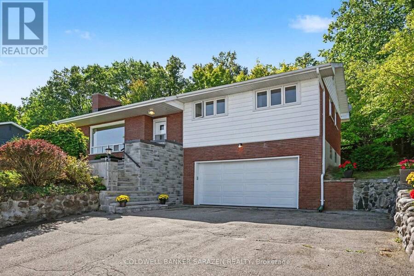
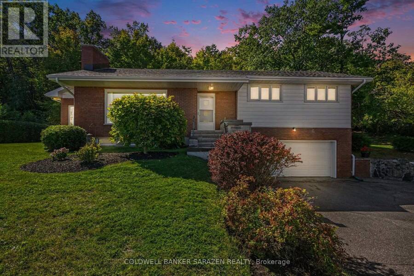
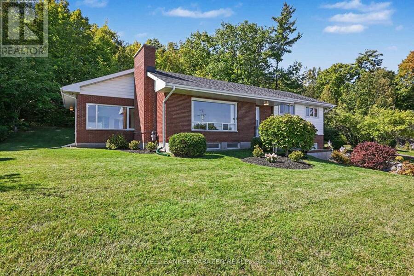
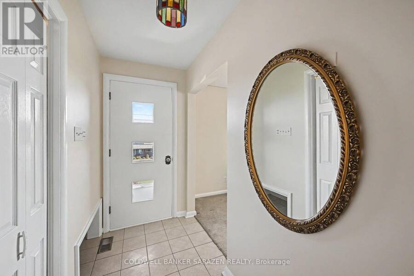
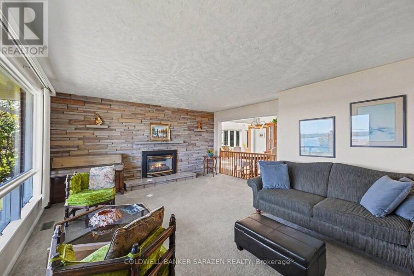
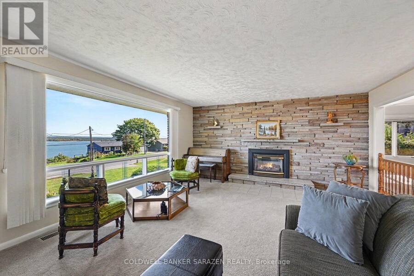
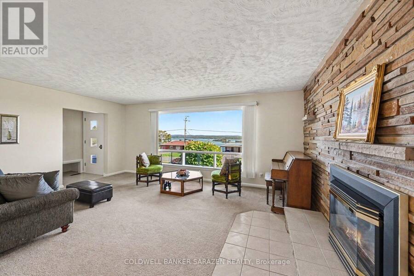
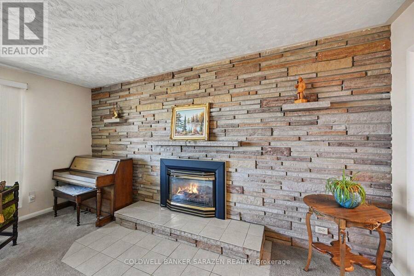
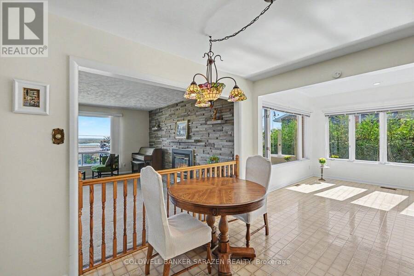
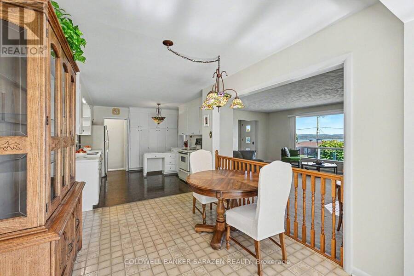
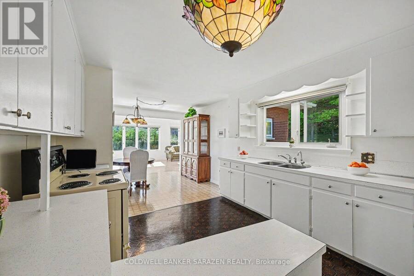
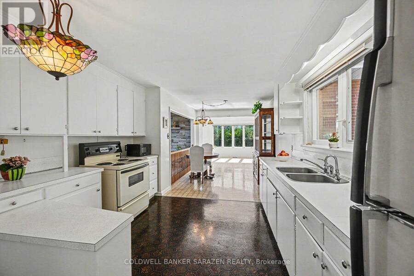
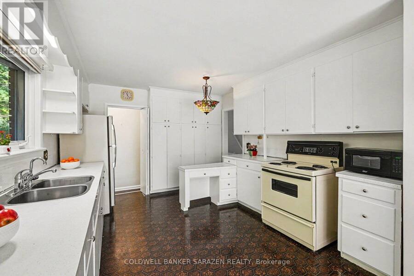
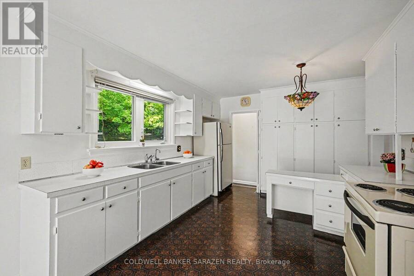
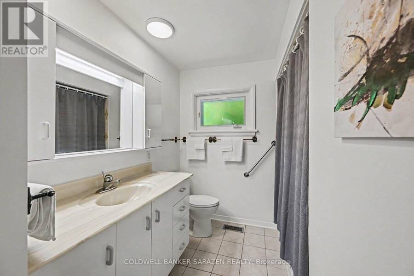
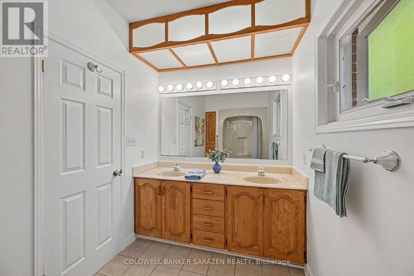
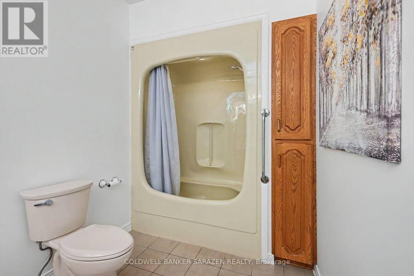
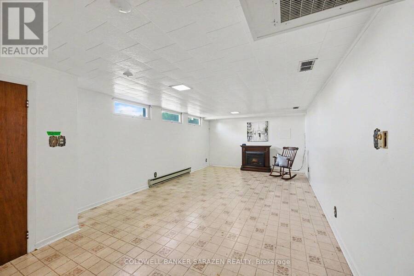
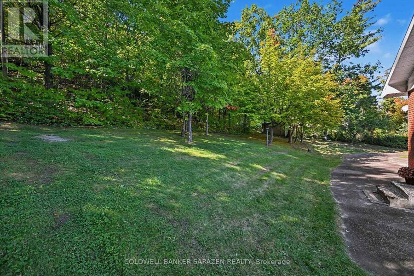
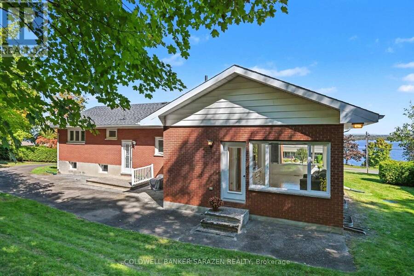
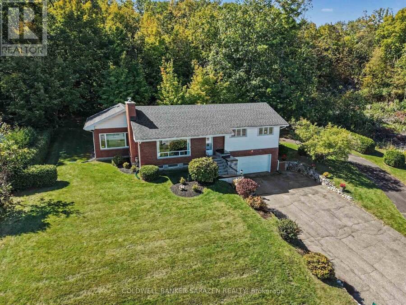
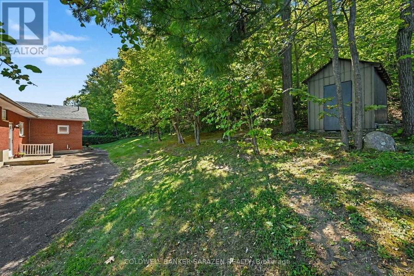
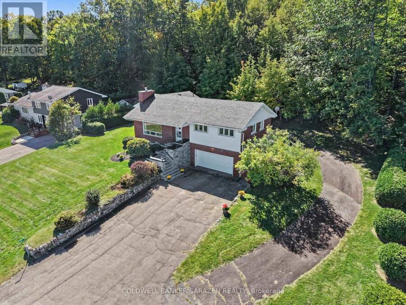
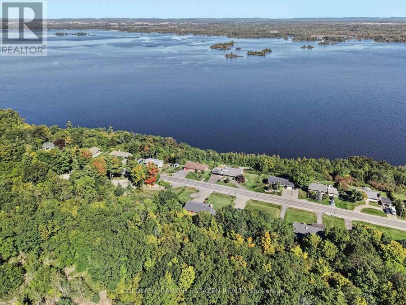
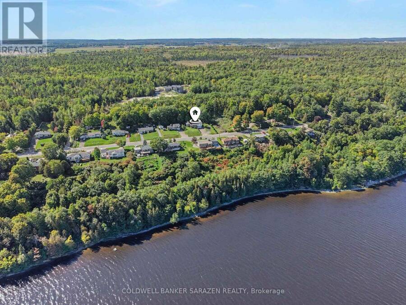
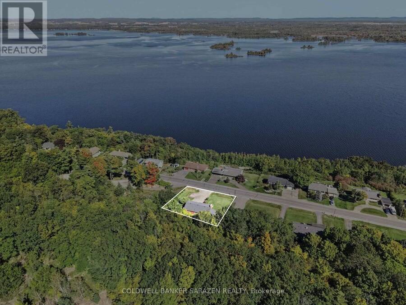
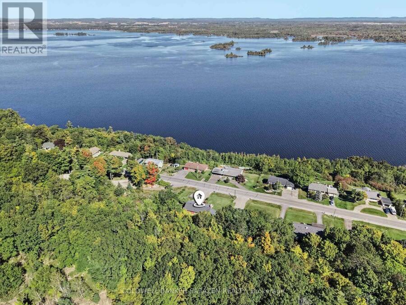
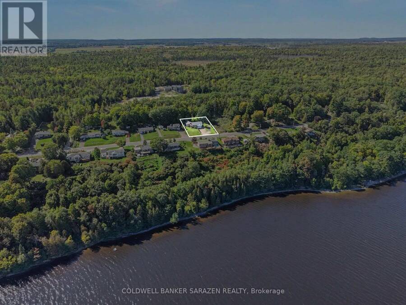
Welcome home to this charming split level family residence featuring breathtaking views of the Ottawa River .This home and property has been meticuously maintained over the years and shows. The paved driveway offers an abundance of parking, a turn around area ,as well as drive way access to the back door of home. The spacious garage ( 20' x 24'3") offers a floor drain , high ceiling, and access to the basement. Greet your guests at the front entrance /walkway /steps, recently redone this year in 2026. Attractive living room features a gas fireplace, and amazing views of the River. The eat in kitchen overlooks the backyard and flows into the solarium ... read more
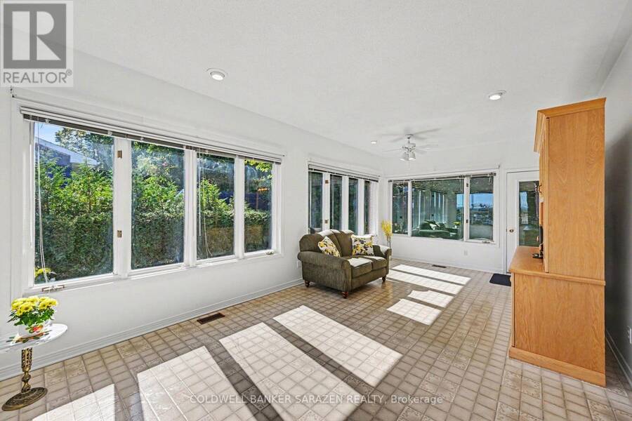
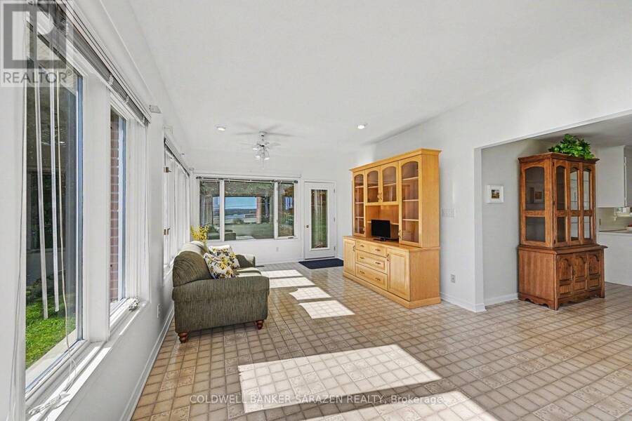
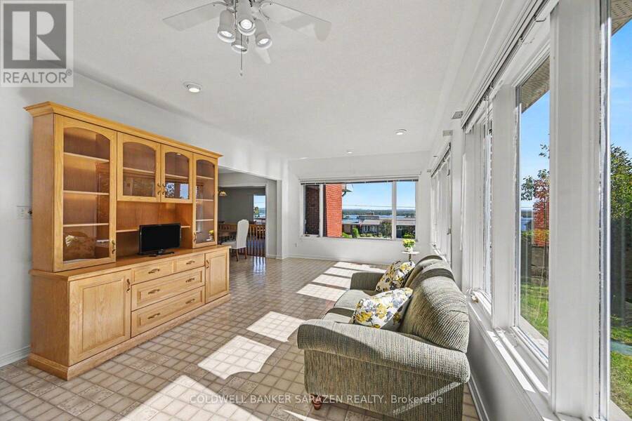
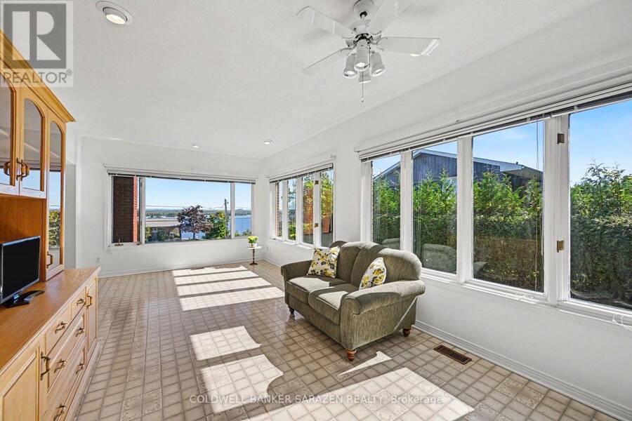
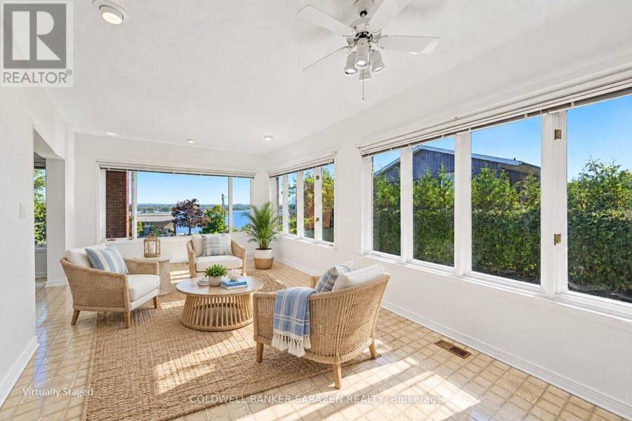
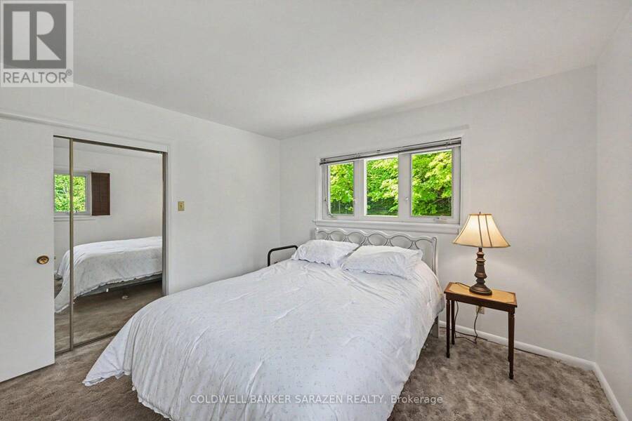
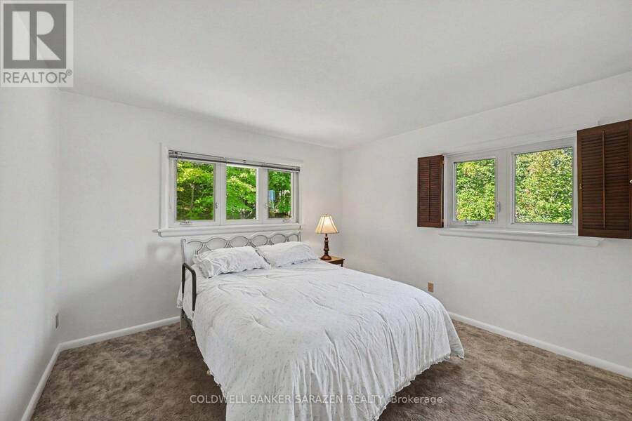
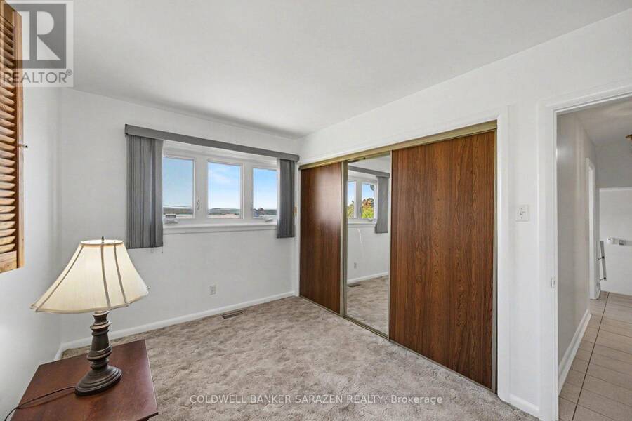
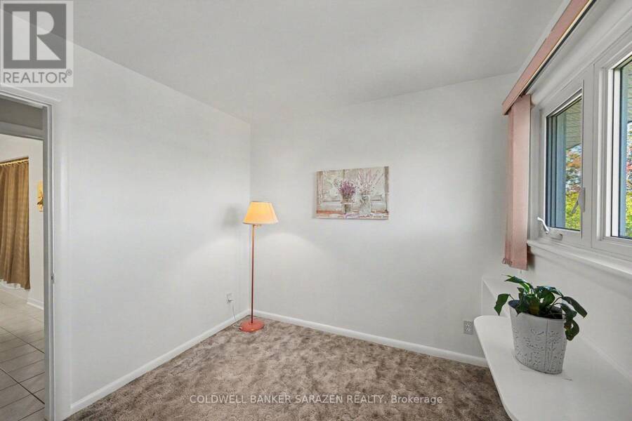
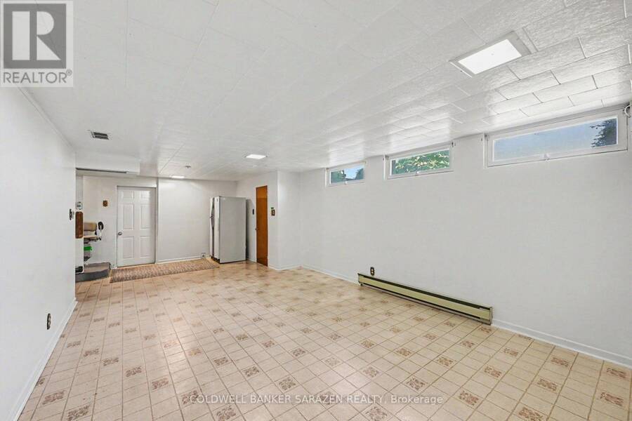
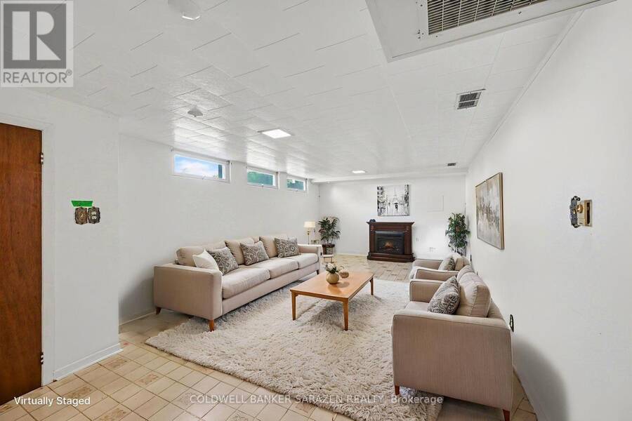
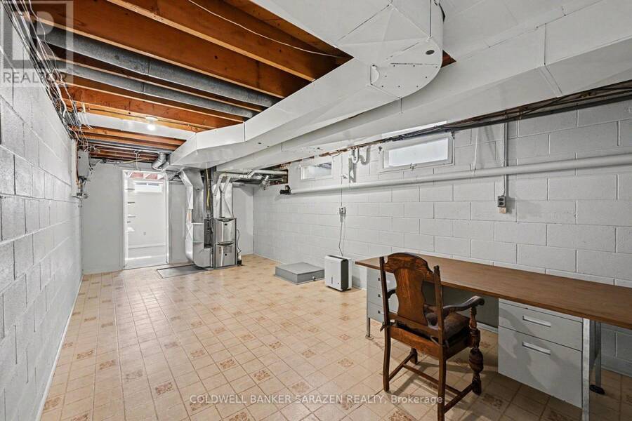
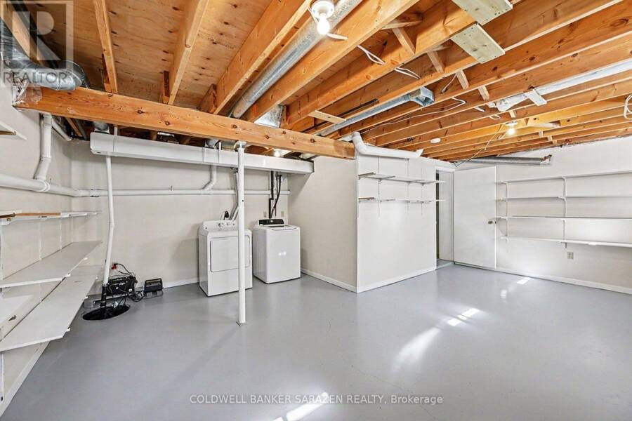
Welcome home to this charming split level family residence featuring breathtaking views of the Ottawa River .This home and property has been meticuously maintained over the years and shows. The paved driveway offers an abundance of parking, a turn around area ,as well as drive way access to the back door of home. The spacious garage ( 20' x 24'3") offers a floor drain , high ceiling, and access to the basement. Greet your guests at the front entrance /walkway /steps, recently redone this year in 2026. Attractive living room features a gas fireplace, and amazing views of the River. The eat in kitchen overlooks the backyard and flows into the solarium addition (1989) You and your plants will love to sit here and enjoy a good book .Access to the back yard can be found here in addition to a full bath. The second level features a full bath and all 3 bedrooms. Downstairs offers additional living space featuring a family room,/ access to garage , cold storage room, a large utility room , and the laundry /storage room( addition). The Septic System and tanks were replaced in approx. 2015. (id:25417)
- Listing ID: X13831102
- Property Type: Single Family
| Property | |
|---|---|
| Ownership: | Freehold |
| Lot Size: | 125 by 150 FT Landscaped |
| Parking: | Attached Garage 6 Spaces |
| Building | |
|---|---|
| Type: | Single Family House |
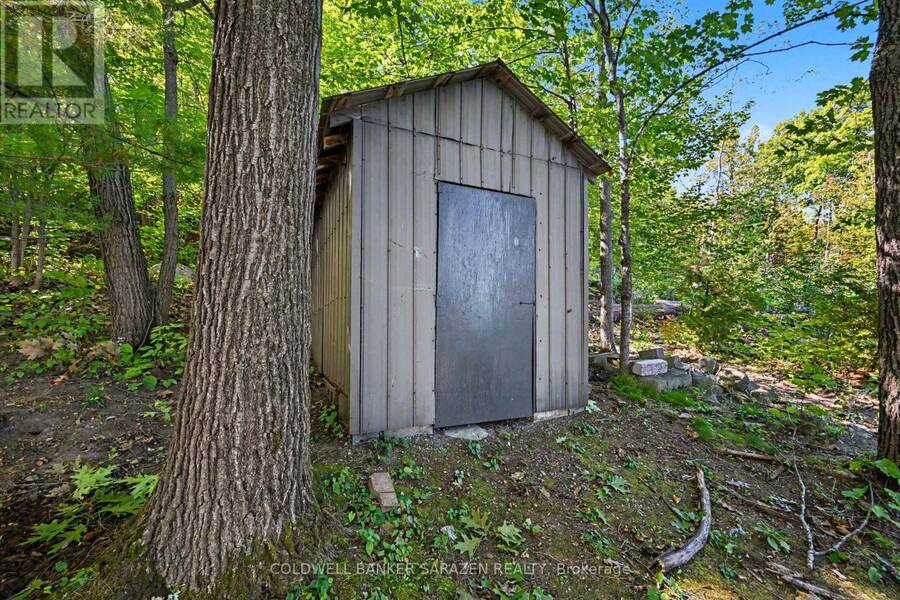
| Appliances: | Blinds, Garage Door Opener, Storage Shed, Stove, Two Refrigerators and Garage Door Opener Remote(s) |
| HVAC: | Central Air Conditioning, Fireplace and Forced Air Natural Gas |
| Exterior: | Brick |
| Basement: | Partial (Partially Finished) |
| Utilities: | Septic System |
| Location | |
|---|---|
| Township: | McNab-Braeside |
| Province: | Ontario |
| Rooms | Level | Dimensions |
|---|---|---|
| Bedroom | Second level | 3.06 m x 2.67 m |
| Other | Second level | 4.86 m x 0.95 m |
| Bathroom | Second level | 3.57 m x 2.34 m |
| Primary Bedroom | Second level | 3.67 m x 3.57 m |
| Bedroom | Second level | 3.73 m x 2.64 m |
| Family room | Basement | 8.88 m x 4.04 m |
| Cold room | Basement | 2.17 m x 1.46 m |
| Utility room | Basement | 8.03 m x 3.76 m |
| Laundry room | Basement | 7.19 m x 6.03 m |
| Foyer | Main level | 3.73 m x 1.27 m |
| Living room | Main level | 6.11 m x 5.08 m |
| Kitchen | Main level | 4.18 m x 3.57 m |
| Dining room | Main level | 3.59 m x 2.79 m |
| Sunroom | Main level | 6.96 m x 3.82 m |
| Bathroom | Main level | 3.61 m x 2.06 m |
Book a showing to see this River Road Home in McNab-Braeside
This property has so much to offer. Book a private showing now, as you do not want to miss out on 1117 RIVER ROAD in McNab-Braeside, Ontario!
Private Showing Request
Send a request to book a private showing for
.
Please Note: Information you supply in the contact form will be kept fully confidential.
Is this home the right property for you? Start a conversation to find out.
Get Directions to this Property
Not sure where this property is? Get directions to this River Road Home in McNab-Braeside.


Provided by COLDWELL BANKER SARAZEN REALTY. MLS®, REALTOR®, and the associated logos are trademarks of the Canadian Real Estate Association.

This REALTOR.ca listing content is owned and licensed by REALTOR® members of the Canadian Real Estate Association.
Have questions or need more information about this home? Don't know where to begin? Then, let us connect you with the best real estate agent to guide you.

Inquiries submitted through this website will be responded to by a local sales representative from Royal LePage®.
Start a Conversation by Text
Provide your full name, phone and email to start a conversation by text message.
Please Note: Information you supply in the contact form will be kept fully confidential.
Start a Conversation by Email
Provide your full name and email to start a conversation by email.
Please Note: Information you supply in the contact form will be kept fully confidential.