
575 SELENA DRIVE, McMurrich/Monteith, Ontario P0A 1Y0

$1,999,000.00
- 4 bedrooms
- 3 bathrooms
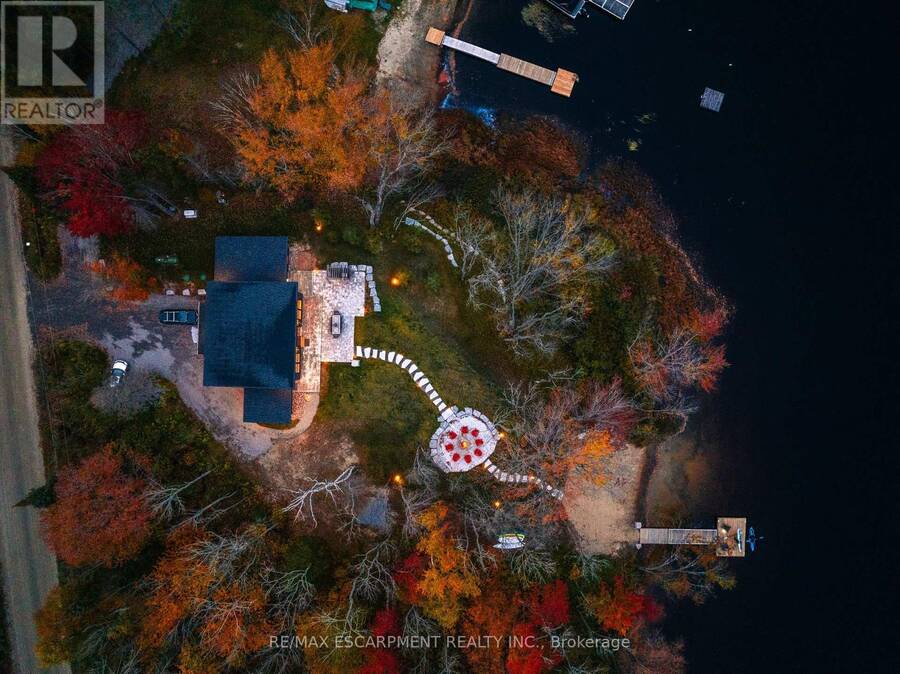
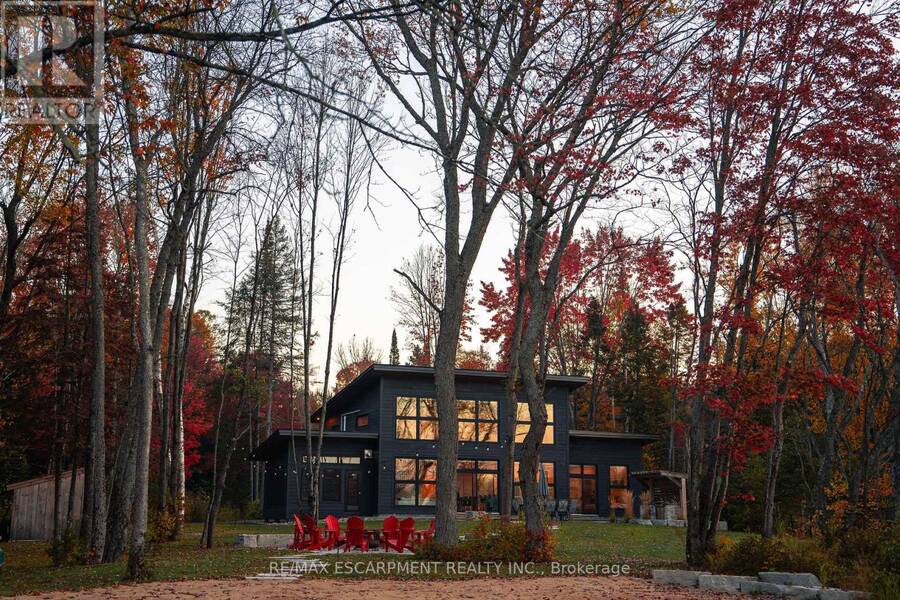
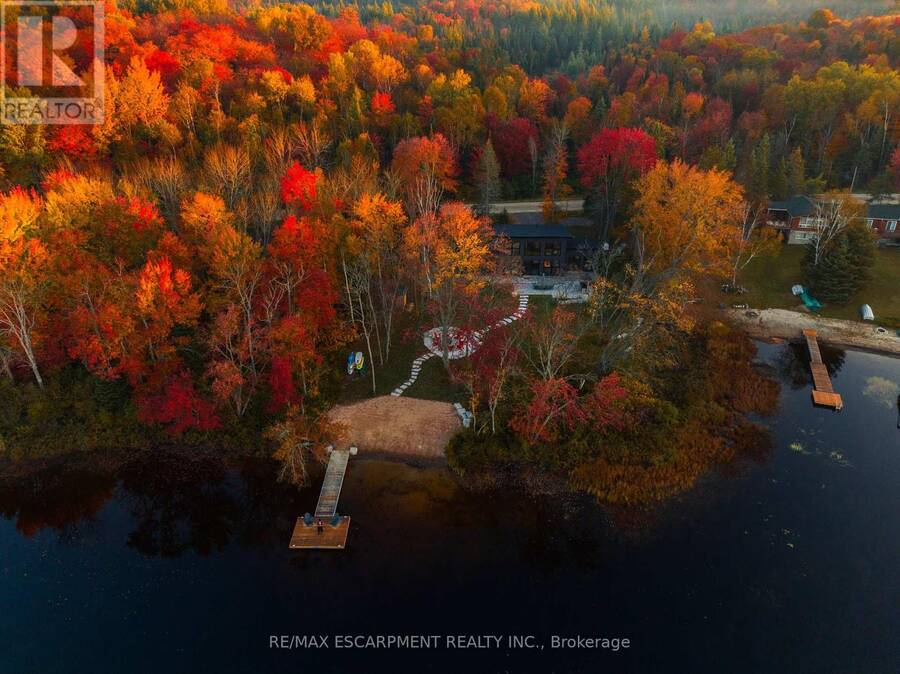
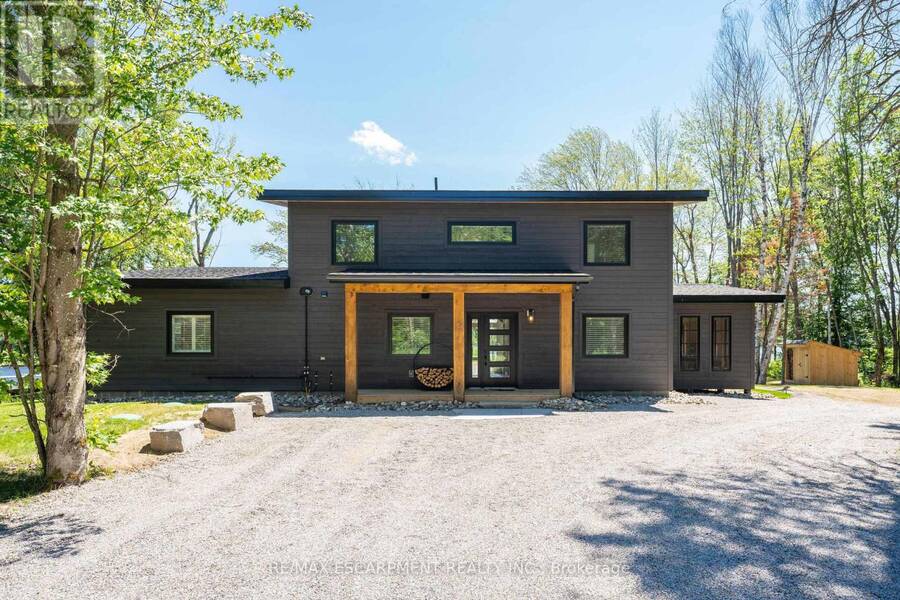
Welcome to Selena Lakehouse! A spectacular 2022 custom-built retreat on the sandy shores of Buck Lake in Sprucedale, just 25 minutes from Huntsville. Set on a beautifully landscaped, level waterfront lot with year-round road access, Selena Lakehouse combines modern Muskoka luxury with a proven high-revenue business.Enjoy it as a private family escape or step into a turnkey rental operation with an outstanding reputation, Airbnb Luxe recognition, Superhost status and five-star ratings. The brand, booking channels and operating systems are established, with owners available to assist with transition and introductions to trusted local service providers. ... read more
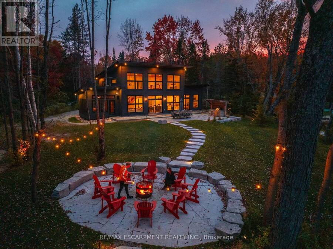
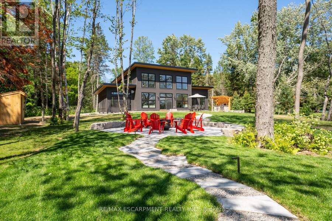
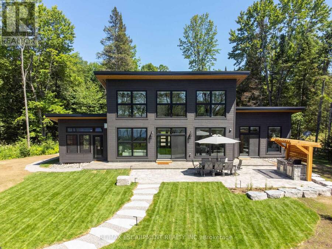
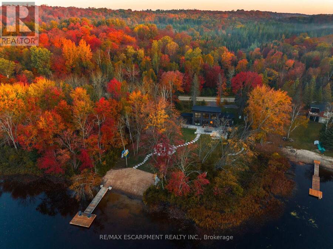
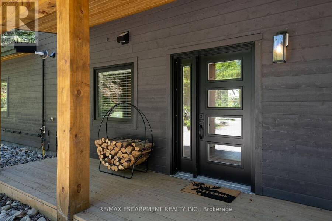
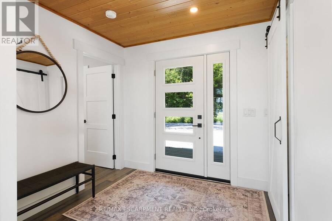
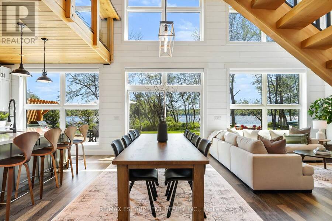
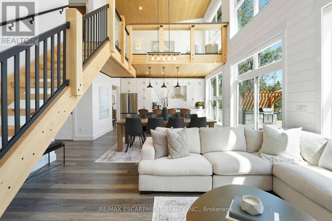
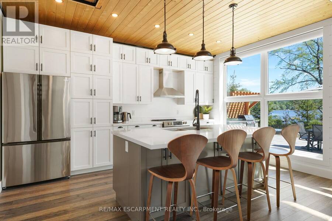
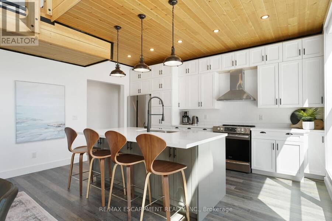
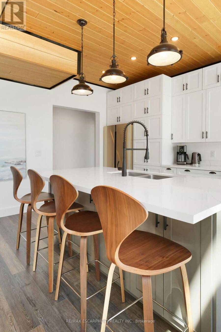
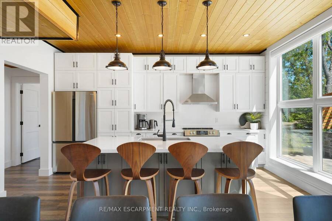
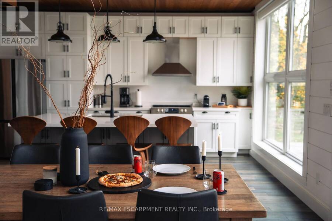
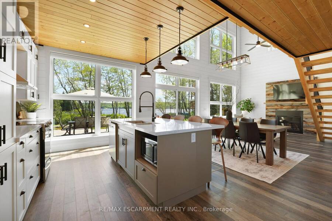
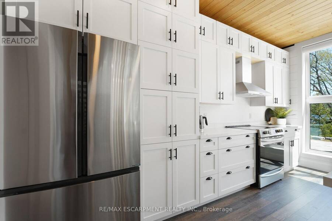
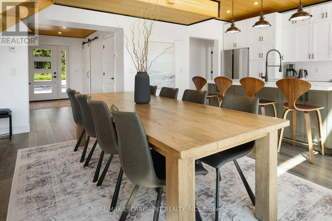
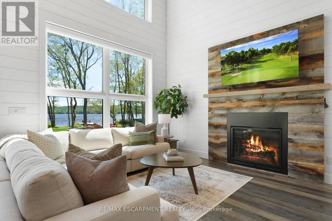
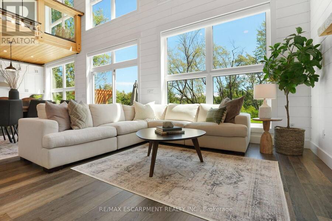
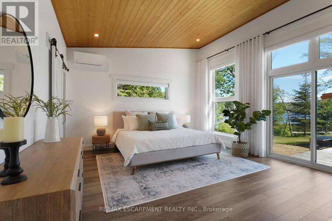
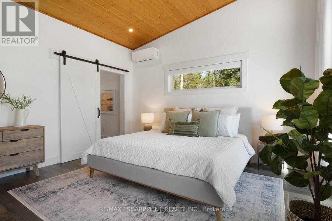
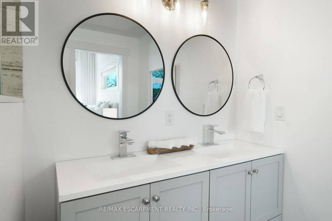
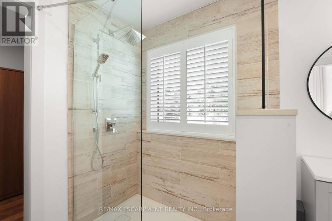
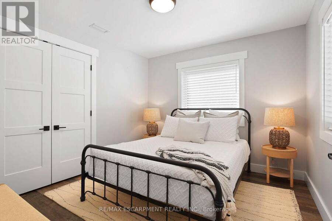
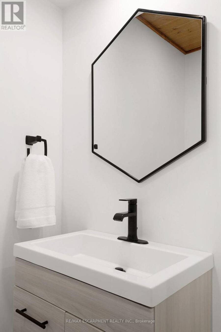
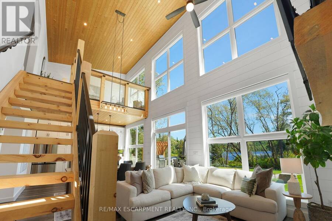
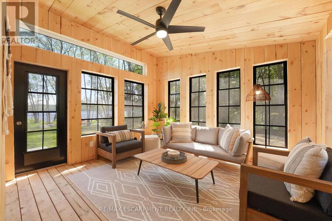
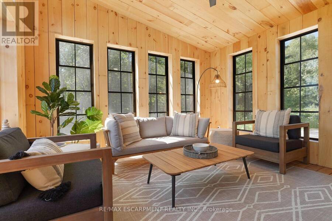
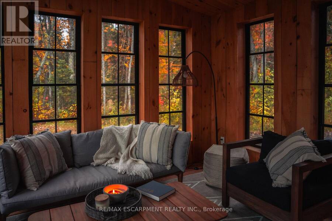
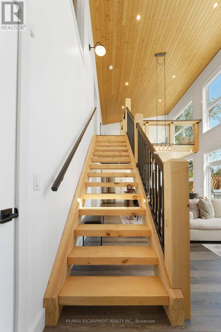
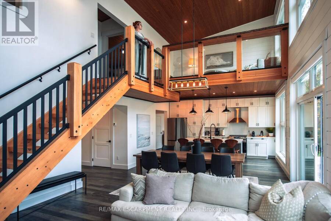
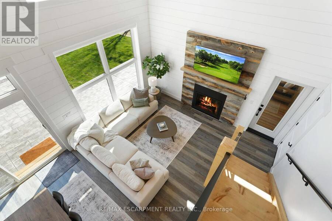
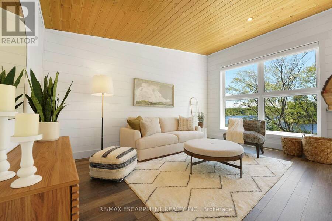
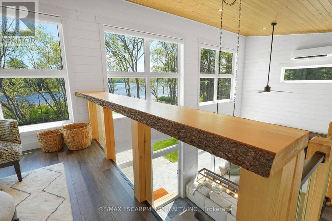
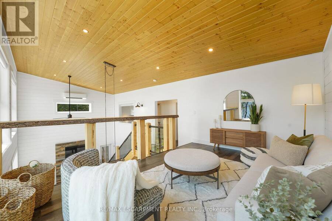
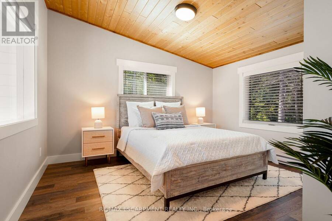
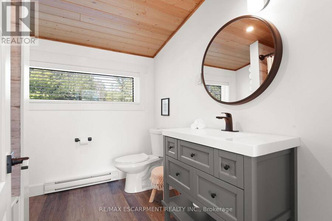
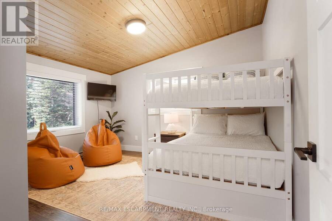
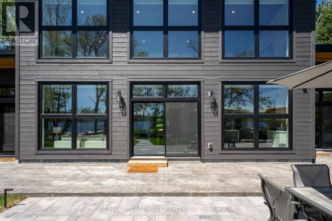
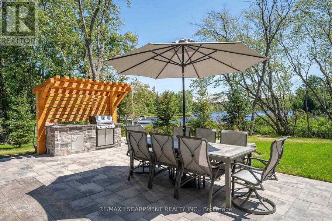
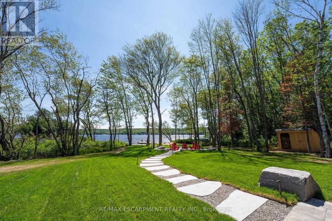
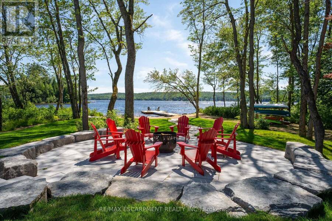
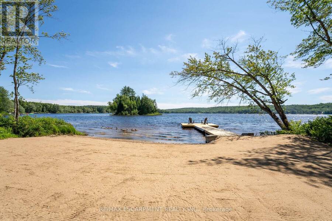
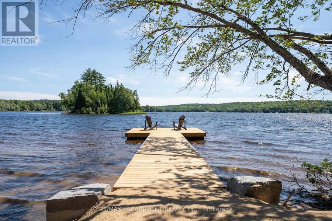
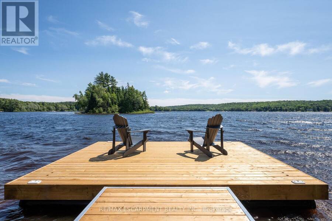
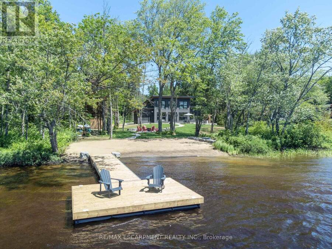
Welcome to Selena Lakehouse! A spectacular 2022 custom-built retreat on the sandy shores of Buck Lake in Sprucedale, just 25 minutes from Huntsville. Set on a beautifully landscaped, level waterfront lot with year-round road access, Selena Lakehouse combines modern Muskoka luxury with a proven high-revenue business.Enjoy it as a private family escape or step into a turnkey rental operation with an outstanding reputation, Airbnb Luxe recognition, Superhost status and five-star ratings. The brand, booking channels and operating systems are established, with owners available to assist with transition and introductions to trusted local service providers. Detailed financials are available to qualified buyers with a signed NDA.The professionally landscaped property features a private sandy beach, floating dock and shallow water entry ideal for families, swimming and paddling. Over $200,000 in outdoor improvements include an outdoor kitchen, stone patio, wood-fired barrel sauna, floating dock and two storage sheds.Inside, floor-to-ceiling windows frame Buck Lake. The modern kitchen features quartz counters, stainless-steel appliances and a large island, opening to the dining area, fireplace-equipped living room and screened Muskoka Room. Four bedrooms and three bathrooms include a primary suite with ensuite, patio walkout and workspace, plus an upper-level loft.Year-round features include radiant in-floor heating, A/C, generator, UV water filtration, Starlink and remote-controlled lake-facing shades. High-end furnishings, equipment and water toys are included.Close to snowmobile trails, Arrowhead Provincial Park and Hidden Valley Ski Resort.See more on Instagram: @SelenaLakehouse. Luxury Certified. (id:25417)
- Listing ID: X13873088
- Property Type: Single Family
| Property | |
|---|---|
| Ownership: | Freehold |
| Lot Size: | 308 by 225 FT|1/2 - 1.99 Acres |
| Parking: | No Garage 6 Spaces |
| Waterfront: | Yes |
| Building | |
|---|---|
| Type: | Single Family House |
| Appliances: | All, Furniture, Sauna, Storage Shed, Window Coverings and Water Treatment |
| HVAC: | Baseboard Heaters and Fireplace Propane |
| Exterior: | Wood |
| Basement: | None |
| Utilities: | Septic System |
| Location | |
|---|---|
| Municipality: | McMurrich/Monteith |
| Province: | Ontario |
| Rooms | Level | Dimensions |
|---|---|---|
| Loft | Second level | 4.83 m x 3.15 m |
| Bedroom | Second level | 4.11 m x 3.73 m |
| Bathroom | Second level | 2.41 m x 2.56 m |
| Bedroom | Second level | 4.11 m x 3.73 m |
| Sunroom | Main level | 4.27 m x 4.27 m |
| Foyer | Main level | 3.99 m x 2.59 m |
| Utility room | Main level | 4.04 m x 2.54 m |
| Bedroom | Main level | 3.2 m x 3.15 m |
| Dining room | Main level | 3.48 m x 2.36 m |
| Living room | Main level | 4.6 m x 3.48 m |
| Bathroom | Main level | 1.1 m x 1.83 m |
| Kitchen | Main level | 4.83 m x 3.35 m |
| Primary Bedroom | Main level | 4.39 m x 0.51 m |
| Bathroom | Main level | 3.38 m x 2.56 m |
Book a showing to see this SELENA Drive Home in McMurrich/Monteith
This property has so much to offer. Book a private showing now, as you do not want to miss out on 575 SELENA DRIVE in McMurrich/Monteith, Ontario!
Private Showing Request
Send a request to book a private showing for
.
Please Note: Information you supply in the contact form will be kept fully confidential.
Is this waterfront home the right property for you? Start a conversation to find out.

Provided by RE/MAX ESCARPMENT REALTY INC.. MLS®, REALTOR®, and the associated logos are trademarks of the Canadian Real Estate Association.

This REALTOR.ca listing content is owned and licensed by REALTOR® members of the Canadian Real Estate Association.
Have questions or need more information about this home? Don't know where to begin? Then, let us connect you with the best real estate agent to guide you.

Inquiries submitted through this website will be responded to by a local sales representative from Royal LePage®.
Start a Conversation by Text
Provide your full name, phone and email to start a conversation by text message.
Please Note: Information you supply in the contact form will be kept fully confidential.
Start a Conversation by Email
Provide your full name and email to start a conversation by email.
Please Note: Information you supply in the contact form will be kept fully confidential.