
5 MEHARG DRIVE, McKellar, Ontario P2A 0B5

$789,000.00
- 3 bedrooms
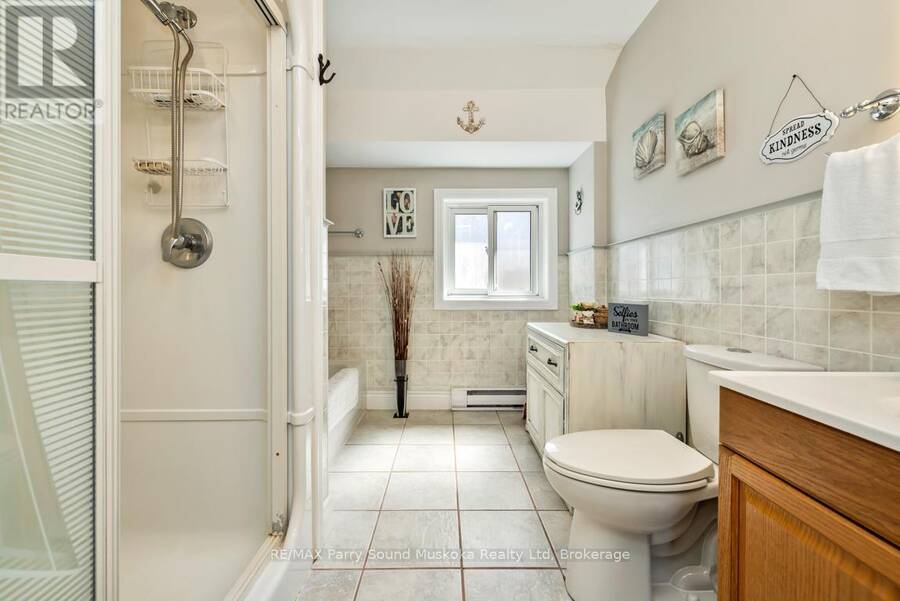
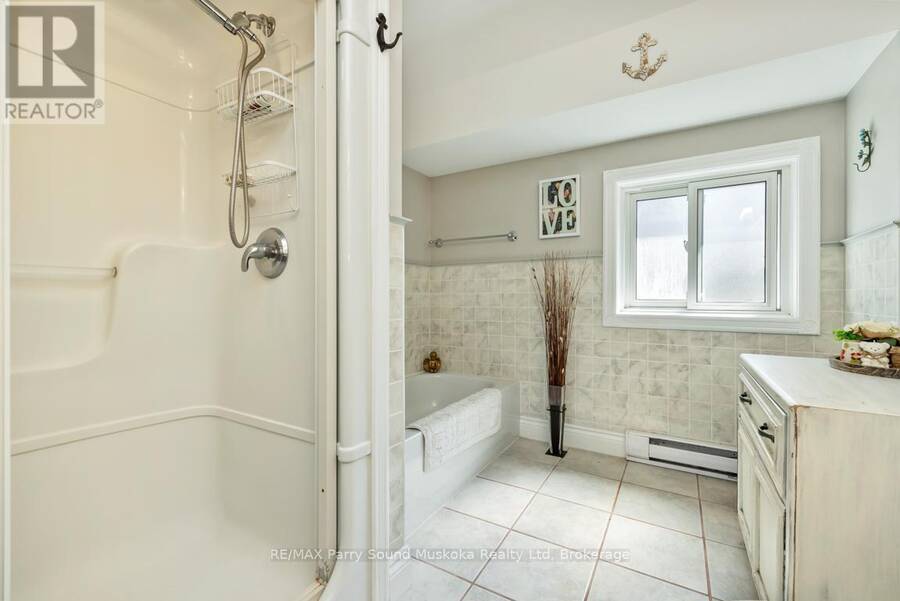
- 2 bathrooms
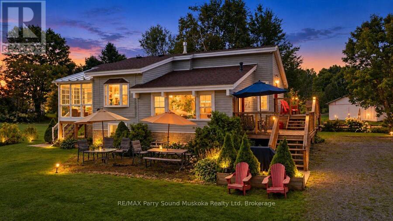
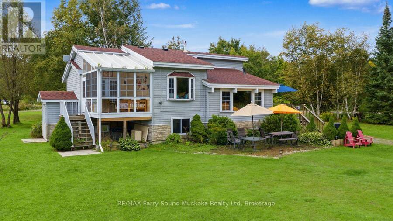
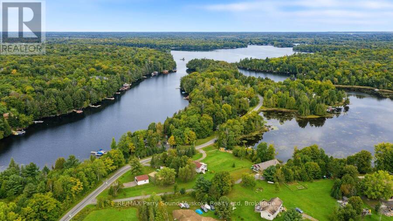
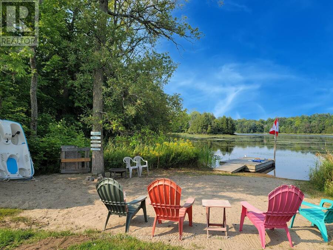
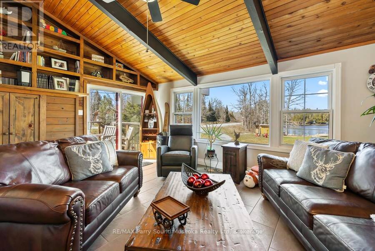
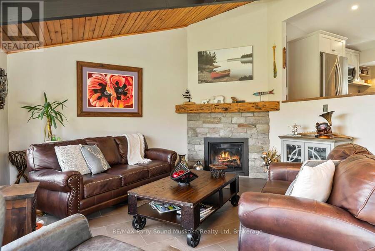
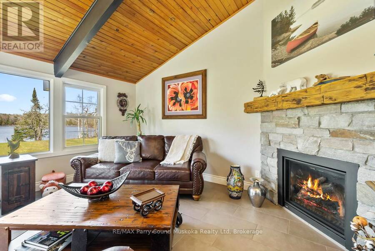
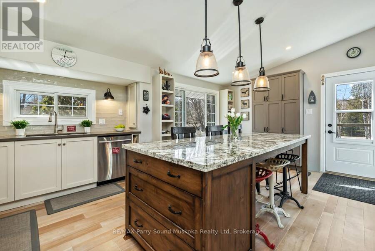
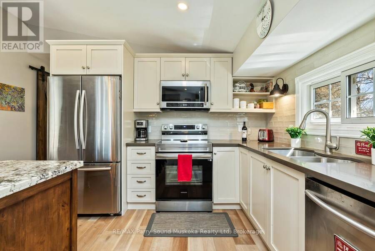
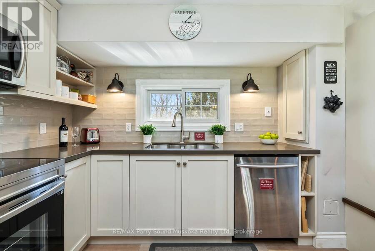
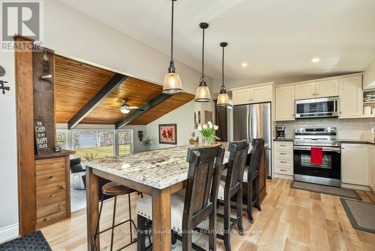
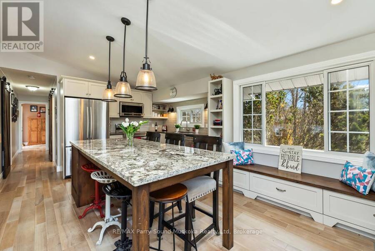
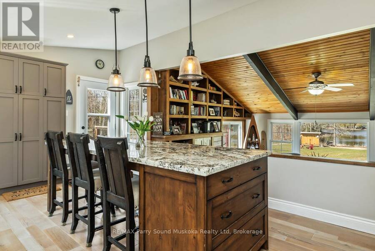
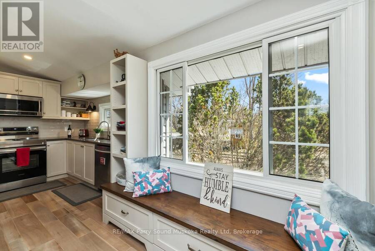
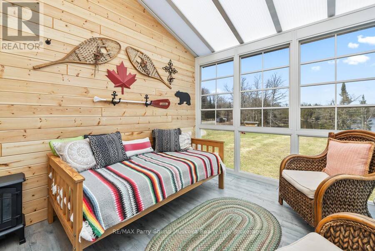
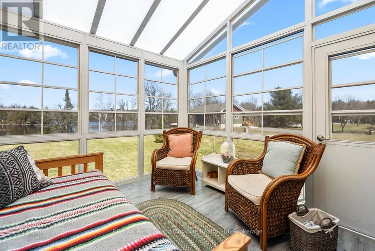
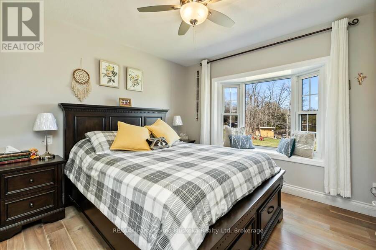
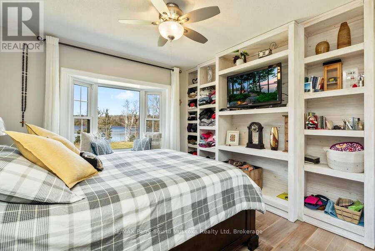
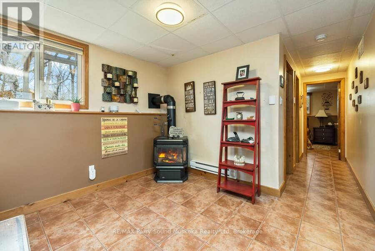
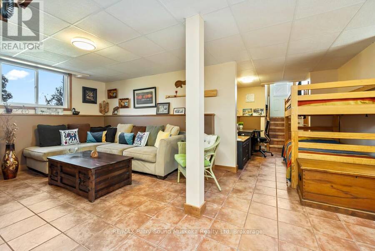
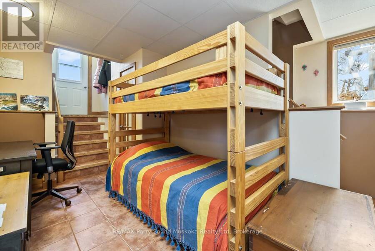
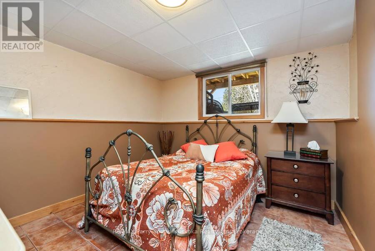
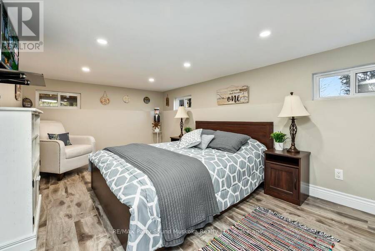
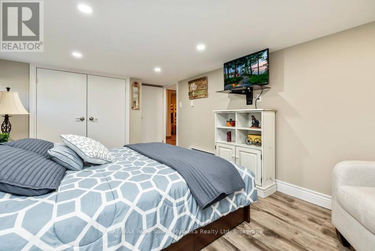
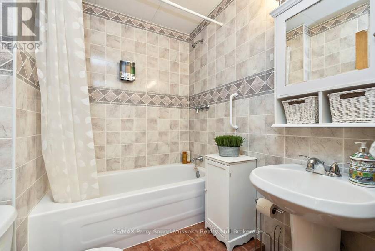
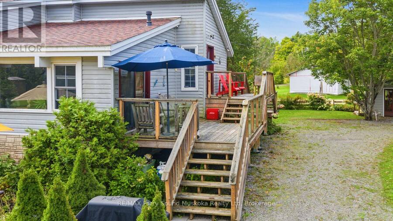
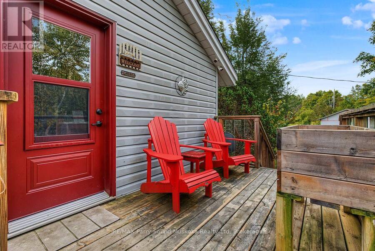
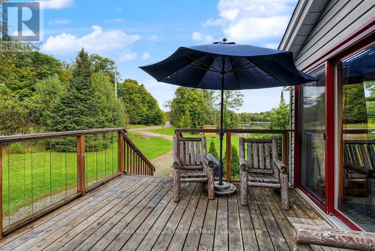
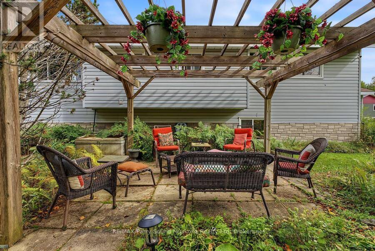
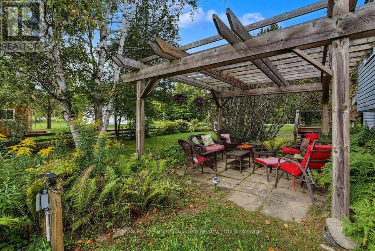
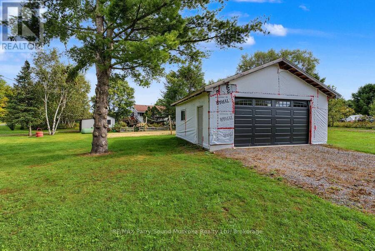
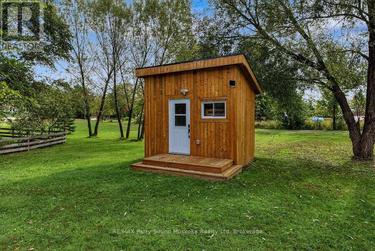
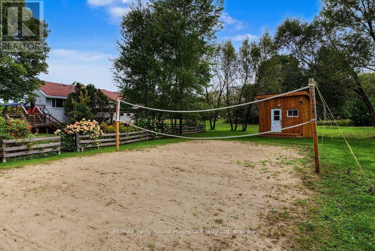
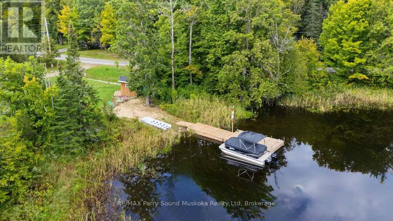
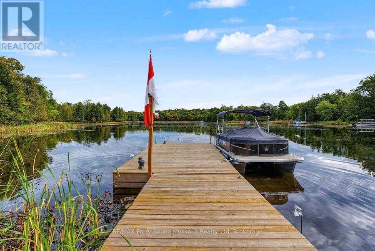
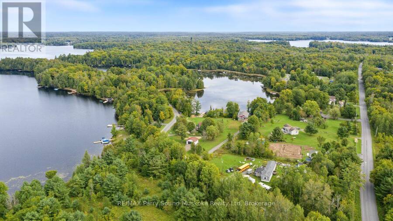
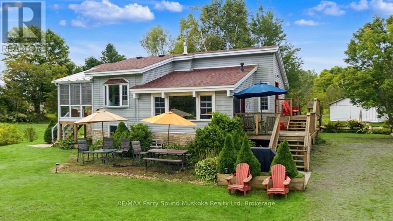
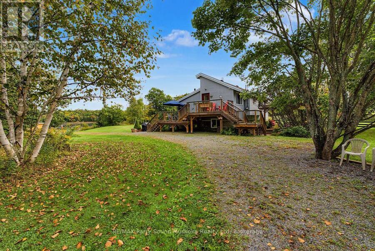
UPGRADED 4 SEASON BUNGALOW HOME or COTTAGE on LAKE MANITOUWABING! Priced to sell! Detached Double Car Garage, Fully winterized 3 bedroom, 2 bathroom gem boasts Custom Kitchen with abundance of cabinetry, Granite counters, Large family size island, Stainless appliances, Sunken Great Room enhanced with vaulted ceilings, Cozy up to the gas fireplace, Built in cabinetry, Multiple walkouts to sundecks, Work from home/cottage in the den w high speed internet, Relax in the Muskoka/Sunroom Room, Family will enjoy the finished lower level featuring recreation room with gas fireplace, Guest rooms, 2nd bath, Enjoy sunny days outside playing on the beach, ... read more
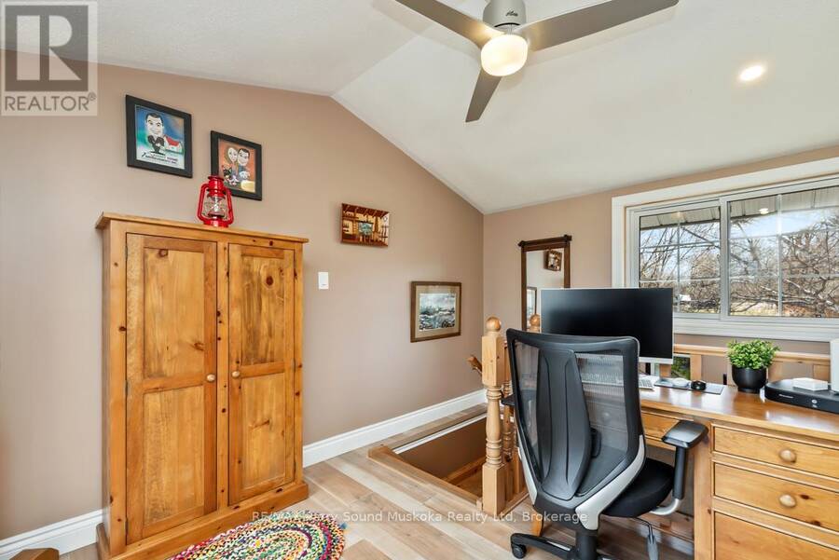
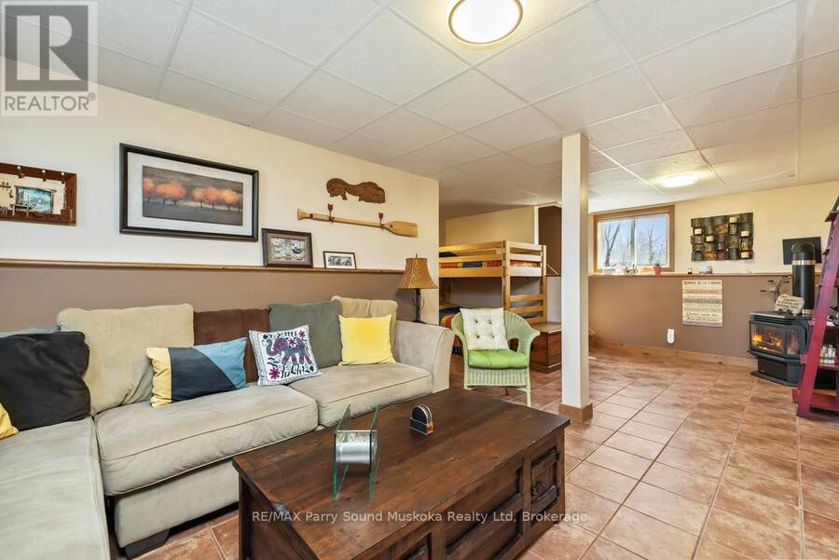
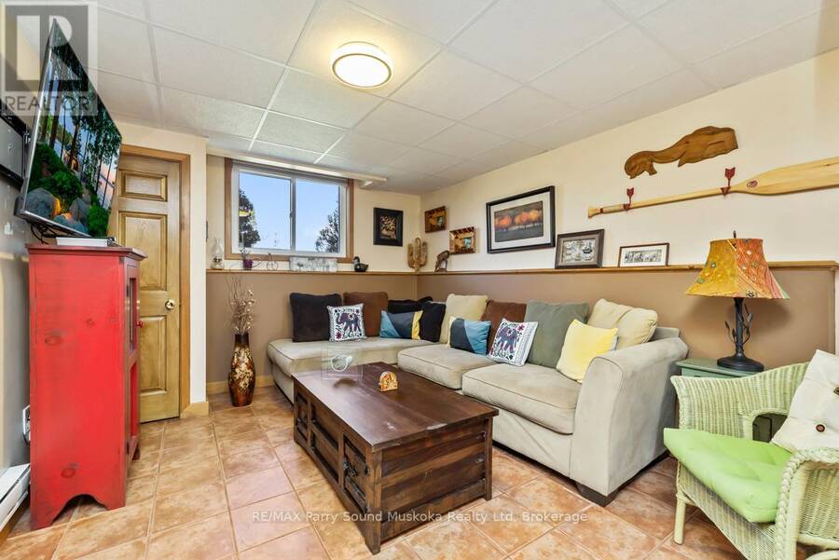
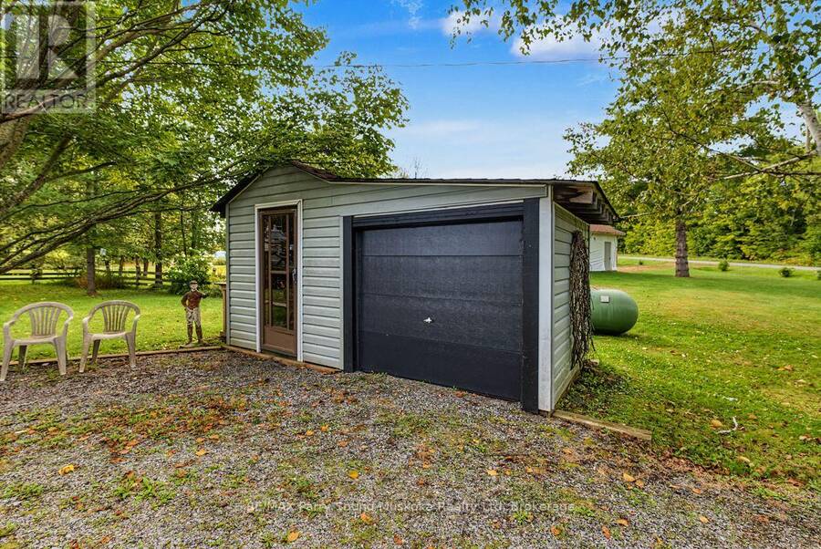
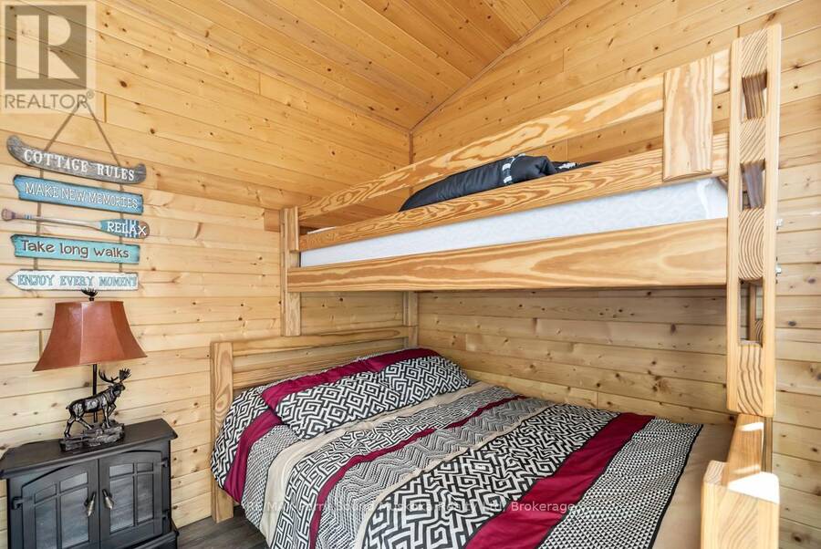
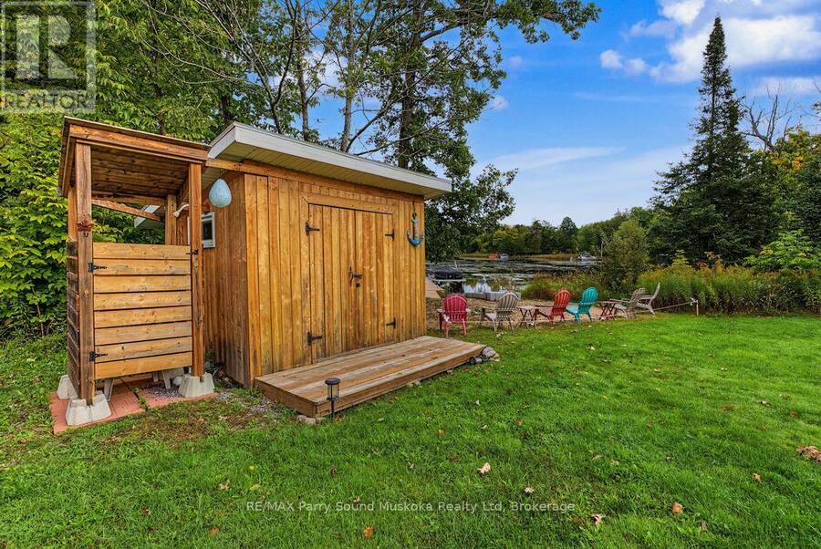
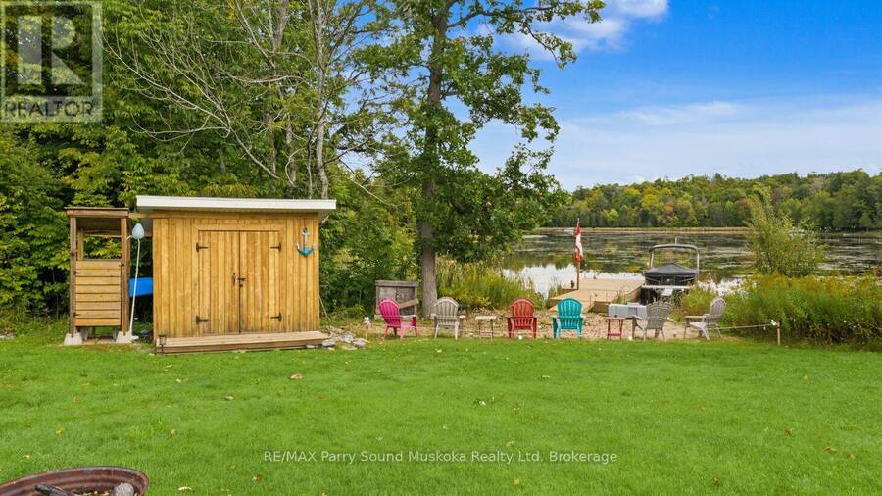
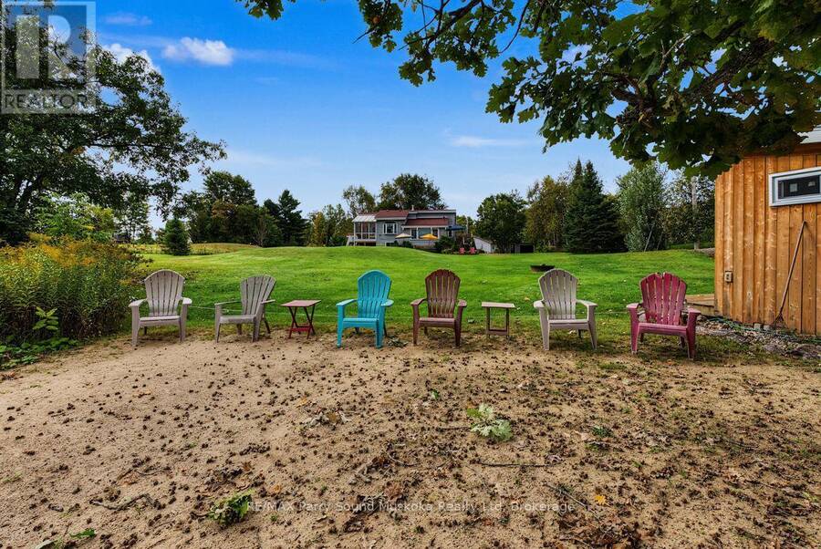
UPGRADED 4 SEASON BUNGALOW HOME or COTTAGE on LAKE MANITOUWABING! Priced to sell! Detached Double Car Garage, Fully winterized 3 bedroom, 2 bathroom gem boasts Custom Kitchen with abundance of cabinetry, Granite counters, Large family size island, Stainless appliances, Sunken Great Room enhanced with vaulted ceilings, Cozy up to the gas fireplace, Built in cabinetry, Multiple walkouts to sundecks, Work from home/cottage in the den w high speed internet, Relax in the Muskoka/Sunroom Room, Family will enjoy the finished lower level featuring recreation room with gas fireplace, Guest rooms, 2nd bath, Enjoy sunny days outside playing on the beach, volleyball court, Protected bay is ideal to paddle board, kayak & canoe, Explore Boating on Lake Manitouwabing for hours, Embrace winter activities; Snowmobile trails nearby, Cross country ski, Extended family & kids will love the Charming bunkie (sleeps 4), NEW GARAGE 2021, New shingles 2022, Drilled well w filtration system, Boat or drive to McKellar Village for supplies, Saturday Summer Market, Tait's Island Marina for gas/service, Enjoy Golfing at 'The Ridge', This rural home is move in ready & includes everything you need to make it your family home or northern retreat. Don't miss this Great Value Opportunity! (id:25417)
- Listing ID: X13801974
- Property Type: Single Family
| Property | |
|---|---|
| Style: | Bungalow |
| Ownership: | Freehold |
| Lot Size: | 170 by 319 FT Fenced Yard |
| Parking: | Garage 12 Spaces |
| Waterfront: | Yes |
| Building | |
|---|---|
| Type: | Single Family House |
| Appliances: | Dishwasher, Dryer, Microwave, Refrigerator, Stove, Washer, Window Coverings and Water Heater |
| HVAC: | Fireplace and Other Propane |
| Exterior: | Vinyl Siding |
| Basement: | N/A, N/A |
| Utilities: | Wireless and Septic System |
| Location | |
|---|---|
| Township: | McKellar |
| Province: | Ontario |
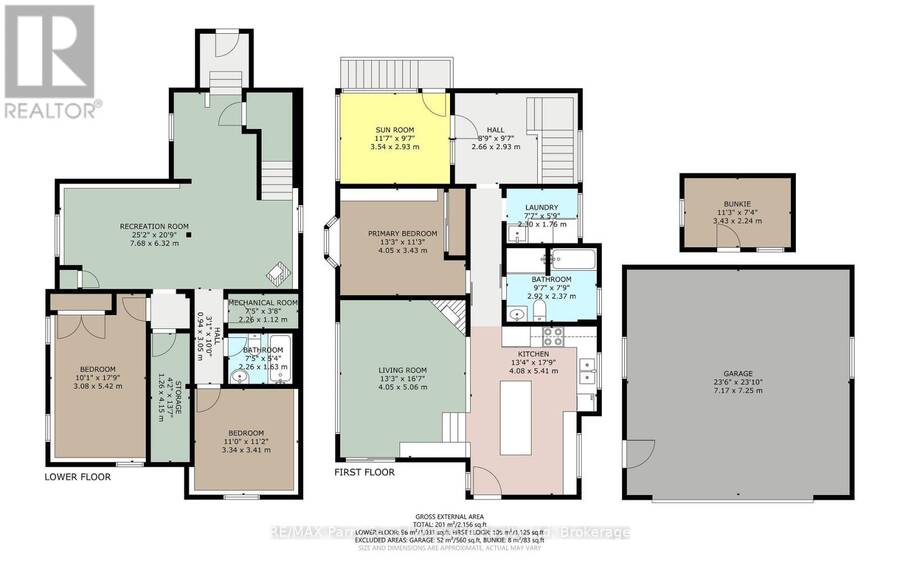
| Rooms | Level | Dimensions |
|---|---|---|
| Recreational, Games room | Lower level | 7.88 m x 6.32 m |
| Bedroom | Main level | 5.42 m x 3.08 m |
| Kitchen | Main level | 5.41 m x 4.08 m |
| Living room | Main level | 5.06 m x 4.05 m |
| Other | Main level | 2.93 m x 2.66 m |
| Bedroom | Main level | 3.41 m x 3.34 m |
| Bathroom | Main level | 2.92 m x 2.37 m |
| Primary Bedroom | Main level | 4.05 m x 3.43 m |
| Sunroom | Main level | 3.54 m x 2.93 m |
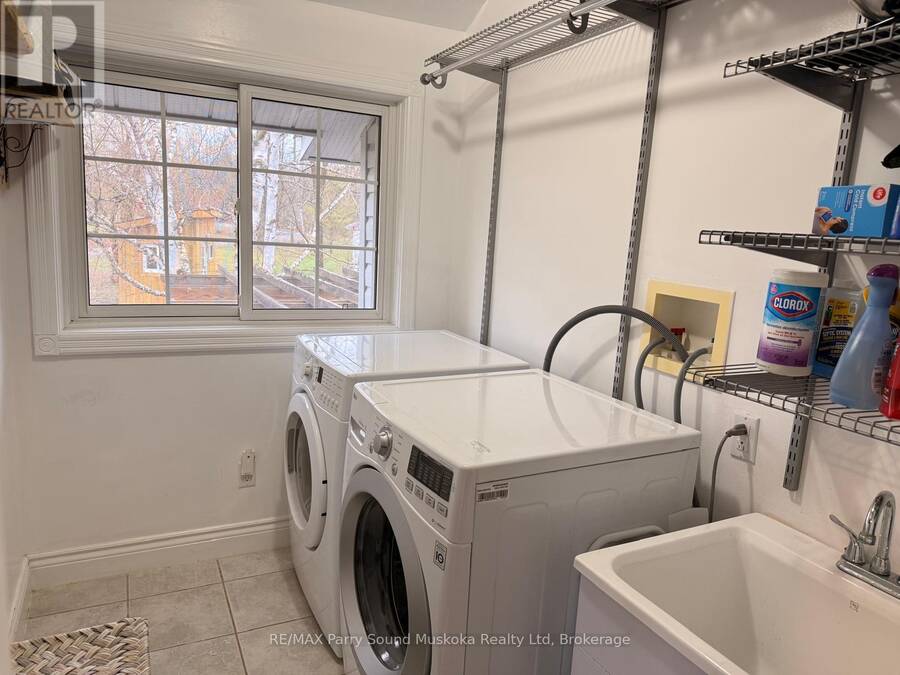
| Laundry room | Main level | 2.3 m x 1.76 m |
| Bathroom | Ground level | 2.26 m x 1.63 m |
| Utility room | Ground level | 2.26 m x 1.12 m |
| Utility room | Ground level | 2.26 m x 1.12 m |
| Other | Ground level | 4.15 m x 1.26 m |
Book a showing to see this MEHARG Drive Home in McKellar
This property has so much to offer. Book a private showing now, as you do not want to miss out on 5 MEHARG DRIVE in McKellar, Ontario!
Private Showing Request
Send a request to book a private showing for
.
Please Note: Information you supply in the contact form will be kept fully confidential.
Is this waterfront home the right property for you? Start a conversation to find out.
Get Directions to this Property
Not sure where this property is? Get directions to this MEHARG Drive Home in McKellar.


Provided by RE/MAX Parry Sound Muskoka Realty Ltd. MLS®, REALTOR®, and the associated logos are trademarks of the Canadian Real Estate Association.

This REALTOR.ca listing content is owned and licensed by REALTOR® members of the Canadian Real Estate Association.
Have questions or need more information about this home? Don't know where to begin? Then, let us connect you with the best real estate agent to guide you.

Inquiries submitted through this website will be responded to by a local sales representative from Royal LePage®.
Start a Conversation by Text
Provide your full name, phone and email to start a conversation by text message.
Please Note: Information you supply in the contact form will be kept fully confidential.
Start a Conversation by Email
Provide your full name and email to start a conversation by email.
Please Note: Information you supply in the contact form will be kept fully confidential.