
22 MARINE DRIVE, McKellar, Ontario P2A 0B4

$649,000.00
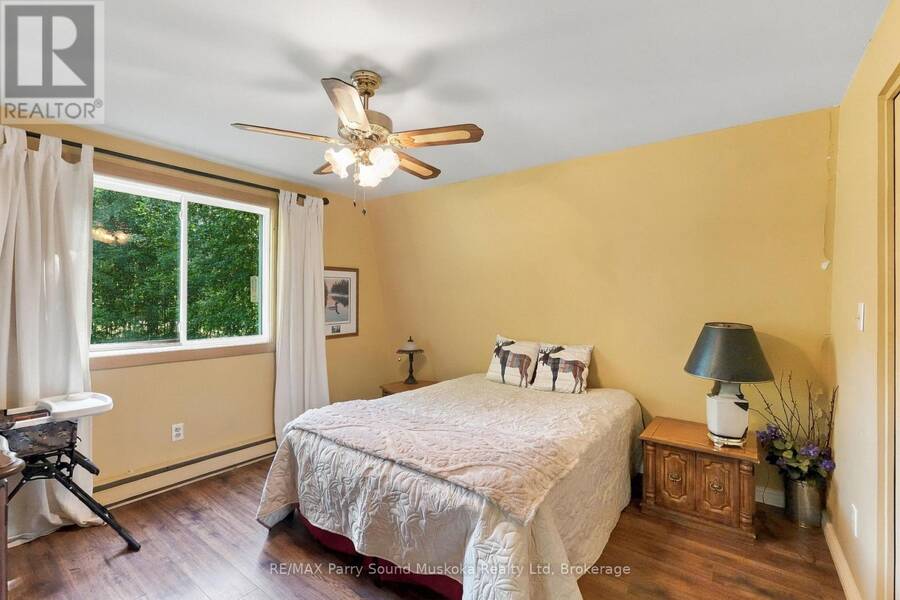
- 4 bedrooms
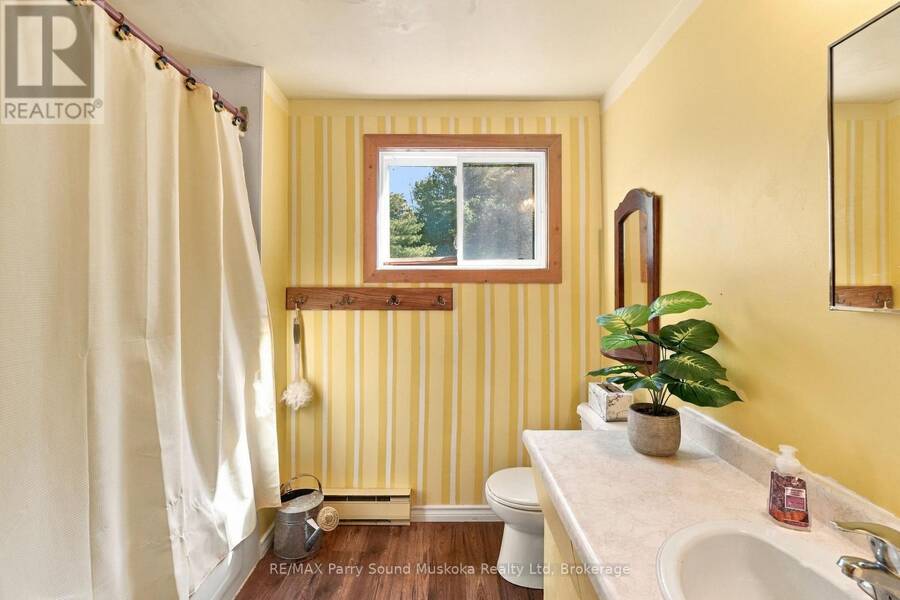
- 1 bathrooms
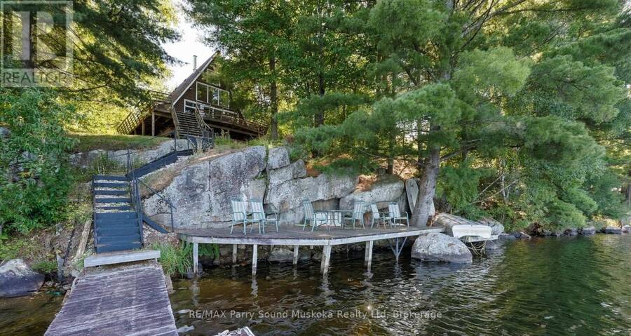
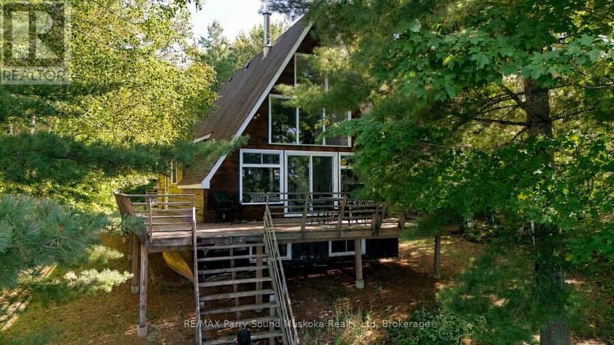
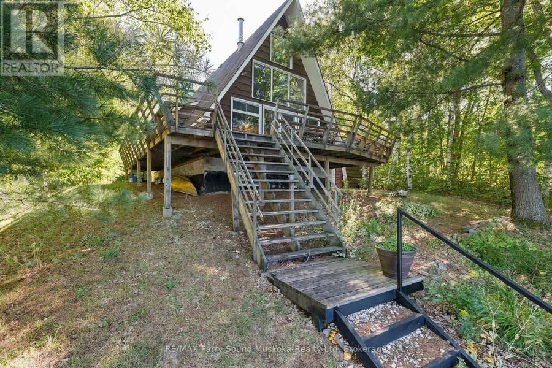
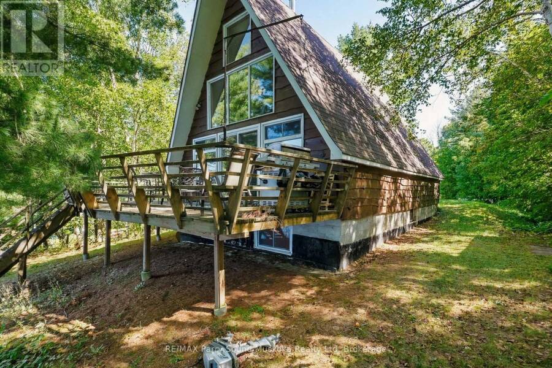
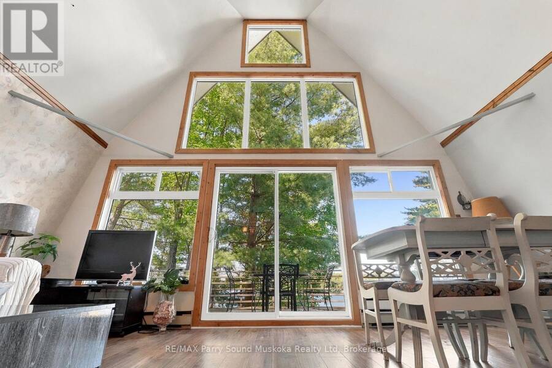
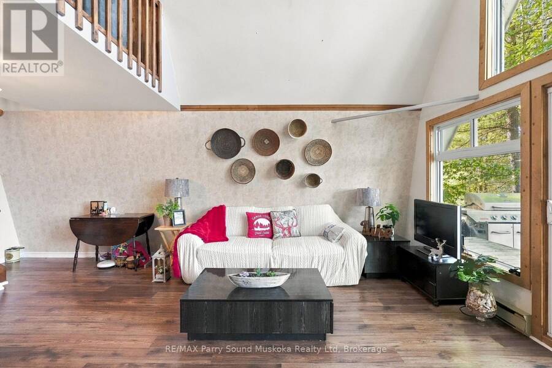
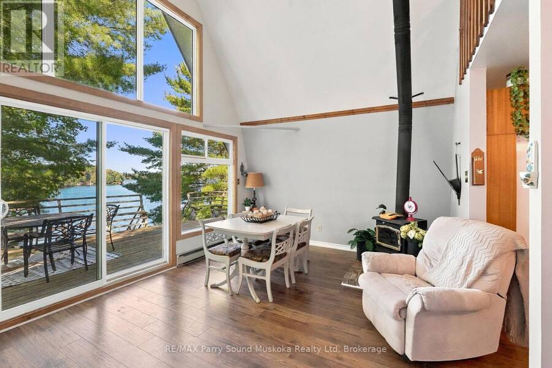
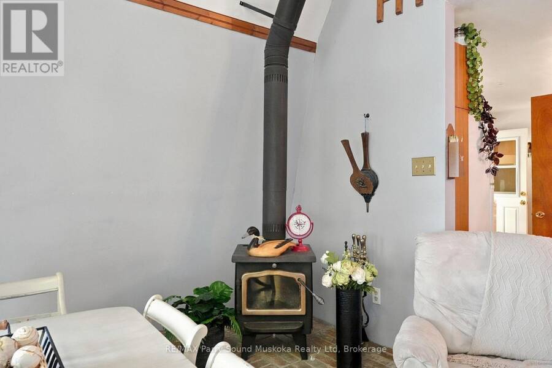
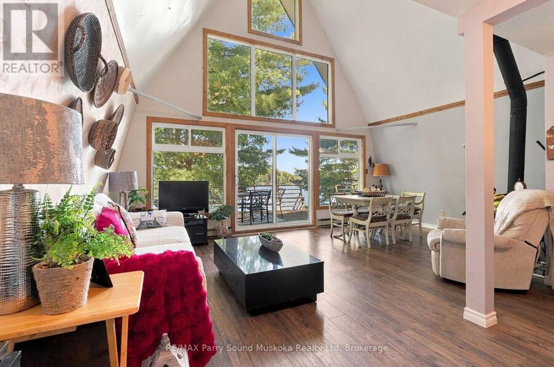
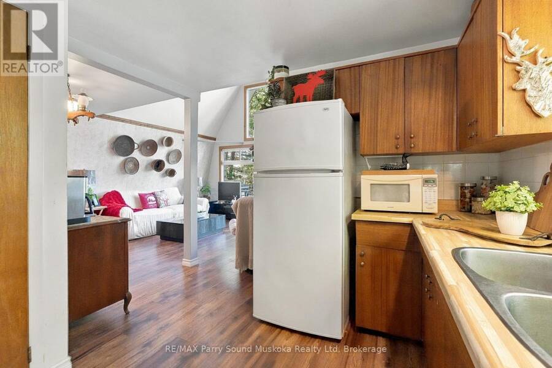
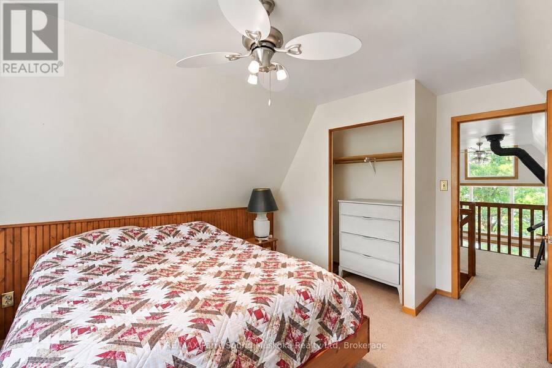
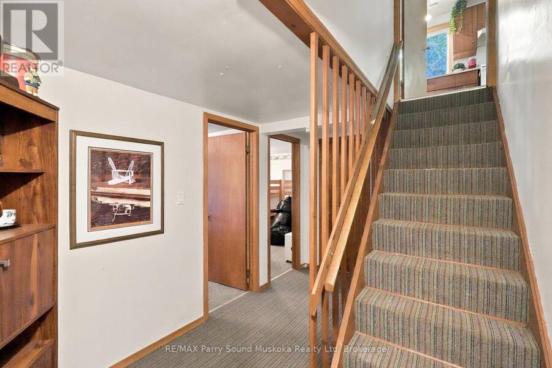
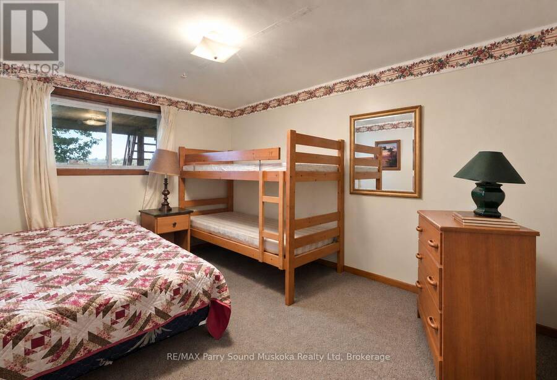
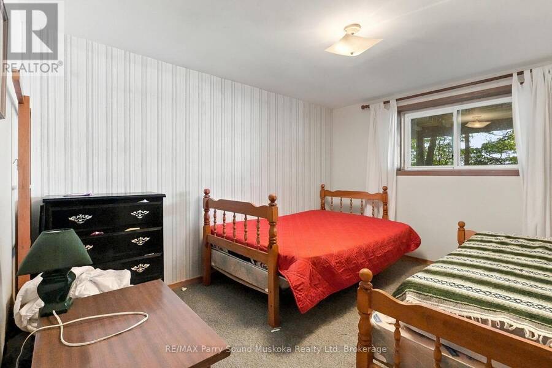
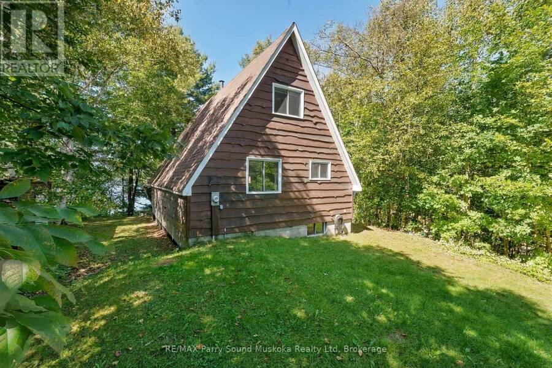
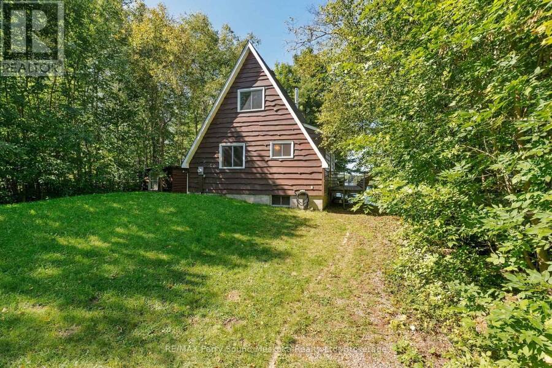
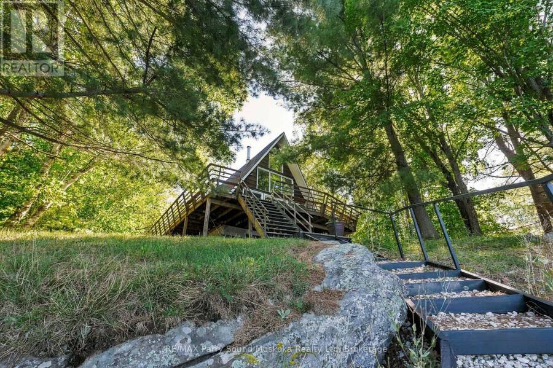
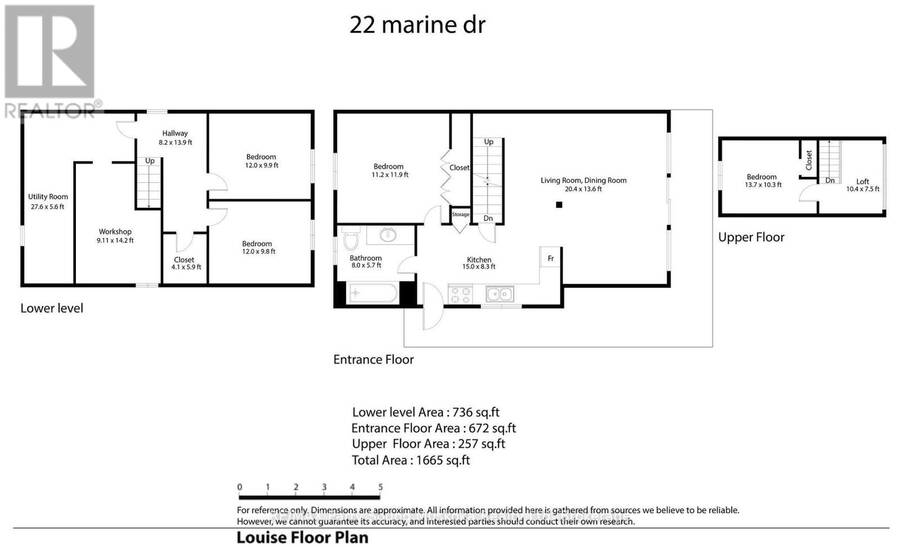
There's something special about an A-frame on the lake! Set on the shores of beautiful Lake Manitouwabing, this 4-bedroom chalet-style cottage captures the character and charm that make A-frames so appealing. Step inside to a bright, open living and dining area where soaring ceilings and an impressive wall of windows draw your eye straight toward the lake. A wood stove adds to the classic cottage atmosphere, while the upper loft overlooks the main living space and takes advantage of the unique design. With approx. 1,665 sq. ft. over three levels, there's plenty of room for family and friends, including four bedrooms and a full bathroom. Step through ... read more
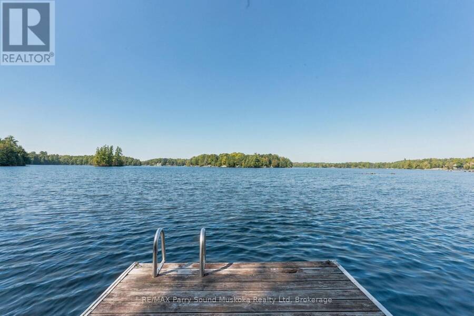
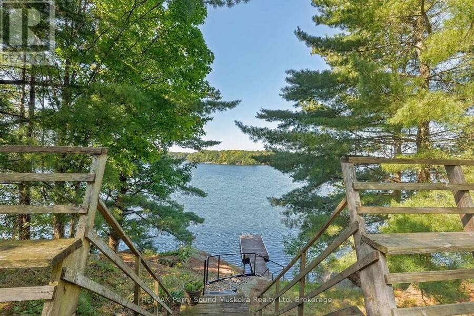
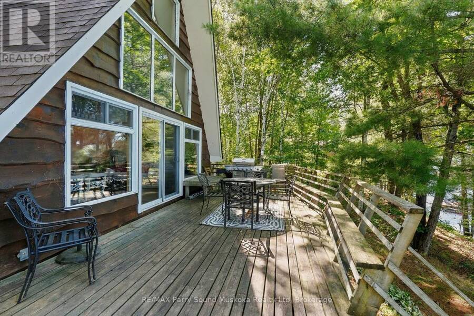
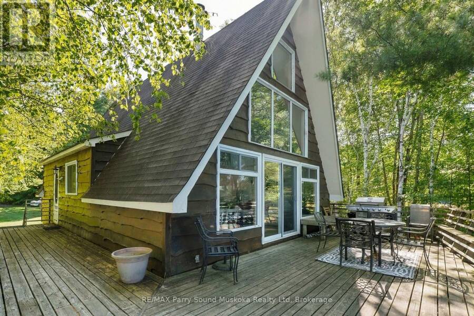
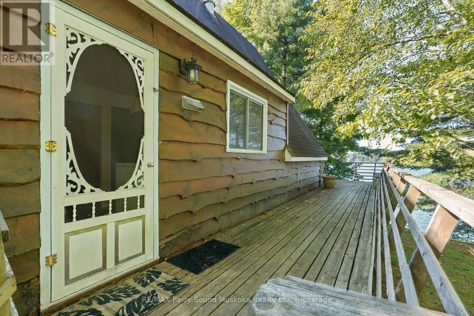
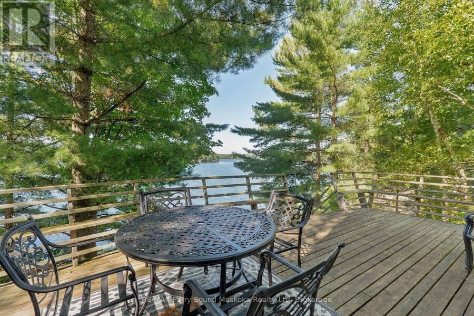
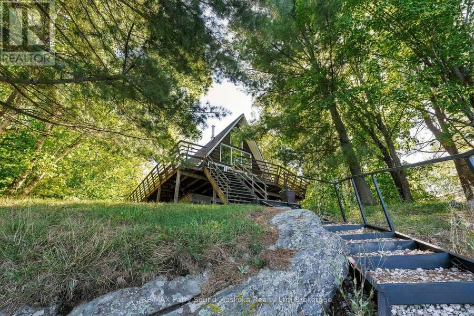
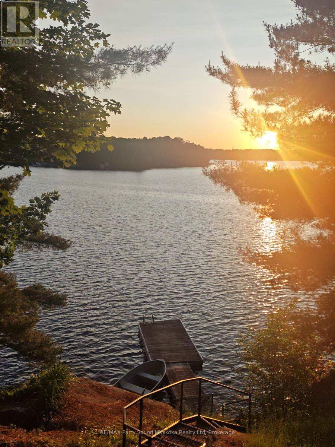
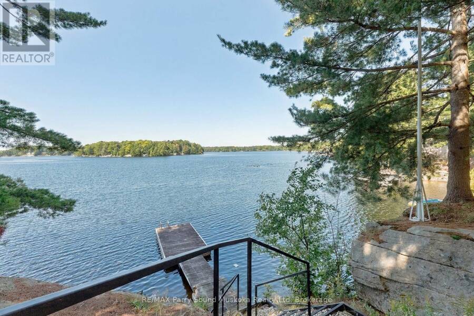
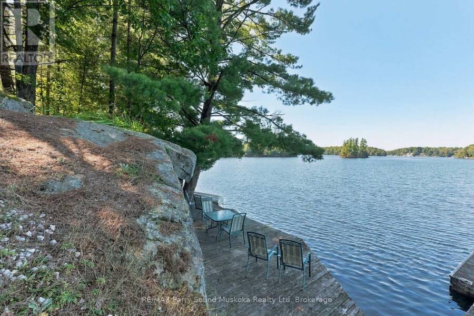
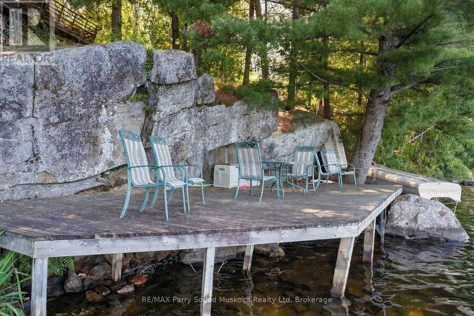
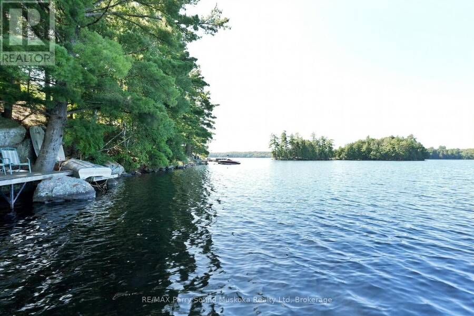
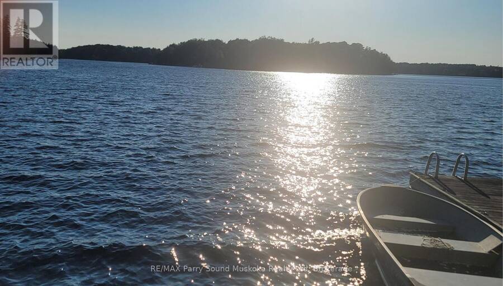
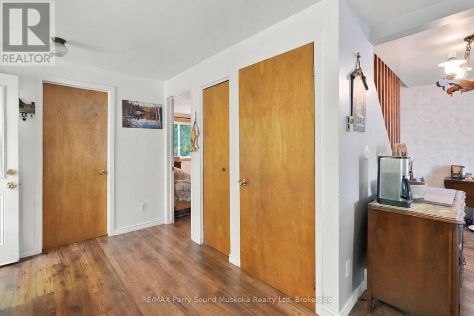
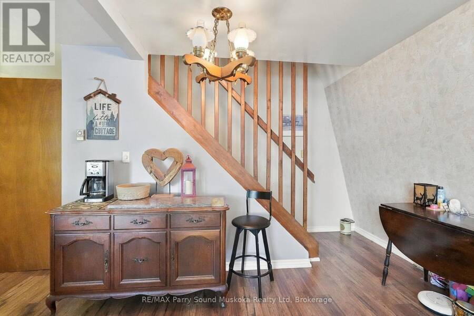
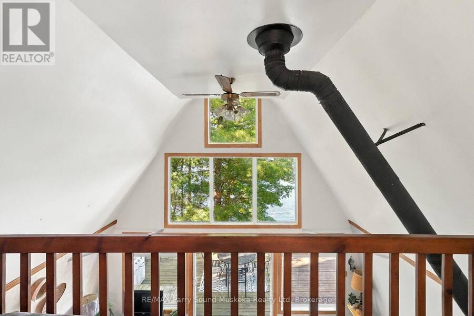
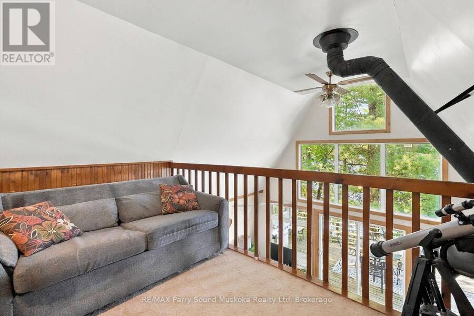
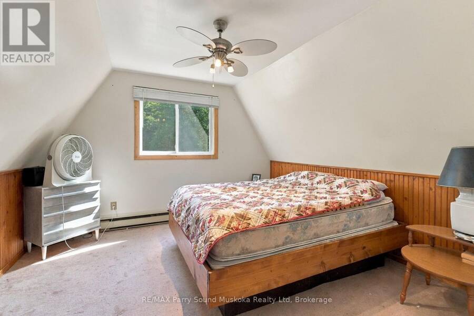
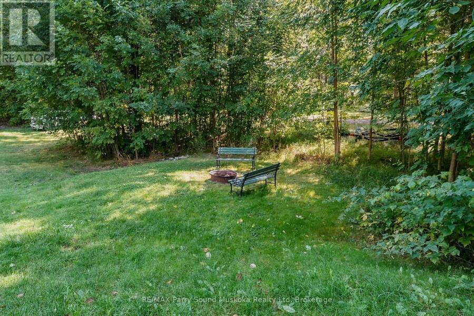
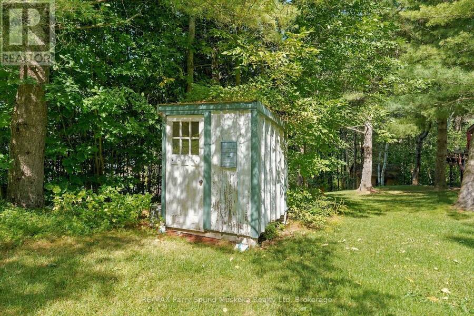
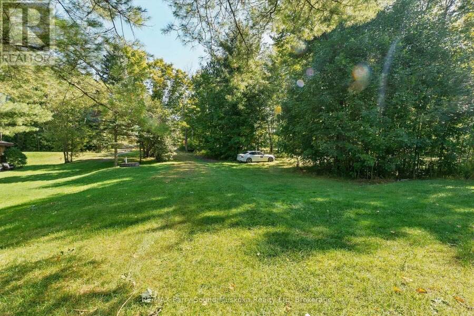
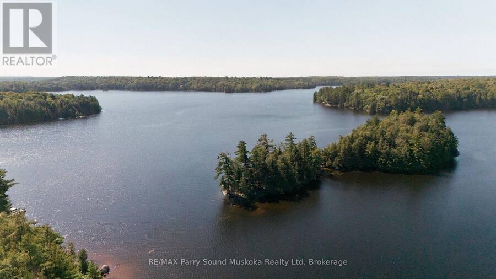
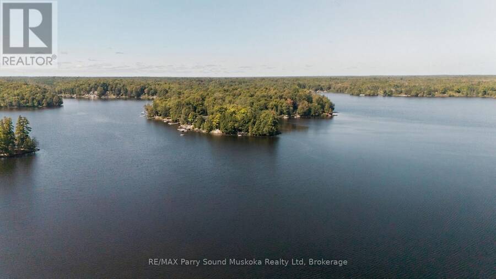
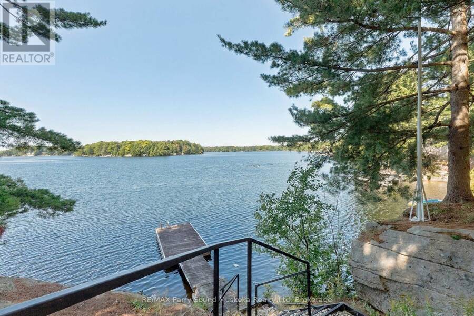
There's something special about an A-frame on the lake! Set on the shores of beautiful Lake Manitouwabing, this 4-bedroom chalet-style cottage captures the character and charm that make A-frames so appealing. Step inside to a bright, open living and dining area where soaring ceilings and an impressive wall of windows draw your eye straight toward the lake. A wood stove adds to the classic cottage atmosphere, while the upper loft overlooks the main living space and takes advantage of the unique design. With approx. 1,665 sq. ft. over three levels, there's plenty of room for family and friends, including four bedrooms and a full bathroom. Step through the patio doors onto the expansive wraparound deck, a natural extension of the living space with gorgeous views across the lake. Follow the stairs down through the granite landscape to the waterfront, where a large waterside deck and dock provide plenty of room to spend the day swimming, boating, relaxing and enjoying Lake Manitouwabing. Surrounded by mature trees and Canadian Shield rock, the setting has that unmistakable cottage-country feel. Located on a year-round municipally maintained road with easy access, approximately 20 minutes from Parry Sound and close to The Ridge at Manitou Golf Club. A distinctive waterfront retreat with loads of character, stunning views and all the ingredients for memorable days at the lake. (id:25417)
- Listing ID: X13783834
- Property Type: Single Family
| Property | |
|---|---|
| Style: | Chalet |
| Ownership: | Freehold |
| Lot Size: | 130 FT |
| Parking: | No Garage 6 Spaces |
| Waterfront: | Yes |
| Building | |
|---|---|
| Type: | Single Family House |
| HVAC: | Baseboard Heaters and Fireplace Electric |
| Exterior: | Wood |
| Basement: | N/A (Partially Finished) |
| Utilities: | Septic System |
| Location | |
|---|---|
| Township: | McKellar |
| Province: | Ontario |
| Nearby Amenities: | Golf Nearby and Marina |
| Rooms | Level | Dimensions |
|---|---|---|
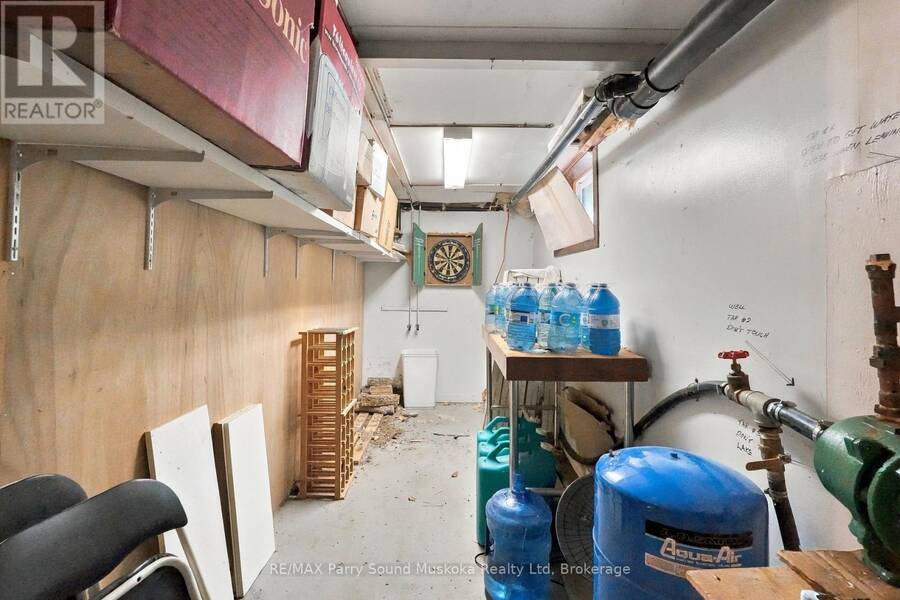
| Utility room | Lower level | 8.38 m x 1.71 m |
| Workshop | Lower level | 2.78 m x 4.33 m |
| Bedroom | Lower level | 3.66 m x 2.99 m |
| Bedroom | Lower level | 3.66 m x 3.02 m |
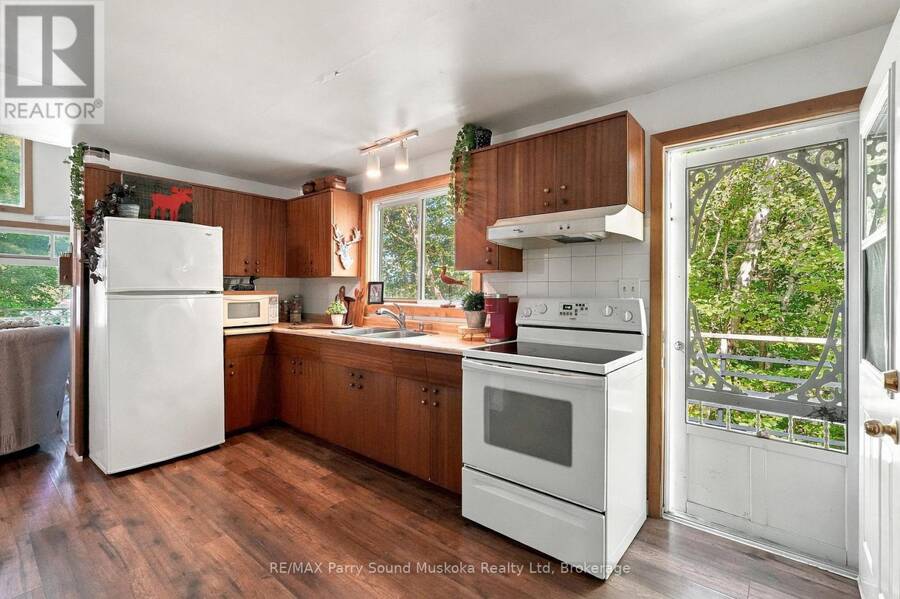
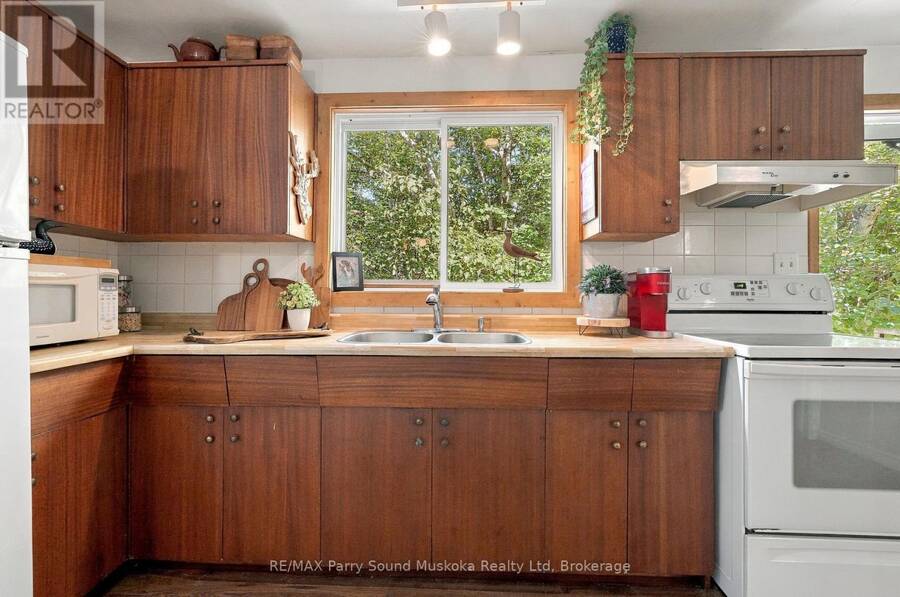
| Kitchen | Main level | 4.57 m x 2.53 m |
| Bedroom | Main level | 3.41 m x 3.63 m |
| Living room | Main level | 6.22 m x 4.15 m |
| Bathroom | Main level | 2.44 m x 1.74 m |
| Bedroom | Upper Level | 4.18 m x 3.14 m |
| Loft | Upper Level | 3.17 m x 2.29 m |
Book a showing to see this Marine Drive Home in McKellar
This property has so much to offer. Book a private showing now, as you do not want to miss out on 22 MARINE DRIVE in McKellar, Ontario!
Private Showing Request
Send a request to book a private showing for
.
Please Note: Information you supply in the contact form will be kept fully confidential.
Is this waterfront home the right property for you? Start a conversation to find out.
Get Directions to this Property
Not sure where this property is? Get directions to this Marine Drive Home in McKellar.


Provided by RE/MAX Parry Sound Muskoka Realty Ltd. MLS®, REALTOR®, and the associated logos are trademarks of the Canadian Real Estate Association.

This REALTOR.ca listing content is owned and licensed by REALTOR® members of the Canadian Real Estate Association.
Have questions or need more information about this home? Don't know where to begin? Then, let us connect you with the best real estate agent to guide you.

Inquiries submitted through this website will be responded to by a local sales representative from Royal LePage®.
Start a Conversation by Text
Provide your full name, phone and email to start a conversation by text message.
Please Note: Information you supply in the contact form will be kept fully confidential.
Start a Conversation by Email
Provide your full name and email to start a conversation by email.
Please Note: Information you supply in the contact form will be kept fully confidential.