
6 & 8 MILL HEIGHTS ROAD, McDougall, Ontario P2A 0B3


$1,850,000.00
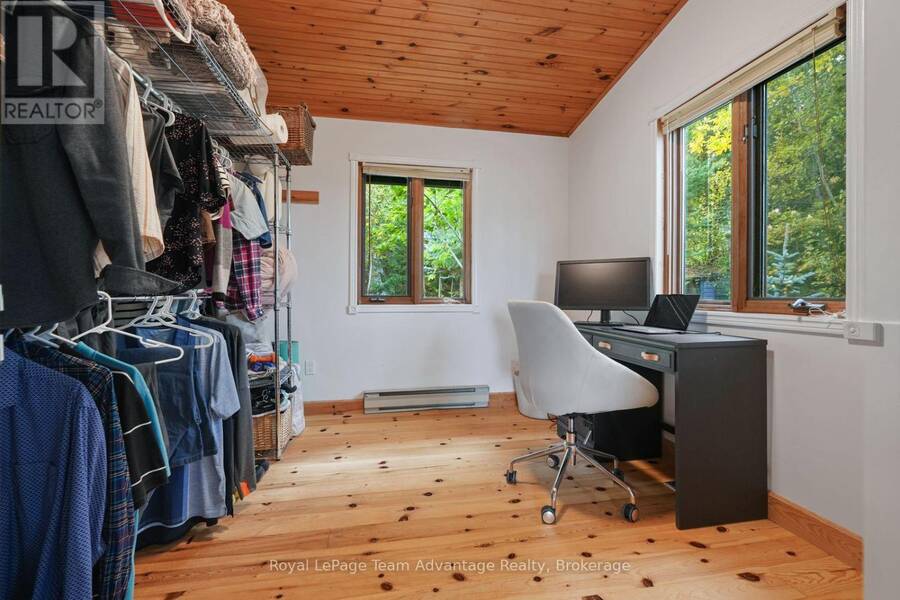
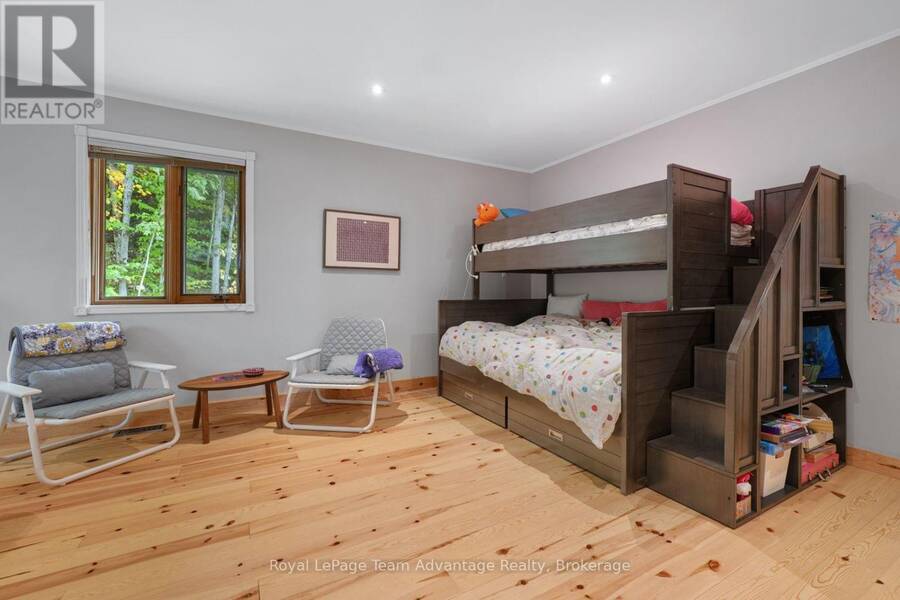
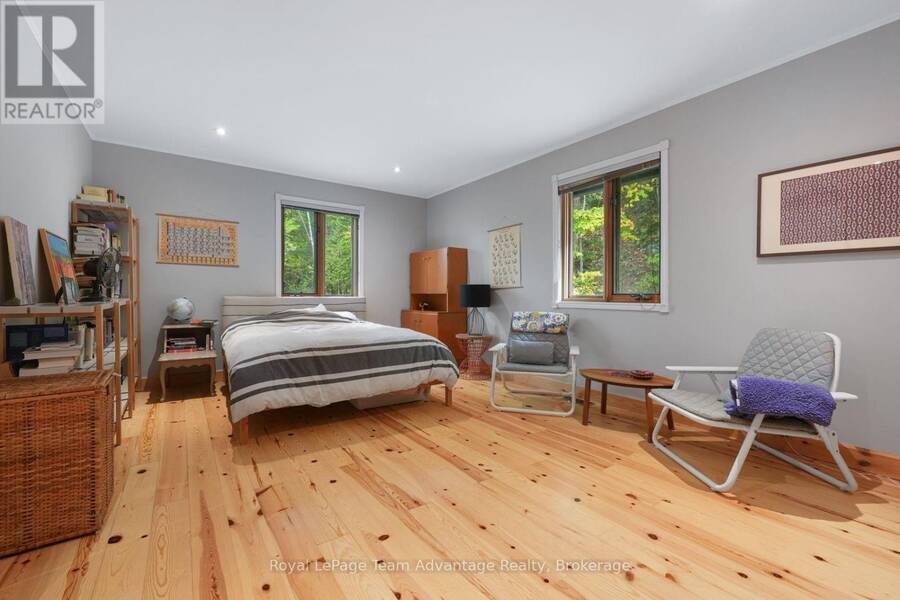
- 4 bedrooms
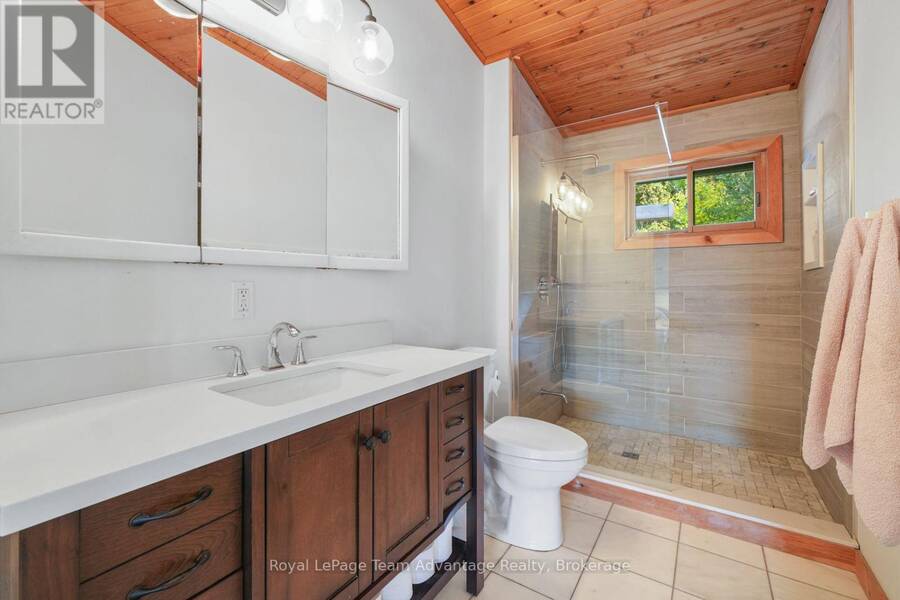
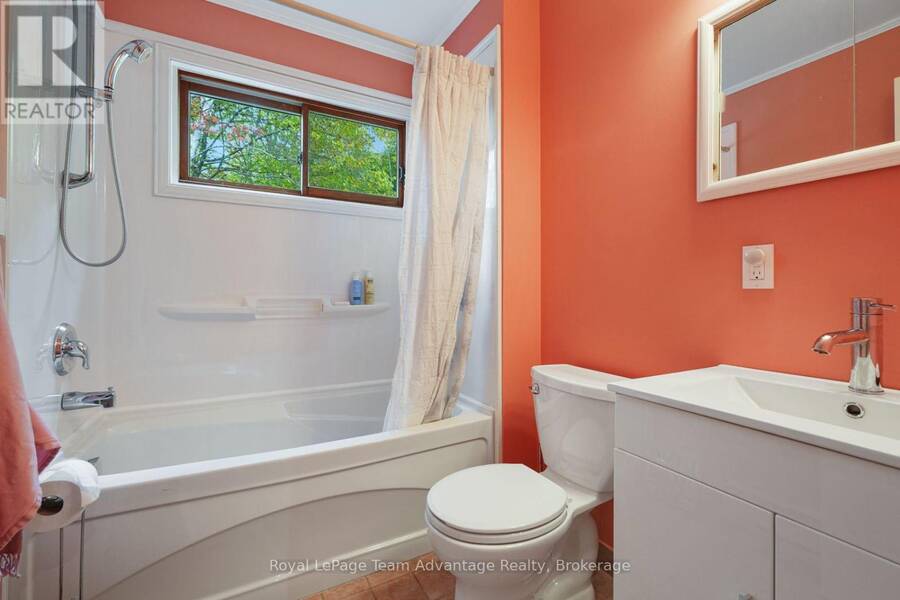
- 3 bathrooms
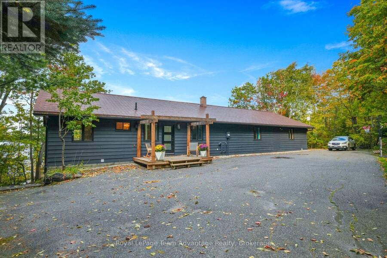
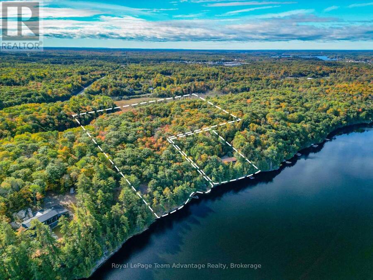
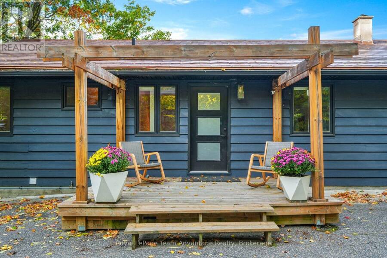
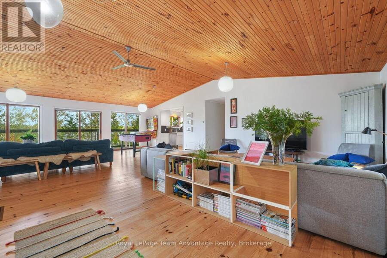
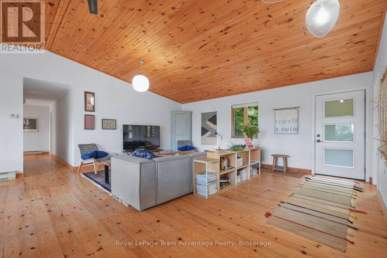
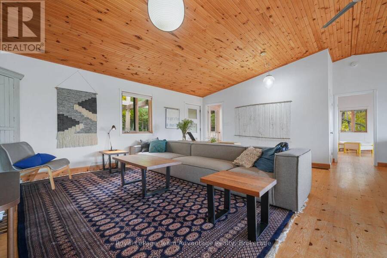
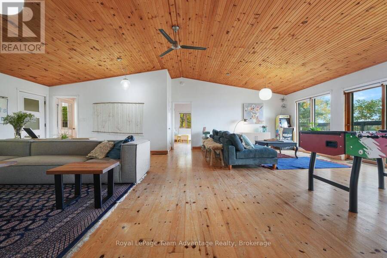
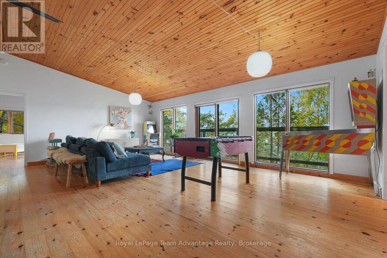
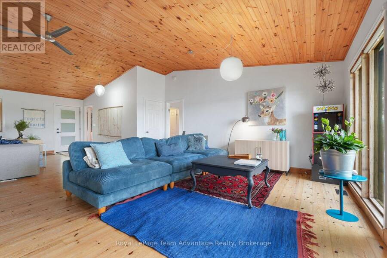
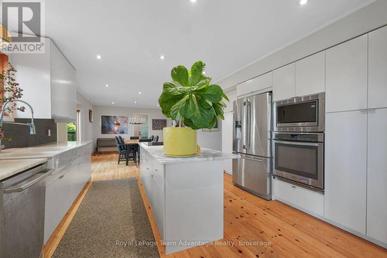
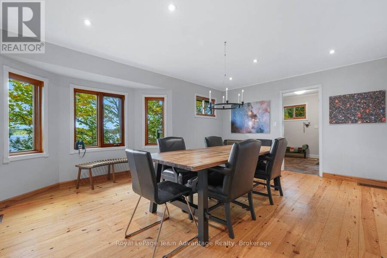
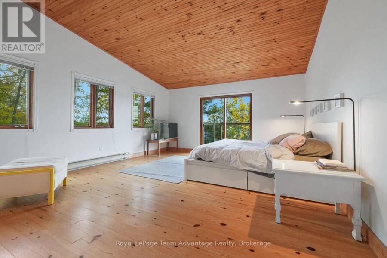
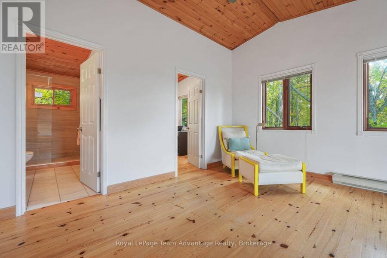
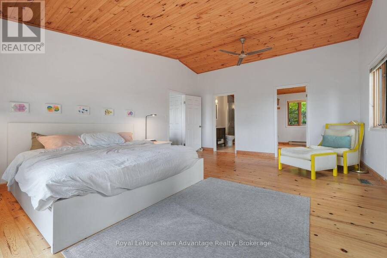
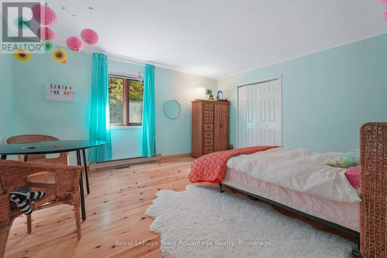
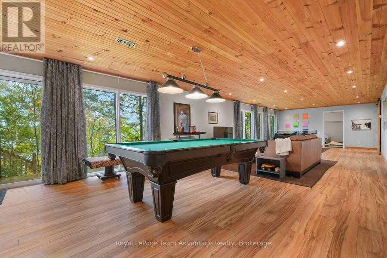
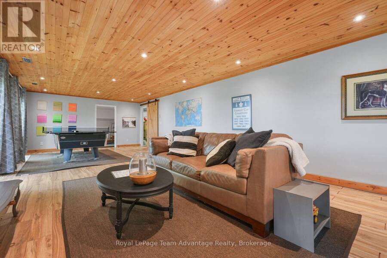
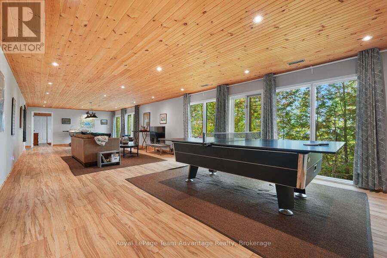
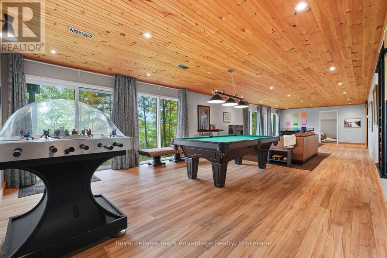
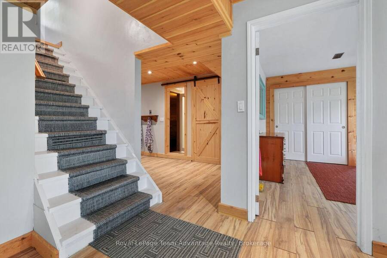
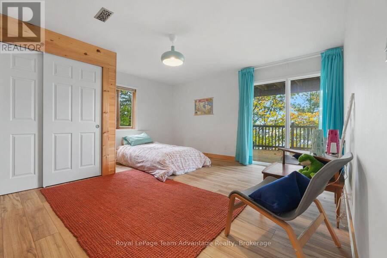
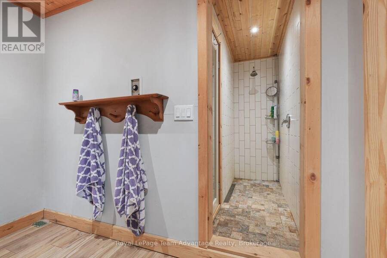
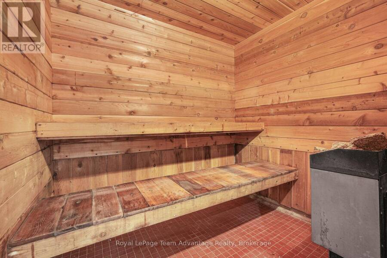
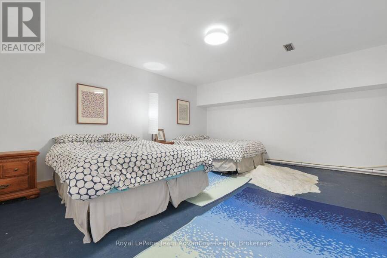
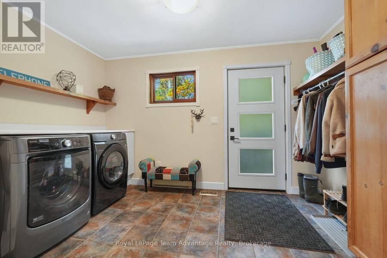
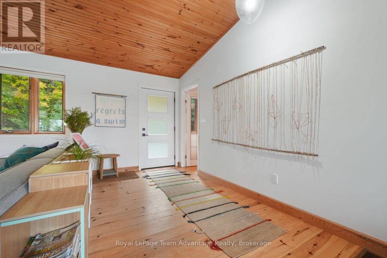
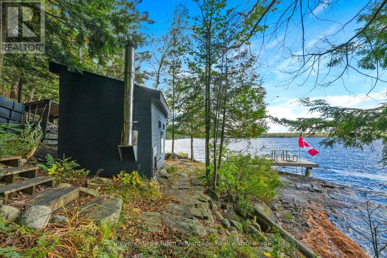
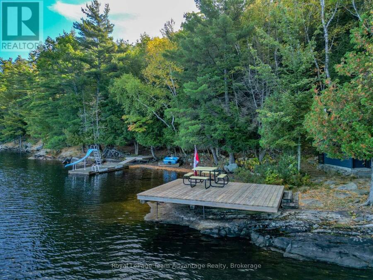
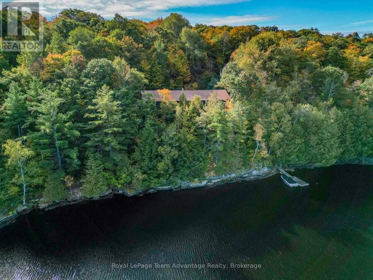
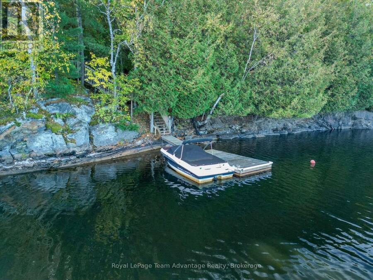
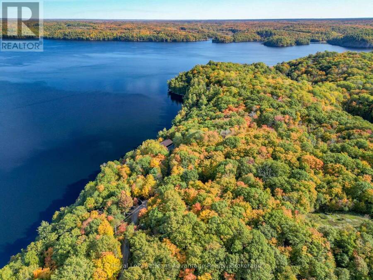
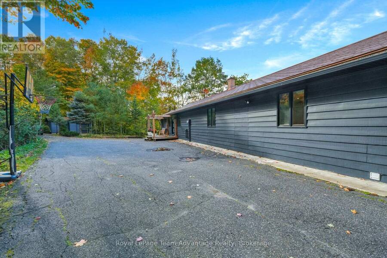
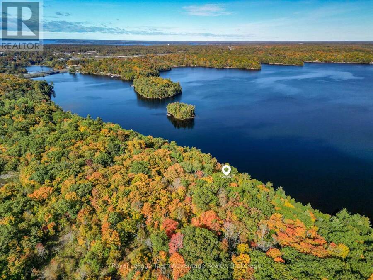
Some waterfront properties are all about the cottage. This one is about having the space to make the whole property an experience. With 11 acres and 500 ft of shoreline on Mill Lake, there is an impressive amount of room to enjoy both keeping the view and surrounding privacy connected to the living spaces. High ceilings add to the sense of openness and the open-concept layout makes it easy to gather, entertain and spend time together. With two full levels of living space, there is also plenty or room for family and friends to spread out. A finished walkout lower level for a turnkey cottage or a year-round waterfront home. Outside is where the property ... read more
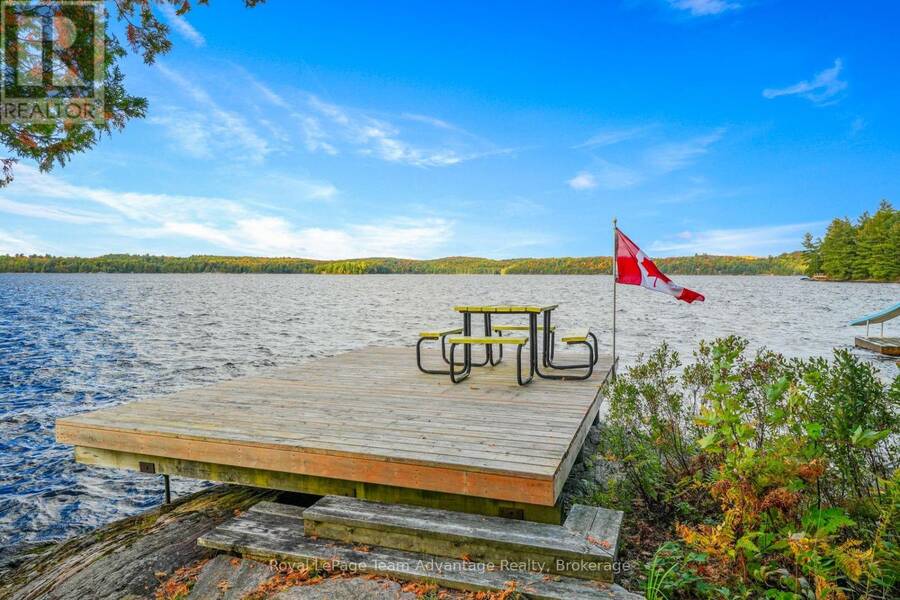
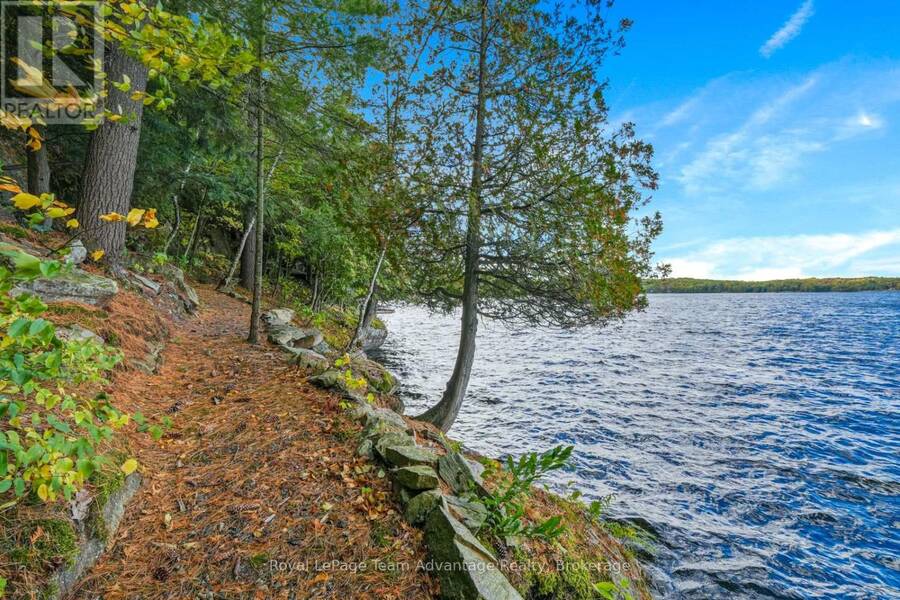
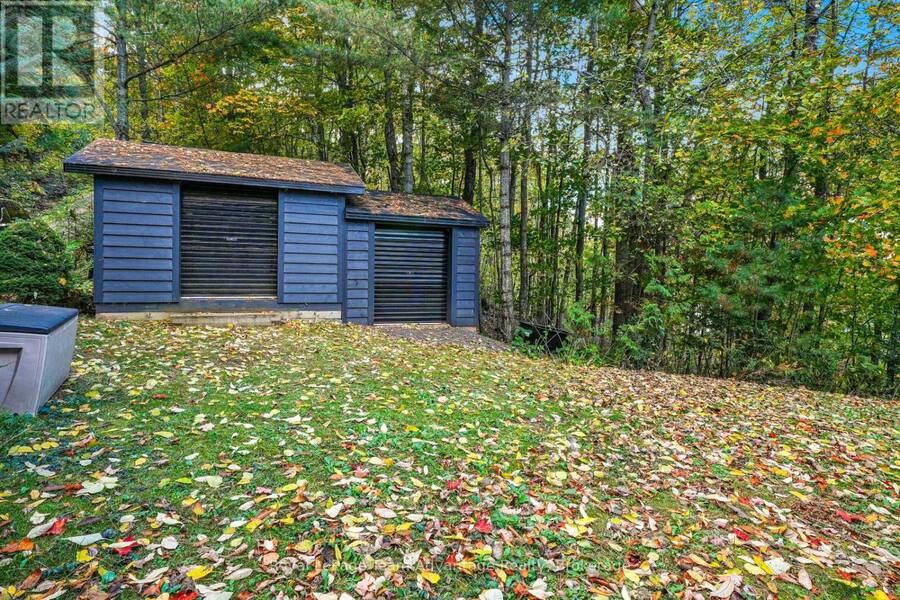
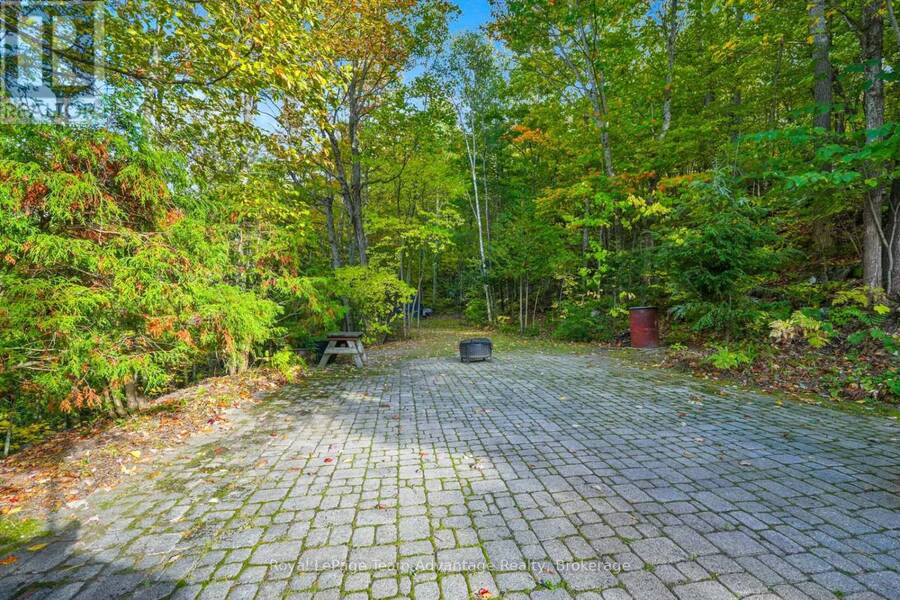
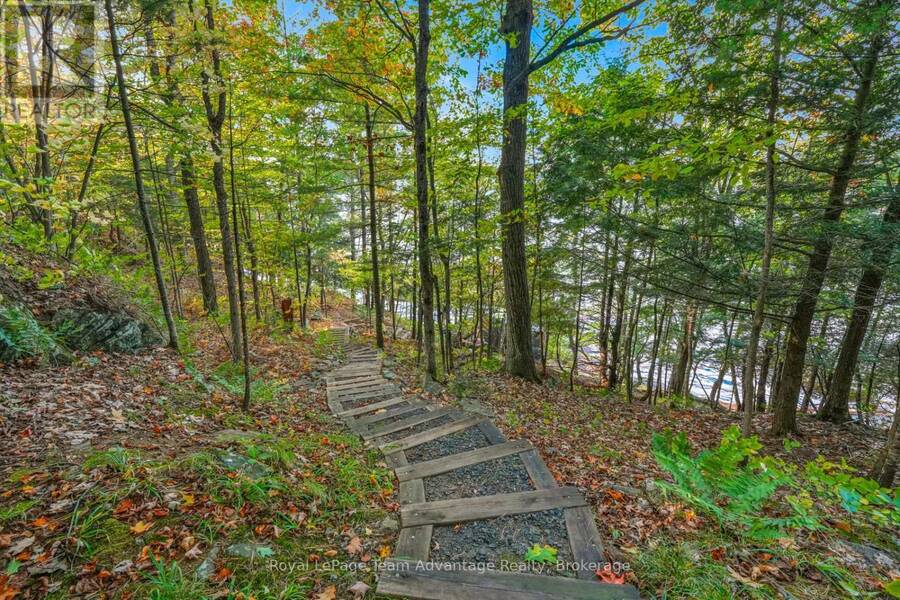
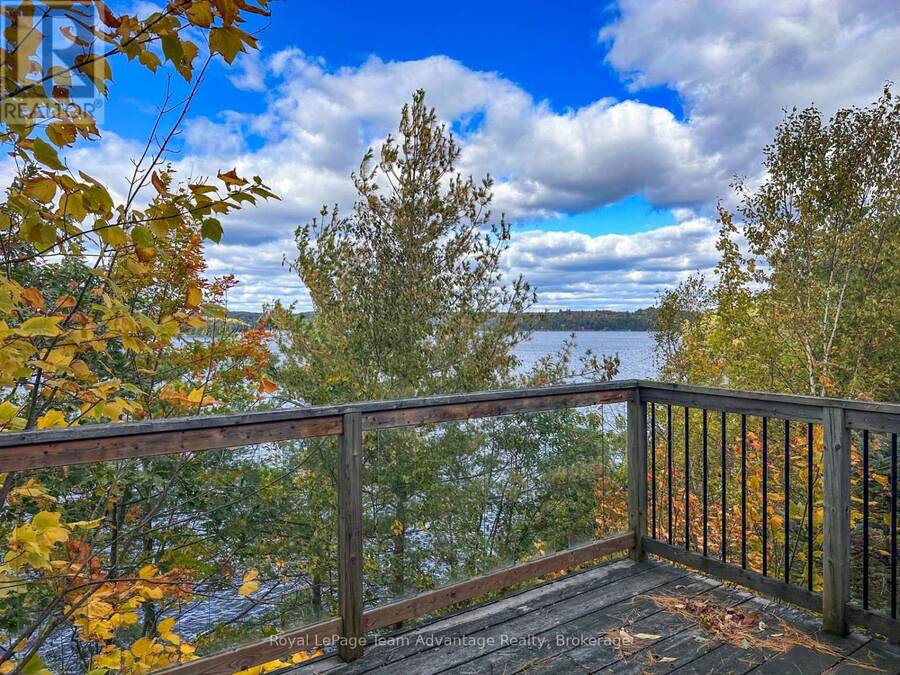
Some waterfront properties are all about the cottage. This one is about having the space to make the whole property an experience. With 11 acres and 500 ft of shoreline on Mill Lake, there is an impressive amount of room to enjoy both keeping the view and surrounding privacy connected to the living spaces. High ceilings add to the sense of openness and the open-concept layout makes it easy to gather, entertain and spend time together. With two full levels of living space, there is also plenty or room for family and friends to spread out. A finished walkout lower level for a turnkey cottage or a year-round waterfront home. Outside is where the property really begins to open up. Paths and stairs lead down both sides towards the shoreline with multiple places to sit, gather and take in the views along the way. Mill Lake offers deep water, good boating and fishing, while trails through the back of the property provide even more space to explore and enjoy the privacy. It feels removed from the everyday, yet Parry Sound is only about five minutes away - an important advantage for anyone who wants the waterfront lifestyle without giving up the privacy. For a family looking for privacy, space for guests, time on the water and plenty to enjoy beyond the shoreline, this is a property that offers much more than a place to spend the weekend. (id:25417)
- Listing ID: X13873828
- Property Type: Single Family
| Property | |
|---|---|
| Style: | Bungalow |
| Ownership: | Freehold |
| Land Size: | 451.7 by 994.1 FT|10 - 24.99 Acres |
| Parking: | No Garage 6 Spaces |
| Waterfront: | Yes |
| Building | |
|---|---|
| Type: | Single Family House |
| Appliances: | Water Heater and Central Vacuum |
| HVAC: | Fireplace and Forced Air Propane |
| Exterior: | Cedar Siding |
| Basement: | Full, N/A, N/A, N/A (Partially Finished) |
| Utilities: | Septic System |
| Location | |
|---|---|
| Township: | McDougall |
| Province: | Ontario |
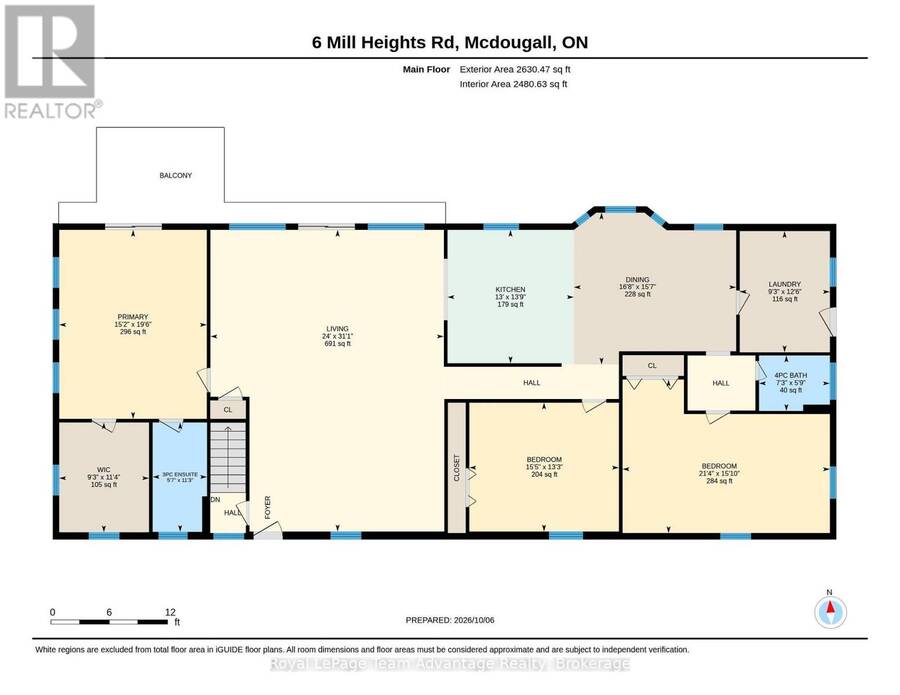
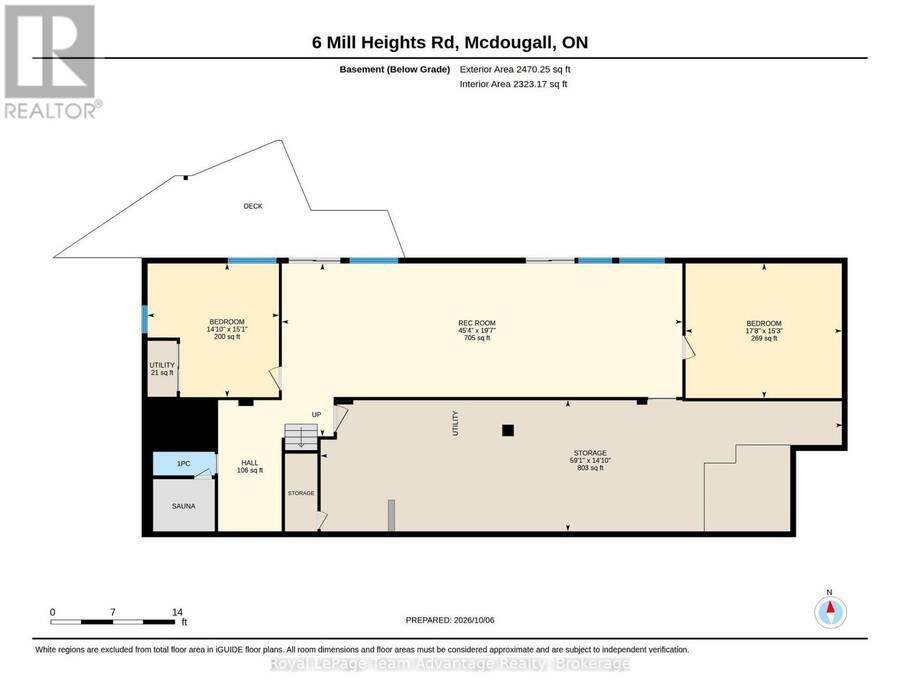
| Rooms | Level | Dimensions |
|---|---|---|
| Bathroom | Basement | 0.81 m x 2.13 m |
| Bedroom | Basement | 4.6 m x 4.52 m |
| Bedroom 2 | Basement | 4.65 m x 5.39 m |
| Recreational, Games room | Basement | 5.97 m x 13.82 m |
| Other | Basement | 4.52 m x 18.01 m |
| Bathroom | Main level | 3.43 m x 1.7 m |
| Bathroom | Main level | 1.75 m x 2.21 m |
| Bedroom | Main level | 4.04 m x 4.7 m |
| Bedroom 2 | Main level | 4.83 m x 6.5 m |
| Dining room | Main level | 4.75 m x 5.08 m |
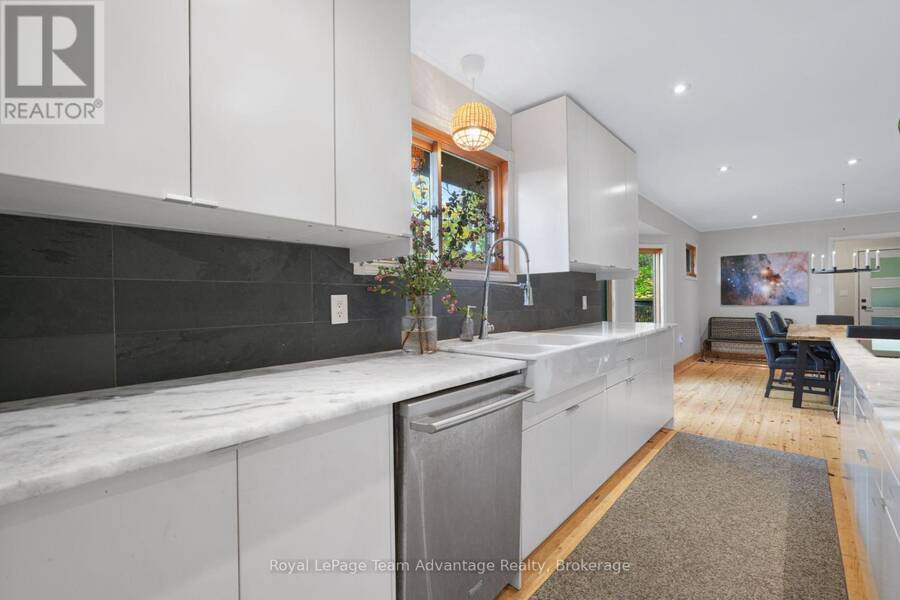
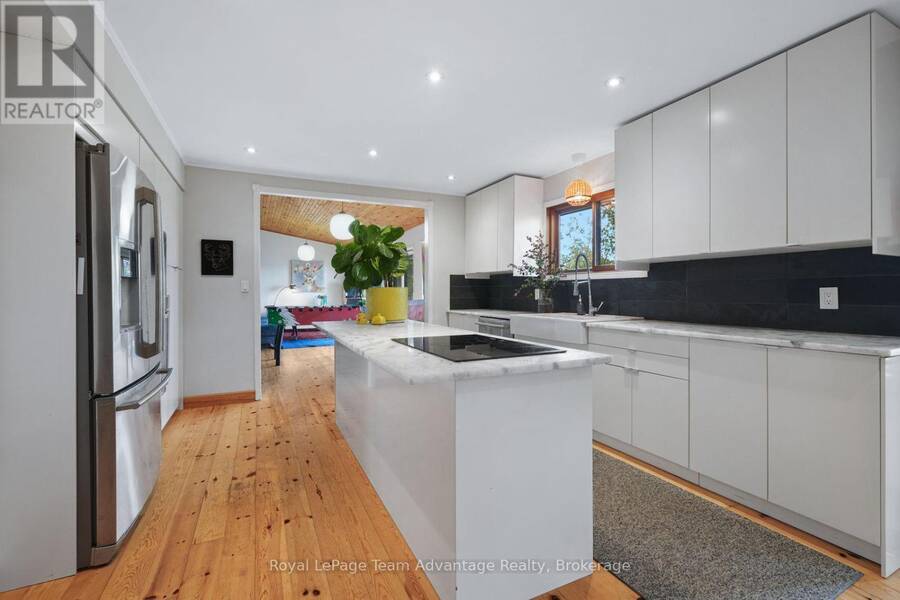
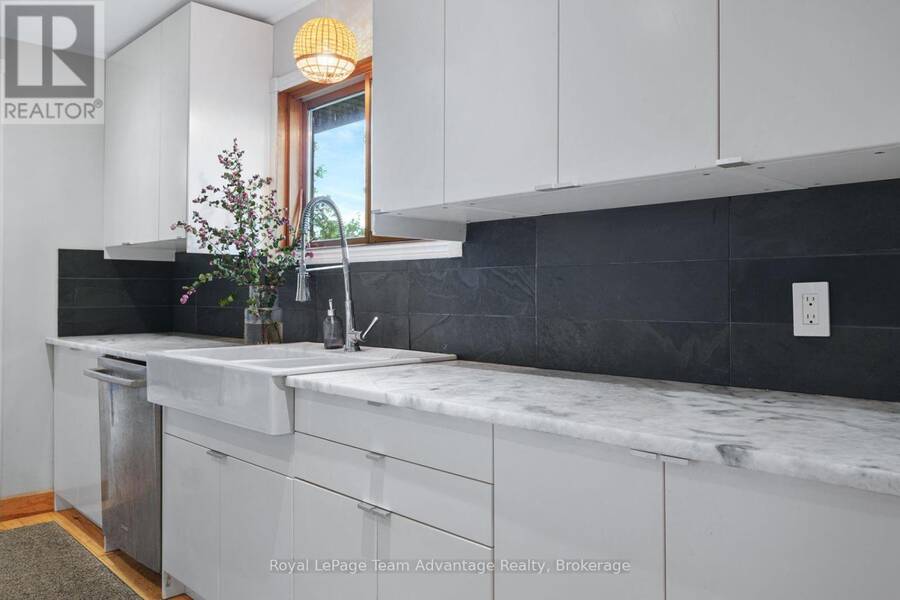
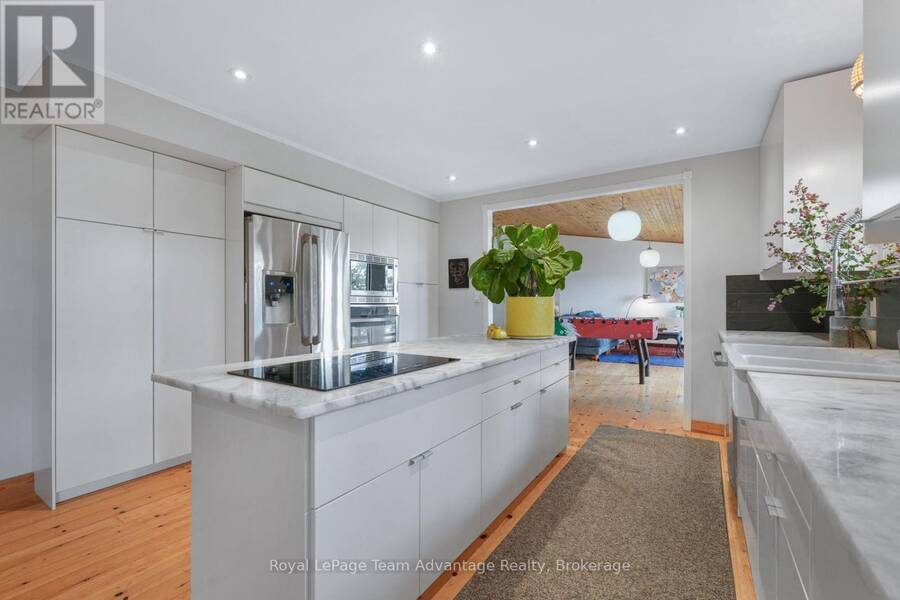
| Kitchen | Main level | 4.19 m x 3.96 m |
| Laundry room | Main level | 3.81 m x 2.82 m |
| Living room | Main level | 9.47 m x 7.32 m |
| Primary Bedroom | Main level | 5.94 m x 4.62 m |
| Other | Main level | 3.45 m x 2.82 m |
Book a showing to see this Mill Heights Road Home in McDougall
This property has so much to offer. Book a private showing now, as you do not want to miss out on 6 & 8 MILL HEIGHTS ROAD in McDougall, Ontario!
Private Showing Request
Send a request to book a private showing for
.
Please Note: Information you supply in the contact form will be kept fully confidential.
Is this waterfront home the right property for you? Start a conversation to find out.
Get Directions to this Property
Not sure where this property is? Get directions to this Mill Heights Road Home in McDougall.


Provided by Royal LePage Team Advantage Realty. MLS®, REALTOR®, and the associated logos are trademarks of the Canadian Real Estate Association.

This REALTOR.ca listing content is owned and licensed by REALTOR® members of the Canadian Real Estate Association.
Have questions or need more information about this home? Don't know where to begin? Then, let us connect you with the best real estate agent to guide you.

Inquiries submitted through this website will be responded to by a local sales representative from Royal LePage®.
Start a Conversation by Text
Provide your full name, phone and email to start a conversation by text message.
Please Note: Information you supply in the contact form will be kept fully confidential.
Start a Conversation by Email
Provide your full name and email to start a conversation by email.
Please Note: Information you supply in the contact form will be kept fully confidential.