
12 TAYLOR CRESCENT, McDougall, Ontario P2A 2W9


$719,000.00
- 3 bedrooms
- 3 bathrooms
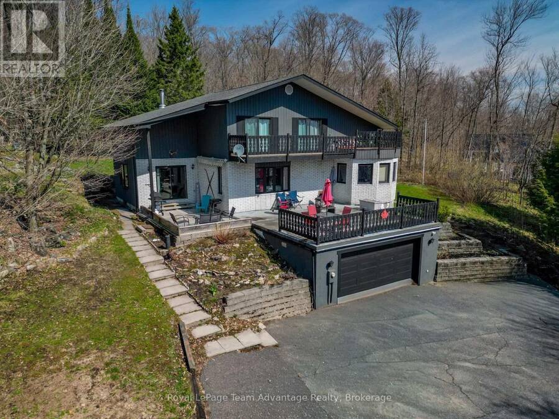
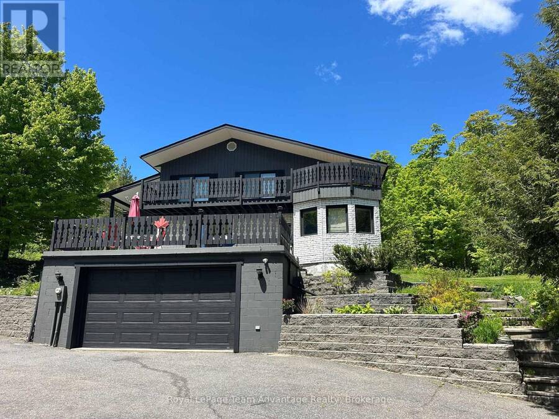
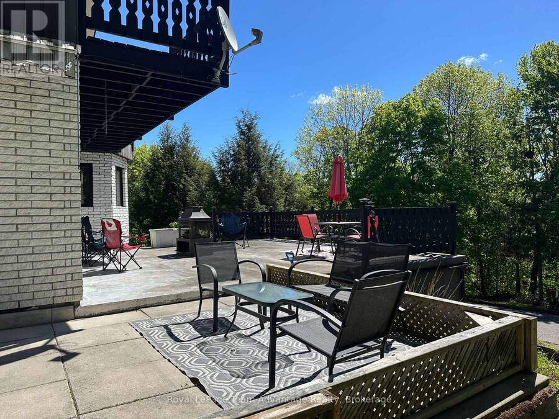
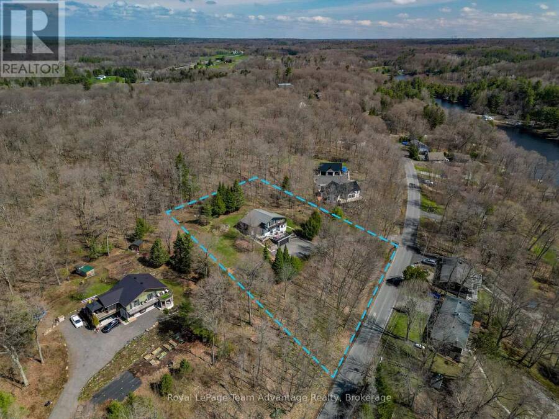
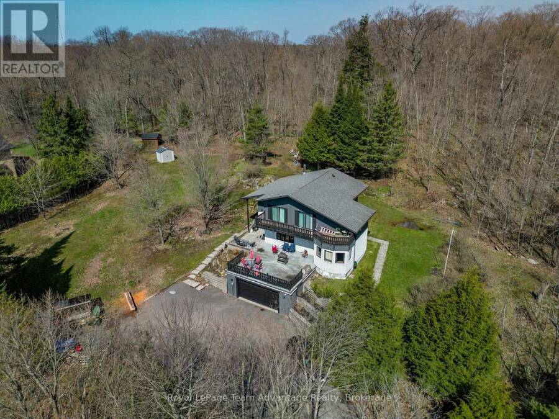
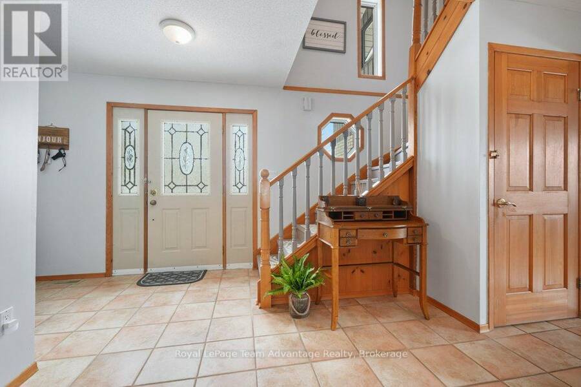
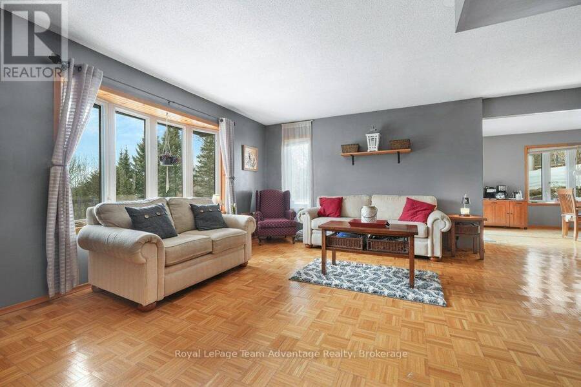
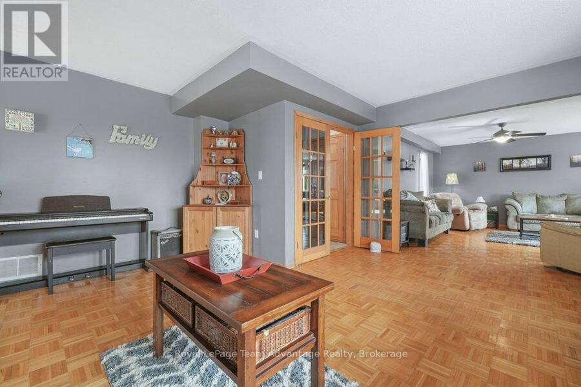
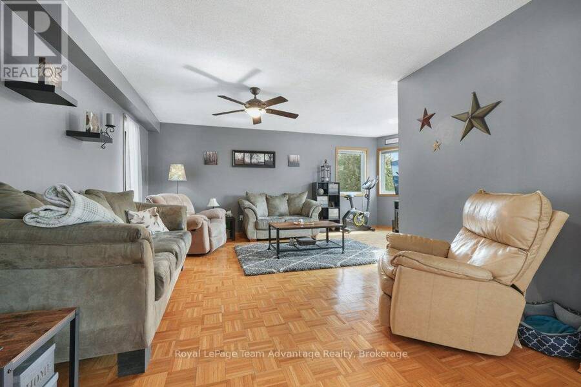
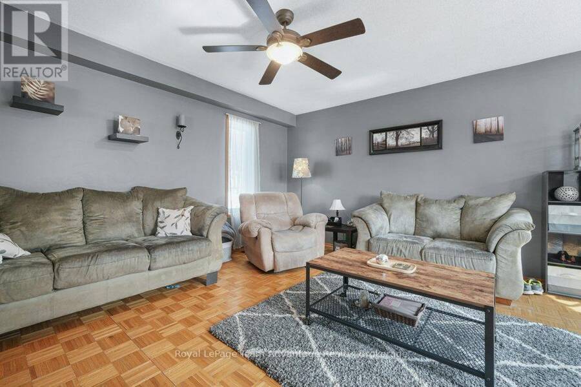
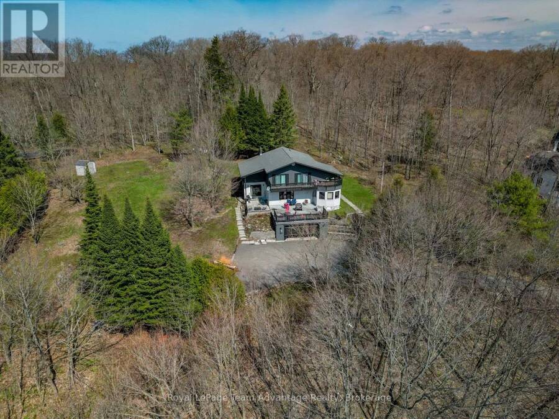
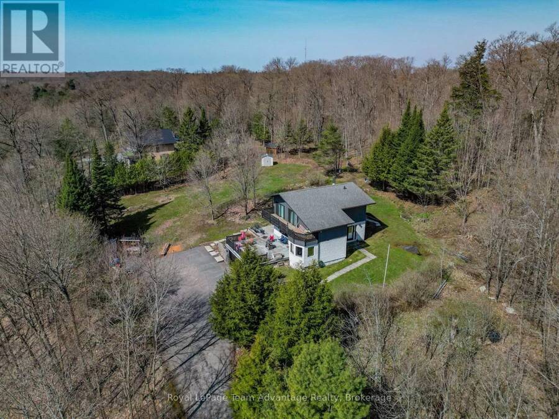
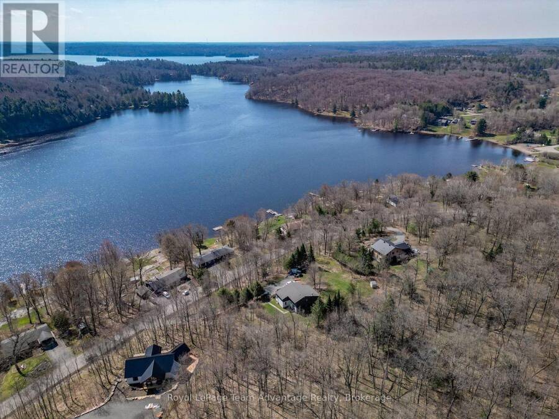
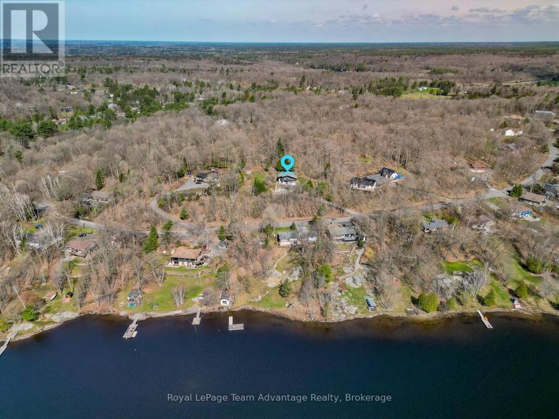
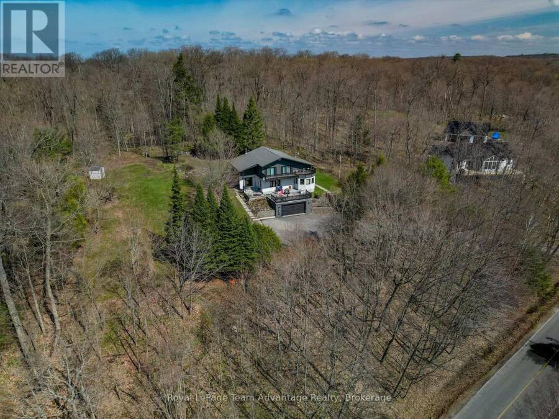
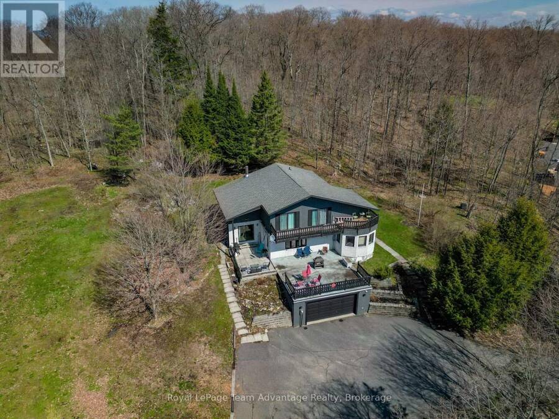
Welcome to 12 Taylor Crescent, where elevated living meets breathtaking views of Mill Lake. A paved, sloping driveway leads you up to this spacious home, perfectly positioned to capture the scenery from its oversized patio - an ideal spot for morning coffee or evening sunsets. Inside, the main level offers a thoughtful and functional layout with a large dining room that walks out to the patio, a well-appointed kitchen with ample counter space and direct access to the rear yard, and multiple living areas including both a living room and family room. The welcoming foyer creates a strong first impression, while large windows invite natural light and the ... read more
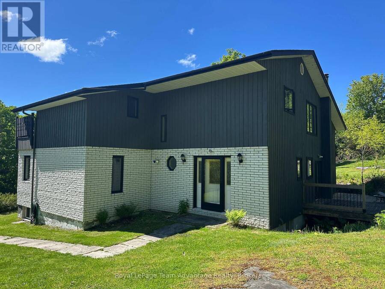
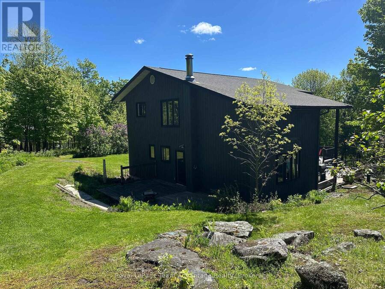
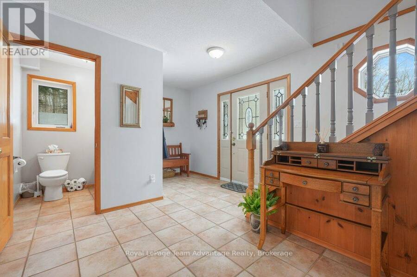
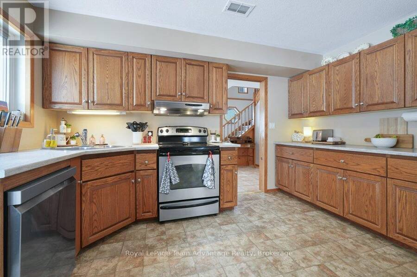
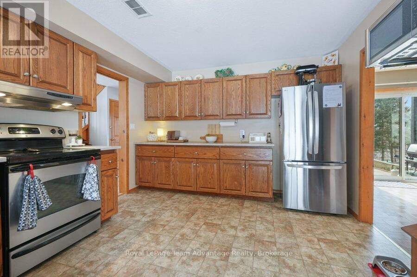
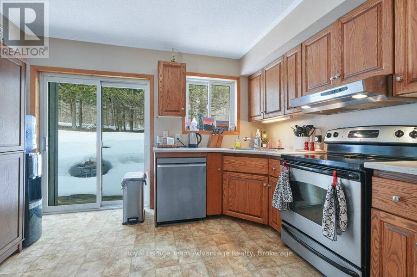
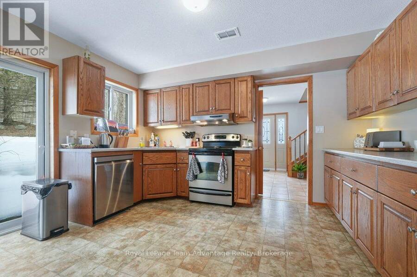
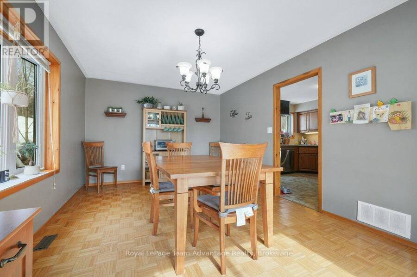
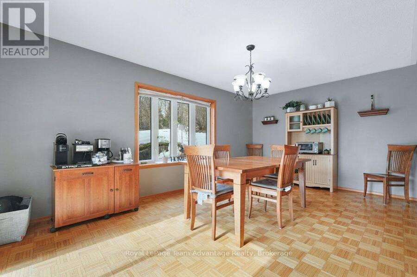
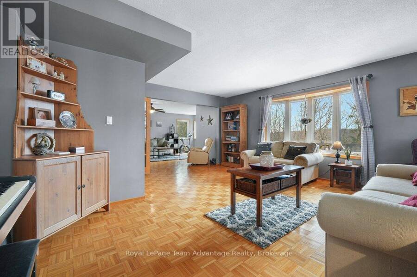
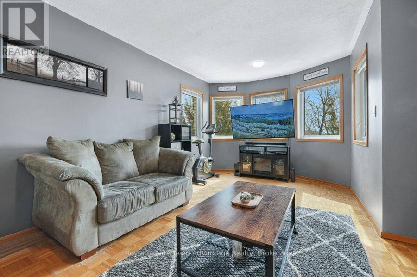
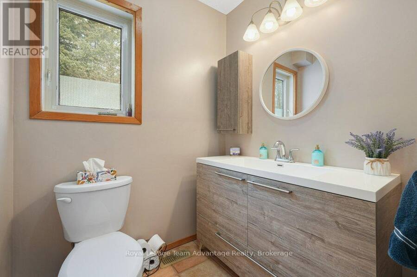
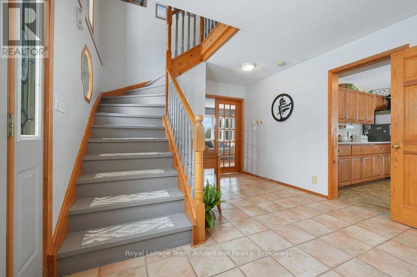
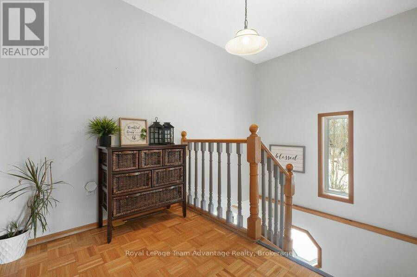
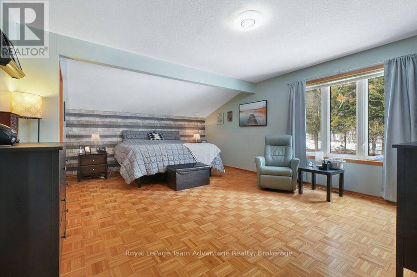
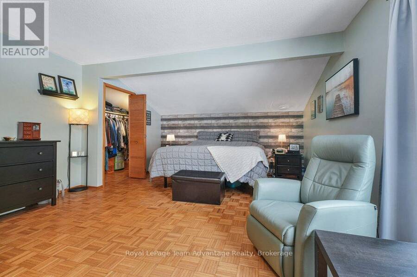
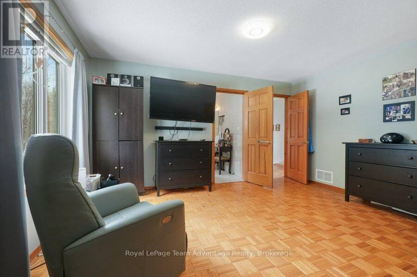
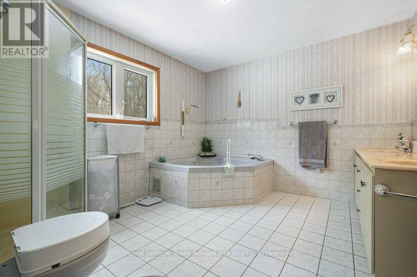
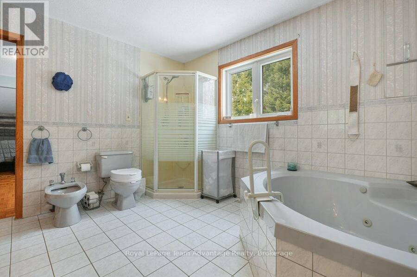
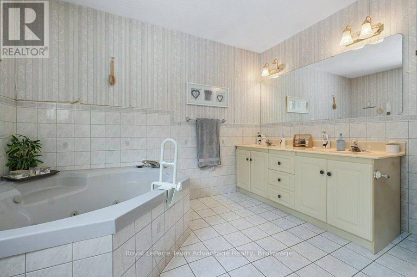
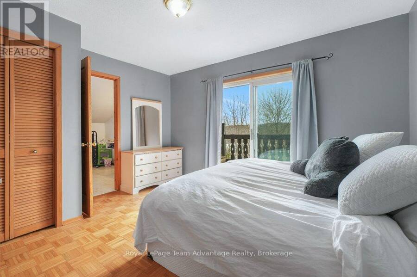
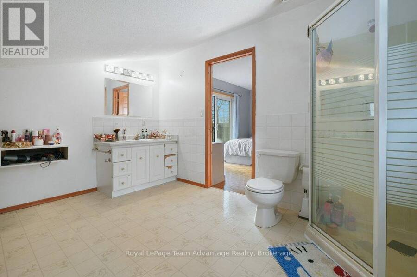
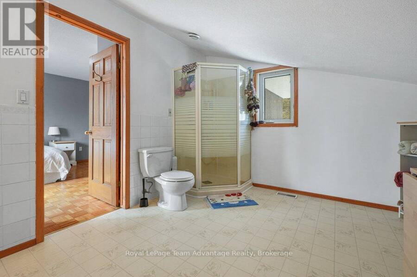
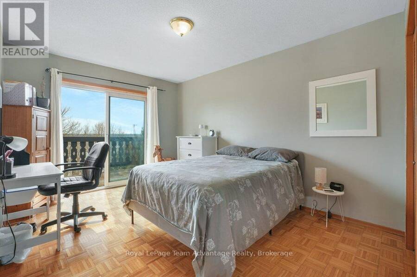
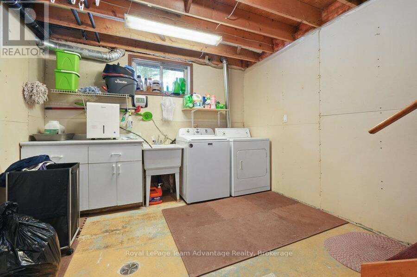
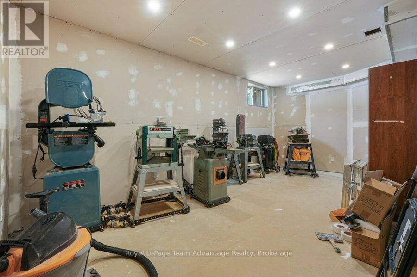
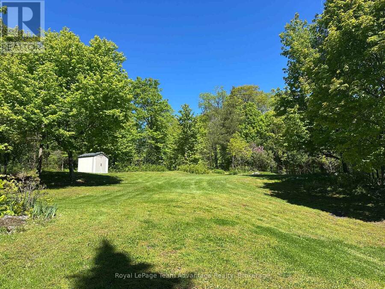
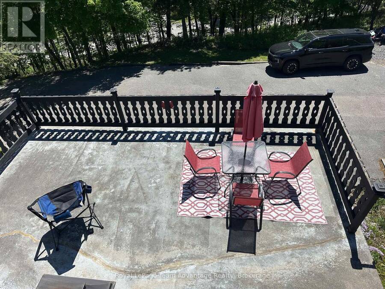
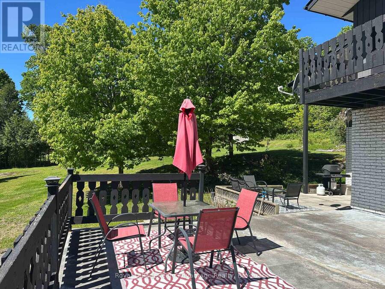
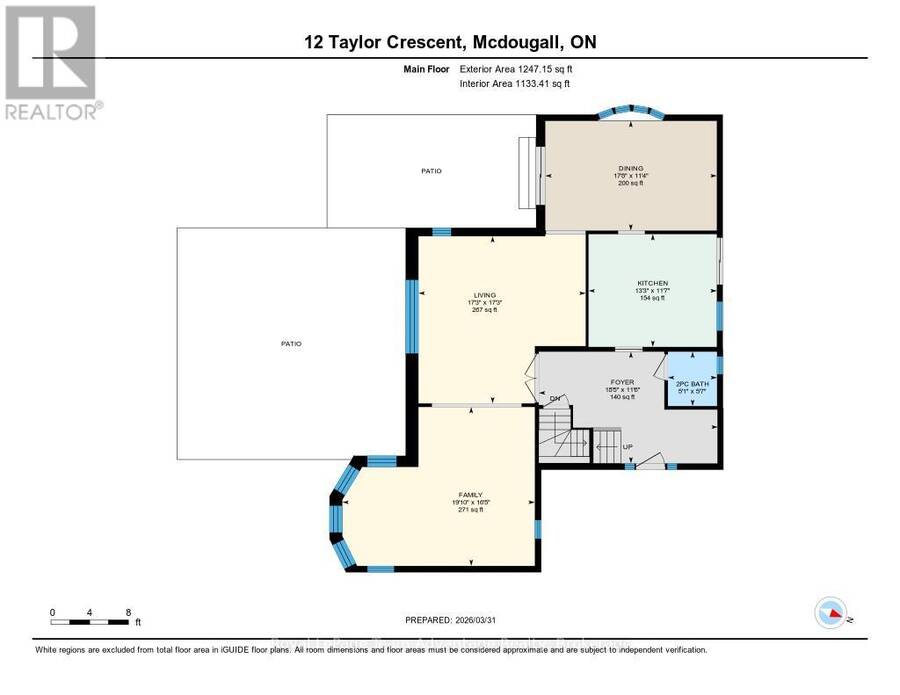
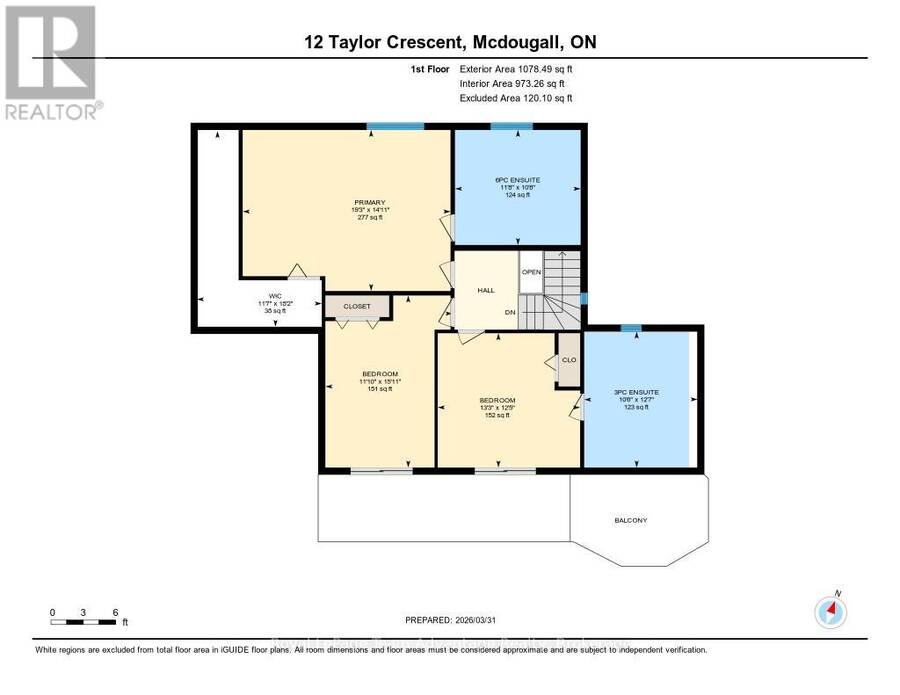
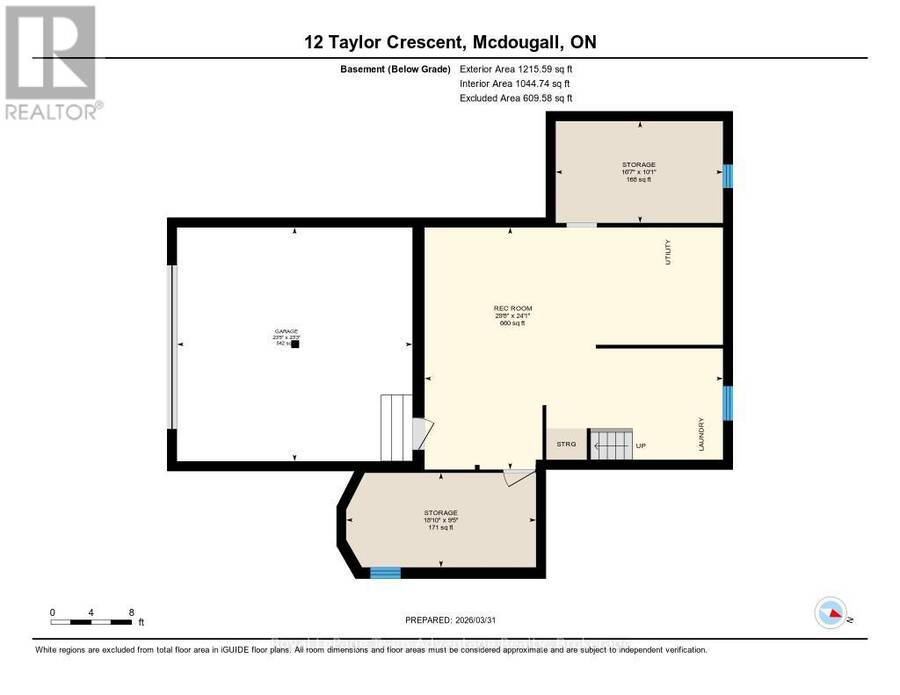
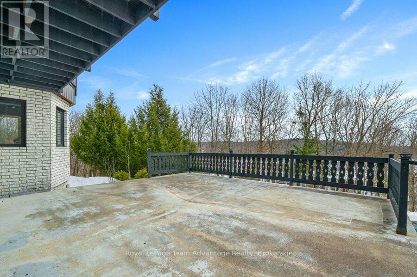
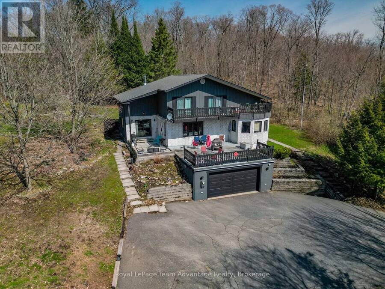
Welcome to 12 Taylor Crescent, where elevated living meets breathtaking views of Mill Lake. A paved, sloping driveway leads you up to this spacious home, perfectly positioned to capture the scenery from its oversized patio - an ideal spot for morning coffee or evening sunsets. Inside, the main level offers a thoughtful and functional layout with a large dining room that walks out to the patio, a well-appointed kitchen with ample counter space and direct access to the rear yard, and multiple living areas including both a living room and family room. The welcoming foyer creates a strong first impression, while large windows invite natural light and the occasional deer sighting just beyond your backyard. The home features a built-in double garage and a full basement with exceptional utility and flexibility, including a mudroom, workshop, utility room, storage space, and room for additional wood to support the wood/electric combination furnace. Laundry is also conveniently located on this level. Upstairs, you'll find a spacious and private primary suite complete with a walk-in closet and a large 6-piece ensuite. Two additional guest bedrooms each offer their own unique appeal - one with walkout access to a deck, and another configured as a suite with a 3-piece bathroom and its own deck access. A spacious home in a desirable location, offering comfort, functionality, and stunning lake views - this is one you won't want to miss (id:25417)
- Listing ID: X14090558
- Property Type: Single Family
| Property | |
|---|---|
| Ownership: | Freehold |
| Lot Size: | 294.6 by 250.2 FT|1/2 - 1.99 Acres |
| Parking: | Attached Garage 6 Spaces |
| Building | |
|---|---|
| Type: | Single Family House |
| Appliances: | Blinds, Dishwasher, Dryer, Hood Fan, Refrigerator, Stove, Washer and Garage Door Opener Remote(s) |
| HVAC: | Fireplace and Forced Air Electric, Wood |
| Exterior: | Shingles and Wood |
| Basement: | Full, N/A (Unfinished), N/A, N/A |
| Utilities: | Cable, Wireless, Drilled Well and Septic System |
| Location | |
|---|---|
| Township: | McDougall |
| Province: | Ontario |
| Nearby Amenities: | Hospital and Schools |
| Community Features: | School Bus |
| Rooms | Level | Dimensions |
|---|---|---|
| Bathroom | Second level | 3.21 m x 3.84 m |
| Bedroom 3 | Second level | 4.03 m x 3.8 m |
| Primary Bedroom | Second level | 5.87 m x 4.55 m |
| Bathroom | Second level | 3.55 m x 3.25 m |
| Other | Second level | 3.53 m x 5.53 m |
| Bedroom 2 | Second level | 3.6 m x 4.86 m |
| Recreational, Games room | Basement | 7.33 m x 9.03 m |
| Other | Basement | 7.07 m x 7.13 m |
| Other | Basement | 3.08 m x 5.06 m |
| Other | Basement | 2.86 m x 5.75 m |
| Foyer | Main level | 3.51 m x 5.63 m |
| Bathroom | Main level | 1.71 m x 1.54 m |
| Dining room | Main level | 3.45 m x 5.39 m |
| Family room | Main level | 5 m x 6.05 m |
| Kitchen | Main level | 3.54 m x 4.03 m |
| Living room | Main level | 5.26 m x 5.26 m |
Book a showing to see this Taylor Crescent Home in McDougall
This property has so much to offer. Book a private showing now, as you do not want to miss out on 12 TAYLOR CRESCENT in McDougall, Ontario!
Private Showing Request
Send a request to book a private showing for
.
Please Note: Information you supply in the contact form will be kept fully confidential.
Is this home the right property for you? Start a conversation to find out.
Get Directions to this Property
Not sure where this property is? Get directions to this Taylor Crescent Home in McDougall.


Provided by Royal LePage Team Advantage Realty. MLS®, REALTOR®, and the associated logos are trademarks of the Canadian Real Estate Association.

This REALTOR.ca listing content is owned and licensed by REALTOR® members of the Canadian Real Estate Association.
Have questions or need more information about this home? Don't know where to begin? Then, let us connect you with the best real estate agent to guide you.

Inquiries submitted through this website will be responded to by a local sales representative from Royal LePage®.
Start a Conversation by Text
Provide your full name, phone and email to start a conversation by text message.
Please Note: Information you supply in the contact form will be kept fully confidential.
Start a Conversation by Email
Provide your full name and email to start a conversation by email.
Please Note: Information you supply in the contact form will be kept fully confidential.