
518 11 HIGHWAY W, Mattice-Val Côté, Ontario P0L 1T0

$285,000.00
- 5 bedrooms
- 1 bathrooms
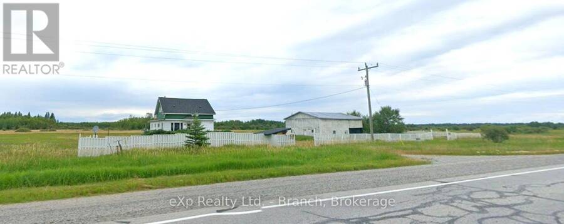
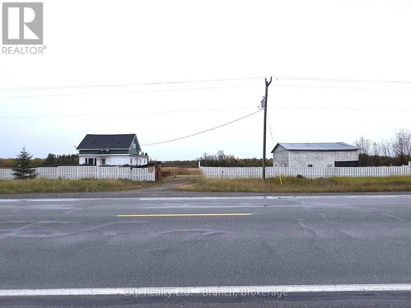
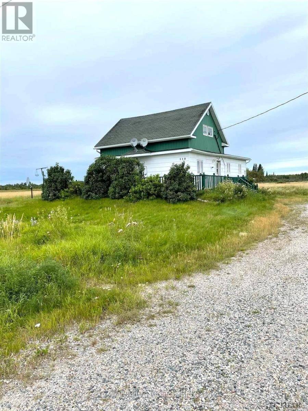
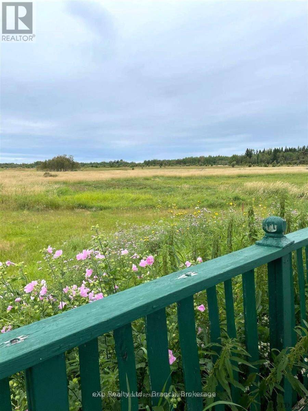
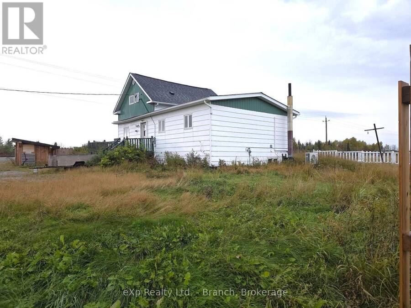
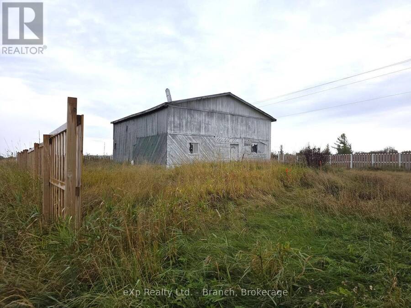
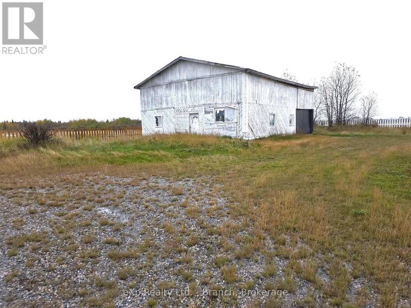
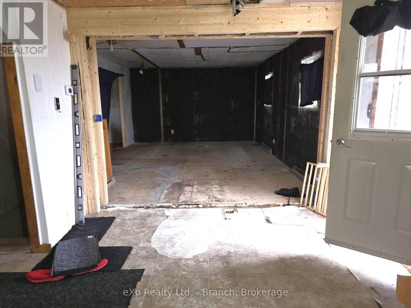
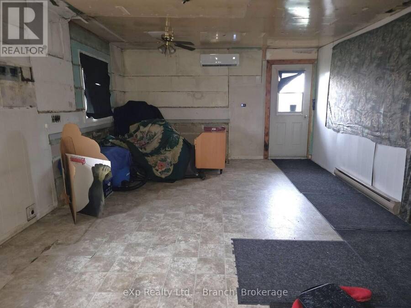
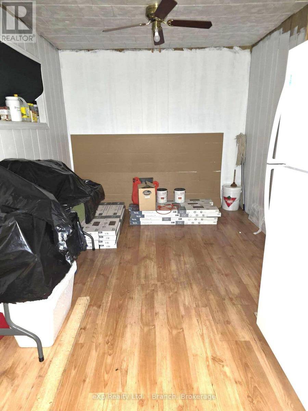
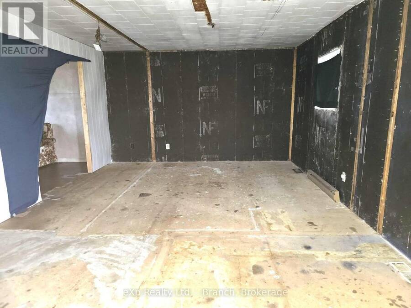
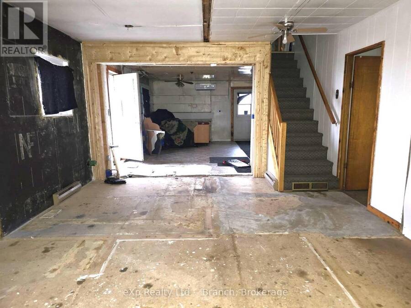
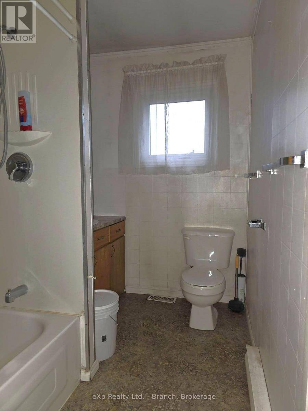
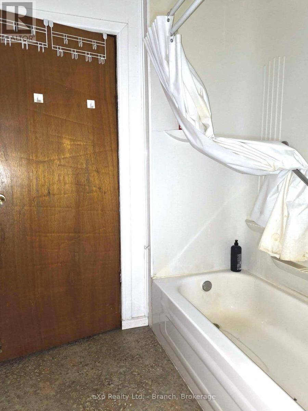
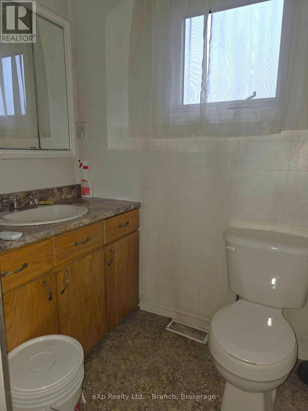
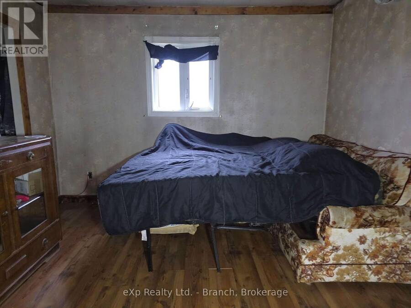
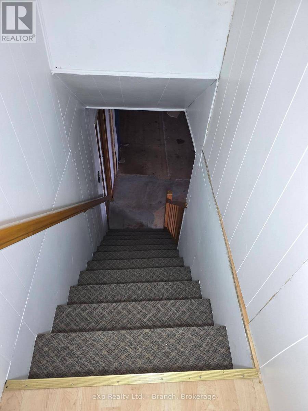
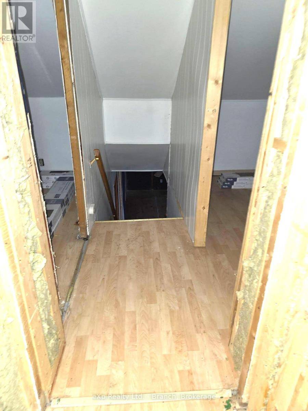
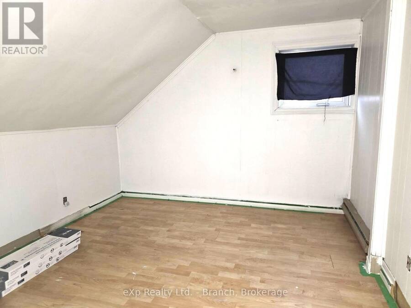
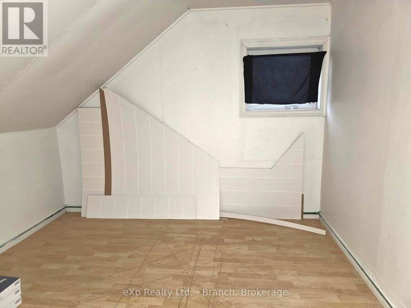
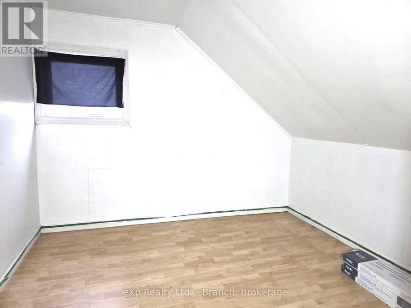
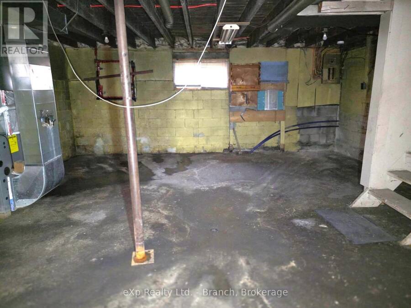
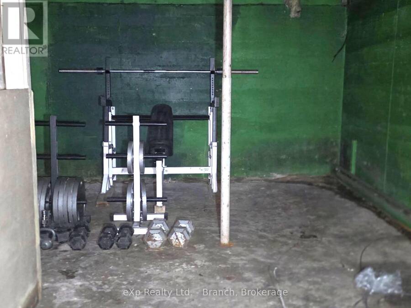
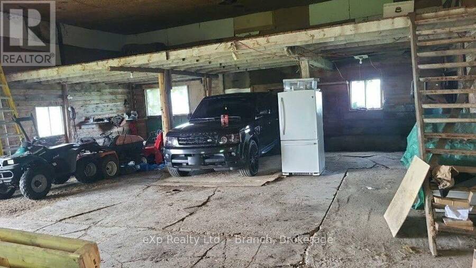
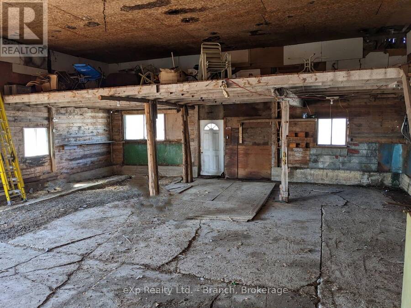
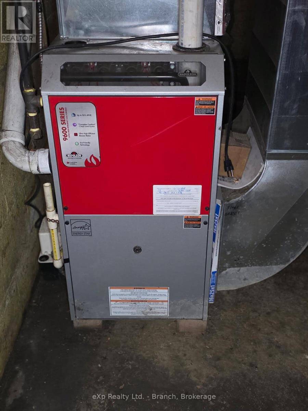
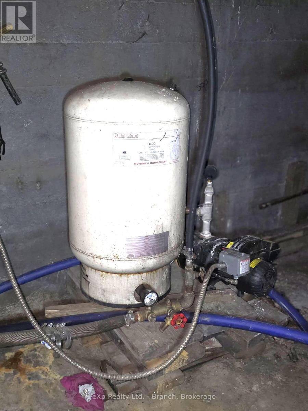
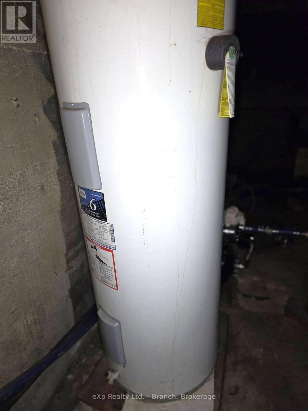
CONTRACTORS DREAM! RENOVATE AND DESIGN YOUR PERFECT FAMILY HOME WITH THIS SOLID 2 STOREY, 5 BEDROOM HOUSE WHICH SITS ON 138 ACRES OF SPRWALING PRIME LAND. FULL BASEMENT WITH NEWER PROPANE FURNACE. FENCED YARD AND A LARGE GARAGE WITH A LOFT FOR STORAGE. DRILLED WELL AND SEPTIC. NUMEROUS BUILDING MATERIALS ARE INCLUDED WITH SALE. NEWER ROOF SHINGLES. (id:25417)
- Listing ID: T13884320
- Property Type: Single Family
| Property | |
|---|---|
| Ownership: | Freehold |
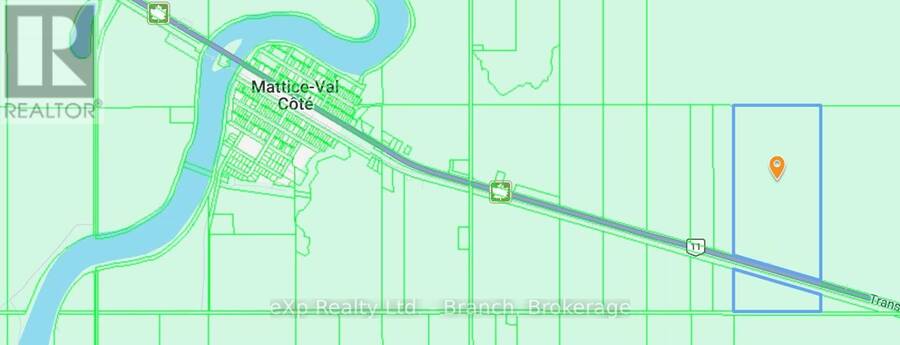
| Land Size: | 1728.8 by 796.7 FT|100+ Acres Fenced Yard |
| Parking: | Detached Garage 12 Spaces |
| Building | |
|---|---|
| Type: | Single Family House |
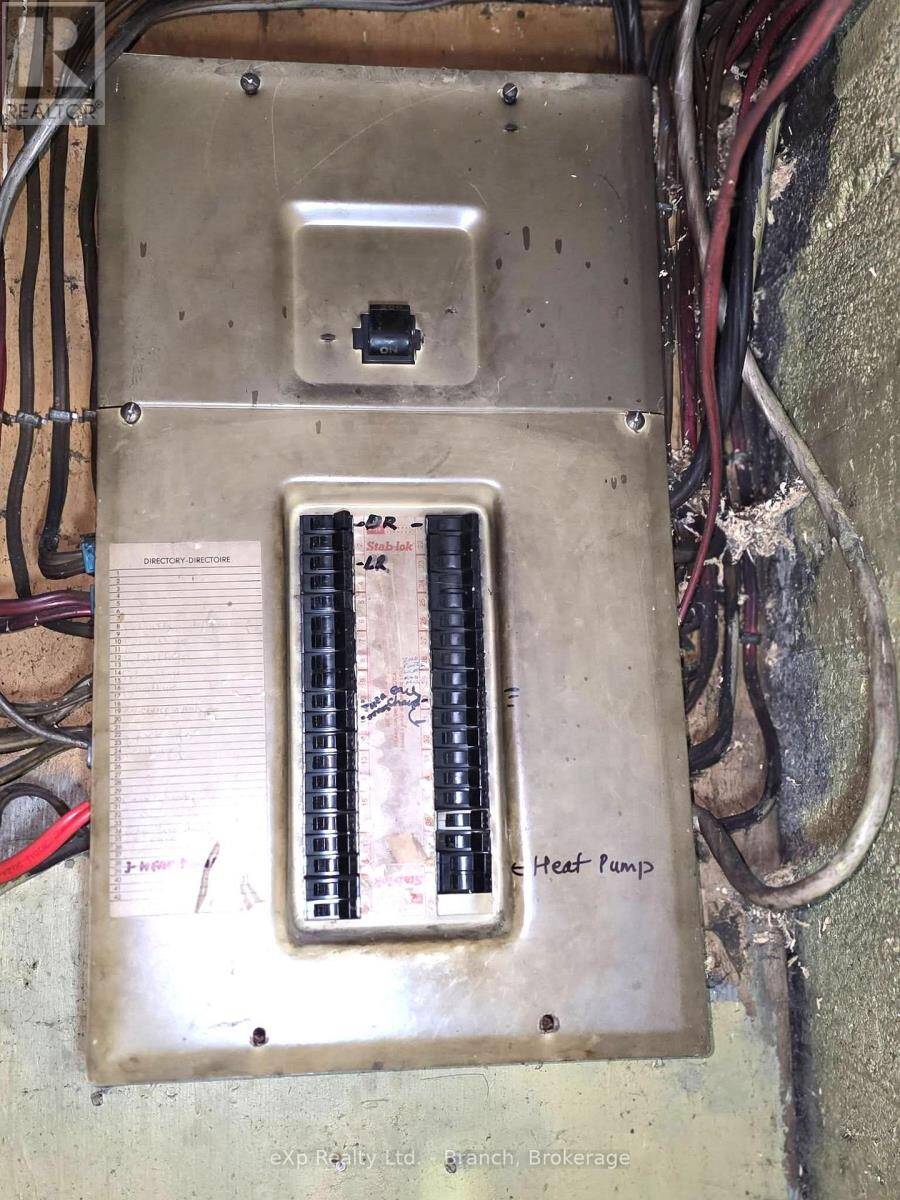
| HVAC: | Baseboard Heaters, Fireplace, Forced Air, Heat Pump and Wall Unit Electric, Propane |
| Basement: | Full (Unfinished) |
| Utilities: | Septic System |
| Location | |
|---|---|
| Township: | Mattice-Val Côté |
| Province: | Ontario |
| Rooms | Level | Dimensions |
|---|---|---|
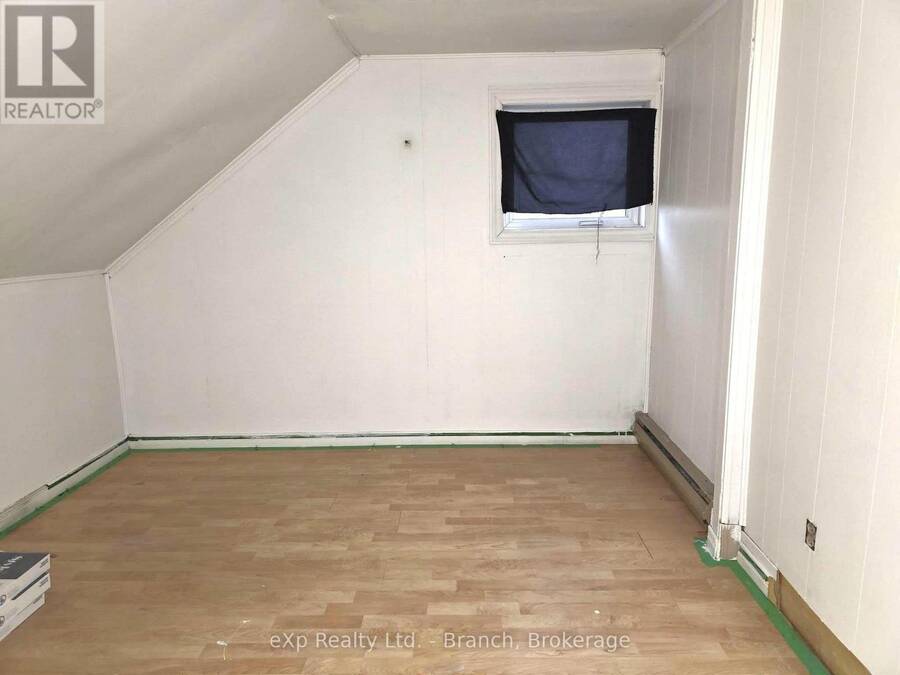
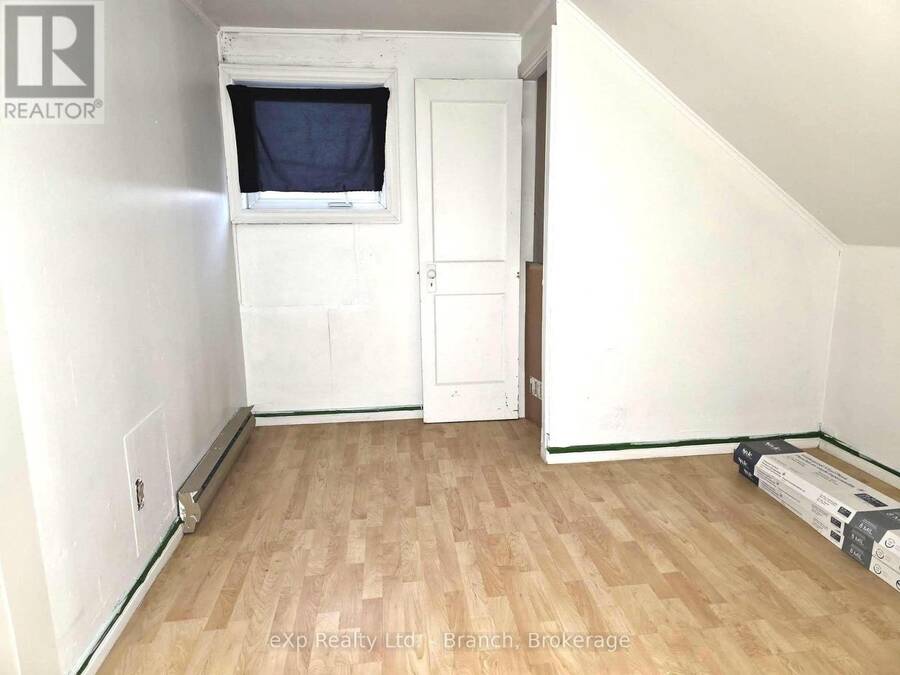
| Bedroom 2 | Second level | 3 m x 3 m |
| Bedroom 3 | Second level | 3.4 m x 3 m |
| Bedroom 4 | Second level | 3.4 m x 3 m |
| Bedroom 5 | Second level | 3 m x 3 m |
| Utility room | Basement | 11.86 m x 7 m |
| Living room | Main level | 6.3 m x 4.2 m |
| Kitchen | Main level | 6 m x 4 m |
| Primary Bedroom | Main level | 3.4 m x 3 m |
| Dining room | Main level | 3 m x 6 m |
Book a showing to see this 11 Highway West Home in Mattice-Val Côté
This property has so much to offer. Book a private showing now, as you do not want to miss out on 518 11 HIGHWAY W in Mattice-Val Côté, Ontario!
Private Showing Request
Send a request to book a private showing for
.
Please Note: Information you supply in the contact form will be kept fully confidential.
Is this home the right property for you? Start a conversation to find out.
Get Directions to this Property
Not sure where this property is? Get directions to this 11 Highway West Home in Mattice-Val Côté.


Provided by eXp Realty Ltd. - Branch. MLS®, REALTOR®, and the associated logos are trademarks of the Canadian Real Estate Association.

This REALTOR.ca listing content is owned and licensed by REALTOR® members of the Canadian Real Estate Association.
Have questions or need more information about this home? Don't know where to begin? Then, let us connect you with the best real estate agent to guide you.

Inquiries submitted through this website will be responded to by a local sales representative from Royal LePage®.
Start a Conversation by Text
Provide your full name, phone and email to start a conversation by text message.
Please Note: Information you supply in the contact form will be kept fully confidential.
Start a Conversation by Email
Provide your full name and email to start a conversation by email.
Please Note: Information you supply in the contact form will be kept fully confidential.