
99 LAURENTIAN CRESCENT, Mattawan, Ontario P0H 1V0

$679,900.00
- 3 bedrooms
- 3 bathrooms
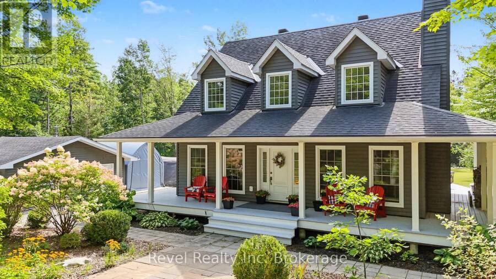
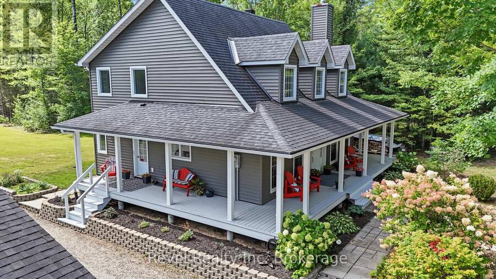
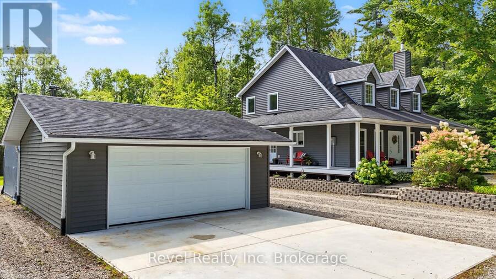
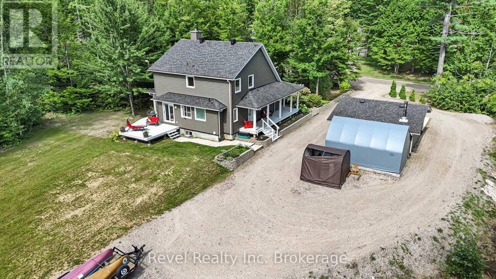
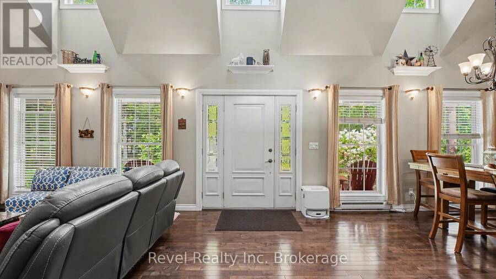
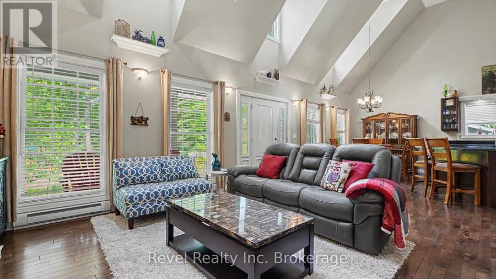
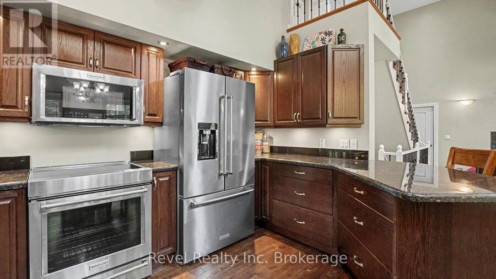
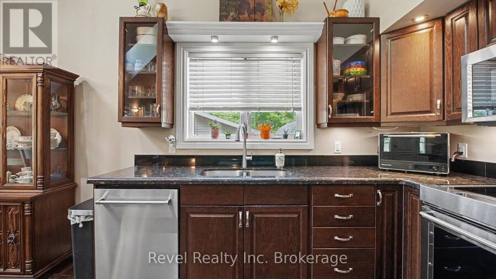
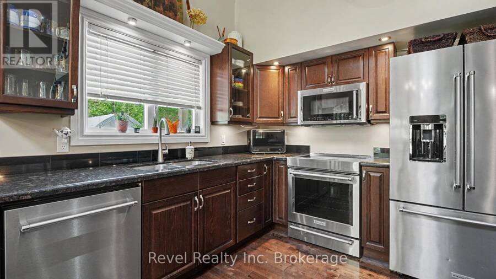
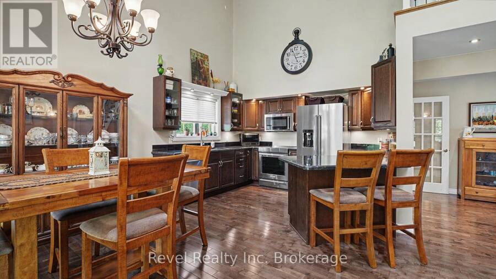
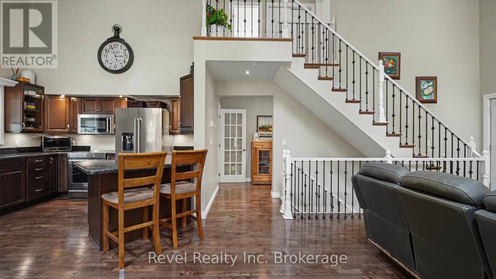
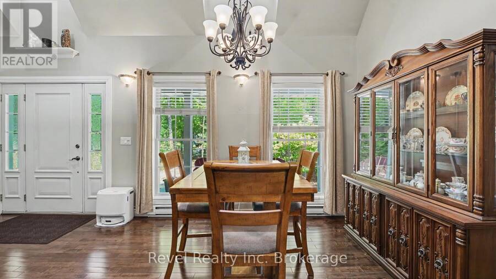
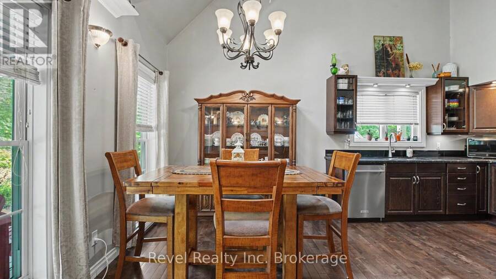
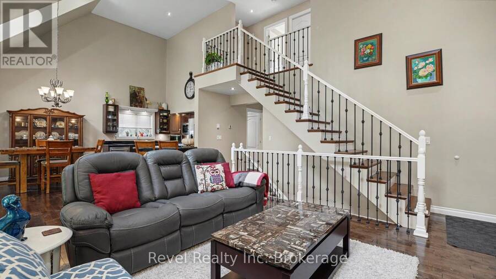
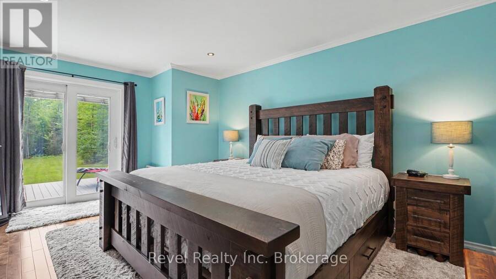
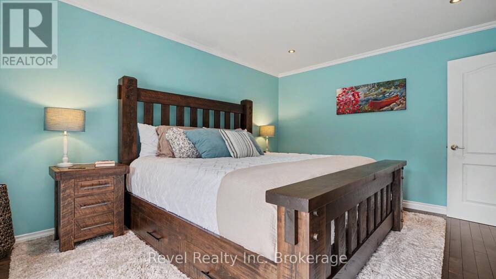
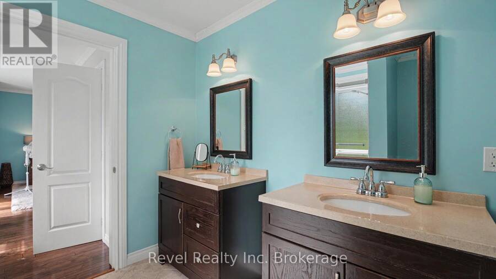
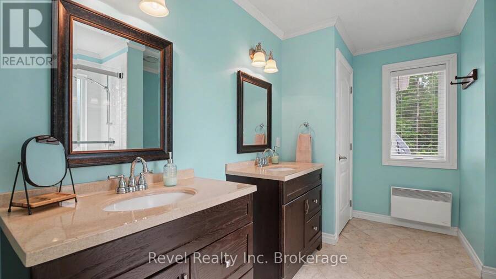
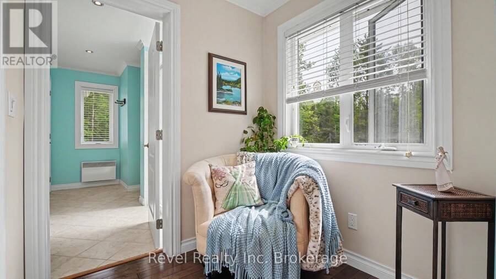
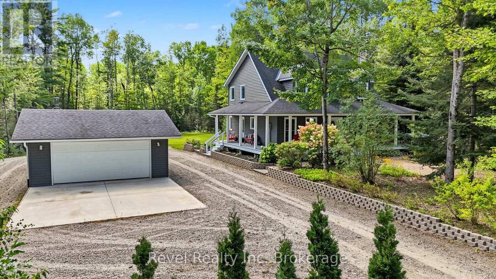
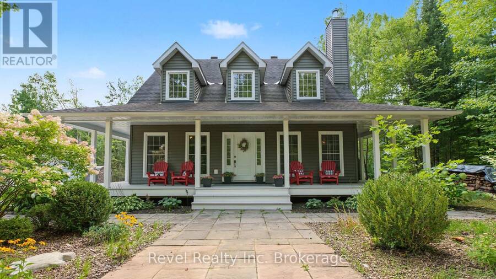
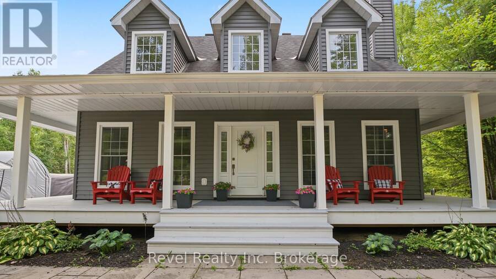
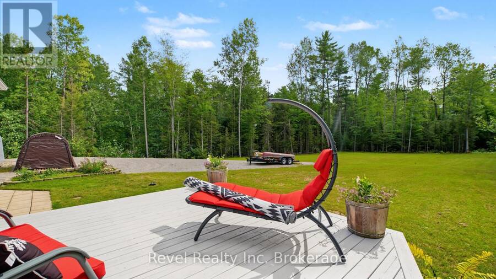
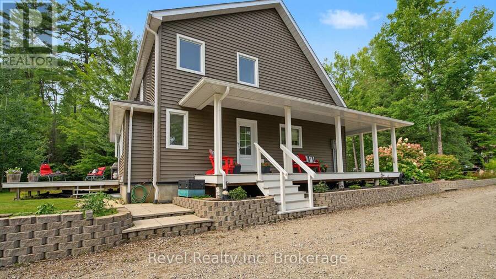
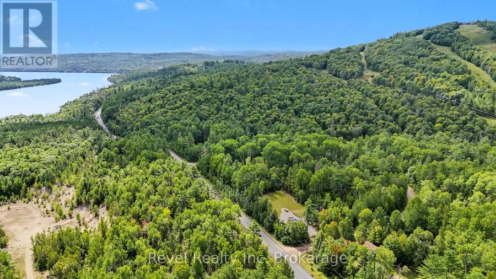
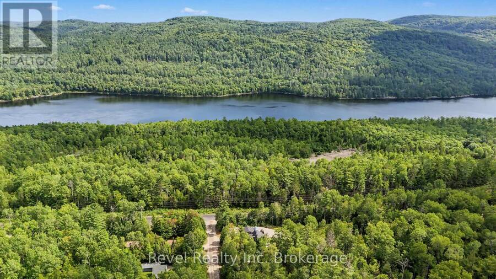
99 LAURENTIAN CRESCENT | CUSTOM CAPE COD | MOUNT ANTOINE** Stunning custom-built Cape Cod home perfectly positioned at the base of Mount Antoine Ski Hill. Set on a beautifully landscaped one-acre lot, this exceptional property blends timeless character with extensive modern upgrades. The impressive open-concept main living area features soaring 17-ft ceilings, abundant oversized windows and exceptional natural light. The gourmet kitchen offers granite countertops, peninsula seating and premium new KitchenAid appliances (2022/23), including stove, refrigerator, dishwasher and microwave range hood. The spacious primary suite features a sitting area, ... read more
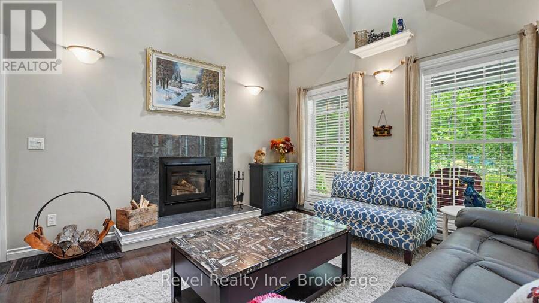
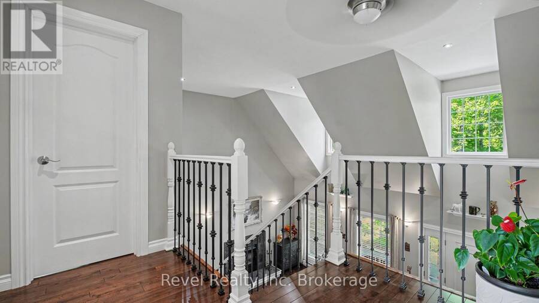
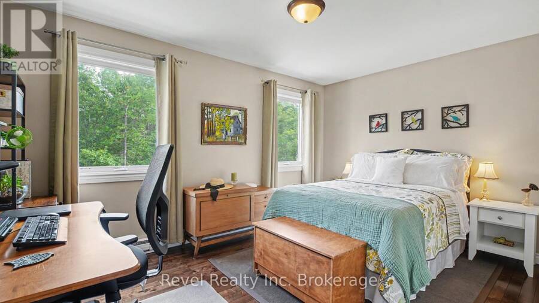
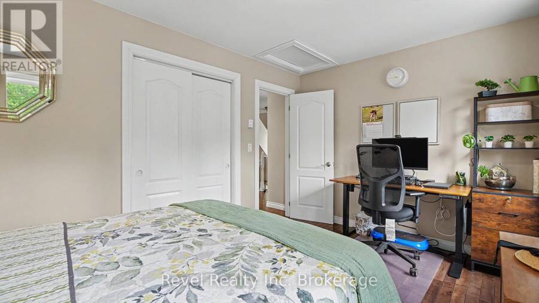
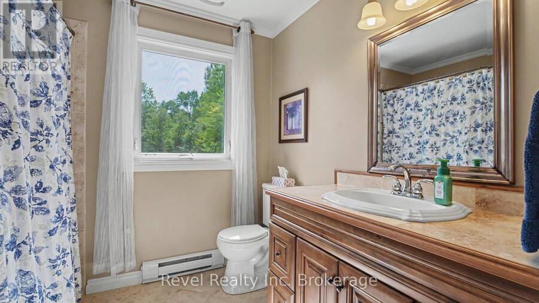
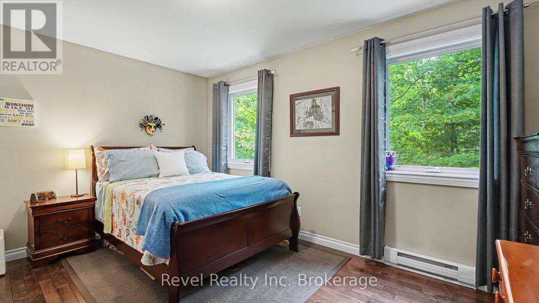
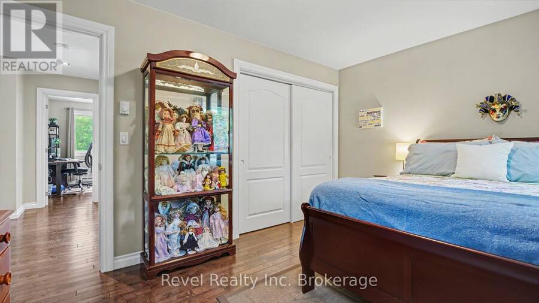
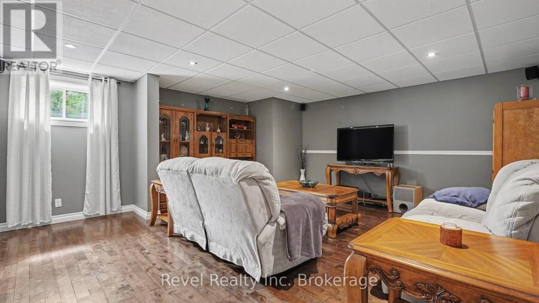
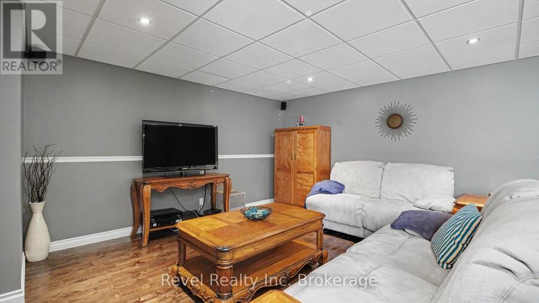
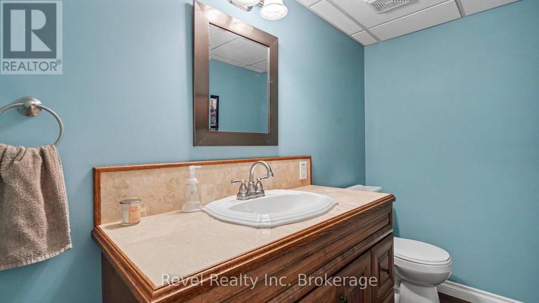
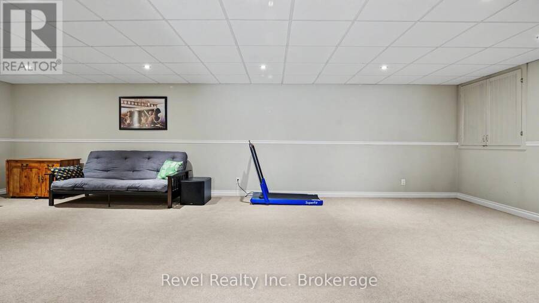
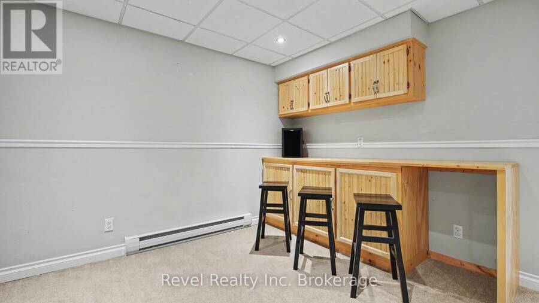
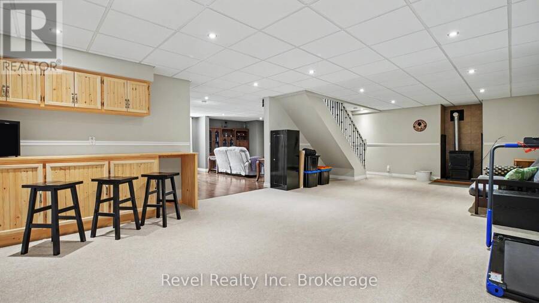
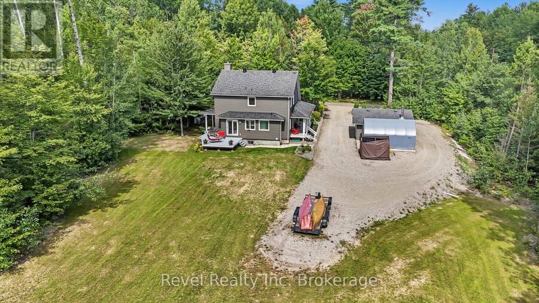
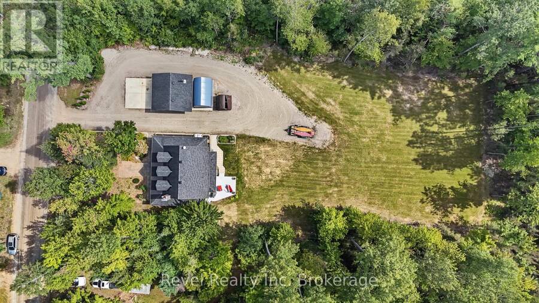
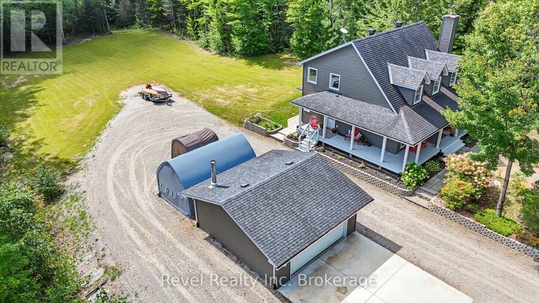
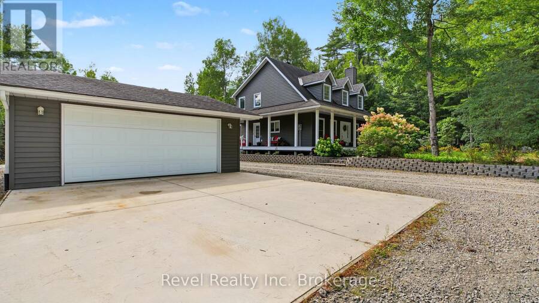
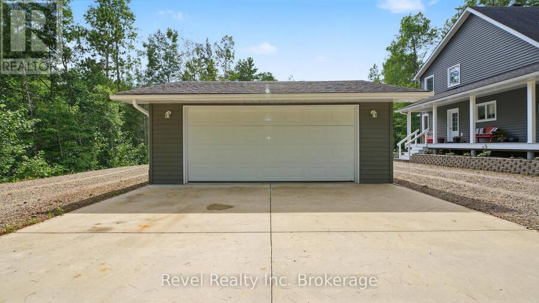
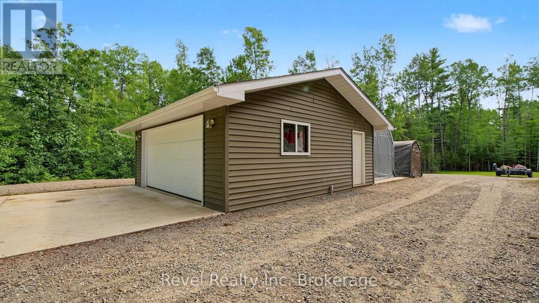
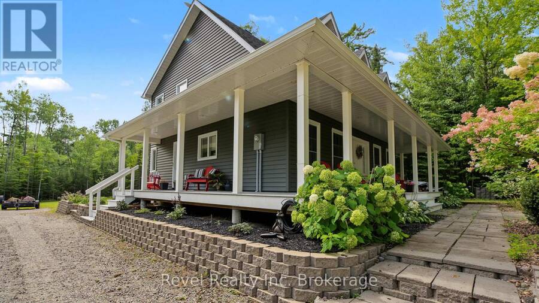
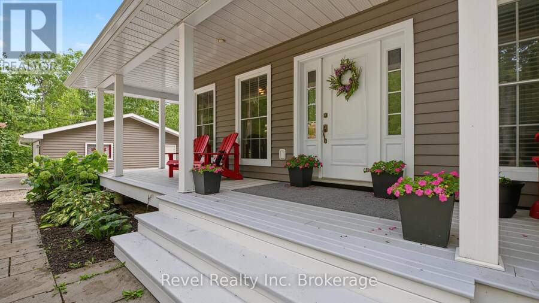
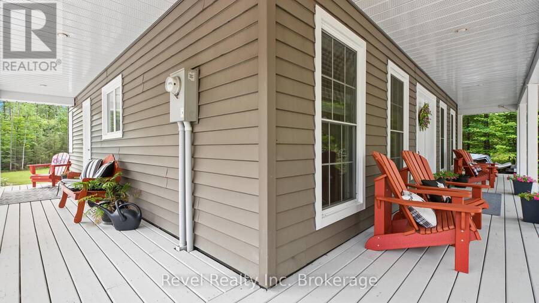
99 LAURENTIAN CRESCENT | CUSTOM CAPE COD | MOUNT ANTOINE** Stunning custom-built Cape Cod home perfectly positioned at the base of Mount Antoine Ski Hill. Set on a beautifully landscaped one-acre lot, this exceptional property blends timeless character with extensive modern upgrades. The impressive open-concept main living area features soaring 17-ft ceilings, abundant oversized windows and exceptional natural light. The gourmet kitchen offers granite countertops, peninsula seating and premium new KitchenAid appliances (2022/23), including stove, refrigerator, dishwasher and microwave range hood. The spacious primary suite features a sitting area, walk-in closet and luxurious 5-pc ensuite with newly tiled/glass walk-in shower (2024). Two additional bedrooms, 4-pc bath and balcony overlooking the living area complete the second level. Fully finished basement with family room, recreation room and 2-pc bath. Enjoy the expansive 3-sided wraparound porch and beautifully enhanced grounds, including new fill, topsoil and hydroseeding (2026). Extended circular driveway provides exceptional parking for RVs and recreational vehicles. Detached insulated and finished 2-car garage features board-and-batten detailing and a WETT-certified wood stove. Additional upgrades include a high-efficiency pellet stove, water softener, water filtration system and central vacuum. Two concrete pads, one front and one rear of garage, add versatility. A truly exceptional four-season property offering space, privacy, comfort and unparalleled access to outdoor recreation. Book your private viewing and check out this 10/10 curb appeal home. (id:25417)
- Listing ID: X13771172
- Property Type: Single Family
| Property | |
|---|---|
| Ownership: | Freehold |
| Lot Size: | 150 by 350 FT |
| Parking: | Detached Garage 14 Spaces |
| Building | |
|---|---|
| Type: | Single Family House |
| Appliances: | Dishwasher, Refrigerator, Stove, Water Softener and Central Vacuum |
| HVAC: | Air Exchanger, Baseboard Heaters, Fireplace, None and Other Electric, Wood (Fireplace is Pellet) |
| Exterior: | Vinyl Siding |
| Basement: | N/A (Finished) |
| Utilities: | Septic System |
| Location | |
|---|---|
| Municipality: | Mattawan |
| Province: | Ontario |
| Nearby Amenities: | Golf Nearby and Schools |
| Community Features: | School Bus |
| Rooms | Level | Dimensions |
|---|---|---|
| Bathroom | Second level | 2 m x 1.4 m |
| Bedroom | Second level | 4.26 m x 3.04 m |
| Bedroom | Second level | 4.26 m x 3.04 m |
| Family room | Basement | 8.94 m x 4.72 m |
| Den | Basement | 5.33 m x 4.92 m |
| Utility room | Basement | 3.5 m x 3.3 m |
| Living room | Main level | 5.63 m x 3.75 m |
| Bathroom | Main level | 2 m x 3 m |
| Dining room | Main level | 3.6 m x 2.74 m |
| Kitchen | Main level | 3.6 m x 2.89 m |
| Primary Bedroom | Main level | 5.23 m x 3.63 m |
| Laundry room | Main level | 3.65 m x 1.77 m |
Book a showing to see this LAURENTIAN Crescent Home in Mattawan
This property has so much to offer. Book a private showing now, as you do not want to miss out on 99 LAURENTIAN CRESCENT in Mattawan, Ontario!
Private Showing Request
Send a request to book a private showing for
.
Please Note: Information you supply in the contact form will be kept fully confidential.
Is this home the right property for you? Start a conversation to find out.
Get Directions to this Property
Not sure where this property is? Get directions to this LAURENTIAN Crescent Home in Mattawan.


Provided by Revel Realty Inc. Brokerage. MLS®, REALTOR®, and the associated logos are trademarks of the Canadian Real Estate Association.

This REALTOR.ca listing content is owned and licensed by REALTOR® members of the Canadian Real Estate Association.
Have questions or need more information about this home? Don't know where to begin? Then, let us connect you with the best real estate agent to guide you.

Inquiries submitted through this website will be responded to by a local sales representative from Royal LePage®.
Start a Conversation by Text
Provide your full name, phone and email to start a conversation by text message.
Please Note: Information you supply in the contact form will be kept fully confidential.
Start a Conversation by Email
Provide your full name and email to start a conversation by email.
Please Note: Information you supply in the contact form will be kept fully confidential.